
Open House Sat, Sep 19th 2:30 PM - 4:00 PM
Address
703 Carlisle Street, Cobourg, ON
Price
$ 759,900
Property Attributes
- ID#X13800732
- TypeSingle Family
- Listing Status New
- CountyNORTHUMBERLAND
- CityCobourg
- AreaCobourg
- NeighborhoodCobourg
- ZipK9A 5E4
- Style2-Storey
- Taxes$ 6294
- Price$ 759,900
- Bedrooms4
- Full Bathrooms3
- Half Bathrooms0
- Sqr Footage2500-3000
Data Source:
Toronto Real Estate Board (TRREB)
Property Description
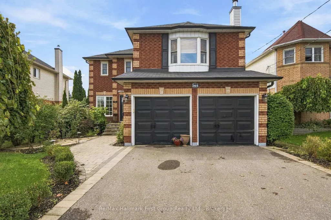
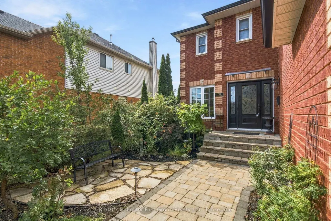
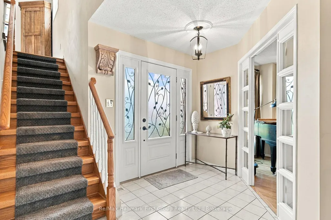
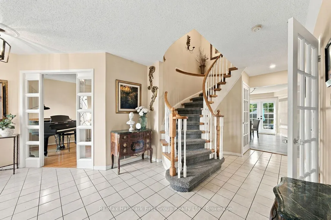
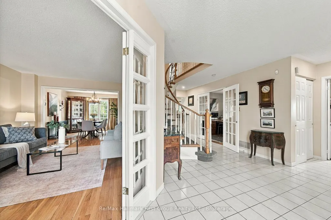
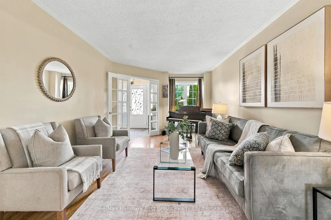
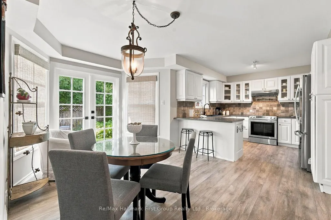
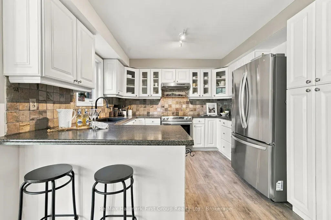
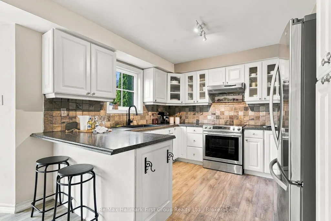
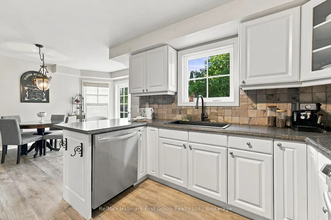
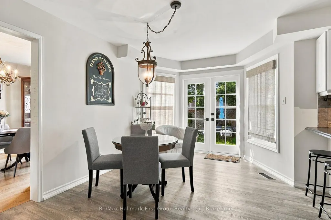
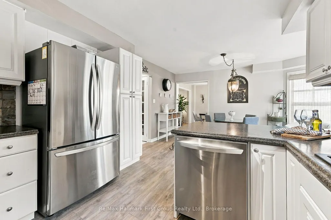
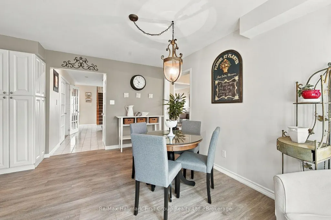
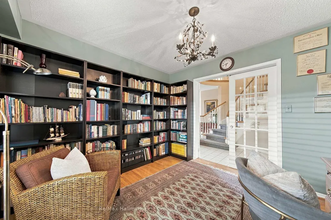
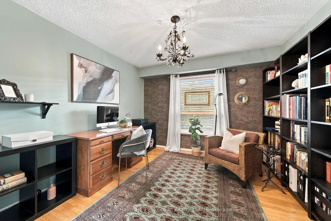
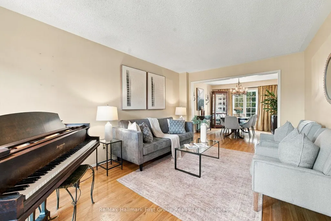
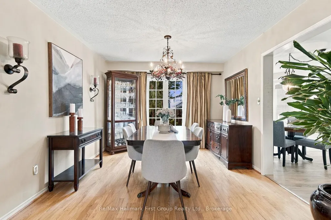
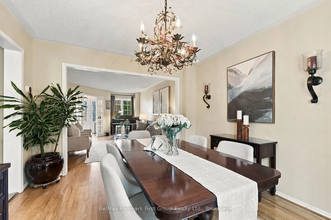
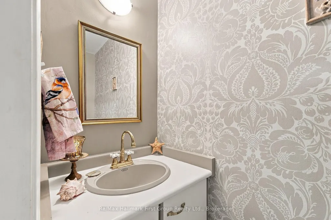
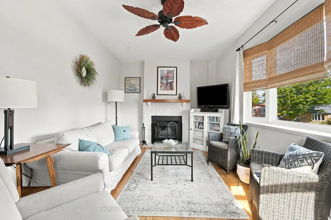
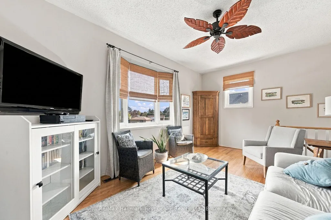
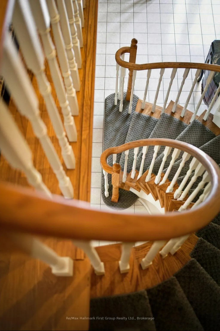
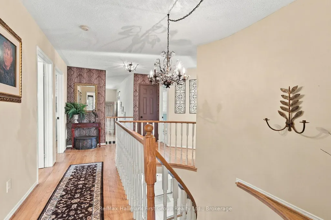
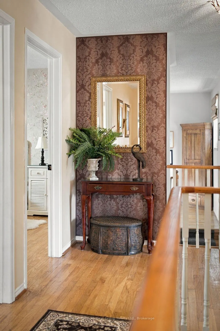
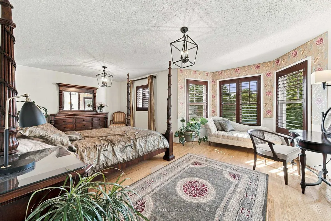
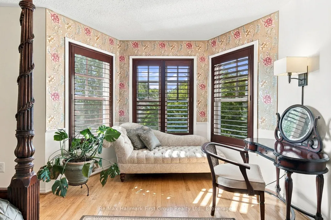
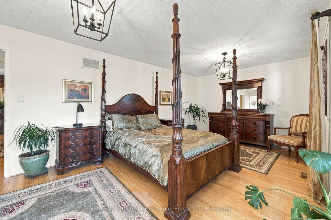
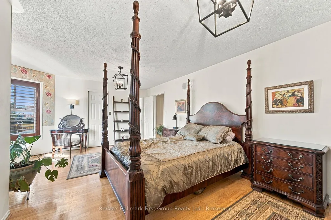
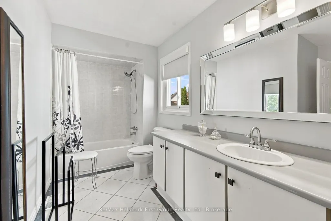
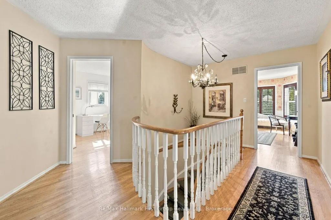
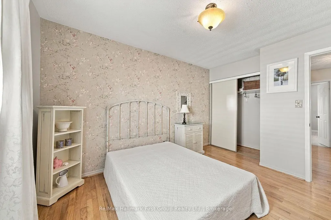
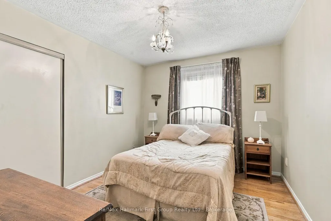
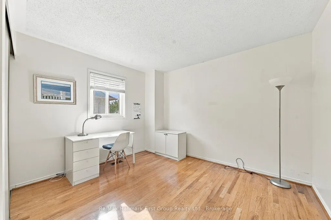
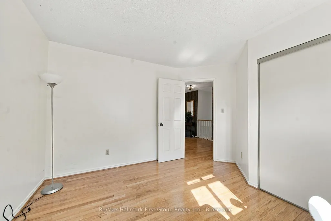
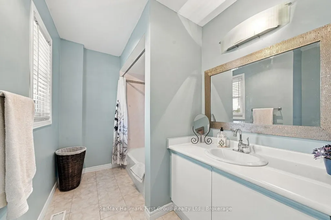
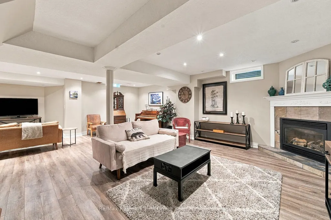
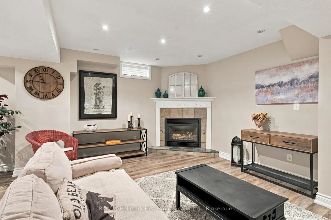
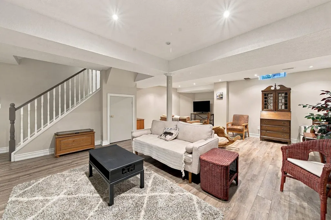
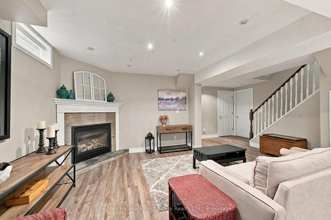
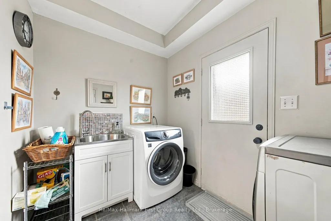
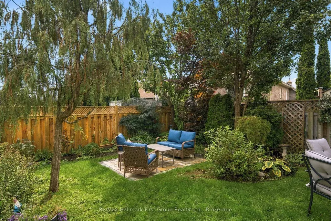
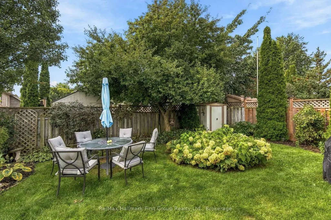
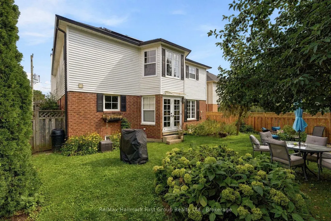
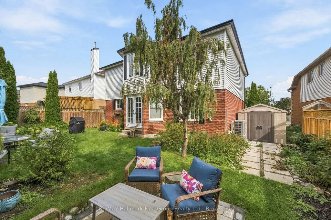
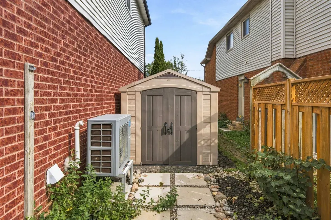
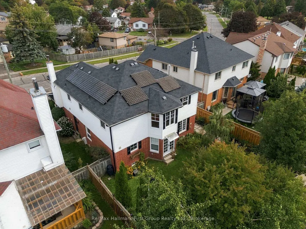
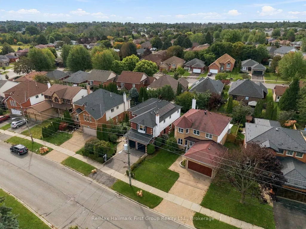
The '90s are having a moment, and honestly, that era got a few things right. Like houses with actual rooms. Built in 1991 and offering nearly 3,000 sq. ft. of total, finished living space, 703 Carlisle delivers the kind of floor plan that's becoming surprisingly hard to find. With 4 bedrooms on the same level, 2.5 bathrooms, formal living and dining rooms, a dedicated home office, main floor laundry, an eat-in kitchen and multiple spaces for everyone to spread out..without the dining table doubling as a desk! It is a refreshing departure from open-concept everything. And then there's the unexpected bonus - an upper-level loft family room with its own staircase & wood-burning fireplace, character you don't see in new construction. Downstairs, the finished basement adds another level of living with a built-in gas fireplace and plenty of room for movie nights, games, kids or guests, while the unfinished portion provides valuable storage and utility space. Outside may be the biggest surprise. Mature trees, established gardens, interlock seating areas and a fenced yard create a green backdrop that feels a world away from the typical subdivision lot yet you are seconds to amenities & parks, minutes to schools, the hospital & highway 401. And while we're embracing a little nostalgia, plenty has moved forward here: rear windows and doors, fencing, landscaping and interlock were updated in 2025, the heat pump w/cooling coil is approx. 2 years old, and LVP flooring has been added in the updated kitchen w/ stainless steel appliances and basement. A true double garage w/inside entry and existing solar contract with approx. 7 years remaining round out the package. Some trends deserve to stay in the past. This opportunity represents space, character, quality construction, defined rooms, a great backyard, and a floor plan with a room for everything. A house built to live in. A comeback we are ready for.
| Price History | |
|---|---|
| 9/18/2026 | Listed $759,900 |
General Features
| Sewer | Sewer |
|---|---|
| Cooling | Other |
| Roof | Asphalt Shingle |
| Architectural Style | 2-Storey |
| Pool Features | None |
| Security Features | Carbon Monoxide Detectors,Smoke Detector |
| Construction Materials | Brick,Vinyl Siding |
| Heater Type | Heat Pump |
| Parking Spaces | 2 |
| Topography | Level |
| Property Subtype | Detached |
| Tax Year | 2025 |
| Lot Depth | 104.87 |
| PropertyFeatures | Fenced Yard,Hospital,School Bus Route,Park |
| County | Northumberland |
| New Construction | No |
| Property Type | Residential Freehold |
| Attached Garage | No |
| Facing Direction | South |
| Garage Y/N | Yes |
| Other Structures | Garden Shed |
| Status | New |
| City | Cobourg |
| Senior Community Y/N | No |
| Lot Size Units | Feet |
| Property Attached Y/N | No |
| Tax Annual Amount | 6294.0 |
| Standard Status | Active |
| Occupancy Type | Vacant |
| Legal Description | Lt 12 PL 457 Cobourg S/T Right in NC200875 Town of Cobourg |
Interior Features
| Interior Amenities | Auto Garage Door Remote |
|---|---|
| Basement | Finished,Full |
| Fireplace Features | Wood,Natural Gas |
| Heat Source | Gas |
| Basement (Y/N) | No |
| Air Conditioning Y/N | Yes |
| Heating Y/N | Yes |
| Fireplace Y/N | Yes |
| Total Bedrooms | 4 |
| Elevator? | No |
| Total Baths | 3 |
| Bedrooms | 4 |
| Living Area Range | 2500-3000 |
Exterior Features
| Exterior Amenities | Landscaped,Year Round Living |
|---|---|
| Waterfront | None |
| Parking Features | Private Double |
| Total Parking | 4.0 |
| Garage Type | Attached |
| Foundation Details | Concrete |
| Spa | No |
| Lot Size Source | MPAC |
| Waterfront Y/N | No |
| Covered Spaces | 2.0 |
Amenities
- Views
- New Construction
- Adult 55+
- Lease To Own
- No HOA Fees
- Furnished
- Primary On Main
- Air Conditioning
- Seller Finance
- Green
- Fixer Upper
- Horse
- Golf
- Fireplace
- Deck
- Garage
- Basement
- Pool
Property vs Single Family Average in K9A 5E4
Price
Taxes
Visits
 Toronto Real Estate Board (TRREB); All information deemed reliable but not guaranteed. All properties are subject to prior sale, change or withdrawal. Neither listing broker(s) or information provider(s) shall be responsible for any typographical errors, misinformation, misprints and shall be held totally harmless. Listing(s) information is provided for consumer's personal, non-commercial use and may not be used for any purpose other than to identify prospective properties consumers may be interested

 Data provided by the Ontario Regional Technology & Information Systems. The information is deemed reliable, but is not guaranteed. Not intended to solicit buyers or sellers, landlords or tenants currently under contract.
The trademarks REALTOR®, REALTORS® and the REALTOR® logo are controlled by The Canadian Real Estate Association (CREA) and identify real estate professionals who are members of CREA. The trademarks MLS®, Multiple Listing Service® and the associated logos are owned
Data provided by the Ontario Regional Technology & Information Systems. The information is deemed reliable, but is not guaranteed. Not intended to solicit buyers or sellers, landlords or tenants currently under contract.
The trademarks REALTOR®, REALTORS® and the REALTOR® logo are controlled by The Canadian Real Estate Association (CREA) and identify real estate professionals who are members of CREA. The trademarks MLS®, Multiple Listing Service® and the associated logos are owned
 All information deemed reliable but not guaranteed. All properties are subject to prior sale, change or withdrawal. Neither listing broker(s) or information provider(s) shall be responsible for any typographical errors, misinformation, misprints and shall be held totally harmless. Listing(s) information is provided for consumer's personal, non-commercial use and may not be used for any purpose other than to identify prospective properties consumers may be interested in purchasing. The data relating
