
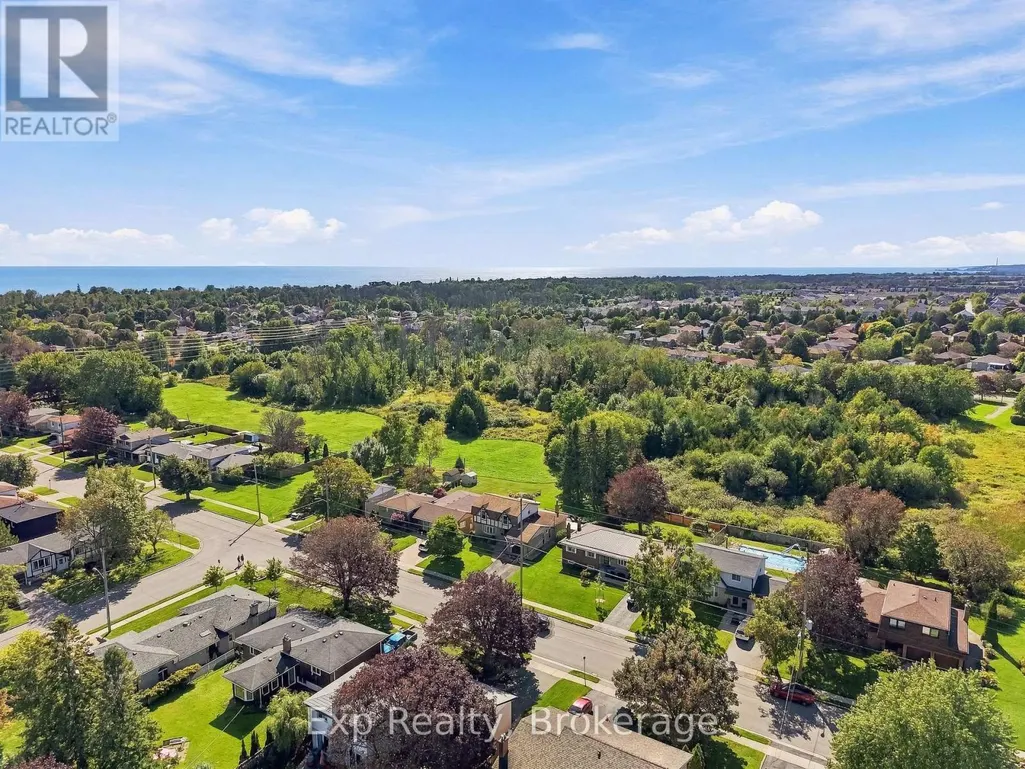
Open House Sat, Sep 19th 12:00 PM - 02:00 PM - Water Views


Address
717 Westwood Drive, Cobourg, ON
Price
$ 725,000
Open House Sat, Sep 19th 12:00 PM - 02:00 PM
Property Attributes
- ID#X13795054
- TypeSingle Family
- Listing Status Active
- MunicipalityCobourg
- CountyDurham Region Association of REALTORS
- CityCobourg
- AreaCobourg
- NeighborhoodCobourg
- ZipK9A 4N3
- Style
- Price$ 725,000
- Bedrooms3
- Bathrooms1
- Half Bathrooms1
Data Source:
Canadian Real Estate Association (CREA)
Property Description
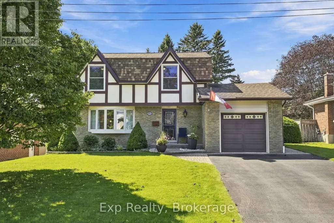
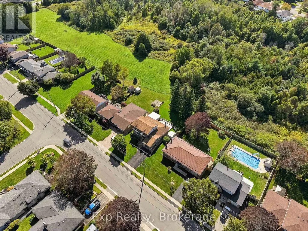
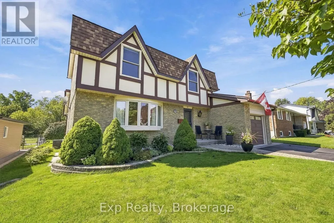
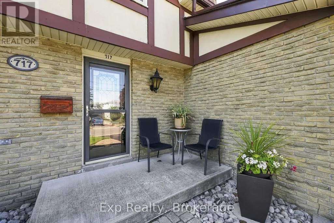
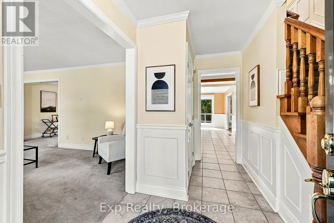
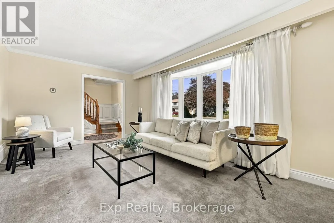
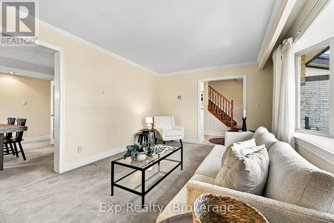
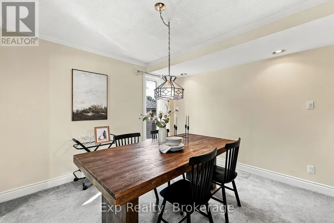
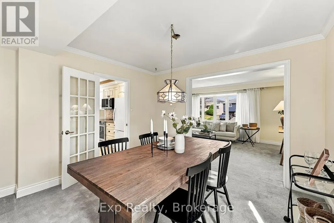
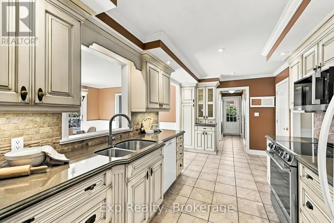
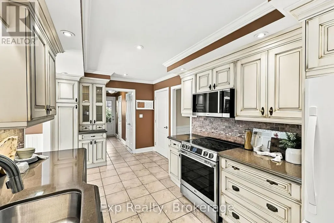
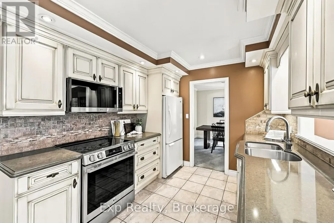
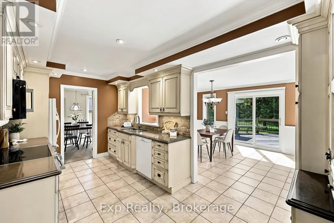
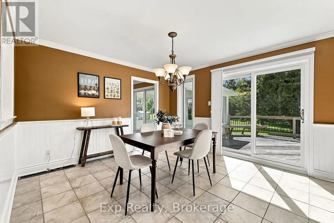
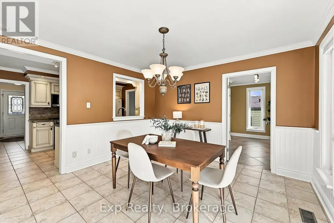
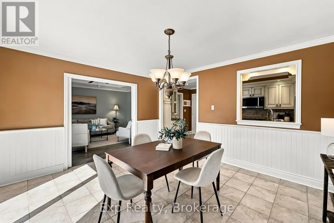
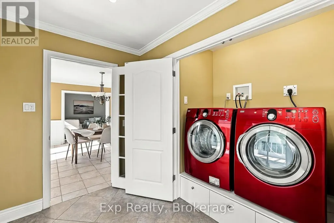
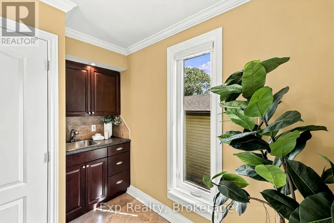
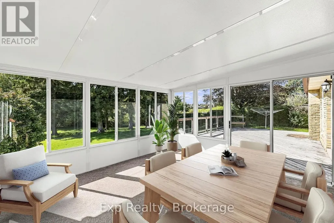
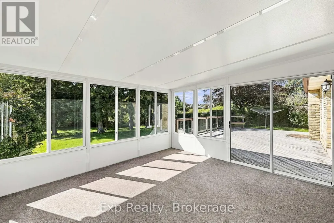
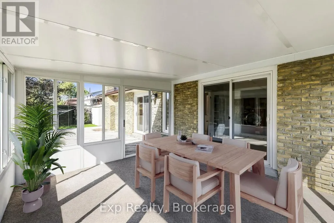
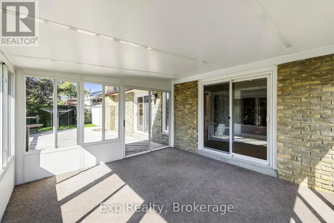
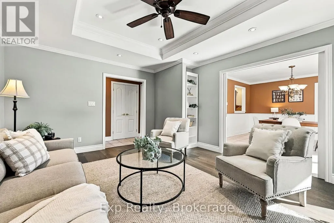
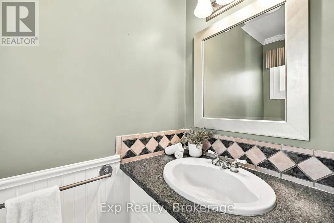
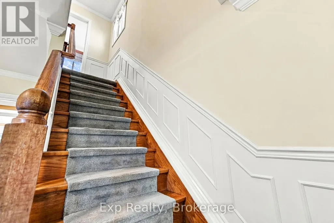
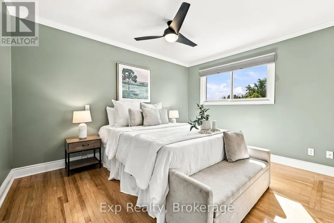
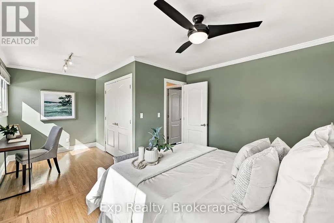
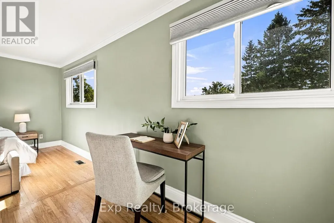
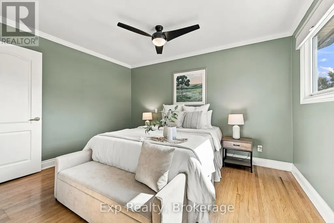
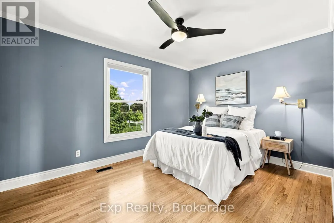
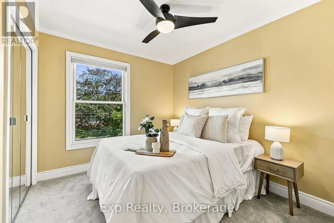
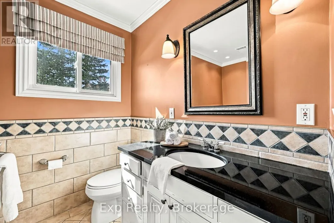
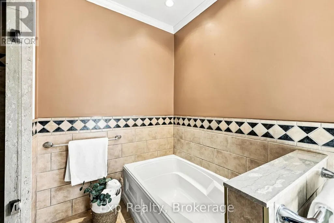
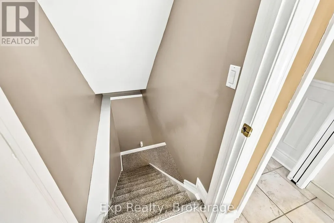
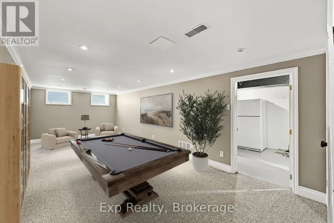
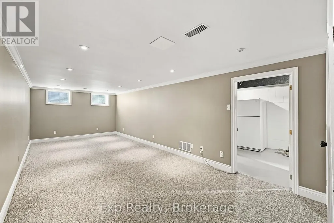
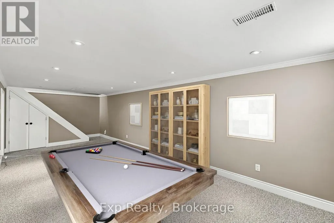
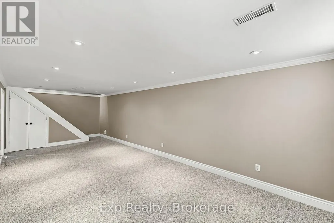
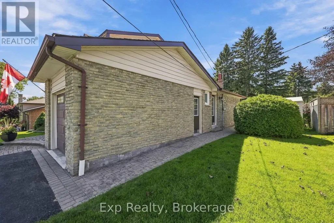
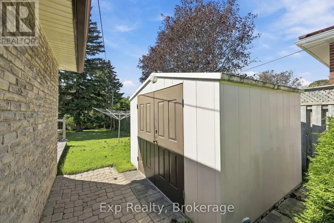
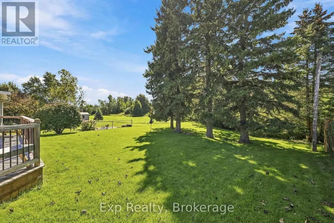
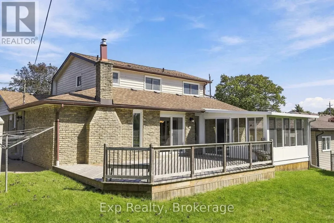
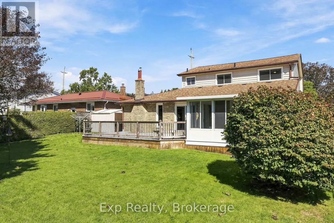
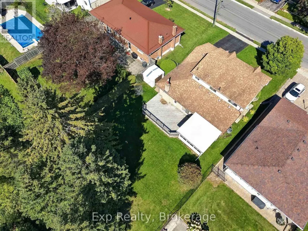
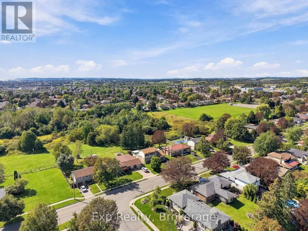
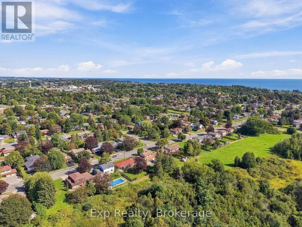
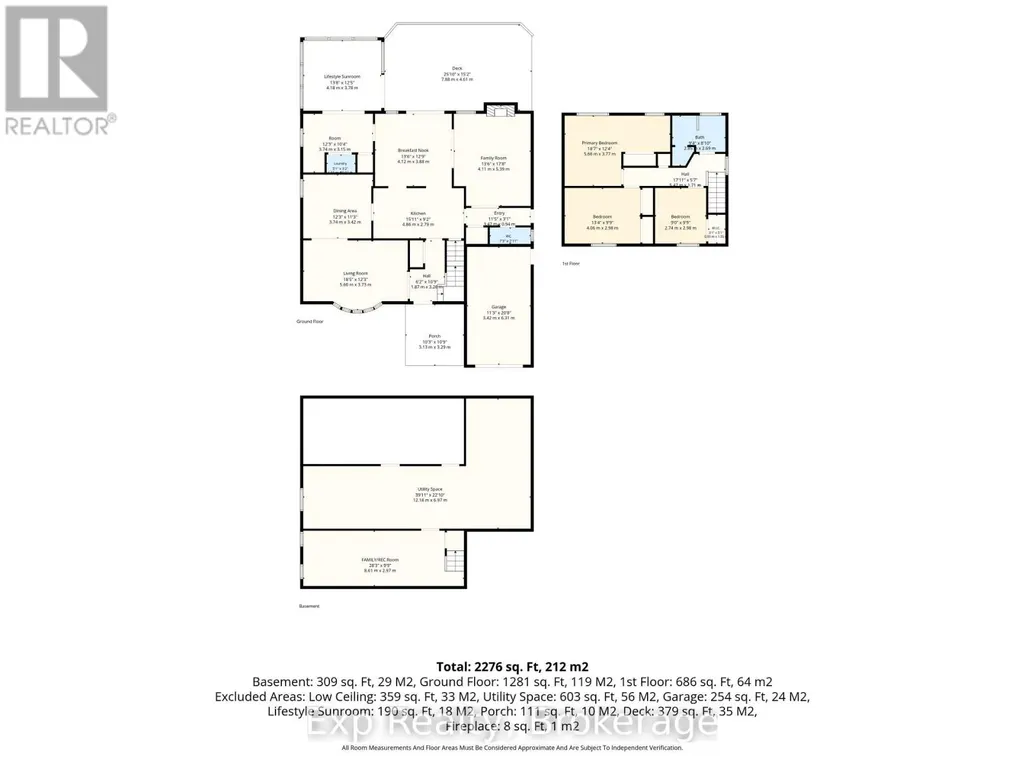
Pride of ownership shines through this amazingly located home, on an amazing lot backing onto greenspace/park, with some amazing features, an amazing list of additions/updates/renovations/remodels in the amazing "Feel Good Town" of Cobourg! Owned Since 1979, this beautifully maintained and well laid out family home offers 3 total bedrooms, 2 bathrooms, crown moulding throughout, an incredible main floor that has something for everyone and a utopic backyard space where lifelong memories with friends and family will be made. From the time you walk through the front door you feel a sense of contentment with a main floor that presents a warm and inviting formal living and dining spaces, a well-positioned powder room, an updated custom kitchen featuring quartz counters overlooking the expansive breakfast nook with walkout, a stunning family room featuring tray ceilings, laundry quarters and a remarkable Lifestyle sunroom with its own patio walkout to the incredible expansive deck space where privacy is a premium. Walk upstairs where you are pleasantly greeted with 3 well-presented bedrooms, soft colour palettes, and a 4-piece bathroom with standalone tub, stone counter vanity and walk-in shower. The lower level presents some opportunity to the new owners to make it their own with a large finished recreation/family space that leads into a well-appointed utility area that comes complete with a workbench and ample storage space. Perfectly positioned to be walking distance to schools, parks, pickleball, tennis, Lake Ontario and moments from the vibrant and storied downtown, marina, beach, fantastic restaurants, box stores, hospital, Highway 401, and so much more. This is what Cobourg and Northumberland County is all about!! **SEE ATTACHED BROCHURE** (id:7434)
General Features
| Features | Guest Suite |
|---|---|
| Community Features | Community Centre |
| Property Type | Single Family |
| CommunityName | Cobourg |
| Amenities | Beach, Schools, Park, Hospital |
| Building Appliances | Central Vacuum, Garage door opener remote(s), Water Heater, Dishwasher, Dryer, Microwave, Stove, Washer, Window Coverings, Refrigerator |
| Building Cooling Type | Central air conditioning |
| Location Description | Cross Streets: Westwood Dr and Burwash St. ** Directions: Located on West Side of Westwood Drive Just North of Burwash St. |
| Parking Space Total | 5 |
| Foundation Type | Concrete |
| Building Type | House |
| Ownership Type | Freehold |
| Building.StoriesTotal | 2 |
Interior Features
| Building Fireplace Present | True |
|---|---|
| Building Heating Type | Forced air |
| Building Heating Fuel | Natural gas |
| Basement Development | Partially finished |
| Basement Type | Full (Partially finished) |
| Construction Style Attachment | Detached |
| Living Area Range | 1500 |
| Bedrooms | 3 |
Exterior Features
| Structure | Deck, Porch, Shed |
|---|---|
| Land Amenities | Beach, Schools, Park, Hospital |
| Landscape Features | Landscaped |
| Sewer | Sanitary sewer |
| Exterior Finish | Brick, Aluminum siding |
Room Details
| Room | Dimensions | Level | Flooring | Details |
|---|---|---|---|---|
| Bathroom | 2.2 m x 0.89 m | Main level | 0.89 m | |
| Bedroom 2 | 4.06 m x 2.98 m | Second level | 2.98 m | |
| Bedroom 3 | 2.74 m x 2.98 m | Second level | 2.98 m | |
| Dining room | 3.74 m x 3.42 m | Main level | 3.42 m | |
| Eating area | 4.12 m x 3.88 m | Main level | 3.88 m | |
| Family room | 4.11 m x 5.39 m | Main level | 5.39 m | |
| Kitchen | 4.8 m x 2.79 m | Main level | 2.79 m | |
| Laundry room | 3.74 m x 3.15 m | Main level | 3.15 m | |
| Living room | 5.6 m x 3.73 m | Main level | 3.73 m | |
| Primary Bedroom | 5.66 m x 3.77 m | Second level | 3.77 m | |
| Sunroom | 4.18 m x 3.78 m | Main level | 3.78 m | |
| Utility room | 12.18 m x 6.97 m | Lower level | 6.97 m |
Amenities
- Views
- New Construction
- Adult 55+
- Lease To Own
- No HOA Fees
- Furnished
- Primary On Main
- Air Conditioning
- Seller Finance
- Green
- Fixer Upper
- Horse
- Golf
- Fireplace
- Deck
- Garage
- Basement
- Pool

Property vs Single Family Average in K9A 4N3
Price
In The Neighborhood
Just Listed
Cobourg
$ 791,062
- Type
- Single Family
- Rooms
- 2 Beds + 1.5 Baths
Royal Lepage Proalliance Realty
Just Listed
Cobourg
$ 1,174,435
- Type
- Single Family
- Rooms
- 3 Beds + 3 Baths
Royal Lepage Proalliance Realty
 Toronto Real Estate Board (TRREB); All information deemed reliable but not guaranteed. All properties are subject to prior sale, change or withdrawal. Neither listing broker(s) or information provider(s) shall be responsible for any typographical errors, misinformation, misprints and shall be held totally harmless. Listing(s) information is provided for consumer's personal, non-commercial use and may not be used for any purpose other than to identify prospective properties consumers may be interested

 Data provided by the Ontario Regional Technology & Information Systems. The information is deemed reliable, but is not guaranteed. Not intended to solicit buyers or sellers, landlords or tenants currently under contract.
The trademarks REALTOR®, REALTORS® and the REALTOR® logo are controlled by The Canadian Real Estate Association (CREA) and identify real estate professionals who are members of CREA. The trademarks MLS®, Multiple Listing Service® and the associated logos are owned
Data provided by the Ontario Regional Technology & Information Systems. The information is deemed reliable, but is not guaranteed. Not intended to solicit buyers or sellers, landlords or tenants currently under contract.
The trademarks REALTOR®, REALTORS® and the REALTOR® logo are controlled by The Canadian Real Estate Association (CREA) and identify real estate professionals who are members of CREA. The trademarks MLS®, Multiple Listing Service® and the associated logos are owned
 All information deemed reliable but not guaranteed. All properties are subject to prior sale, change or withdrawal. Neither listing broker(s) or information provider(s) shall be responsible for any typographical errors, misinformation, misprints and shall be held totally harmless. Listing(s) information is provided for consumer's personal, non-commercial use and may not be used for any purpose other than to identify prospective properties consumers may be interested in purchasing. The data relating
