
Waterfront - Primary on Main
Address
40 King Crescent, Huntsville, ON
Price
$ 1,450,000
Property Attributes
- ID#X13644138
- TypeSingle Family
- Listing Status Active
- MunicipalityHuntsville
- CountyMuskoka Haliburton Orillia The Lakelands
- CityHuntsville
- AreaHuntsville
- NeighborhoodHuntsville
- ZipP1H 1X6
- StyleBungalow
- Price$ 1,450,000
- Bedrooms3+1
- Bathrooms2
- Half Bathrooms0
Data Source:
Canadian Real Estate Association (CREA)
Property Description
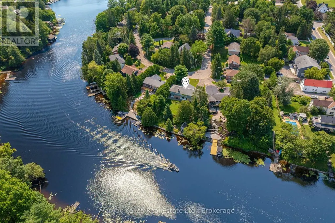
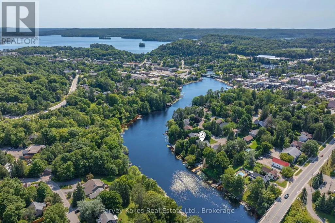
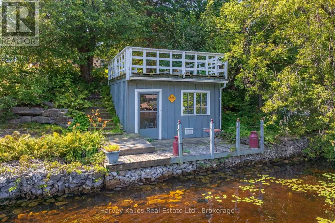
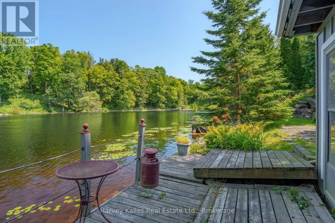
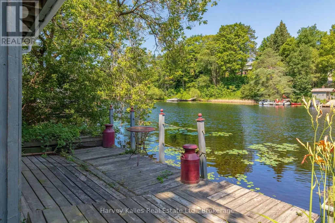
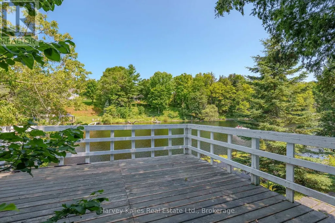
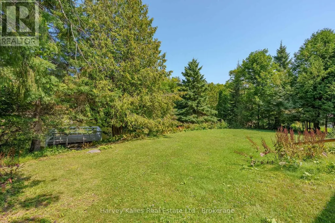
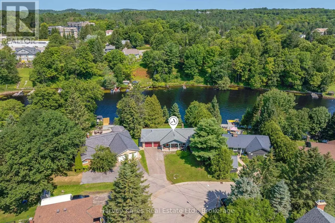
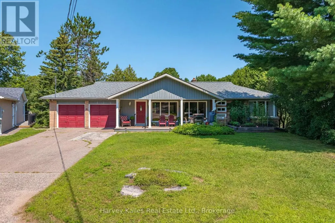
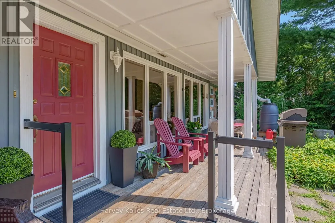
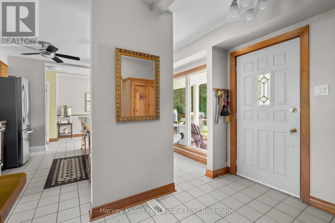
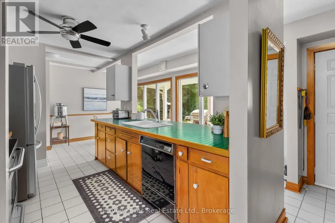
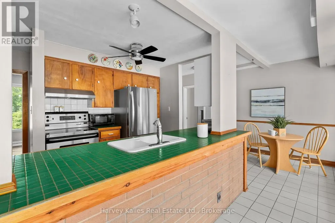
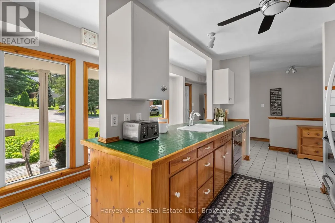
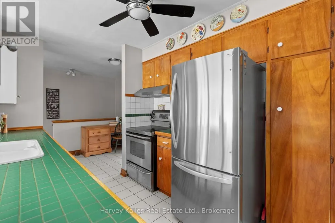
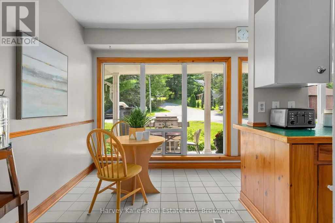
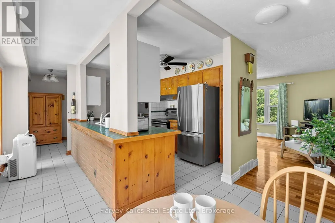
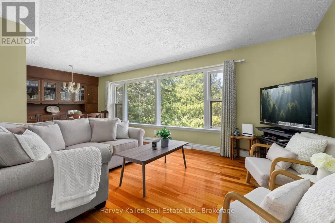
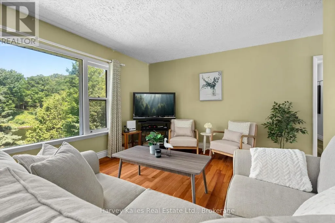
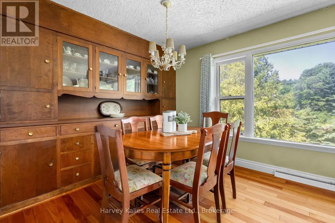
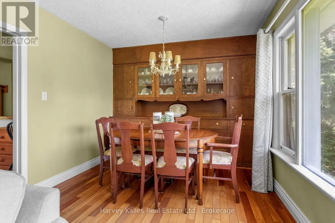
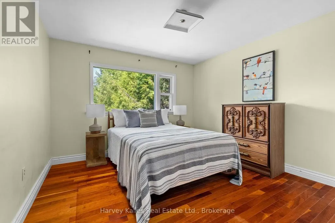
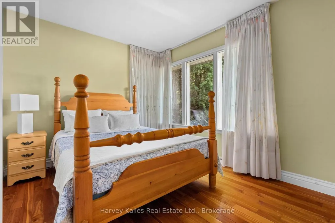
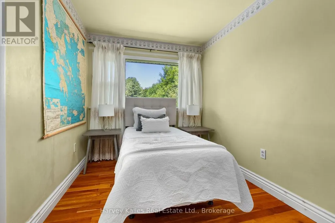
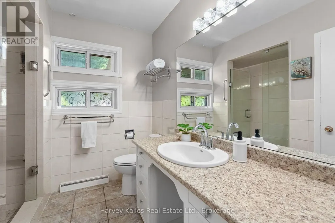
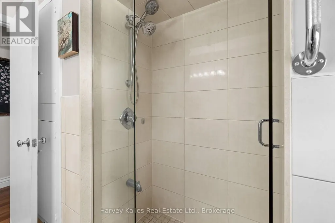
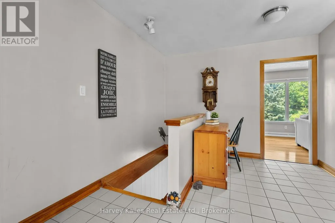
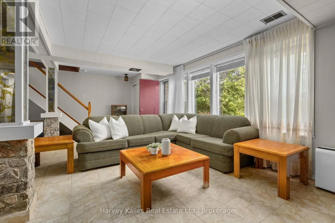
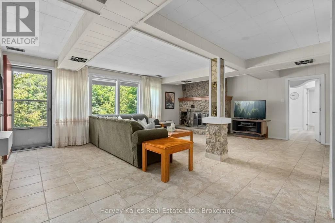
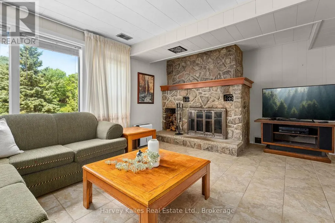
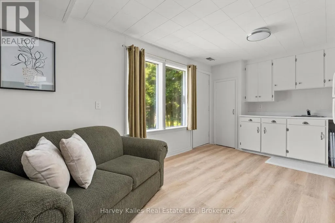
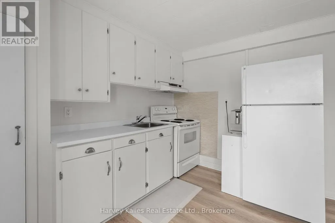
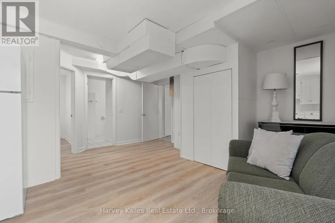
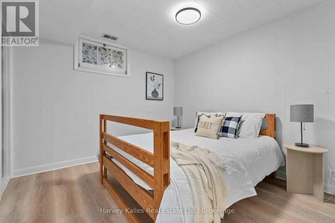
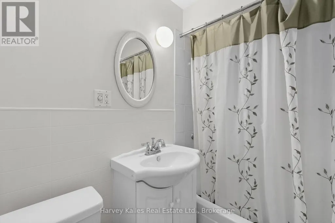
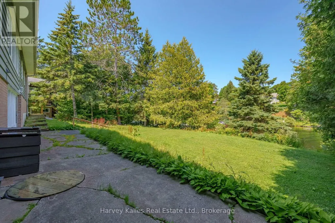
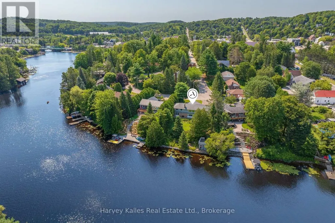
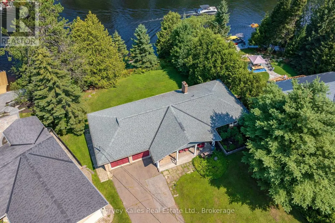
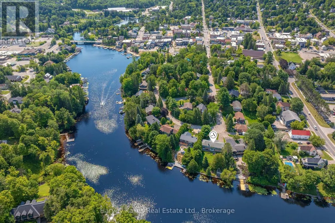
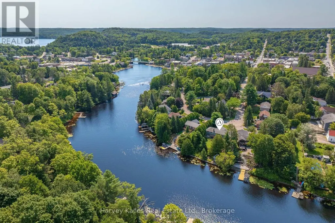
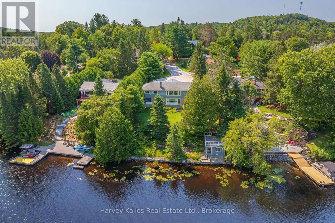
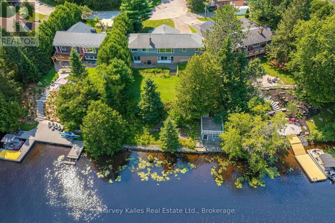
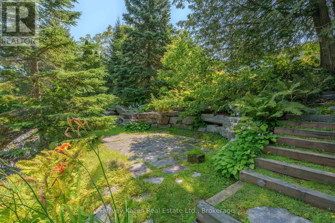
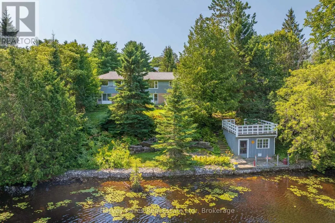
Set on 108' of frontage along the Muskoka River, this 4-bedroom, 2-bathroom in-town bungalow offers waterfront living within an easy walk of downtown Huntsville, Main Street, shops, and restaurants. From the river, you can explore Lake Vernon and Fairy Lake, with additional boating opportunities extending to Mary Lake through the locks system. The main level has been well maintained, offering comfortable living today with the opportunity to update at your own pace. Three bedrooms, the principal living spaces, a full bathroom and a practical layout make it well suited to everyday living. The walkout lower level adds flexibility with a complete in-law suite featuring its own kitchen, living area, bedroom, and full 4-piece bathroom. The walkout leads to a great riverside yard with space to enjoy the waterfront. A dry boathouse with a sundeck above provides a place to sit and watch boats pass by, while a separate patio at the water's edge offers another spot to enjoy the river. An attached two-car garage provides convenient covered parking and storage. Located on a quiet street with minimal traffic, the setting is surprisingly peaceful for an in-town property. Municipal water and sewer services, a natural gas forced-air furnace, and a home with over 2300sqft of living space that has been well cared for over the years provide a solid foundation for its next owner. (id:7434)
General Features
| Features | Irregular lot size, In-Law Suite |
|---|---|
| Easement | Easement |
| Community Features | Fishing |
| Property Type | Single Family |
| Zoning Description | URS, NC2 |
| CommunityName | Huntsville |
| Amenities | Park, Schools, Marina |
| Building Amenities | Fireplace(s) |
| Building Appliances | Dishwasher, Dryer, Range, Washer, Refrigerator |
| Building Architectural Style | Bungalow |
| Building Basement Features | Walk out |
| Building Cooling Type | None |
| Location Description | Cross Streets: West St N / Susan St E. ** Directions: West St North > King Crescent. |
| Parking Space Total | 4 |
| Foundation Type | Block, Poured Concrete |
| Building Type | House |
| Ownership Type | Freehold |
| Building.StoriesTotal | 1 |
Interior Features
| Building Fireplace Present | True |
|---|---|
| Building Fireplace Total | 1 |
| Building Heating Type | Forced air |
| Building Heating Fuel | Natural gas |
| Basement Development | Finished |
| Basement Type | N/A (Finished) |
| Construction Style Attachment | Detached |
| Living Area Range | 1100 |
| Bedrooms | 3+1 |
Exterior Features
| Structure | Boathouse |
|---|---|
| Water Front Name | Muskoka River |
| Water Front Type | Waterfront on river |
| ViewType | Direct Water View |
| Land Amenities | Park, Schools, Marina |
| Sewer | Sanitary sewer |
| Exterior Finish | Brick, Wood |
Room Details
| Room | Dimensions | Level | Flooring | Details |
|---|---|---|---|---|
| Bathroom | 2.54 m x 2.24 m | Main level | 2.24 m | |
| Bedroom | 2.83 m x 3.64 m | Main level | 3.64 m | |
| Dining room | 2.97 m x 3.3 m | Main level | 3.3 m | |
| Eating area | 2.92 m x 2.24 m | Main level | 2.24 m | |
| Kitchen | 2.45 m x 3.42 m | Main level | 3.42 m | |
| Living room | 4.79 m x 3.91 m | Main level | 3.91 m | |
| Primary Bedroom | 3.72 m x 3.52 m | Main level | 3.52 m | |
| Recreational, Games room | 7.86 m x 5.96 m | Lower level | 5.96 m |
Amenities
- Views
- New Construction
- Adult 55+
- Lease To Own
- No HOA Fees
- Furnished
- Primary On Main
- Air Conditioning
- Seller Finance
- Green
- Fixer Upper
- Horse
- Golf
- Fireplace
- Deck
- Garage
- Basement
- Pool

Property vs Single Family Average in P1H 1X6
Price
In The Neighborhood
Golf Course
Huntsville
$ 885,000
- Type
- Single Family
- Rooms
- 4 Beds + 3.5 Baths
RE/MAX Professionals North
Primary On Main
Huntsville
$ 649,900
- Type
- Single Family
- Rooms
- 4 Beds + 1.5 Baths
RE/MAX Professionals North
Waterfront
Huntsville
$ 749,000
- Type
- Single Family
- Rooms
- 4 Beds + 2.5 Baths
Royal LePage Lakes Of Muskoka Realty
Golf Course
Huntsville
$ 739,900
- Type
- Single Family
- Rooms
- 4 Beds + 2.5 Baths
Forest Hill Real Estate Inc.
 Toronto Real Estate Board (TRREB); All information deemed reliable but not guaranteed. All properties are subject to prior sale, change or withdrawal. Neither listing broker(s) or information provider(s) shall be responsible for any typographical errors, misinformation, misprints and shall be held totally harmless. Listing(s) information is provided for consumer's personal, non-commercial use and may not be used for any purpose other than to identify prospective properties consumers may be interested

 Data provided by the Ontario Regional Technology & Information Systems. The information is deemed reliable, but is not guaranteed. Not intended to solicit buyers or sellers, landlords or tenants currently under contract.
The trademarks REALTOR®, REALTORS® and the REALTOR® logo are controlled by The Canadian Real Estate Association (CREA) and identify real estate professionals who are members of CREA. The trademarks MLS®, Multiple Listing Service® and the associated logos are owned
Data provided by the Ontario Regional Technology & Information Systems. The information is deemed reliable, but is not guaranteed. Not intended to solicit buyers or sellers, landlords or tenants currently under contract.
The trademarks REALTOR®, REALTORS® and the REALTOR® logo are controlled by The Canadian Real Estate Association (CREA) and identify real estate professionals who are members of CREA. The trademarks MLS®, Multiple Listing Service® and the associated logos are owned
 All information deemed reliable but not guaranteed. All properties are subject to prior sale, change or withdrawal. Neither listing broker(s) or information provider(s) shall be responsible for any typographical errors, misinformation, misprints and shall be held totally harmless. Listing(s) information is provided for consumer's personal, non-commercial use and may not be used for any purpose other than to identify prospective properties consumers may be interested in purchasing. The data relating
