
Water Views

Address
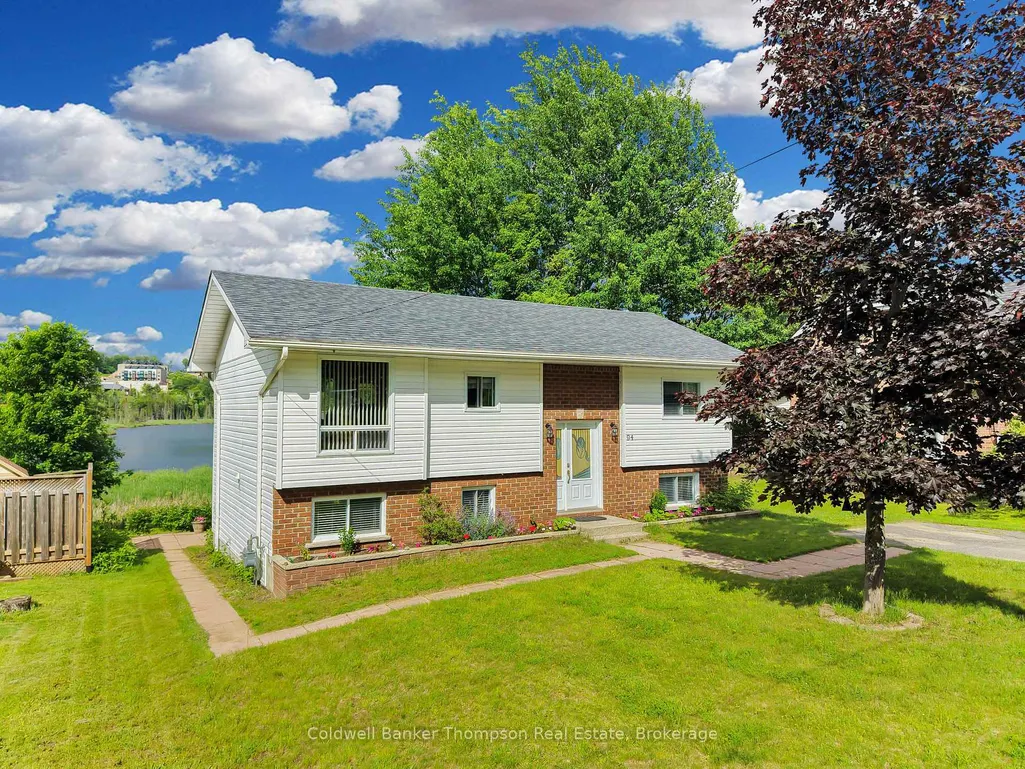
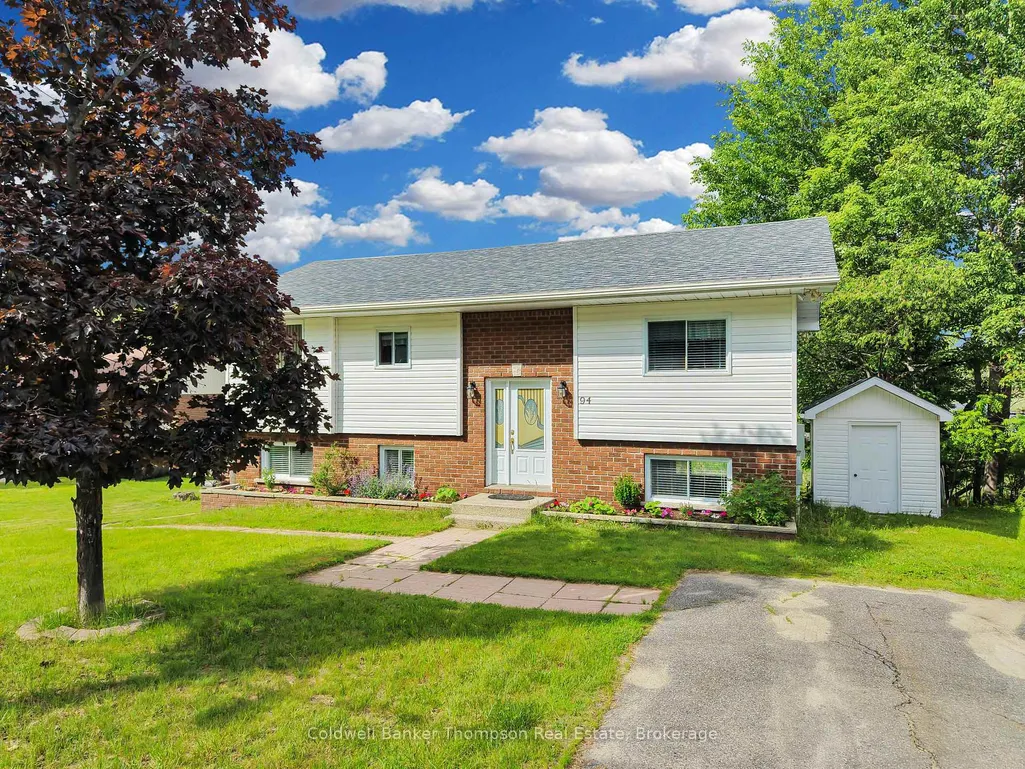
94 Brunel Road, Huntsville, ON
Price
$ 599,900
Property Attributes
- ID#X13735890
- TypeSingle Family
- Listing Status New
- CountyMUSKOKA
- CityHuntsville
- AreaHuntsville
- NeighborhoodHuntsville
- ZipP1H 1R1
- StyleBungalow-Raised
- Taxes$ 2616
- Price$ 599,900
- Bedrooms3
- Full Bathrooms2
- Half Bathrooms0
- Sqr Footage700-1100
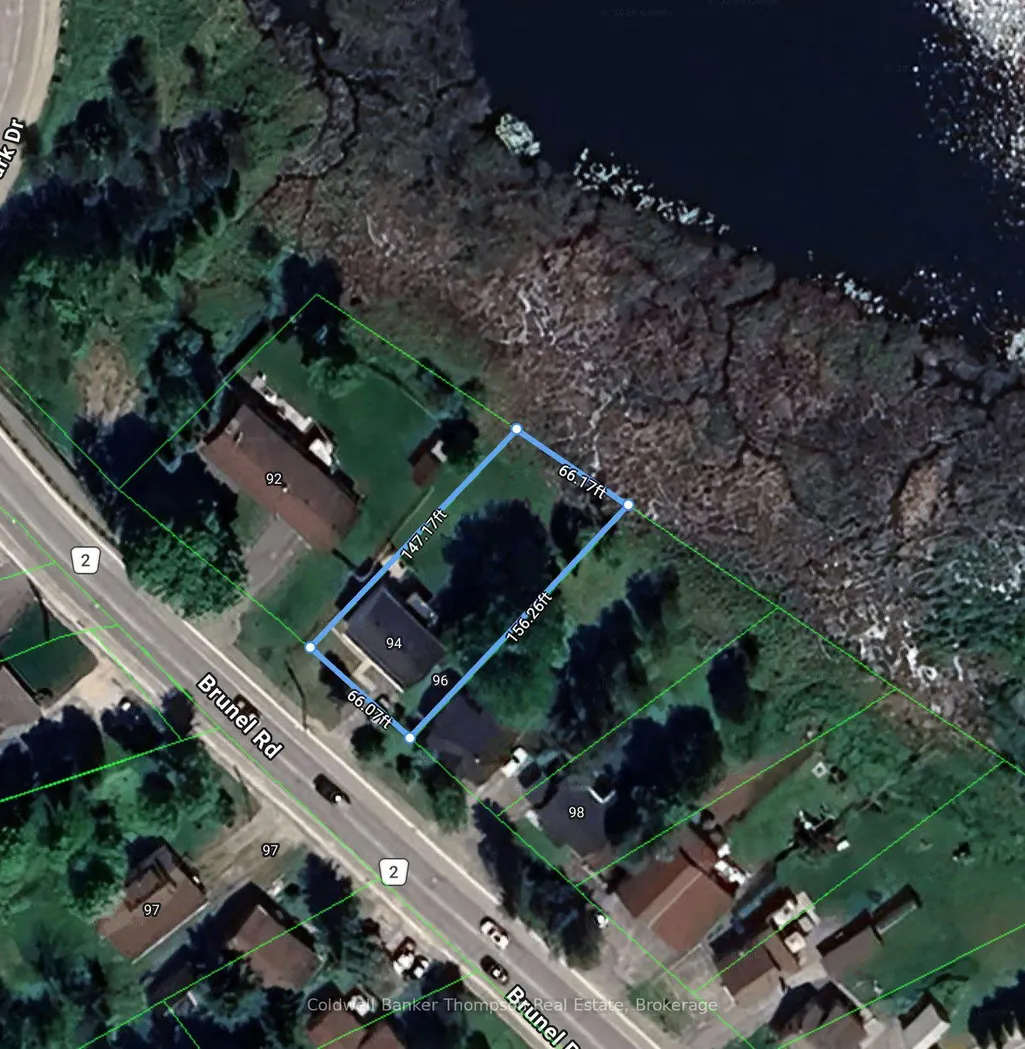
- Lot Size0.1907 Acres
Data Source:
Toronto Real Estate Board (TRREB)
Property Description
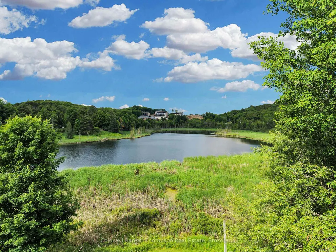
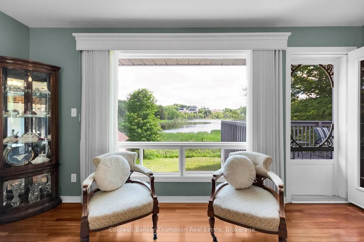
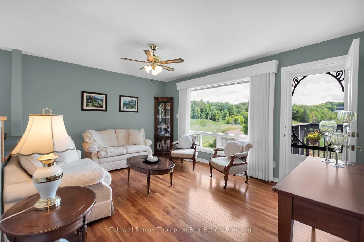
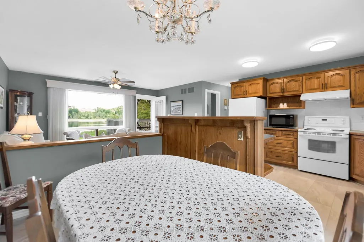
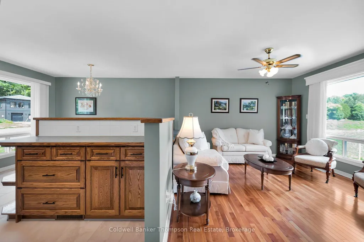
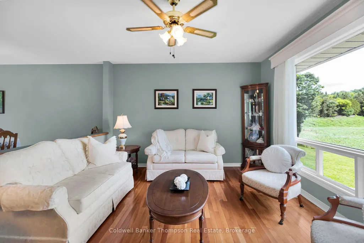
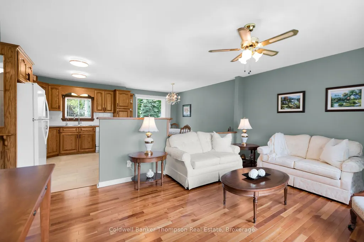
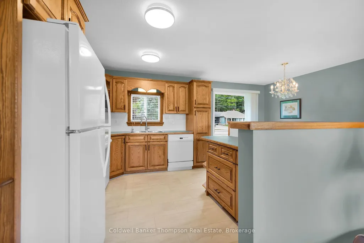
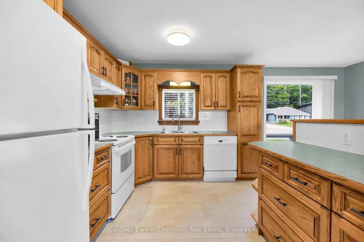
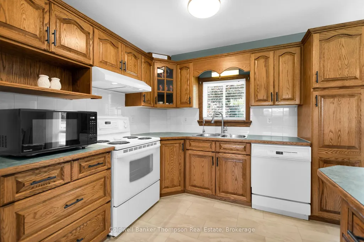
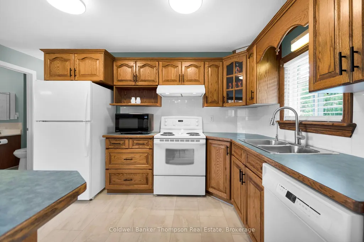
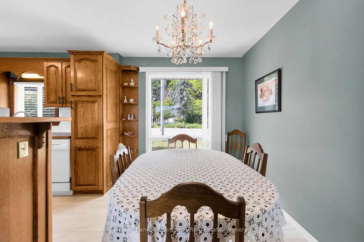
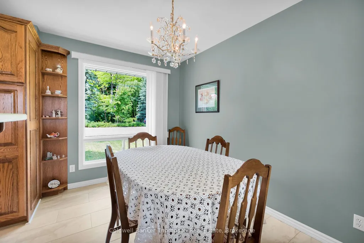
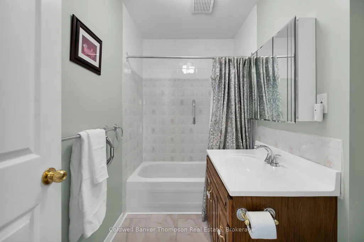
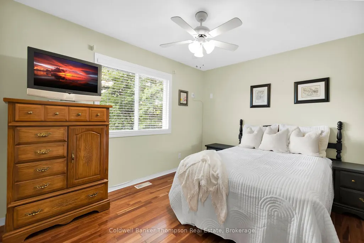
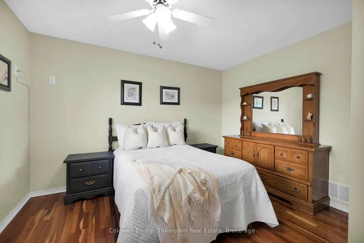
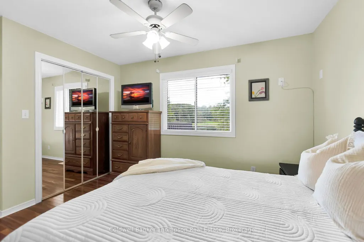
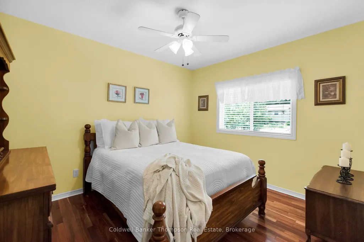
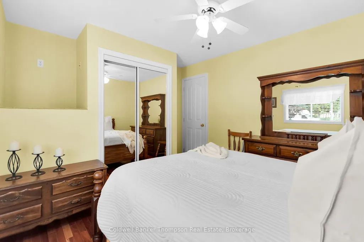
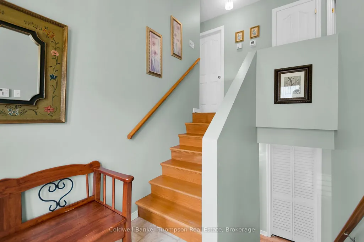
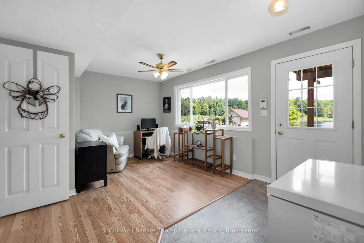
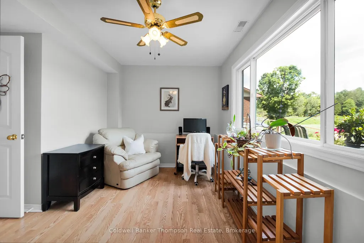
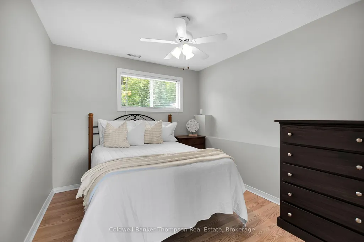
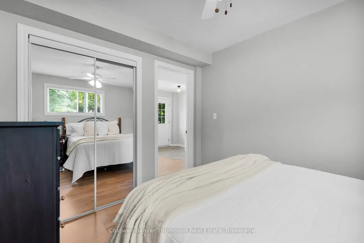
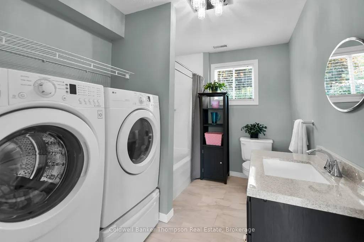
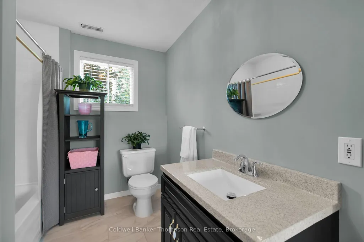
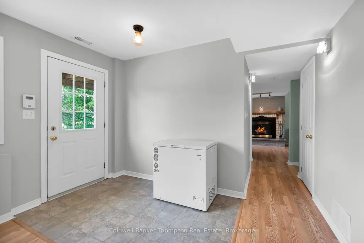
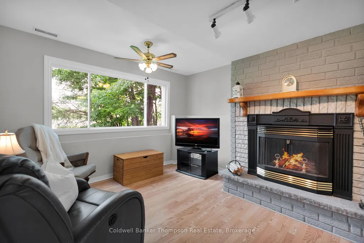
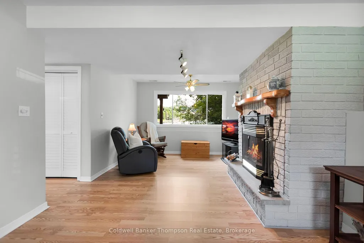
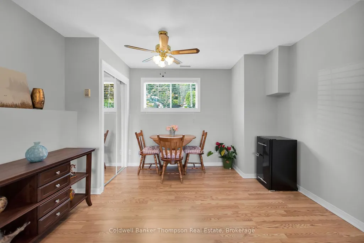
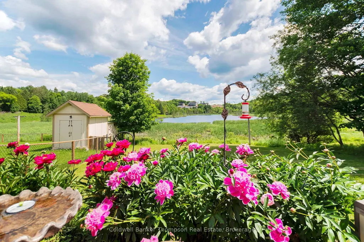
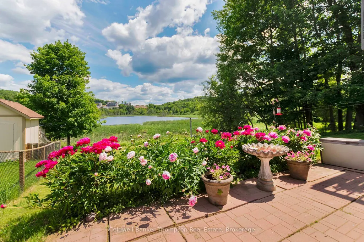
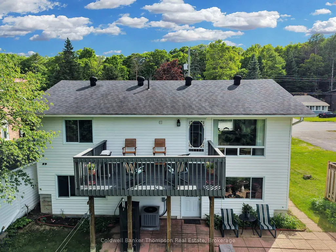
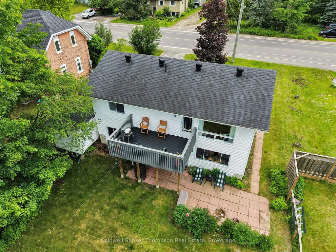
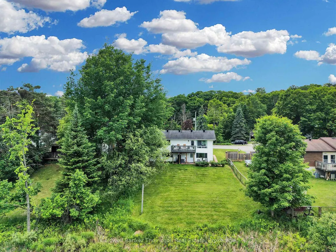
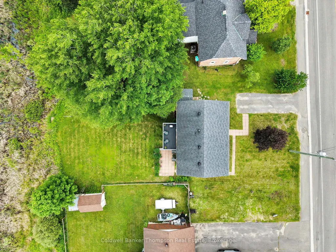
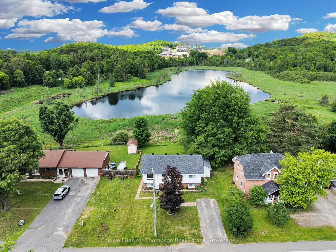
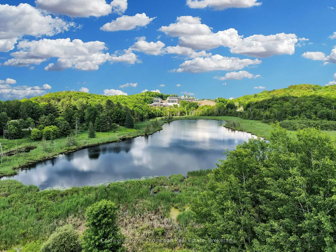
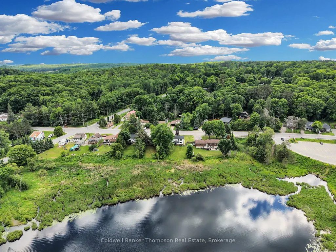
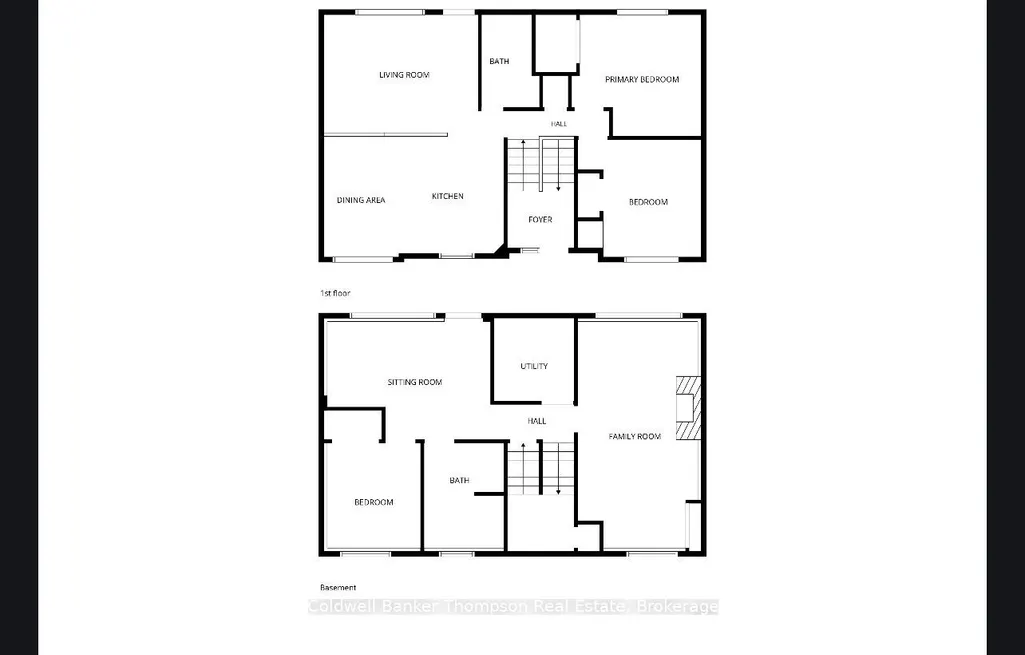
Welcome to easy living in a convenient Huntsville location, close to schools, recreation, and downtown amenities. Thoughtfully maintained, bright, and exceptionally clean, this raised bungalow offers a warm and inviting place to call home, with plenty of space for both everyday living and entertaining. The sun-filled main level features an open-concept kitchen, dining, and living area, where large windows capture peaceful views toward Cann Lake. Step outside onto the spacious back deck to relax, entertain, and enjoy the surrounding gardens and lake views. Two comfortable bedrooms and a bright 4-piece bathroom complete this level.Downstairs, the raised bungalow design allows for an abundance of natural light, creating a lower level that feels open and welcoming. Here you'll find a third bedroom, a combined 4-piece bathroom and laundry room, a dedicated office, and a cozy rec room with a gas fireplace. Walk-out access leads directly to the generously sized and private backyard, where a patio, mature gardens, and a serene backdrop overlooking Cann Lake create a wonderful outdoor retreat. Located within the desirable Riverside Public School catchment and within walking distance of the high school, this home is well suited to families and anyone looking for a central, active lifestyle. Conroy Park, with its tennis and pickleball courts and outdoor track, is just steps away, while downtown Huntsville, the Summit Centre, and the Active Living Centre are all close by. Set on municipal services, this move-in-ready home offers comfort, convenience, and an easy connection to everything Huntsville has to offer.
| Price History | |
|---|---|
| 9/3/2026 | Listed $599,900 |
General Features
| Sewer | Sewer |
|---|---|
| Cooling | Central Air |
| Roof | Asphalt Shingle |
| Architectural Style | Bungalow-Raised |
| Pool Features | None |
| Construction Materials | Brick,Vinyl Siding |
| Waterview | Direct |
| View | Forest,Pond,Trees/Woods,Water |
| Heater Type | Forced Air |
| Parking Spaces | 3 |
| Topography | Level |
| Property Subtype | Detached |
| Tax Year | 2026 |
| Lot Depth | 147.86 |
| PropertyFeatures | Clear View,Lake/Pond,School,School Bus Route,Level,Rec./Commun.Centre |
| County | Muskoka |
| New Construction | No |
| Property Type | Residential Freehold |
| Attached Garage | No |
| Facing Direction | West |
| Garage Y/N | No |
| Other Structures | Shed,Storage |
| Status | New |
| City | Huntsville |
| Disclosures | Unknown |
| Senior Community Y/N | No |
| Lot Size Units | Feet |
| Property Attached Y/N | No |
| Tax Annual Amount | 2616.42 |
| Virtual Tour | https://vimeo.com/1223353037?fl=tl&fe=ec&share=copy |
| Standard Status | Active |
| Occupancy Type | Owner |
| Legal Description | PT LT 36 RCP 534 HUNTSVILLE PT 1 35R14781; HUNTSVILLE ; THE DISTRICT MUNICIPALITY OF MUSKOKA |
Interior Features
| Interior Amenities | In-Law Capability,Primary Bedroom - Main Floor,Storage,Water Heater,Air Exchanger |
|---|---|
| Basement | Finished with Walk-Out,Separate Entrance,Walk-Out,Finished,Full |
| Fireplace Features | Natural Gas |
| Heat Source | Gas |
| Basement (Y/N) | No |
| Air Conditioning Y/N | Yes |
| Heating Y/N | Yes |
| Fireplace Y/N | Yes |
| Total Bedrooms | 3 |
| Elevator? | No |
| Total Baths | 2 |
| Bedrooms | 3 |
| Living Area Range | 700-1100 |
Exterior Features
| Exterior Amenities | Backs On Green Belt,Deck,Landscaped,Patio,Year Round Living |
|---|---|
| Waterfront | Indirect |
| Parking Features | Private |
| Total Parking | 3.0 |
| Garage Type | None |
| Foundation Details | Concrete Block |
| Spa | No |
| Lot Size Source | Survey |
| Waterfront Y/N | No |
| Covered Spaces | 0.0 |
Amenities
- Views
- New Construction
- Adult 55+
- Lease To Own
- No HOA Fees
- Furnished
- Primary On Main
- Air Conditioning
- Seller Finance
- Green
- Fixer Upper
- Horse
- Golf
- Fireplace
- Deck
- Garage
- Basement
- Pool
Property vs Single Family Average in P1H 1R1
Price
Visits
In The Neighborhood
Just Listed
Huntsville
$ 885,000
- Type
- Single Family
- Rooms
- 4 Beds + 3.5 Baths
RE/MAX Professionals North
Primary On Main
Huntsville
$ 649,900
- Type
- Single Family
- Rooms
- 4 Beds + 1.5 Baths
RE/MAX Professionals North
Waterfront
Huntsville
$ 749,000
- Type
- Single Family
- Rooms
- 4 Beds + 2.5 Baths
Royal LePage Lakes Of Muskoka Realty
Golf Course
Huntsville
$ 739,900
- Type
- Single Family
- Rooms
- 4 Beds + 2.5 Baths
Forest Hill Real Estate Inc.
 Toronto Real Estate Board (TRREB); All information deemed reliable but not guaranteed. All properties are subject to prior sale, change or withdrawal. Neither listing broker(s) or information provider(s) shall be responsible for any typographical errors, misinformation, misprints and shall be held totally harmless. Listing(s) information is provided for consumer's personal, non-commercial use and may not be used for any purpose other than to identify prospective properties consumers may be interested

 Data provided by the Ontario Regional Technology & Information Systems. The information is deemed reliable, but is not guaranteed. Not intended to solicit buyers or sellers, landlords or tenants currently under contract.
The trademarks REALTOR®, REALTORS® and the REALTOR® logo are controlled by The Canadian Real Estate Association (CREA) and identify real estate professionals who are members of CREA. The trademarks MLS®, Multiple Listing Service® and the associated logos are owned
Data provided by the Ontario Regional Technology & Information Systems. The information is deemed reliable, but is not guaranteed. Not intended to solicit buyers or sellers, landlords or tenants currently under contract.
The trademarks REALTOR®, REALTORS® and the REALTOR® logo are controlled by The Canadian Real Estate Association (CREA) and identify real estate professionals who are members of CREA. The trademarks MLS®, Multiple Listing Service® and the associated logos are owned
 All information deemed reliable but not guaranteed. All properties are subject to prior sale, change or withdrawal. Neither listing broker(s) or information provider(s) shall be responsible for any typographical errors, misinformation, misprints and shall be held totally harmless. Listing(s) information is provided for consumer's personal, non-commercial use and may not be used for any purpose other than to identify prospective properties consumers may be interested in purchasing. The data relating
