
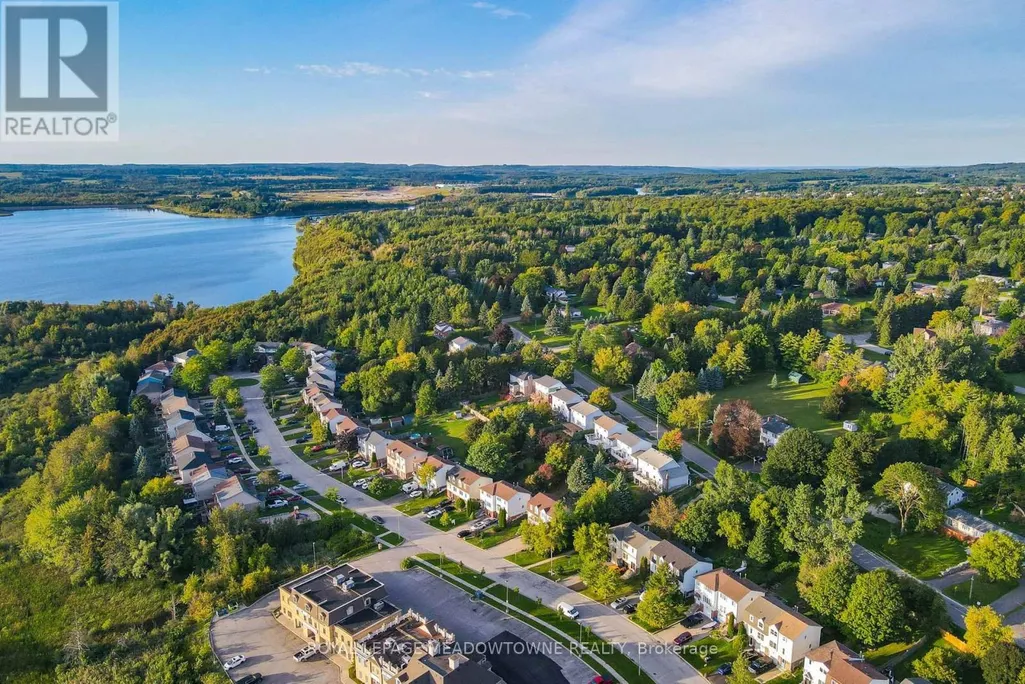
Water Views
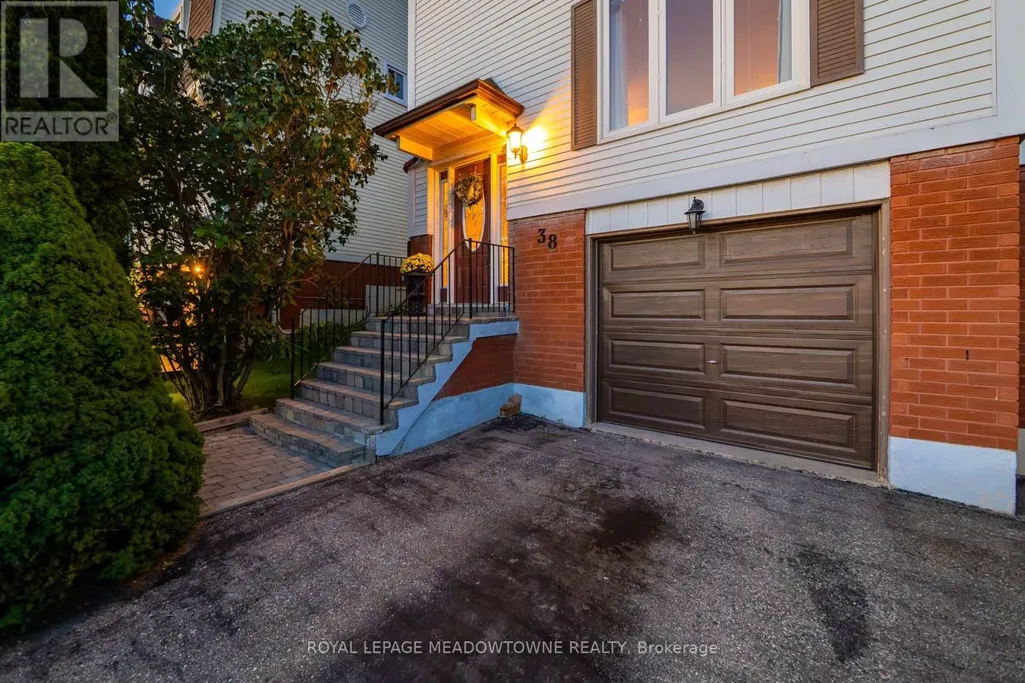

Address
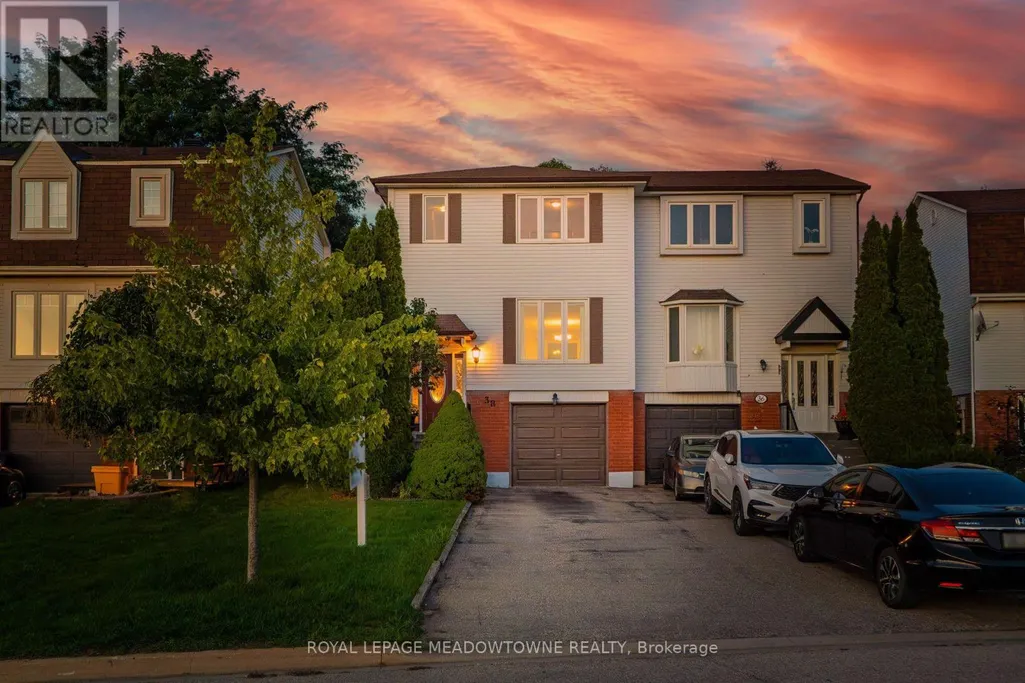
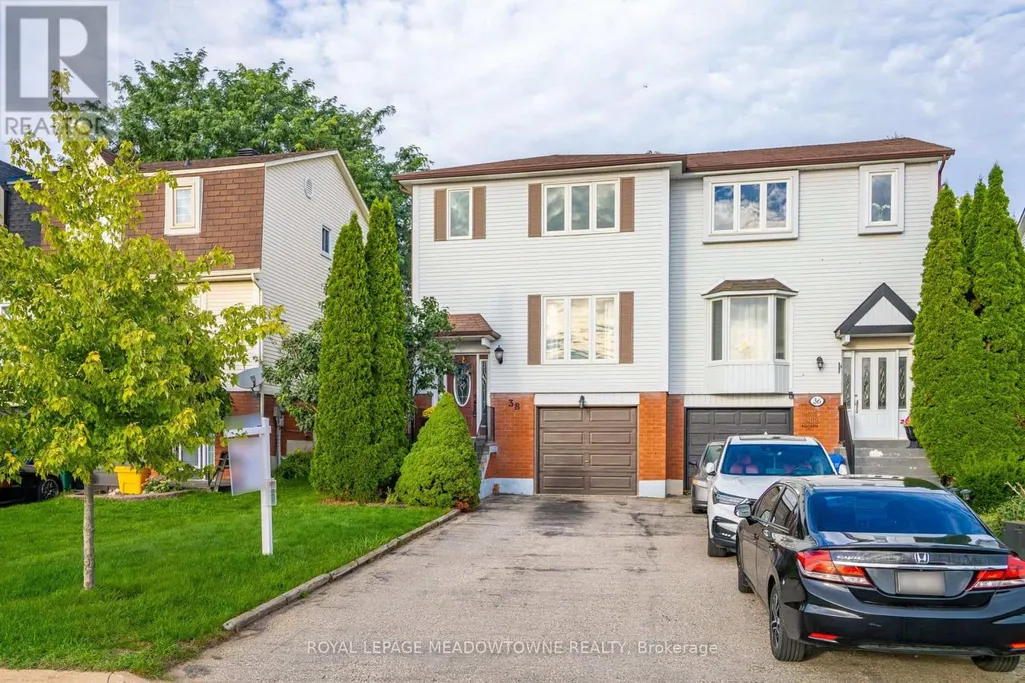
38 Lakeview Court, Orangeville, ON
Price
$ 614,900
Property Attributes
- ID#W13765124
- TypeSingle Family
- Listing Status Active
- MunicipalityOrangeville
- CountyToronto Real Estate Board
- CityOrangeville
- AreaOrangeville
- NeighborhoodOrangeville
- ZipL9W 4P2
- Style
- Price$ 614,900
- Bedrooms3
- Bathrooms1
- Half Bathrooms0
Data Source:
Canadian Real Estate Association (CREA)
Property Description
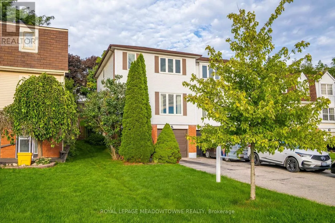
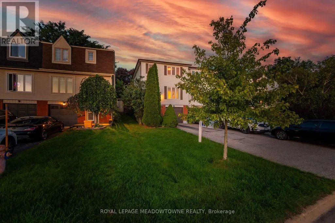
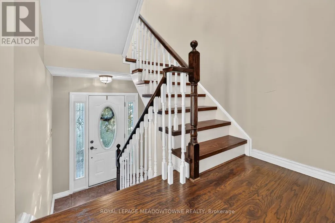
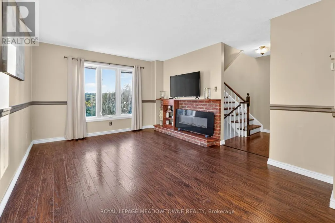
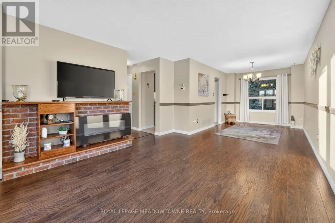
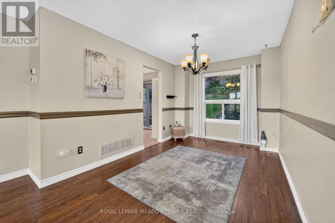
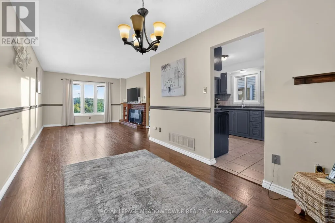
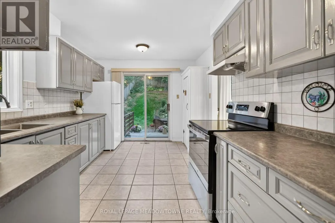
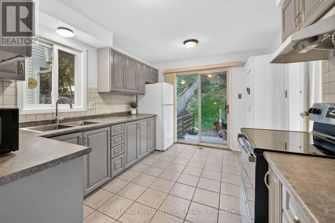
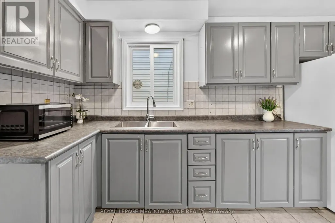
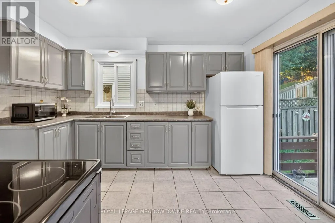
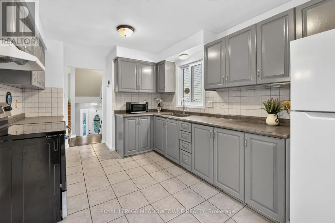
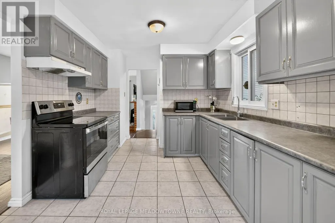
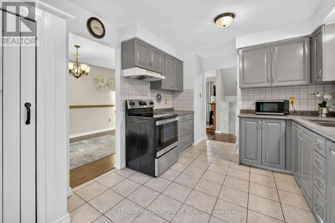
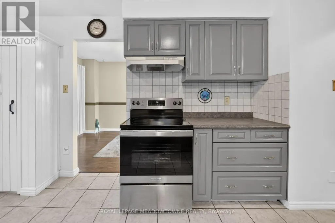
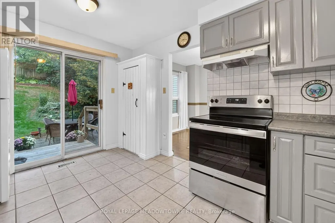
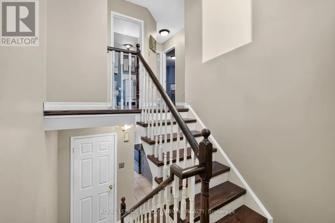
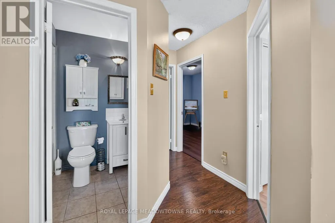
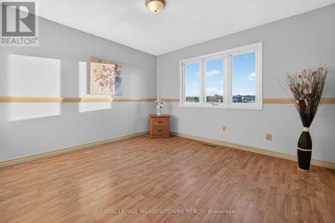
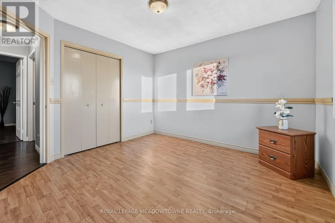
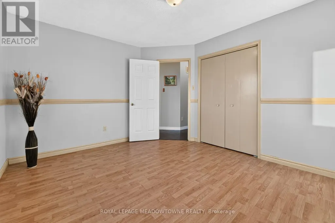
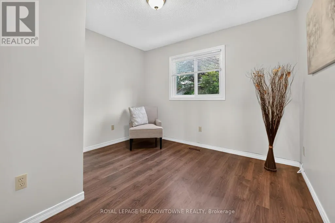
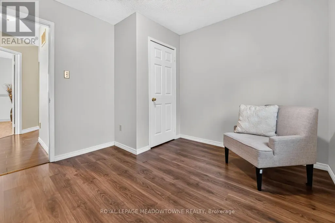
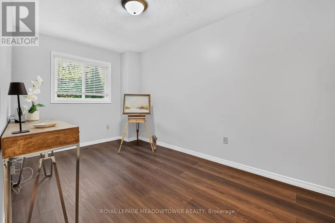
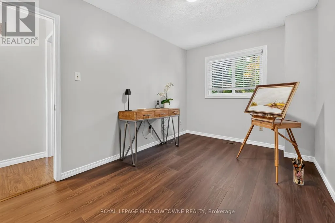
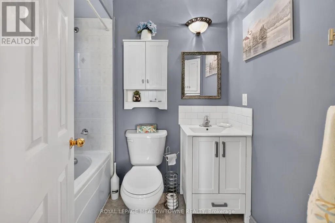
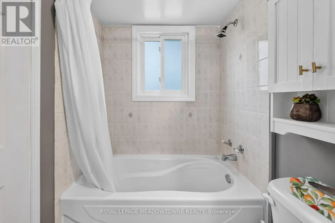
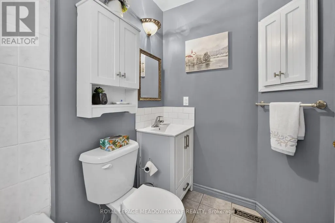
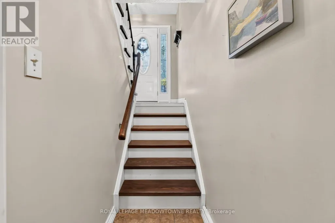
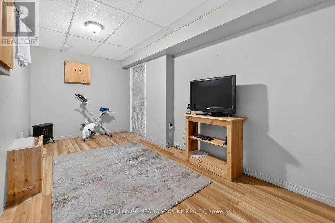
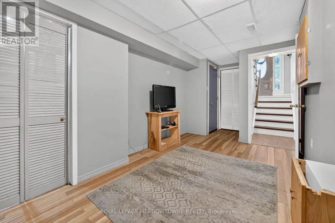
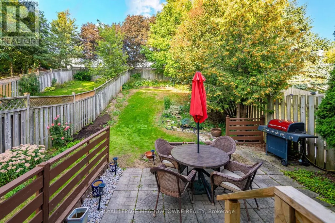
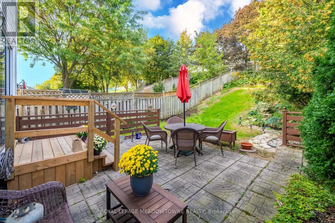
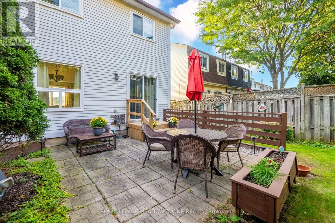
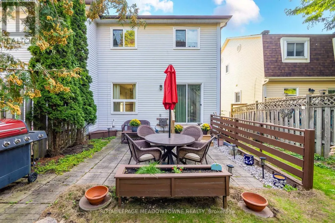
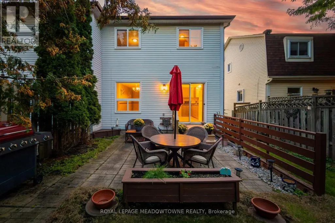
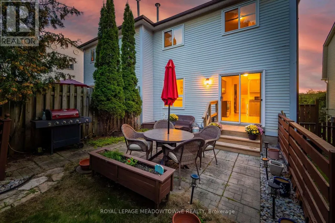
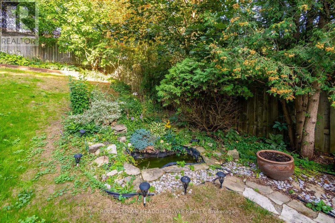
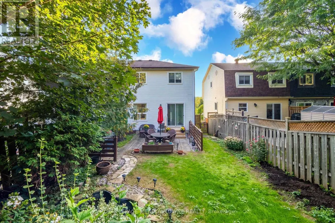
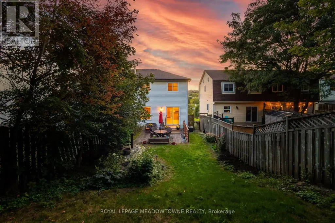
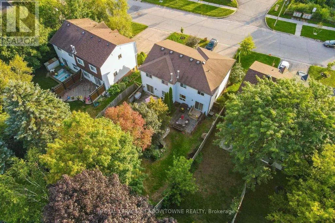
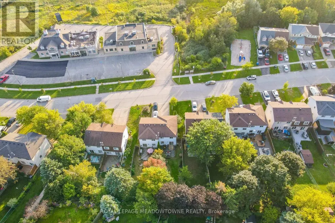
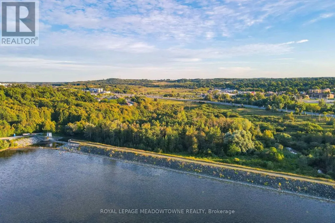
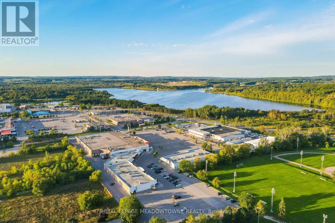
Welcome to 38 Lakeview Court, a three-bedroom semi-detached home tucked away on a quiet, mature street on the east side of Orangeville. Set on a 26' x 124' lot, this two-storey home offers a functional layout with plenty of natural light throughout. The combined living and dining room features laminate flooring, while the large kitchen offers plenty of cupboard space, a breakfast area and a walk-out to the backyard and patio. Outside, enjoy a rolling backyard with gardens and plenty of room to relax, entertain or make it your own. Upstairs you'll find three bedrooms and a full bathroom, while the finished basement adds even more living space with a rec room. Inside access to the garage and parking for four vehicles add to the everyday convenience. Additional features include a Trane gas furnace, windows updated in 2022 and no maintenance fees.The location is a big part of what makes this home stand out. Island Lake Conservation Area is within walking distance, so you can head out for a walk around the lake, explore the trails or simply enjoy having one of Orangeville's best outdoor spaces close to home. For commuters, the east Orangeville location provides convenient access to Highway 10 without having to travel through town. Public transit, schools, shopping and everyday amenities are also nearby. A great opportunity to own a three-bedroom home with a finished basement, deep lot, plenty of parking, no side walk and a location that offers both outdoor recreation and convenient commuter access. (id:7434)
General Features
| Features | Sump Pump |
|---|---|
| Property Type | Single Family |
| Zoning Description | R3 |
| CommunityName | Orangeville |
| Building Appliances | Water Heater |
| Building Cooling Type | Central air conditioning |
| Location Description | Buena Vista Dr / Lakeview Crt |
| Parking Space Total | 4 |
| Foundation Type | Poured Concrete |
| Building Type | House |
| Ownership Type | Freehold |
| Building.StoriesTotal | 2 |
Interior Features
| Building Fireplace Present | False |
|---|---|
| Building Heating Type | Forced air |
| Building Heating Fuel | Natural gas |
| Basement Development | Finished |
| Basement Type | N/A (Finished) |
| Construction Style Attachment | Semi-detached |
| Flooring Type | Ceramic, Vinyl |
| Living Area Range | 1100 |
| Bedrooms | 3 |
Exterior Features
| Sewer | Sanitary sewer |
|---|---|
| Exterior Finish | Steel |
Room Details
| Room | Dimensions | Level | Flooring | Details |
|---|---|---|---|---|
| Bedroom 2 | 0.98 m x 0.92 m | Third level | 0.92 m | |
| Bedroom 3 | 4.09 m x 2.52 m | Third level | 2.52 m | |
| Dining room | 3.94 m x 2.73 m | Second level | 2.73 m | |
| Kitchen | 4.64 m x 3.01 m | Second level | 3.01 m | |
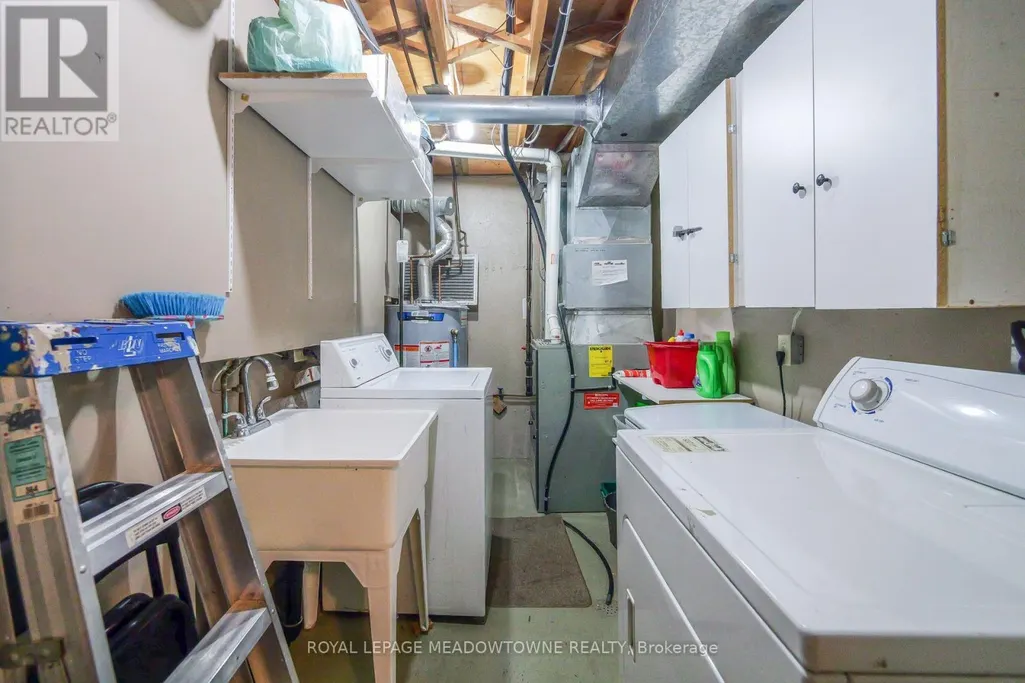
| Laundry room | 3.25 m x 1.86 m | Lower level | 1.86 m | |
| Living room | 3.36 m x 4.29 m | Second level | 4.29 m | |
| Primary Bedroom | 3.64 m x 3.43 m | Third level | 3.43 m | |
| Recreational, Games room | 4.33 m x 2.48 m | Lower level | 2.48 m |
Amenities
- Views
- New Construction
- Adult 55+
- Lease To Own
- No HOA Fees
- Furnished
- Primary On Main
- Air Conditioning
- Seller Finance
- Green
- Fixer Upper
- Horse
- Golf
- Fireplace
- Deck
- Garage
- Basement
- Pool

Property vs Single Family Average in L9W 4P2
Price
In The Neighborhood
Open House
Orangeville
$ 799,900
- Type
- Single Family
- Rooms
- 3 Beds + 2 Baths
RE/MAX REAL ESTATE CENTRE INC.
Just Listed
Orangeville
$ 3,000
- Type
- Single Family
- Rooms
- 3 Beds + 2.5 Baths
HOMELIFE/MIRACLE REALTY LTD
Open House
Orangeville
$ 679,000
- Type
- Single Family
- Rooms
- 4 Beds + 2 Baths
RE/MAX REAL ESTATE CENTRE INC.
 Toronto Real Estate Board (TRREB); All information deemed reliable but not guaranteed. All properties are subject to prior sale, change or withdrawal. Neither listing broker(s) or information provider(s) shall be responsible for any typographical errors, misinformation, misprints and shall be held totally harmless. Listing(s) information is provided for consumer's personal, non-commercial use and may not be used for any purpose other than to identify prospective properties consumers may be interested

 Data provided by the Ontario Regional Technology & Information Systems. The information is deemed reliable, but is not guaranteed. Not intended to solicit buyers or sellers, landlords or tenants currently under contract.
The trademarks REALTOR®, REALTORS® and the REALTOR® logo are controlled by The Canadian Real Estate Association (CREA) and identify real estate professionals who are members of CREA. The trademarks MLS®, Multiple Listing Service® and the associated logos are owned
Data provided by the Ontario Regional Technology & Information Systems. The information is deemed reliable, but is not guaranteed. Not intended to solicit buyers or sellers, landlords or tenants currently under contract.
The trademarks REALTOR®, REALTORS® and the REALTOR® logo are controlled by The Canadian Real Estate Association (CREA) and identify real estate professionals who are members of CREA. The trademarks MLS®, Multiple Listing Service® and the associated logos are owned
 All information deemed reliable but not guaranteed. All properties are subject to prior sale, change or withdrawal. Neither listing broker(s) or information provider(s) shall be responsible for any typographical errors, misinformation, misprints and shall be held totally harmless. Listing(s) information is provided for consumer's personal, non-commercial use and may not be used for any purpose other than to identify prospective properties consumers may be interested in purchasing. The data relating
