
Open House Sat, Sep 12th 02:00 PM - 04:00 PM - Primary on Main
Address
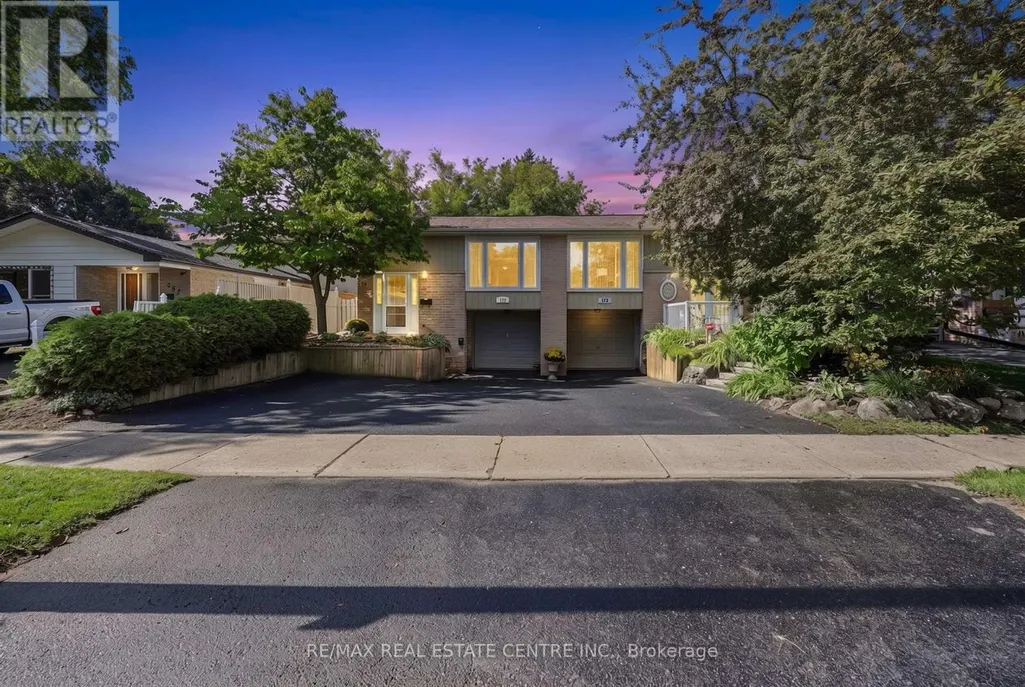
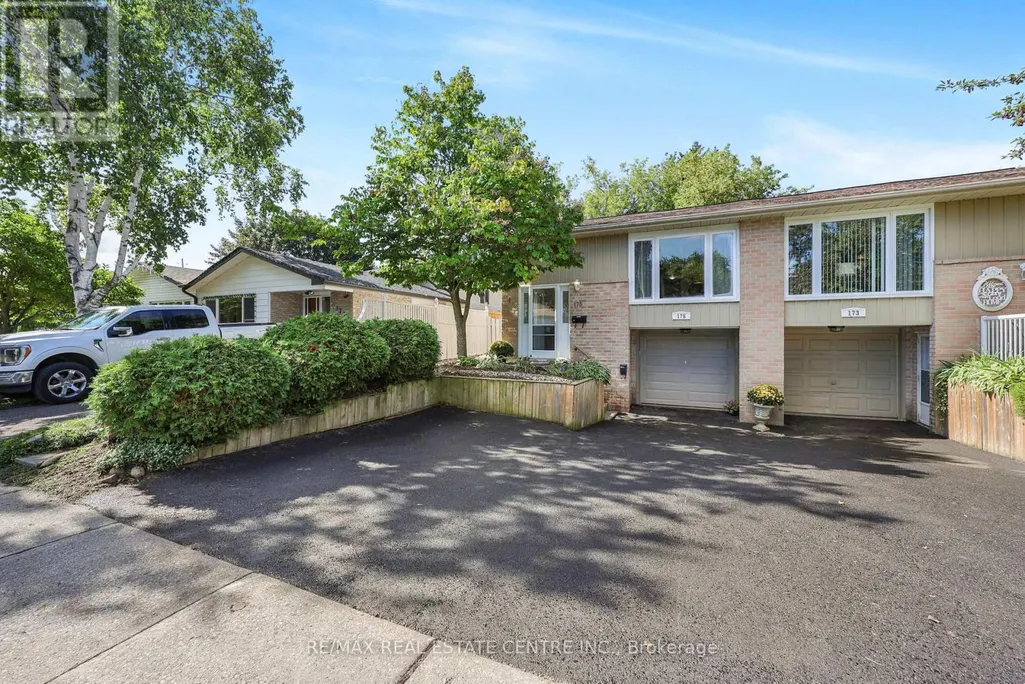
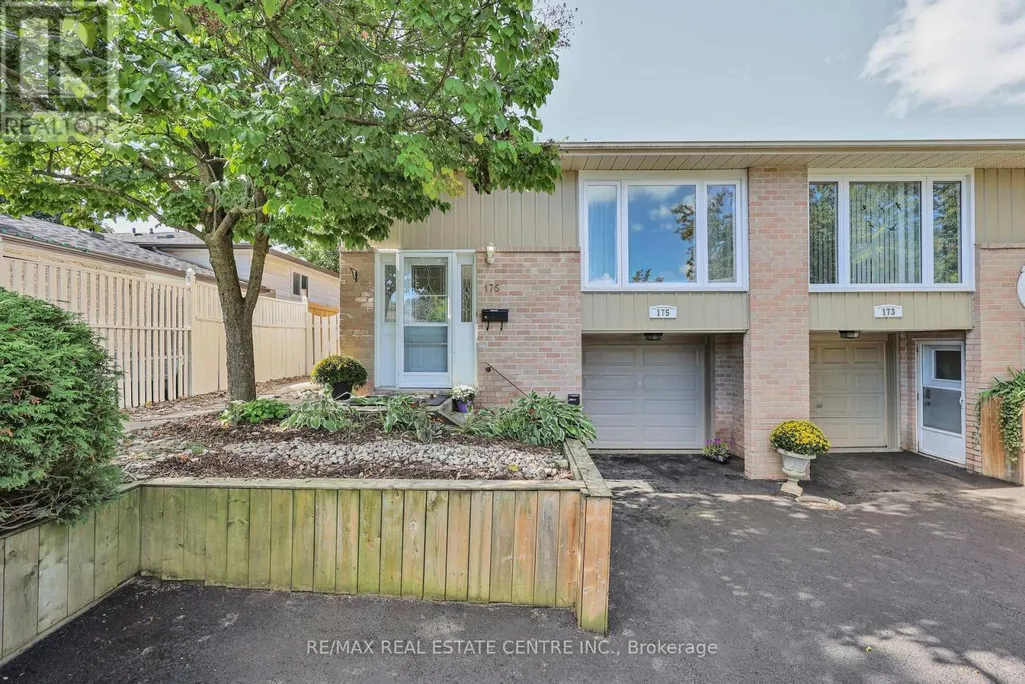
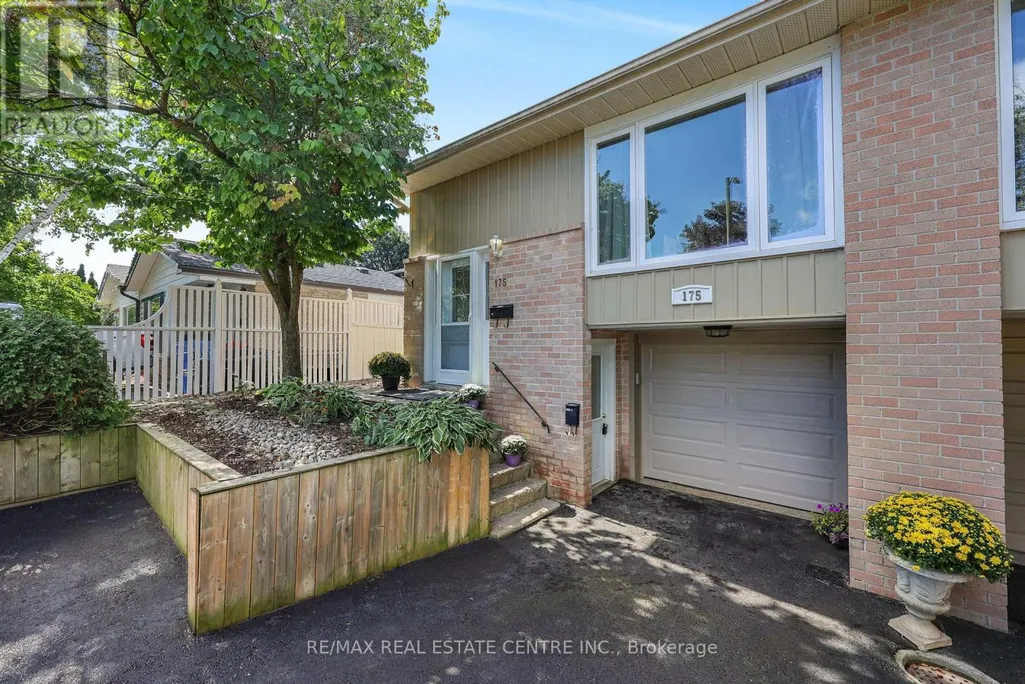
175 Burbank Crescent, Orangeville, ON
Price
$ 679,000
Open House Sat, Sep 12th 02:00 PM - 04:00 PM
Property Attributes
- ID#W13757446
- TypeSingle Family
- Listing Status Active
- MunicipalityOrangeville
- CountyToronto Real Estate Board
- CityOrangeville
- AreaOrangeville
- NeighborhoodOrangeville
- ZipL9W 3H7
- StyleRaised bungalow
- Price$ 679,000
- Bedrooms3+1
- Bathrooms2
- Half Bathrooms0
Data Source:
Canadian Real Estate Association (CREA)
Property Description
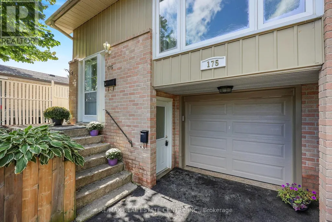
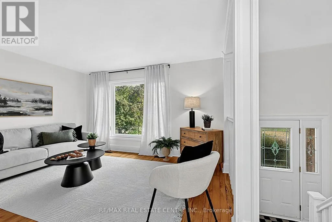
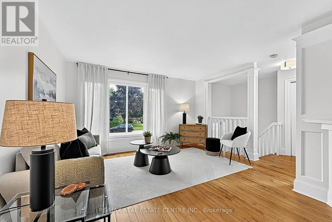
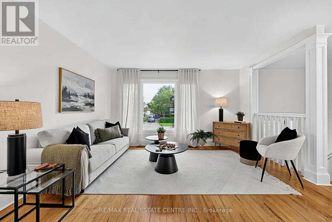
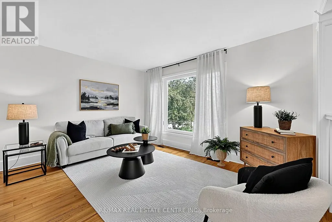
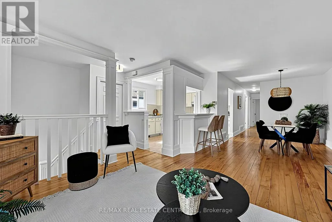
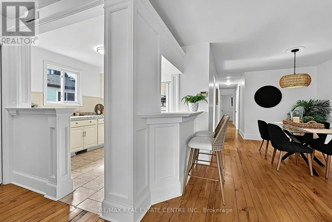
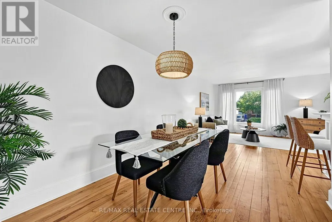
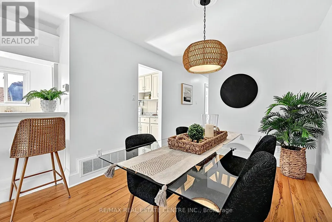
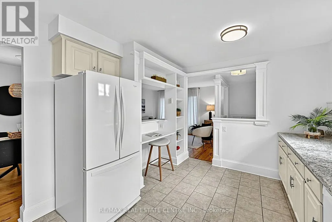
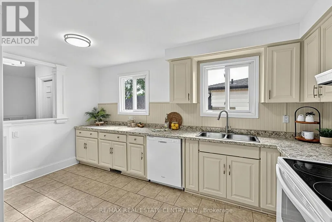
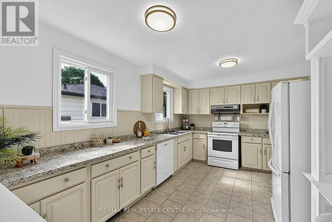
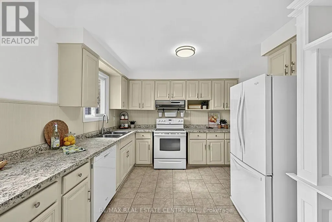
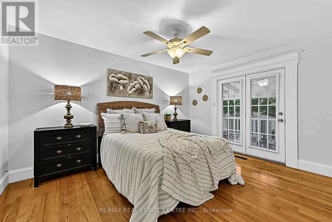
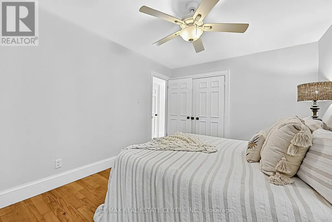
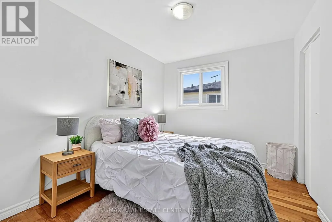
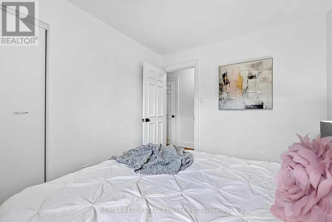
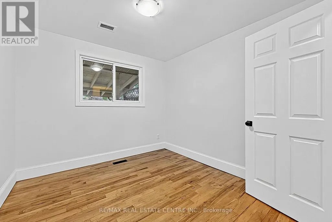
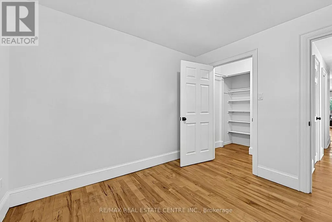
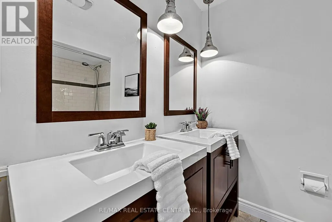
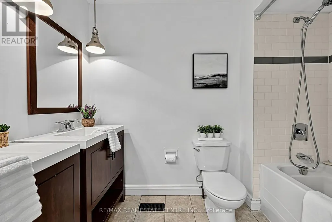
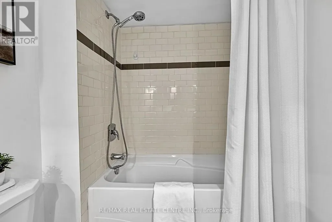
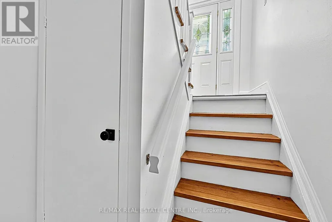
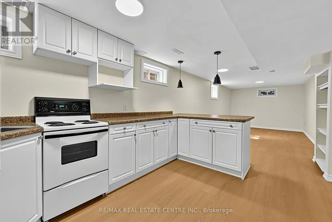
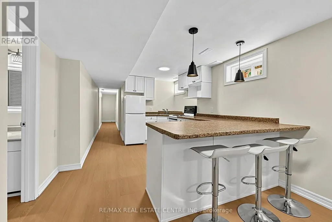
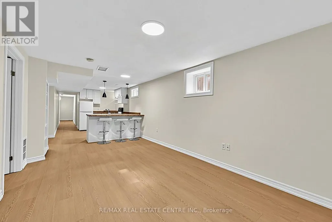
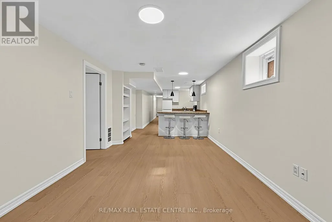
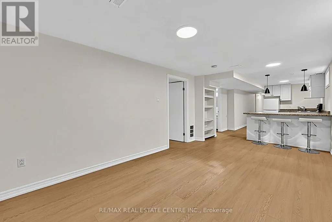
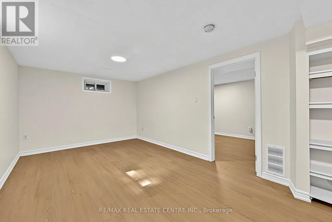
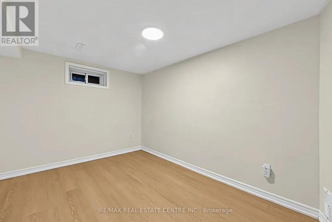
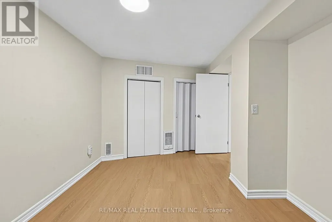
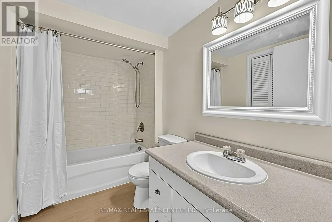
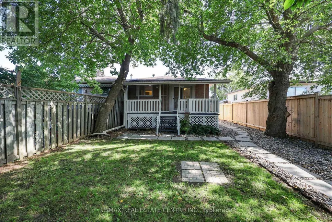
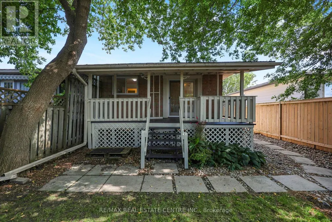
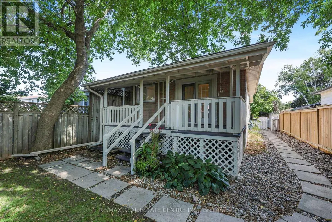
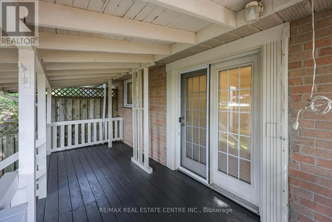
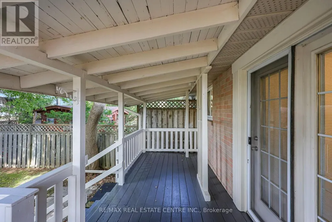
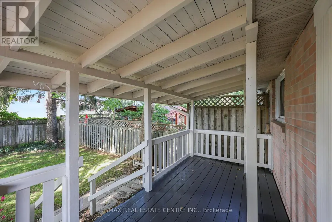
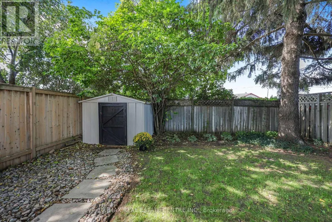
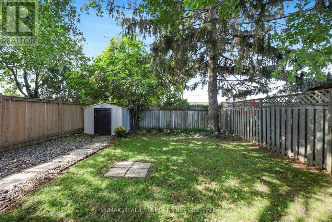
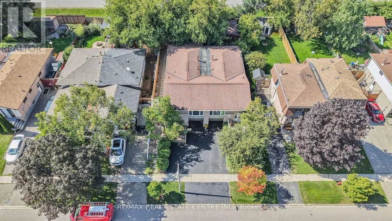
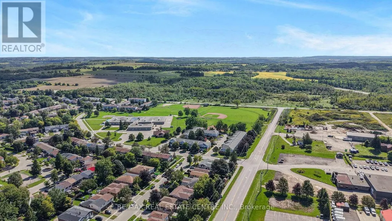
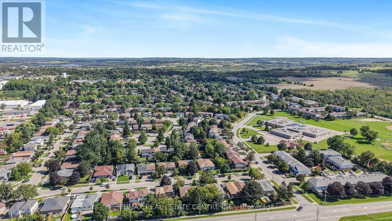
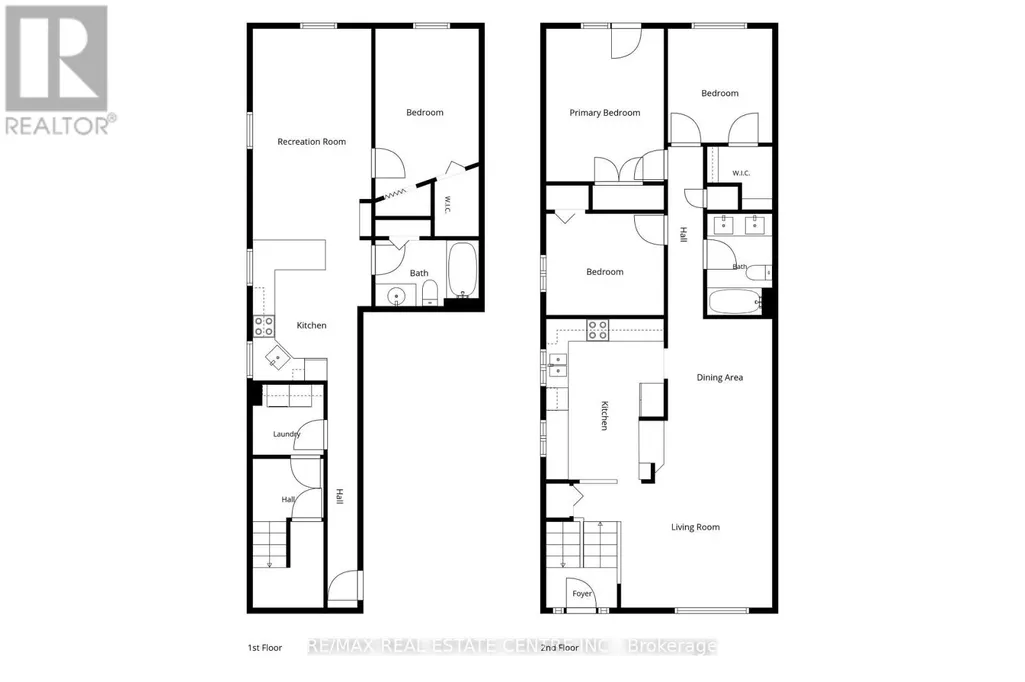
This is no ordinary semi! Offering a rare combination of space, character and versatility, this beautifully updated home features a built-in garage, a self-contained in-law suite and a private backyard with no neighbours behind. The showstopping main level is filled with warmth and personality, beginning with recently refinished hand-planed hardwood floors, including stunning spalted maple through the living and dining areas. Rich wood accents and tall baseboards showcase the home's craftsmanship, while fresh designer paint and new lighting throughout bring a modern, elevated feel. The spacious extended kitchen offers plenty of workspace, custom built-ins and a convenient computer/tech nook. Three impressive bedrooms provide excellent closet space, including a walk-in closet in the third bedroom, while the primary bedroom features a walkout to the covered back deck. A beautifully appointed 5-piece bathroom with double sinks completes the level. Downstairs, a separate ground-level entrance opens to a bright and inviting in-law suite complete with a full kitchen, full bathroom, spacious bedroom, great ceiling height, plenty of windows, new flooring and access to shared laundry. Outside, mature trees, beautiful landscaping and a fully fenced backyard create a surprisingly private setting that feels like a getaway, while the covered ranch-style deck offers the perfect place to relax and enjoy it. Add a built-in single garage, extra driveway parking, new driveway (2025), refinished deck, garden shed, gutter guards and a newer garage door (2022), all in a convenient commuter location close to shopping, restaurants and everyday amenities. A truly special home that offers so much more than you would expect from a semi-detached! (id:7434)
General Features
| Features | Carpet Free, In-Law Suite |
|---|---|
| Community Features | Community Centre |
| Property Type | Single Family |
| Zoning Description | R3 |
| CommunityName | Orangeville |
| Amenities | Hospital, Public Transit, Schools |
| Building Appliances | Water softener, Dishwasher, Stove, Refrigerator |
| Building Architectural Style | Raised bungalow |
| Building Basement Features | Walk out |
| Building Cooling Type | None |
| Location Description | Cross Streets: Burbank & Century. ** Directions: C Line - Century Dr - Burbank Cres. |
| Parking Space Total | 4 |
| Foundation Type | Concrete |
| Building Type | House |
| Ownership Type | Freehold |
| Building.StoriesTotal | 1 |
Interior Features
| Building Fireplace Present | False |
|---|---|
| Building Heating Type | Forced air |
| Building Heating Fuel | Natural gas |
| Basement Development | Finished |
| Basement Type | N/A (Finished) |
| Construction Style Attachment | Semi-detached |
| Flooring Type | Vinyl, Ceramic, Hardwood |
| Living Area Range | 1100 |
| Bedrooms | 3+1 |
Exterior Features
| Structure | Deck, Shed |
|---|---|
| Land Amenities | Hospital, Public Transit, Schools |
| Landscape Features | Landscaped |
| Sewer | Sanitary sewer |
| Exterior Finish | Brick |
| Fence Type | Fenced yard |
Room Details
| Room | Dimensions | Level | Flooring | Details |
|---|---|---|---|---|
| Bedroom 2 | 2.8 m x 3.06 m | Main level | 3.06 m | |
| Bedroom 3 | 3.17 m x 2.72 m | Main level | 2.72 m | |
| Bedroom 4 | 2.78 m x 4.07 m | Lower level | 4.07 m | |
| Dining room | 2.81 m x 2.73 m | Main level | 2.73 m | |
| Foyer | 1.91 m x 1.07 m | Main level | 1.07 m | |
| Kitchen | 3.17 m x 4.41 m | Main level | 4.41 m | |
| Laundry room | 1.91 m x 1.88 m | Lower level | 1.88 m | |
| Living room | 5.34 m x 5.03 m | Main level | 5.03 m | |
| Primary Bedroom | 3.16 m x 4.1 m | Main level | 4.1 m | |
| Recreational, Games room | 3.18 m x 5.67 m | Lower level | 5.67 m |
Amenities
- Views
- New Construction
- Adult 55+
- Lease To Own
- No HOA Fees
- Furnished
- Primary On Main
- Air Conditioning
- Seller Finance
- Green
- Fixer Upper
- Horse
- Golf
- Fireplace
- Deck
- Garage
- Basement
- Pool

Property vs Single Family Average in L9W 3H7
Price
In The Neighborhood
Open House
Orangeville
$ 799,900
- Type
- Single Family
- Rooms
- 3 Beds + 2 Baths
RE/MAX REAL ESTATE CENTRE INC.
Just Listed
Orangeville
$ 614,900
- Type
- Single Family
- Rooms
- 3 Beds + 1 Baths
ROYAL LEPAGE MEADOWTOWNE REALTY
Just Listed
Orangeville
$ 3,000
- Type
- Single Family
- Rooms
- 3 Beds + 2.5 Baths
HOMELIFE/MIRACLE REALTY LTD
 Toronto Real Estate Board (TRREB); All information deemed reliable but not guaranteed. All properties are subject to prior sale, change or withdrawal. Neither listing broker(s) or information provider(s) shall be responsible for any typographical errors, misinformation, misprints and shall be held totally harmless. Listing(s) information is provided for consumer's personal, non-commercial use and may not be used for any purpose other than to identify prospective properties consumers may be interested

 Data provided by the Ontario Regional Technology & Information Systems. The information is deemed reliable, but is not guaranteed. Not intended to solicit buyers or sellers, landlords or tenants currently under contract.
The trademarks REALTOR®, REALTORS® and the REALTOR® logo are controlled by The Canadian Real Estate Association (CREA) and identify real estate professionals who are members of CREA. The trademarks MLS®, Multiple Listing Service® and the associated logos are owned
Data provided by the Ontario Regional Technology & Information Systems. The information is deemed reliable, but is not guaranteed. Not intended to solicit buyers or sellers, landlords or tenants currently under contract.
The trademarks REALTOR®, REALTORS® and the REALTOR® logo are controlled by The Canadian Real Estate Association (CREA) and identify real estate professionals who are members of CREA. The trademarks MLS®, Multiple Listing Service® and the associated logos are owned
 All information deemed reliable but not guaranteed. All properties are subject to prior sale, change or withdrawal. Neither listing broker(s) or information provider(s) shall be responsible for any typographical errors, misinformation, misprints and shall be held totally harmless. Listing(s) information is provided for consumer's personal, non-commercial use and may not be used for any purpose other than to identify prospective properties consumers may be interested in purchasing. The data relating
