
Golf Course

Address
69 Raeview Drive, Whitchurch-Stouffville, ON
Price
$ 2,699,000
Property Attributes
- ID#N13782882
- TypeSingle Family
- Listing Status Active
- MunicipalityWhitchurch-Stouffville
- CountyToronto Real Estate Board
- CityWhitchurch-Stouffville
- AreaRural Whitchurch-Stouffville
- NeighborhoodRural Whitchurch-Stouffville
- ZipL4A 3G7
- Style
- Price$ 2,699,000
- Bedrooms5+1
- Bathrooms5
- Half Bathrooms2
Data Source:
Canadian Real Estate Association (CREA)
Property Description
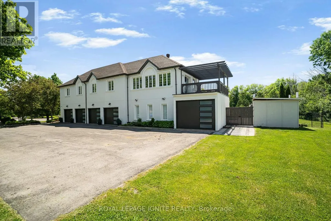
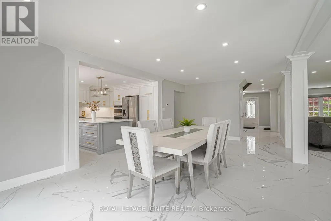
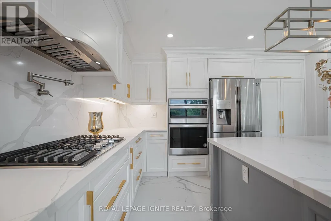
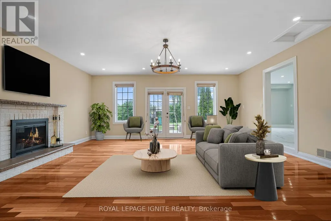
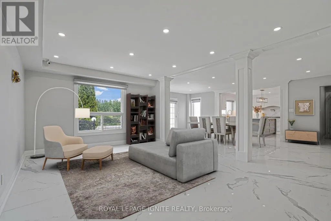
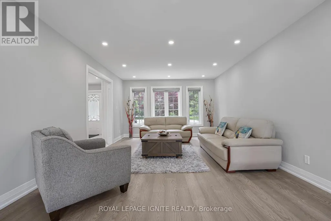
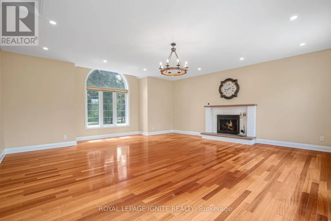
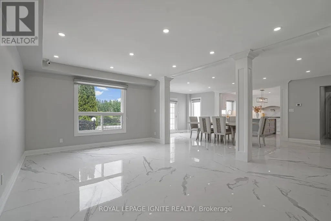
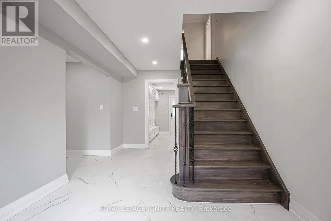
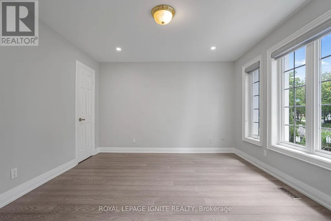
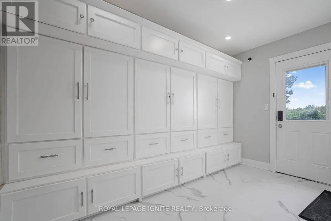
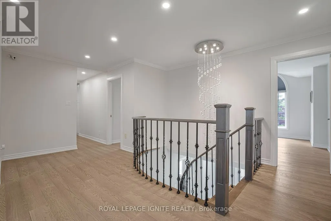
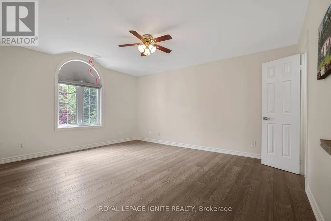
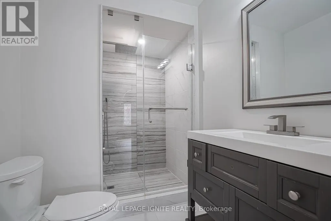
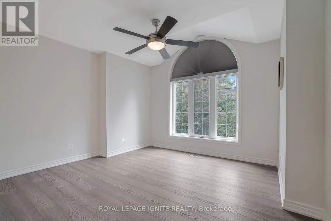
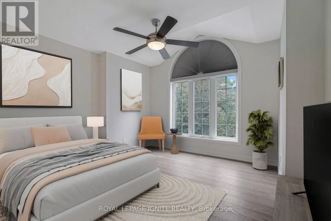
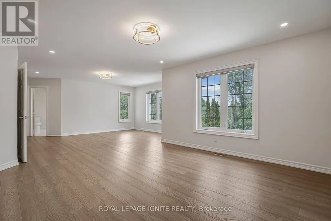
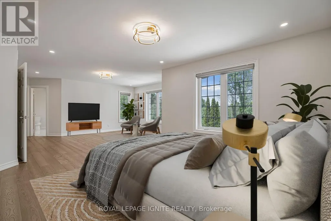
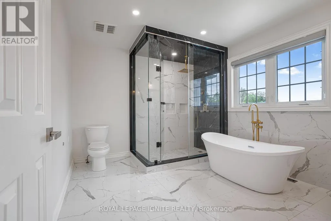
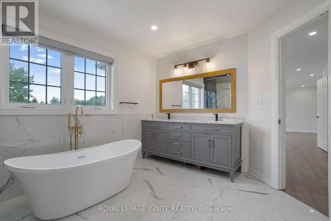
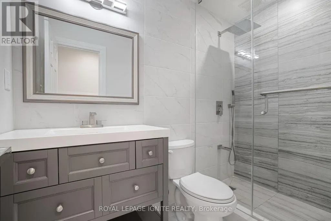
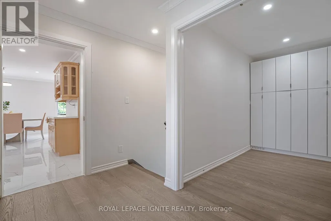
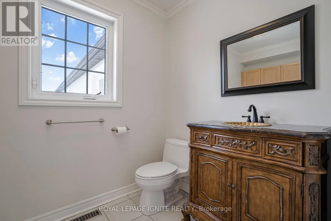
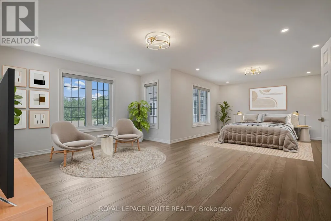
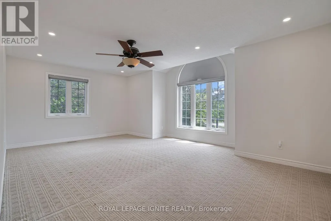
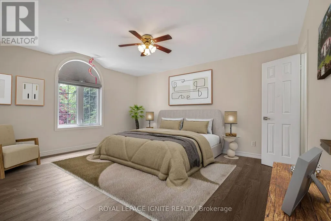
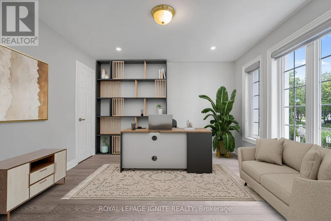
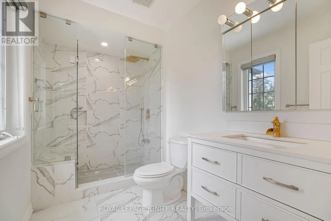
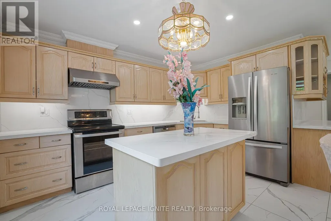
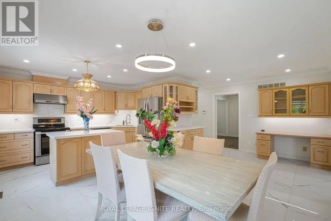
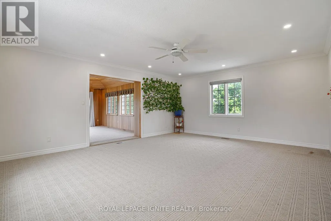
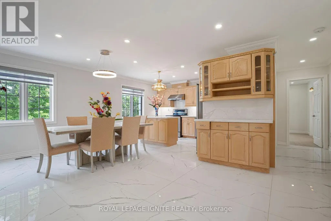
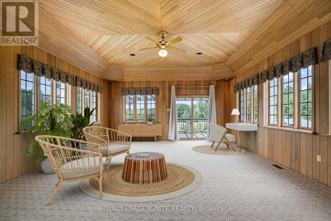
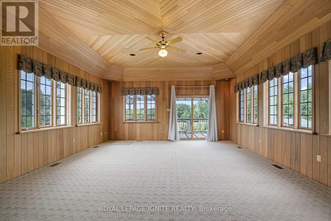
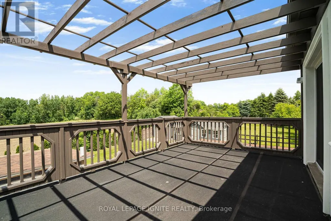
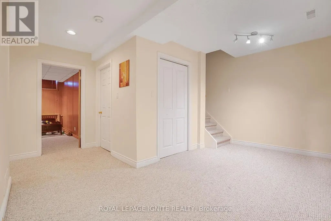
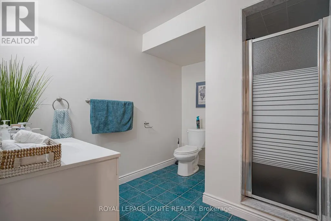
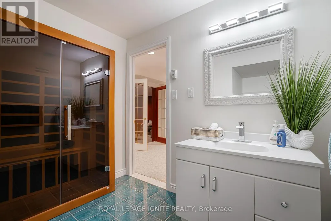
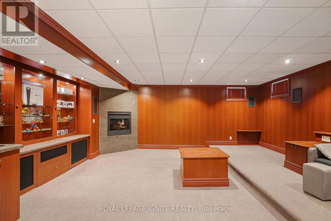
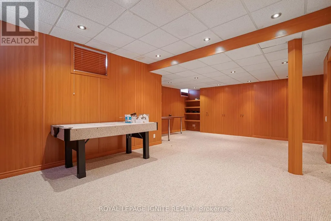
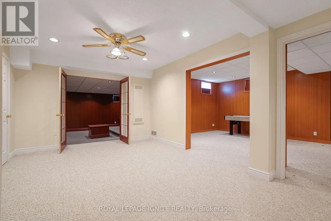
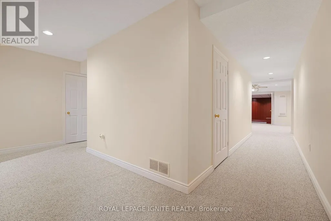
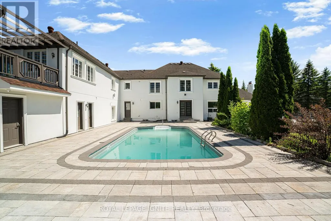
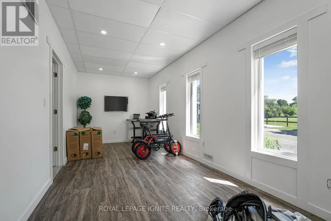
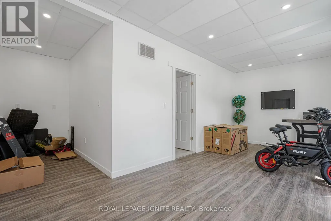
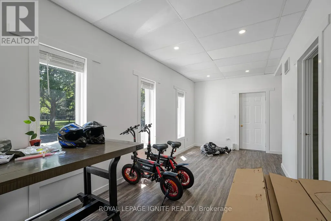
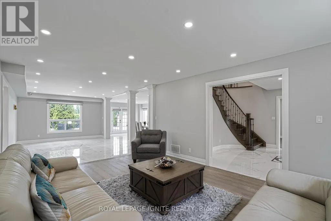
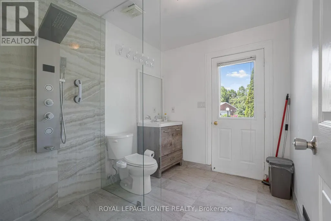
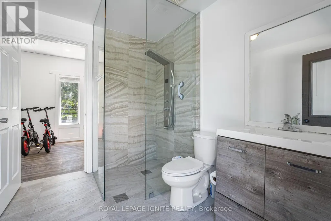
Experience resort-style living in prestigious Sleepy Hollow Estates. Situated on a private1.07-acre cul-de-sac lot, this extensively renovated luxury estate offers approximately 8,000sq. ft. of finished living space, including approximately 5,911 sq. ft. above grade, a finishedlower level, and a self-contained in-law suite. Thoughtfully updated throughout, the homefeatures a designer kitchen, renovated bathrooms, premium flooring, updated lighting, a hometheatre, sauna, and an impressive four-season sunroom.The exterior has been transformed with a stunning stucco renovation and contemporary blackaccents, creating exceptional curb appeal. Step outside to your own private retreat featuringan inground swimming pool, a detached pool house/guest retreat complete with a finishedinterior space and full bathroom with shower, expansive entertaining areas, mature trees, andexceptional privacy. A rare 5-car garage and parking for numerous vehicles complete thisremarkable offering.Perfectly blending luxury, comfort, and functionality, this exceptional estate is ideal formulti-generational living, entertaining, and those seeking a resort-inspired lifestyle justminutes from Main Street Stouffville, golf courses, and Old Elm GO Station. (id:7434)
General Features
| Features | Cul-de-sac, Guest Suite, In-Law Suite, Sauna |
|---|---|
| Community Features | Community Centre |
| Property Type | Single Family |
| CommunityName | Rural Whitchurch-Stouffville |
| Amenities | Golf Nearby, Public Transit |
| Building Appliances | Garage door opener remote(s), Central Vacuum, Water purifier, Water softener, Water Treatment, Dishwasher, Dryer, Garage door opener, Oven, Sauna, Stove, Washer, Window Coverings, Refrigerator |
| Building Basement Features | Separate entrance |
| Building Cooling Type | Central air conditioning |
| Location Description | Tenth Line & Bethesda Side Rd |
| Parking Space Total | 15 |
| Foundation Type | Poured Concrete |
| Building Type | House |
| Ownership Type | Freehold |
| Building.StoriesTotal | 2 |
Interior Features
| Building Fireplace Present | True |
|---|---|
| Building Fireplace Total | 1 |
| Building Heating Type | Forced air |
| Building Heating Fuel | Natural gas |
| Basement Development | Finished |
| Basement Type | N/A, N/A (Finished) |
| Construction Style Attachment | Detached |
| Flooring Type | Hardwood, Carpeted |
| Living Area Range | 5000 |
| Bedrooms | 5+1 |
Exterior Features
| Pool Type | Inground pool |
|---|---|
| Land Amenities | Golf Nearby, Public Transit |
| Sewer | Septic System |
| Exterior Finish | Brick, Stucco |
Room Details
| Room | Dimensions | Level | Flooring | Details |
|---|---|---|---|---|
| Bedroom 2 | 4.69 m x 3.93 m | Second level | 3.93 m | |
| Bedroom 3 | 4.19 m x 3.81 m | Second level | 3.81 m | |
| Bedroom 4 | 3.93 m x 3.25 m | Second level | 3.25 m | |
| Bedroom 5 | 6 m x 4.36 m | Second level | 4.36 m | |
| Dining room | 4.55 m x 3.9 m | Main level | 3.9 m | |
| Eating area | 9.83 m x 4.65 m | Main level | 4.65 m | |
| Family room | 6.67 m x 3.01 m | Main level | 3.01 m | |
| Kitchen | 3.88 m x 3.58 m | Main level | 3.58 m | |
| Living room | 5.47 m x 3.83 m | Main level | 3.83 m | |
| Media | 6.23 m x 5.98 m | Basement | 5.98 m | |
| Office | 3.91 m x 3.63 m | Main level | 3.63 m | |
| Primary Bedroom | 4.09 m x 7.91 m | Second level | 7.91 m |
Amenities
- Views
- New Construction
- Adult 55+
- Lease To Own
- No HOA Fees
- Furnished
- Primary On Main
- Air Conditioning
- Seller Finance
- Green
- Fixer Upper
- Horse
- Golf
- Fireplace
- Deck
- Garage
- Basement
- Pool

Property vs Single Family Average in L4A 3G7
Price
In The Neighborhood
Open House
Whitchurch-Stouffville
$ 2,499,000
- Type
- Single Family
- Size
- 3,500 SqFt
- Rooms
- 4 Beds + 5 Baths
Just Listed
Whitchurch-Stouffville
$ 3,999,000
- Type
- Single Family
- Size
- 3,000 SqFt
- Rooms
- 5 Beds + 7 Baths
Open House
Whitchurch-Stouffville
$ 2,150,000
- Type
- Single Family
- Size
- 3,500 SqFt
- Rooms
- 5 Beds + 5 Baths
Open House
Whitchurch-Stouffville
$ 2,499,000
- Type
- Single Family
- Rooms
- 4 Beds + 4 Baths
SMART SOLD REALTY
Open House
Whitchurch-Stouffville
$ 2,150,000
- Type
- Single Family
- Rooms
- 5 Beds + 4.5 Baths
ROYAL LEPAGE RCR REALTY
Just Listed
Whitchurch-Stouffville
$ 3,999,000
- Type
- Single Family
- Rooms
- 5 Beds + 6 Baths
ROYAL LEPAGE RCR REALTY
Open House
Whitchurch-Stouffville
$ 2,350,000
- Type
- Single Family
- Size
- 3,500 SqFt
- Rooms
- 5 Beds + 6 Baths
Open House
Whitchurch-Stouffville
$ 1,450,000
- Type
- Single Family
- Size
- 2,000 SqFt
- Rooms
- 4 Beds + 4 Baths
Just Listed
Whitchurch-Stouffville
$ 678,000
- Type
- Single Family
- Size
- 700 SqFt
- Rooms
- 3 Beds + 1 Baths
Just Listed
Whitchurch-Stouffville
$ 2,399,000
- Type
- Single Family
- Size
- 3,500 SqFt
- Rooms
- 4 Beds + 4 Baths
Open House
Whitchurch-Stouffville
$ 1,450,000
- Type
- Single Family
- Rooms
- 4 Beds + 3.5 Baths
ANJIA REALTY
Just Listed
Whitchurch-Stouffville
$ 2,399,000
- Type
- Single Family
- Rooms
- 4 Beds + 3.5 Baths
ENGEL & VOLKERS OAKVILLE
 Toronto Real Estate Board (TRREB); All information deemed reliable but not guaranteed. All properties are subject to prior sale, change or withdrawal. Neither listing broker(s) or information provider(s) shall be responsible for any typographical errors, misinformation, misprints and shall be held totally harmless. Listing(s) information is provided for consumer's personal, non-commercial use and may not be used for any purpose other than to identify prospective properties consumers may be interested

 Data provided by the Ontario Regional Technology & Information Systems. The information is deemed reliable, but is not guaranteed. Not intended to solicit buyers or sellers, landlords or tenants currently under contract.
The trademarks REALTOR®, REALTORS® and the REALTOR® logo are controlled by The Canadian Real Estate Association (CREA) and identify real estate professionals who are members of CREA. The trademarks MLS®, Multiple Listing Service® and the associated logos are owned
Data provided by the Ontario Regional Technology & Information Systems. The information is deemed reliable, but is not guaranteed. Not intended to solicit buyers or sellers, landlords or tenants currently under contract.
The trademarks REALTOR®, REALTORS® and the REALTOR® logo are controlled by The Canadian Real Estate Association (CREA) and identify real estate professionals who are members of CREA. The trademarks MLS®, Multiple Listing Service® and the associated logos are owned
 All information deemed reliable but not guaranteed. All properties are subject to prior sale, change or withdrawal. Neither listing broker(s) or information provider(s) shall be responsible for any typographical errors, misinformation, misprints and shall be held totally harmless. Listing(s) information is provided for consumer's personal, non-commercial use and may not be used for any purpose other than to identify prospective properties consumers may be interested in purchasing. The data relating
