
Water Views - Primary on Main
Address
29 Balson Boulevard, Whitchurch-Stouffville, ON
Price
$ 678,000
Property Attributes
- ID#N13780862
- TypeSingle Family
- Listing Status Active
- MunicipalityWhitchurch-Stouffville
- CountyToronto Real Estate Board
- CityWhitchurch-Stouffville
- AreaRural Whitchurch-Stouffville
- NeighborhoodRural Whitchurch-Stouffville
- ZipL4A 7X3
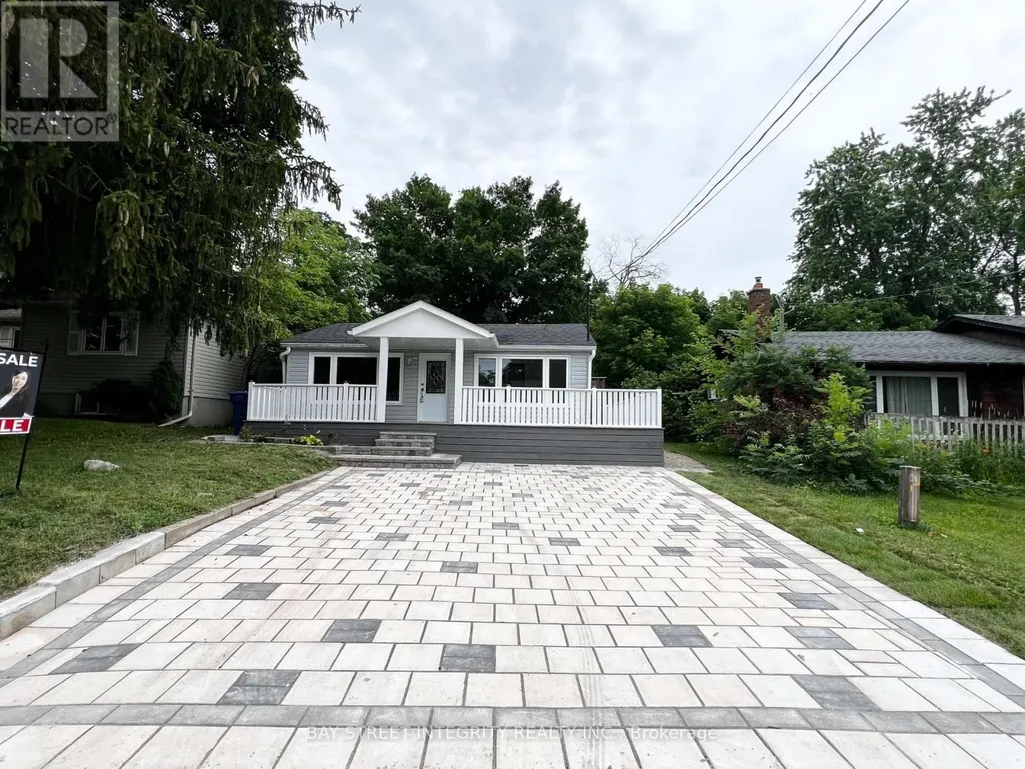
- StyleBungalow
- Price$ 678,000
- Bedrooms2+1
- Bathrooms1
- Half Bathrooms0
Data Source:
Canadian Real Estate Association (CREA)
Property Description
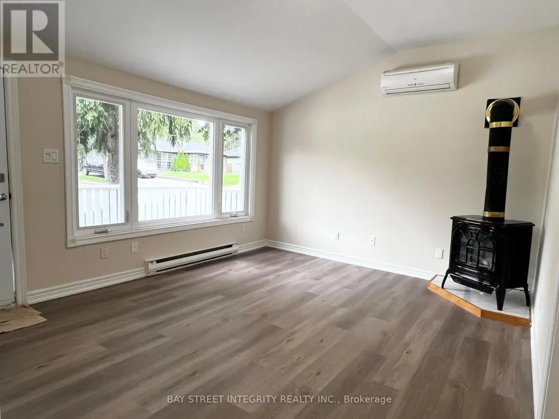
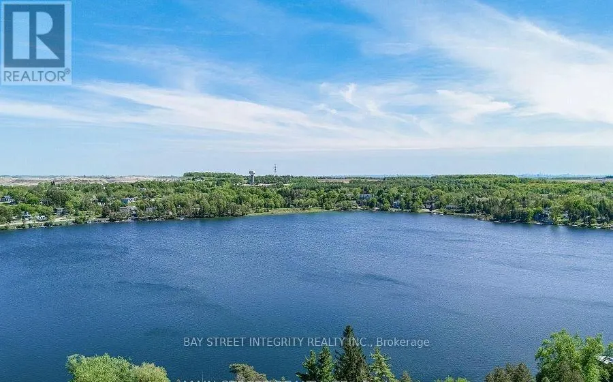
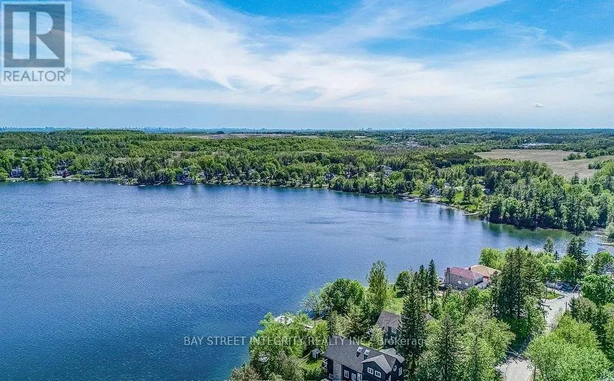
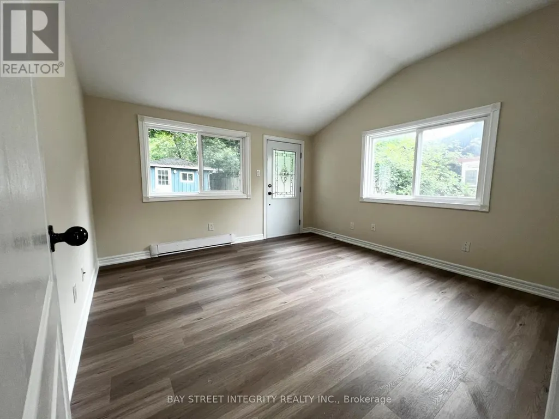
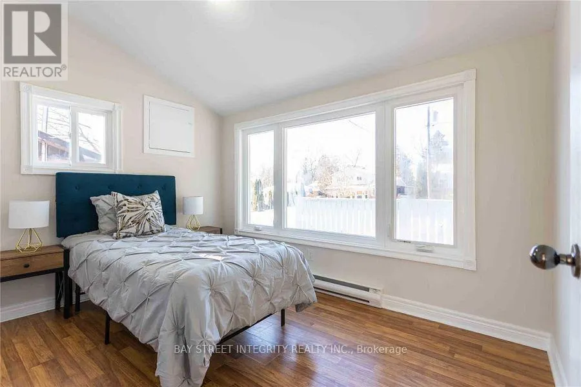
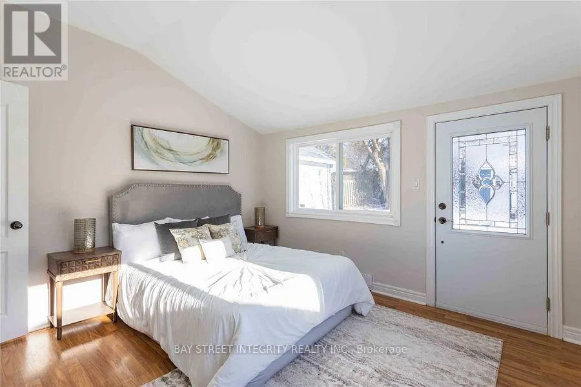
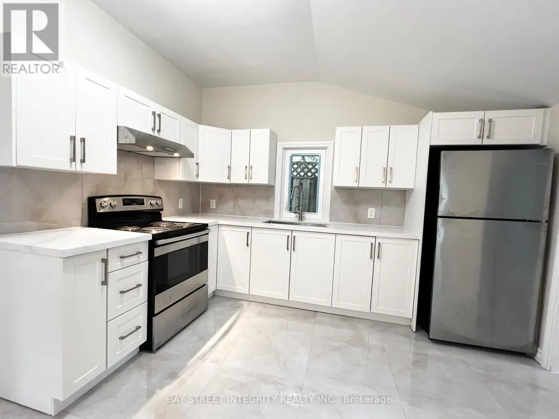
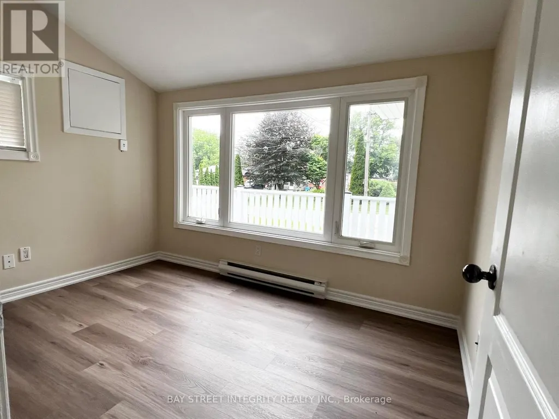
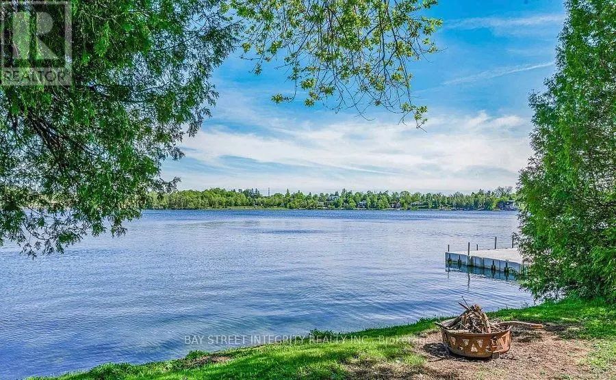
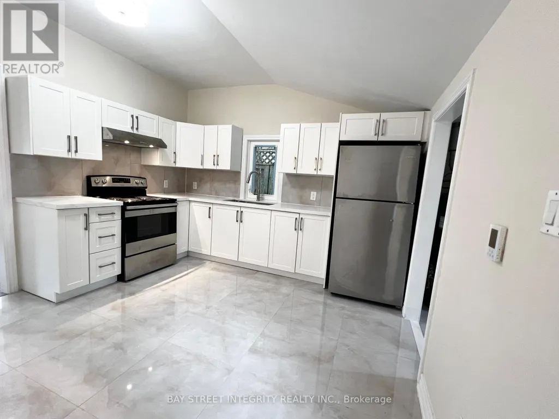
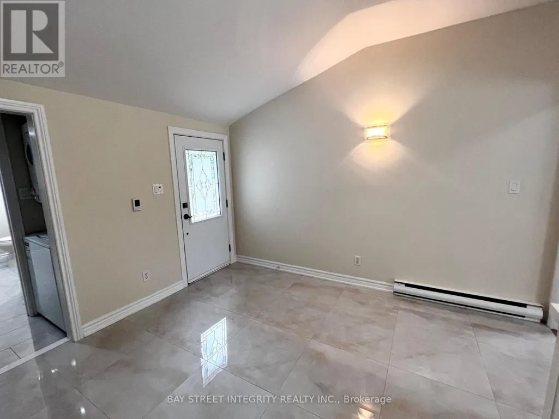
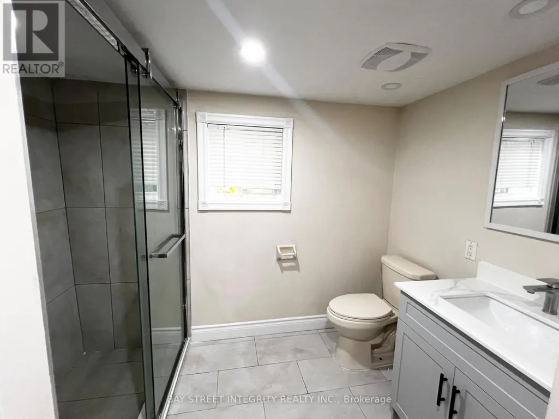
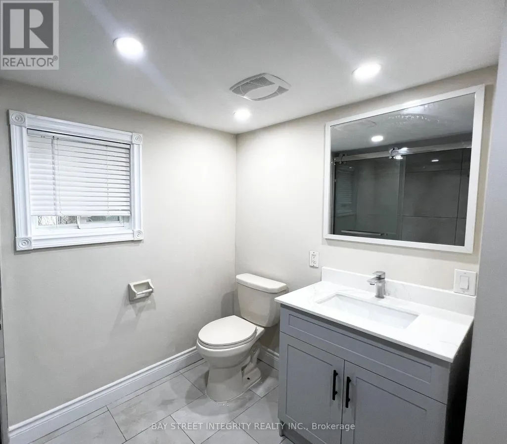
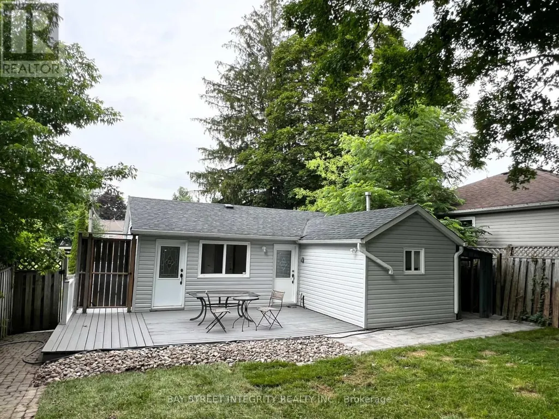
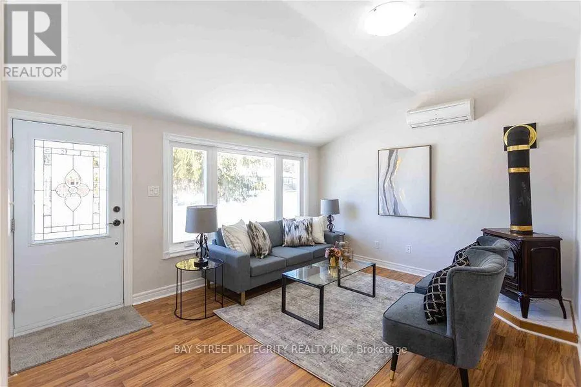
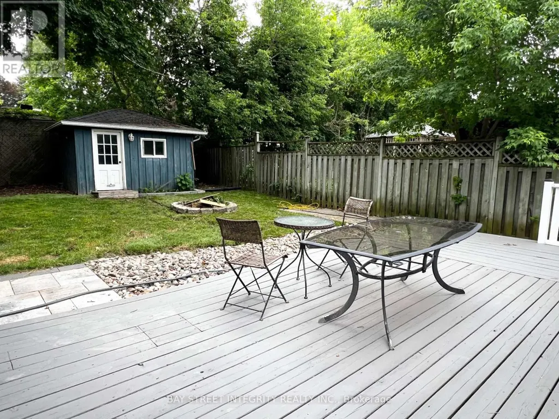
R-A-R-E Opportunity To Live A Cottage Lifestyle By The Lake Less Than One Hour From Toronto! This Cozy Bungalow Is Located In The Prestiges Community Of Musselman Lake! Newly Renovated Home Features Brand New Laminate Floors, Brand New Kitchen, New Bathroom ,Freshly Painted, Insulated/Heated Shed Suitable For Office Space . Mins To Public School,Grocery,Community Centres & Much More! (id:7434)
General Features
| Features | Carpet Free |
|---|---|
| Property Type | Single Family |
| Zoning Description | Residential |
| CommunityName | Rural Whitchurch-Stouffville |
| Amenities | Beach, Park |
| Building Appliances | Dryer, Water Heater, Hood Fan, Stove, Washer, Refrigerator |
| Building Architectural Style | Bungalow |
| Building Cooling Type | Wall unit |
| Location Description | Ninth Line/Aurora Road |
| Parking Space Total | 2 |
| Foundation Type | Concrete |
| Building Type | House |
| Ownership Type | Freehold |
| Building.StoriesTotal | 1 |
Interior Features
| Building Fireplace Present | True |
|---|---|
| Building Heating Type | Baseboard heaters |
| Building Heating Fuel | Electric |
| Basement Type | None |
| Construction Style Attachment | Detached |
| Flooring Type | Laminate, Porcelain Tile |
| Living Area Range | 700 |
| Bedrooms | 2+1 |
Exterior Features
| Structure | Workshop |
|---|---|
| Land Amenities | Beach, Park |
| Sewer | Holding Tank |
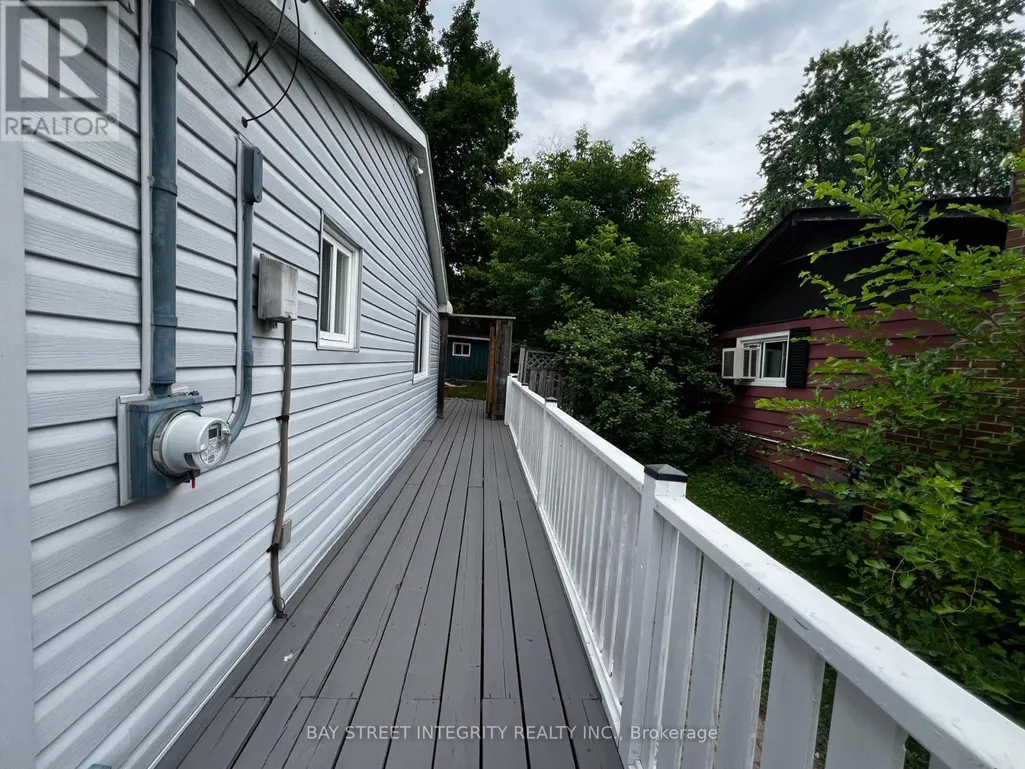
| Exterior Finish | Vinyl siding |
| Fence Type | Fenced yard |
Room Details
| Room | Dimensions | Level | Flooring | Details |
|---|---|---|---|---|
| Bedroom 2 | Measurements not available x 3 | Main level | 3.36 m | |
| Dining room | Measurements not available | Main level | ||
| Kitchen | 3.45 m x 4.25 m | Main level | 4.25 m | |
| Living room | 3.45 m x 4.25 m | Main level | 4.25 m | |
| Office | Measurements not available | Main level | ||
| Primary Bedroom | Measurements not available x 3 | Main level | 3.56 m |
Amenities
- Views
- New Construction
- Adult 55+
- Lease To Own
- No HOA Fees
- Furnished
- Primary On Main
- Air Conditioning
- Seller Finance
- Green
- Fixer Upper
- Horse
- Golf
- Fireplace
- Deck
- Garage
- Basement
- Pool

Property vs Single Family Average in L4A 7X3
Price
In The Neighborhood
Open House
Whitchurch-Stouffville
$ 2,499,000
- Type
- Single Family
- Size
- 3,500 SqFt
- Rooms
- 4 Beds + 5 Baths
Just Listed
Whitchurch-Stouffville
$ 3,999,000
- Type
- Single Family
- Size
- 3,000 SqFt
- Rooms
- 5 Beds + 7 Baths
Open House
Whitchurch-Stouffville
$ 2,150,000
- Type
- Single Family
- Size
- 3,500 SqFt
- Rooms
- 5 Beds + 5 Baths
Open House
Whitchurch-Stouffville
$ 2,499,000
- Type
- Single Family
- Rooms
- 4 Beds + 4 Baths
SMART SOLD REALTY
Open House
Whitchurch-Stouffville
$ 2,150,000
- Type
- Single Family
- Rooms
- 5 Beds + 4.5 Baths
ROYAL LEPAGE RCR REALTY
Just Listed
Whitchurch-Stouffville
$ 3,999,000
- Type
- Single Family
- Rooms
- 5 Beds + 6 Baths
ROYAL LEPAGE RCR REALTY
Open House
Whitchurch-Stouffville
$ 2,350,000
- Type
- Single Family
- Size
- 3,500 SqFt
- Rooms
- 5 Beds + 6 Baths
Just Listed
Whitchurch-Stouffville
$ 2,699,000
- Type
- Single Family
- Size
- 5,000+ SqFt
- Rooms
- 6 Beds + 7 Baths
Open House
Whitchurch-Stouffville
$ 1,450,000
- Type
- Single Family
- Size
- 2,000 SqFt
- Rooms
- 4 Beds + 4 Baths
Just Listed
Whitchurch-Stouffville
$ 2,399,000
- Type
- Single Family
- Size
- 3,500 SqFt
- Rooms
- 4 Beds + 4 Baths
Just Listed
Whitchurch-Stouffville
$ 2,699,000
- Type
- Single Family
- Rooms
- 6 Beds + 6 Baths
ROYAL LEPAGE IGNITE REALTY
Open House
Whitchurch-Stouffville
$ 1,450,000
- Type
- Single Family
- Rooms
- 4 Beds + 3.5 Baths
ANJIA REALTY
Just Listed
Whitchurch-Stouffville
$ 2,399,000
- Type
- Single Family
- Rooms
- 4 Beds + 3.5 Baths
ENGEL & VOLKERS OAKVILLE
 Toronto Real Estate Board (TRREB); All information deemed reliable but not guaranteed. All properties are subject to prior sale, change or withdrawal. Neither listing broker(s) or information provider(s) shall be responsible for any typographical errors, misinformation, misprints and shall be held totally harmless. Listing(s) information is provided for consumer's personal, non-commercial use and may not be used for any purpose other than to identify prospective properties consumers may be interested

 Data provided by the Ontario Regional Technology & Information Systems. The information is deemed reliable, but is not guaranteed. Not intended to solicit buyers or sellers, landlords or tenants currently under contract.
The trademarks REALTOR®, REALTORS® and the REALTOR® logo are controlled by The Canadian Real Estate Association (CREA) and identify real estate professionals who are members of CREA. The trademarks MLS®, Multiple Listing Service® and the associated logos are owned
Data provided by the Ontario Regional Technology & Information Systems. The information is deemed reliable, but is not guaranteed. Not intended to solicit buyers or sellers, landlords or tenants currently under contract.
The trademarks REALTOR®, REALTORS® and the REALTOR® logo are controlled by The Canadian Real Estate Association (CREA) and identify real estate professionals who are members of CREA. The trademarks MLS®, Multiple Listing Service® and the associated logos are owned
 All information deemed reliable but not guaranteed. All properties are subject to prior sale, change or withdrawal. Neither listing broker(s) or information provider(s) shall be responsible for any typographical errors, misinformation, misprints and shall be held totally harmless. Listing(s) information is provided for consumer's personal, non-commercial use and may not be used for any purpose other than to identify prospective properties consumers may be interested in purchasing. The data relating
