
Waterfront - Golf Course
Address
1110 Tom Parris Trail, Algonquin Highlands, ON
Price
$ 1,429,999
Property Attributes
- ID#X13779628
- TypeSingle Family
- Listing Status New
- CountyHALIBURTON
- CityAlgonquin Highlands
- AreaMcClintock
- NeighborhoodMcClintock
- ZipP0A 1H0
- Style2 1/2 Storey
- Taxes$ 5469
- Price$ 1,429,999
- Bedrooms5
- Full Bathrooms4
- Half Bathrooms0
- Sqr Footage2500-3000
- Lot Size1.2 Acres
Data Source:
Toronto Real Estate Board (TRREB)
Property Description
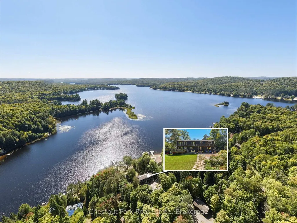
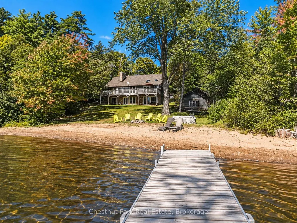
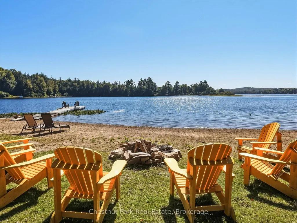
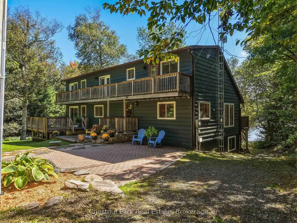
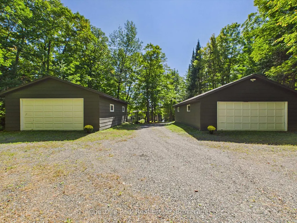
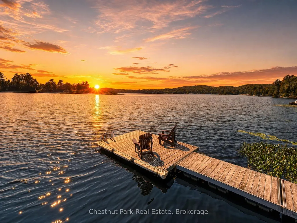
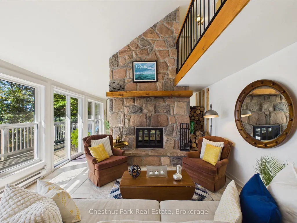
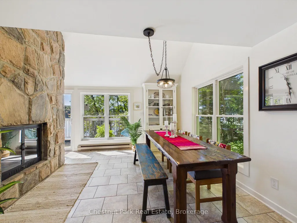
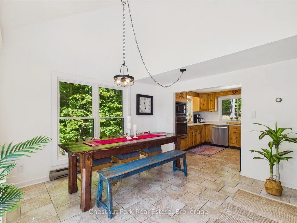
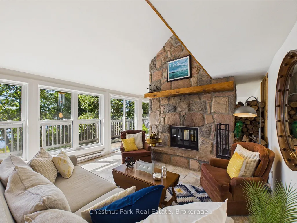
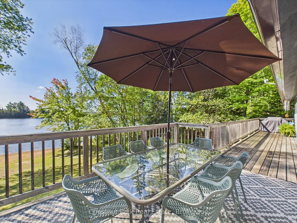
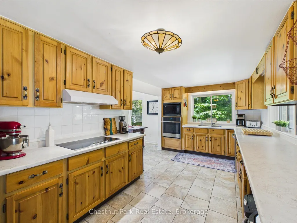
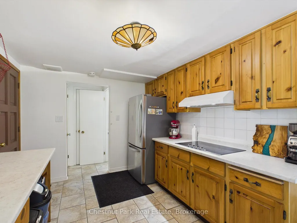
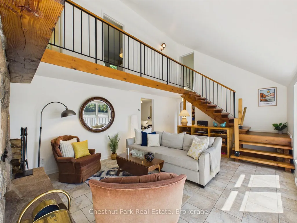
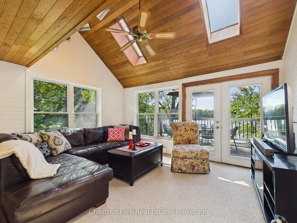
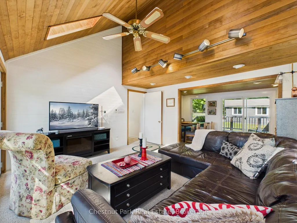
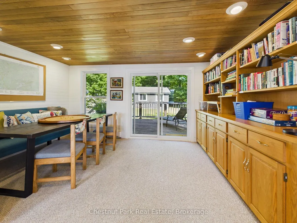
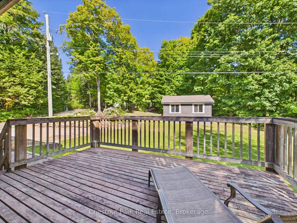
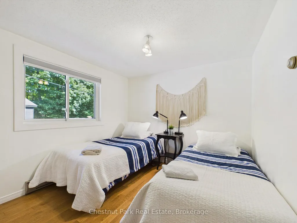
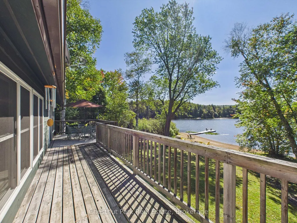
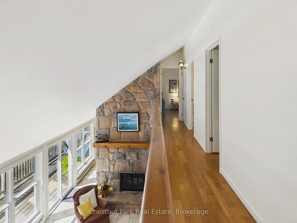
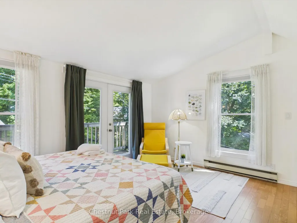
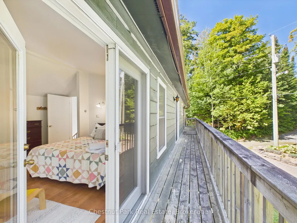
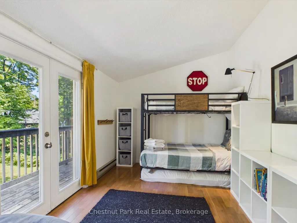
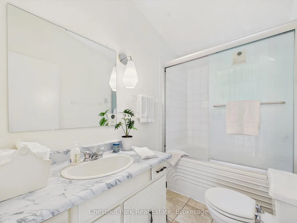
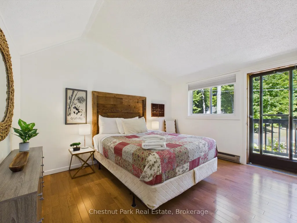
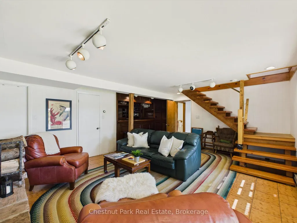
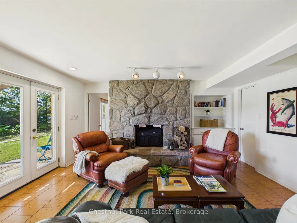
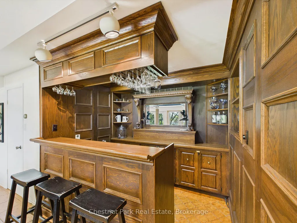
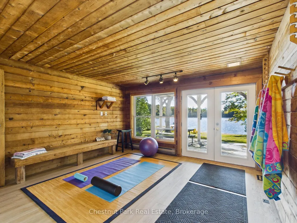
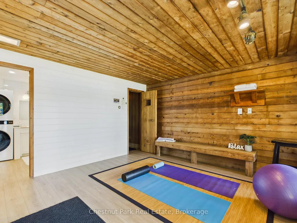
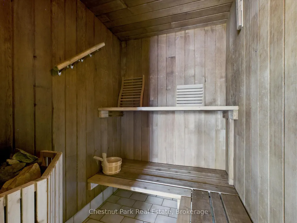
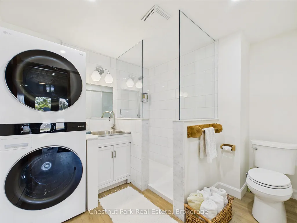
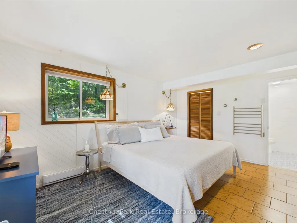
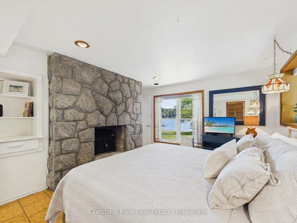
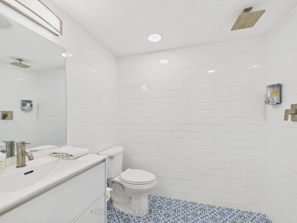
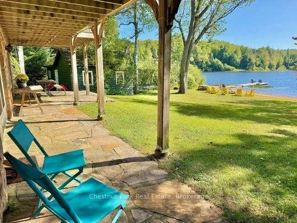
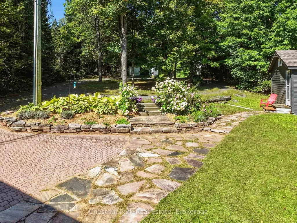
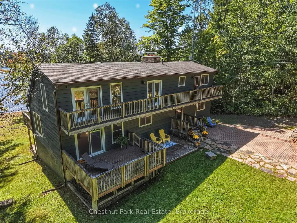
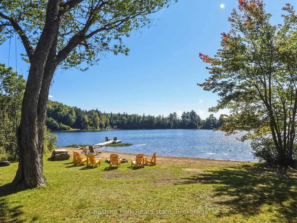
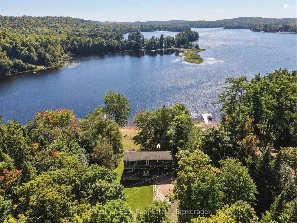
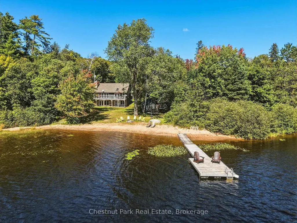
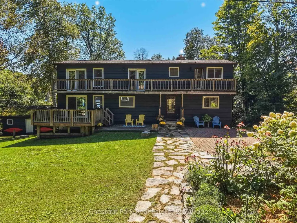
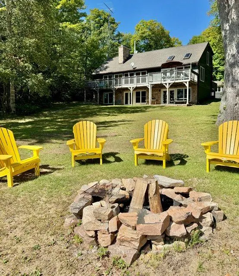
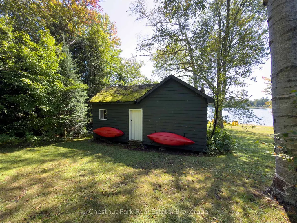
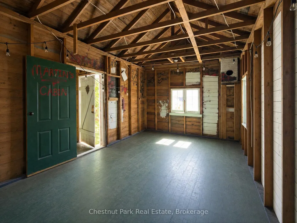
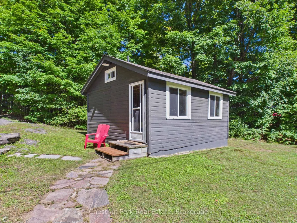
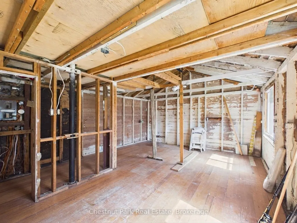
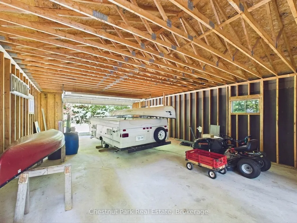
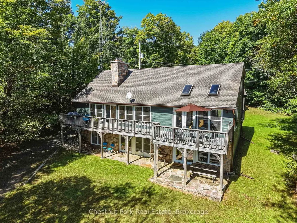
Opportunities to own property in the fabulous 4 season community of Oxtongue Lk, on Algonquin's doorstep, are rare, as is finding a turnkey package that offers as much as this one does for families, investors or full time living. Seeking privacy & an easy, outstanding location? 1.2 acres of level & gently sloping land beckons all ages, is accessed from a yr rnd/dead end/municipal/paved road & features expansive open & treed areas, views & space for all to enjoy every kind of memory making cottage activity. Summer days are long & the fun factor is high at your 162' of south facing, dream waterfront, ideal for all ages/stages with a massive sand beach, all day sun, very deep swimming & the daily sunset show off the dock + the perfect fire pit. Bright, updated 5bdrm/4 bath, 4season cottage perfectly accommodates a crowd for indoor/outdoor living with so many places to spread out & hang out. Off the spacious kitchen, a soaring double sided granite fireplace anchors living/dining spaces, next to a handy main flr bdrm & awesome TV/games rooms. Sleep well after days of adventuring with 3 large upstairs bdrms, each with walkout to an upper deck. Good vibes continue downstairs: fireside family rm with amazing wet bar, activity space (Gym? Yoga?), sauna, brand new full bath/laundry rm, & serene primary bdrm with fireplace & gorgeous new ensuite, all with lake views. Large decks on both sides+lakeside patio keep the outdoor time going & the dining/gathering options many. Kick back & unwind: all new windows/docks/appliances/upgraded electrical/plumbing. Add in 2 huge 24x36' garages & everyone is happy all yr long with parking, toy/gear storage, workshop/home business potential. 2 bonus original cottage buildings are ready to transform to your liking. Keep the fun going with paddling/watersports/yr rnd fishing/snowmobile trails & nearby skiing/hiking/Algonquin/Arrowhead Parks/golfing/shopping/dining. Proven rental income, unforgettable good times, ready for immediate enjoyment!
| Price History | |
|---|---|
| 9/14/2026 | Listed $1,429,999 |
General Features
| Sewer | Septic |
|---|---|
| Cooling | None |
| Roof | Asphalt Shingle |
| Architectural Style | 2 1/2 Storey |
| Pool Features | None |
| Construction Materials | Wood,Stone |
| Waterview | Direct |
| View | Bay,Beach,Forest,Lake,Trees/Woods,Water |
| Heater Type | Baseboard |
| Parking Spaces | 10 |
| Topography | Sloping,Level,Open Space,Wooded/Treed,Partially Cleared |
| Property Subtype | Detached |
| Tax Year | 2025 |
| Lot Depth | 344.0 |
| PropertyFeatures | Beach,Park,School,School Bus Route,Waterfront,Skiing |
| Waterfront Features | Beach Front,Dock,Waterfront-Deeded,Winterized |
| County | Haliburton |
| New Construction | No |
| Property Type | Residential Freehold |
| Attached Garage | No |
| Facing Direction | South |
| Garage Y/N | Yes |
| Other Structures | Additional Garage(s),Out Buildings,Storage |
| Status | New |
| City | Algonquin Highlands |
| Body of Water | Oxtongue Lake |
| Disclosures | Unknown |
| Senior Community Y/N | No |
| Lot Size Units | Feet |
| Property Attached Y/N | No |
| Tax Annual Amount | 5469.0 |
| Standard Status | Active |
| Occupancy Type | Owner |
| Legal Description | LT 3 PL 139; PT LT 8 CON 12 MCCLINTOCK SHOWN AS RDAL PL 139; PT RDAL IN FRONT OF LT 8 CON 12 MCCLINTOCK (CLOSED BY H133510) PT 1,2 19R2663; ALGONQUIN HIGHLANDS |
Interior Features
| Interior Amenities | Bar Fridge,Countertop Range,Sauna,Storage,Upgraded Insulation,Water Treatment,Water Heater Owned |
|---|---|
| Basement | Finished,Walk-Out,Full,Finished with Walk-Out |
| Fireplace Features | Fireplace Insert,Family Room,Rec Room,Wood,Living Room |
| Heat Source | Electric |
| Basement (Y/N) | No |
| Air Conditioning Y/N | No |
| Heating Y/N | Yes |
| Fireplace Y/N | Yes |
| Total Bedrooms | 5 |
| Elevator? | No |
| Total Baths | 4 |
| Bedrooms | 5 |
| Living Area Range | 2500-3000 |
Exterior Features
| Exterior Amenities | Deck,Landscaped,Privacy,Porch,Recreational Area,Year Round Living |
|---|---|
| Waterfront | Direct |
| Parking Features | Private,Circular Drive |
| Water Source | Drilled Well |
| Total Parking | 14.0 |
| Garage Type | Detached |
| Foundation Details | Concrete Block |
| Spa | No |
| Lot Size Source | MPAC |
| Waterfront Y/N | Yes |
| Covered Spaces | 4.0 |
Amenities
- Views
- New Construction
- Adult 55+
- Lease To Own
- No HOA Fees
- Furnished
- Primary On Main
- Air Conditioning
- Seller Finance
- Green
- Fixer Upper
- Horse
- Golf
- Fireplace
- Deck
- Garage
- Basement
- Pool
Property vs Single Family Average in P0A 1H0
Price
Taxes
In The Neighborhood
Waterfront
Algonquin Highlands (McClintock)
$ 699,000
- Type
- Single Family
- Rooms
- 3 Beds + 1 Baths
Forest Hill Real Estate Inc.
Waterfront
Algonquin Highlands (McClintock)
$ 699,000
- Type
- Single Family
- Rooms
- 3 Beds + 1 Baths
Century 21 Granite Realty Group Inc.
Waterfront
Algonquin Highlands (McClintock)
$ 699,000
- Type
- Single Family
- Rooms
- 3 Beds + 1 Baths
Royal LePage Lakes Of Muskoka Realty
Reduced
Algonquin Highlands (McClintock)
$ 799,900
- Type
- Single Family
- Rooms
- 3 Beds + 1 Baths
Team Hawke Realty
Waterfront
Algonquin Highlands
$ 3,795,000
- Type
- Single Family
- Size
- 2,000 SqFt
- Rooms
- 3 Beds + 3 Baths
Waterfront
Algonquin Highlands (McClintock)
$ 399,000
- Type
- Single Family
- Rooms
- 3 Beds + 1 Baths
Forest Hill Real Estate Inc.
 Toronto Real Estate Board (TRREB); All information deemed reliable but not guaranteed. All properties are subject to prior sale, change or withdrawal. Neither listing broker(s) or information provider(s) shall be responsible for any typographical errors, misinformation, misprints and shall be held totally harmless. Listing(s) information is provided for consumer's personal, non-commercial use and may not be used for any purpose other than to identify prospective properties consumers may be interested

 Data provided by the Ontario Regional Technology & Information Systems. The information is deemed reliable, but is not guaranteed. Not intended to solicit buyers or sellers, landlords or tenants currently under contract.
The trademarks REALTOR®, REALTORS® and the REALTOR® logo are controlled by The Canadian Real Estate Association (CREA) and identify real estate professionals who are members of CREA. The trademarks MLS®, Multiple Listing Service® and the associated logos are owned
Data provided by the Ontario Regional Technology & Information Systems. The information is deemed reliable, but is not guaranteed. Not intended to solicit buyers or sellers, landlords or tenants currently under contract.
The trademarks REALTOR®, REALTORS® and the REALTOR® logo are controlled by The Canadian Real Estate Association (CREA) and identify real estate professionals who are members of CREA. The trademarks MLS®, Multiple Listing Service® and the associated logos are owned
 All information deemed reliable but not guaranteed. All properties are subject to prior sale, change or withdrawal. Neither listing broker(s) or information provider(s) shall be responsible for any typographical errors, misinformation, misprints and shall be held totally harmless. Listing(s) information is provided for consumer's personal, non-commercial use and may not be used for any purpose other than to identify prospective properties consumers may be interested in purchasing. The data relating
