
Views
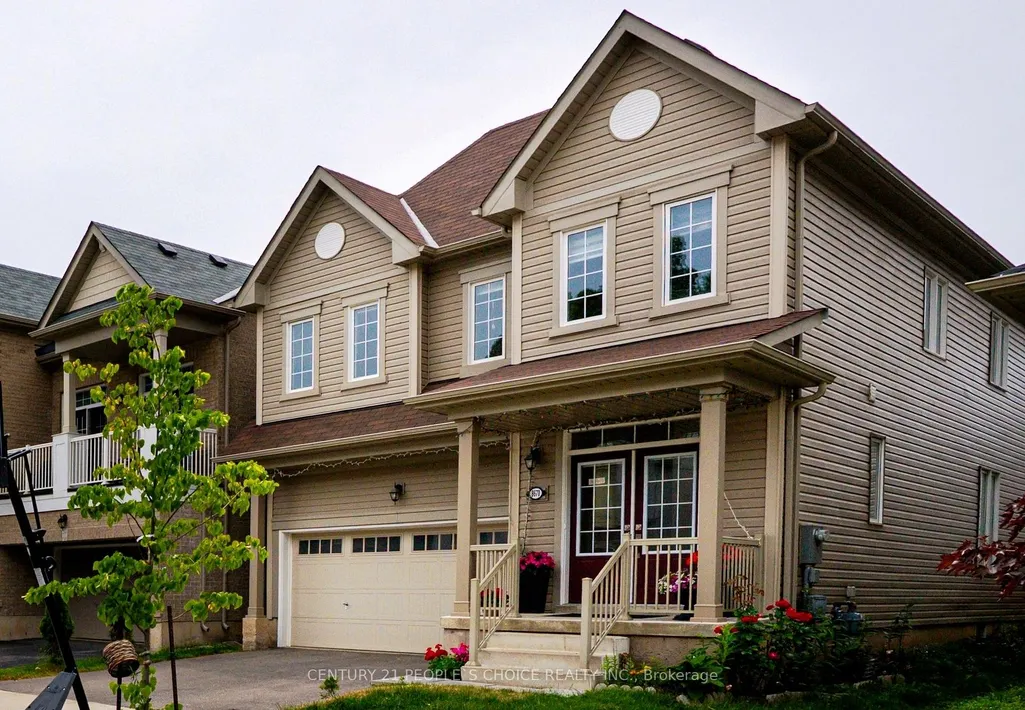
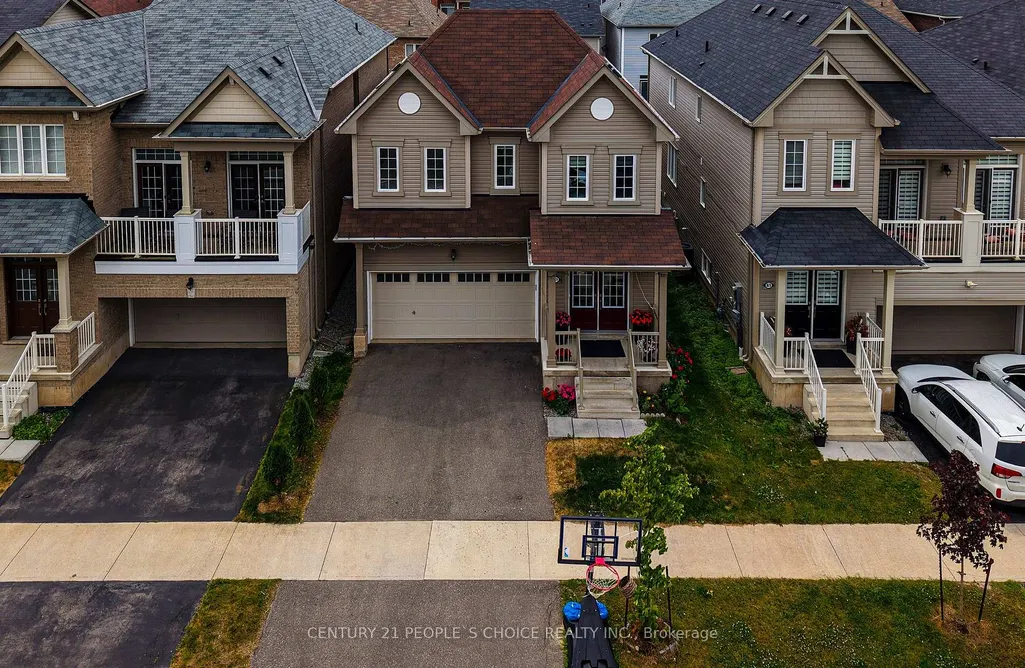
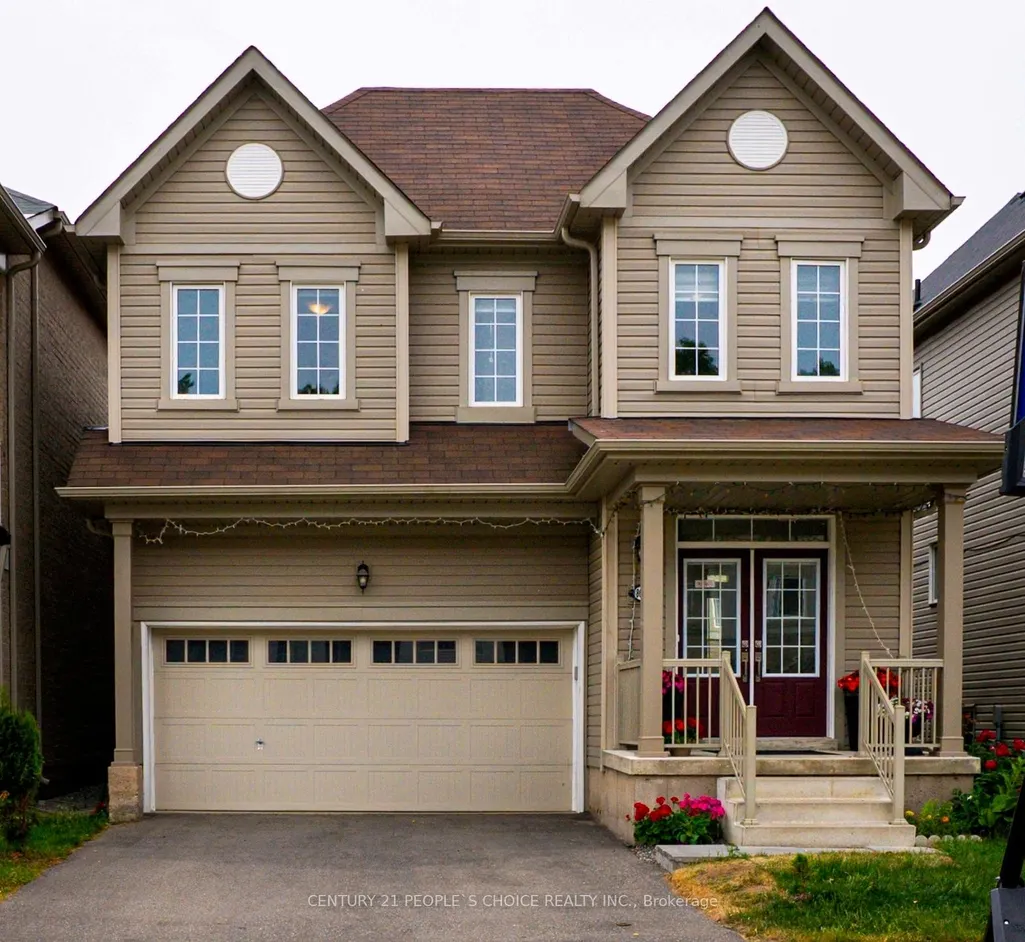
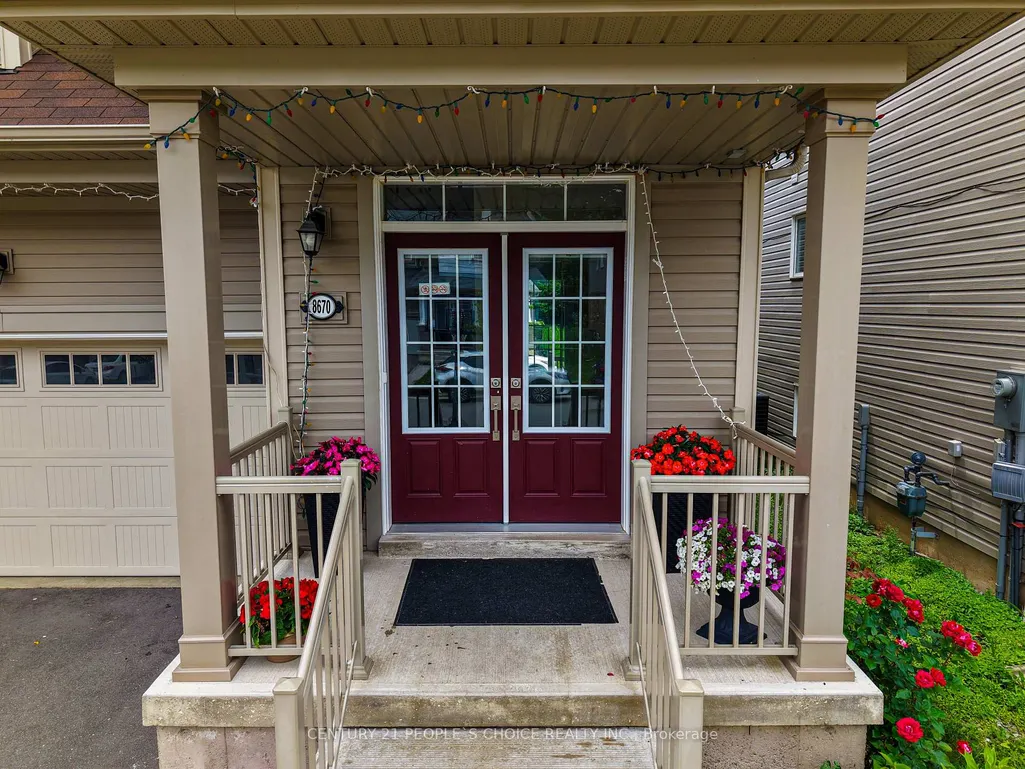
Address
8670 Chickory Trail, Niagara Falls, ON
Price
$ 699,900
Property Attributes
- ID#X13726984
- TypeSingle Family
- Listing Status New
- CountyNIAGARA
- CityNiagara Falls
- Area222 - Brown
- Neighborhood222 - Brown
- ZipL2H 3S5
- Style2-Storey
- Taxes$ 8097
- Price$ 699,900
- Bedrooms4
- Full Bathrooms3
- Half Bathrooms0
- Sqr Footage2000-2500
Data Source:
Toronto Real Estate Board (TRREB)
Property Description
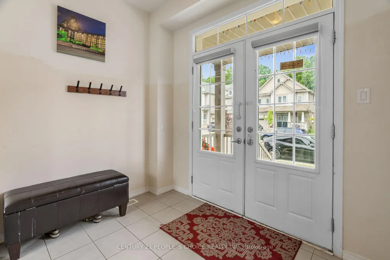
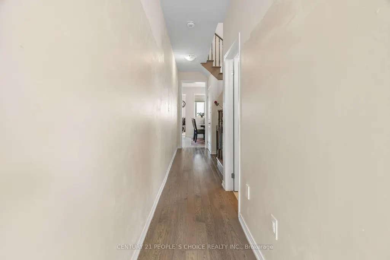
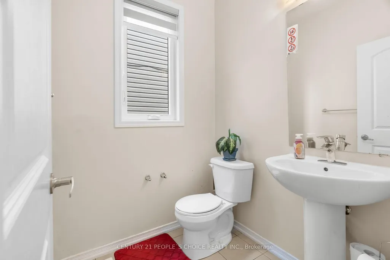
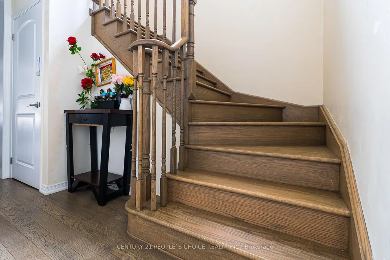
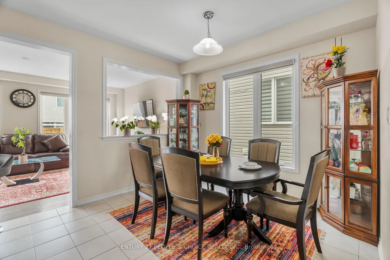
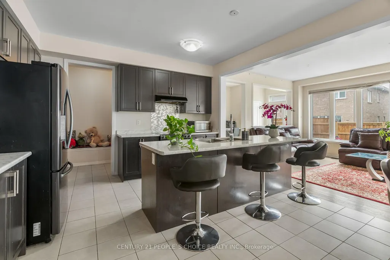
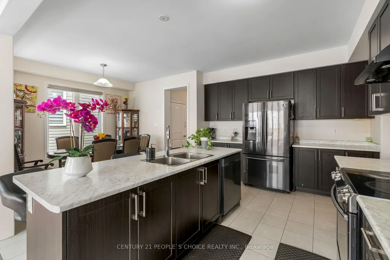
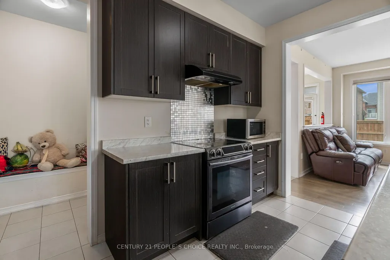
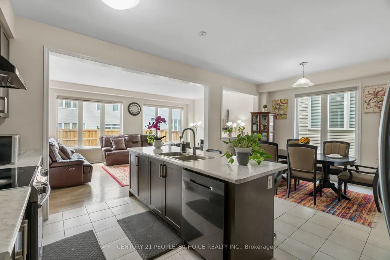
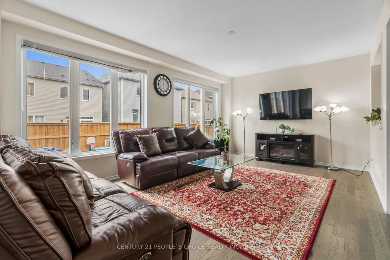
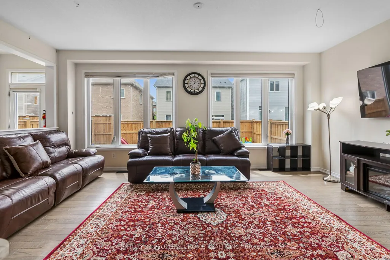
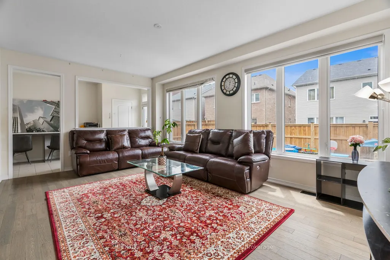
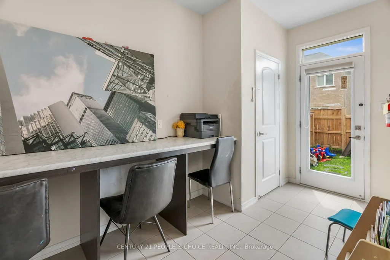
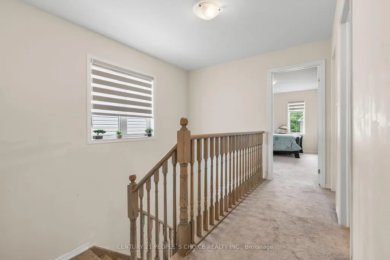
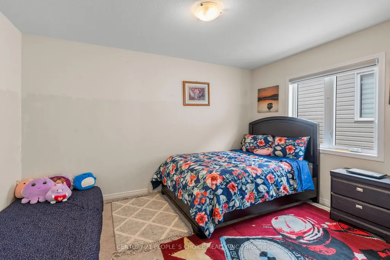
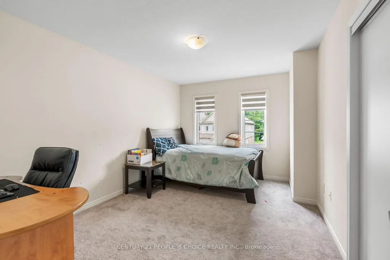
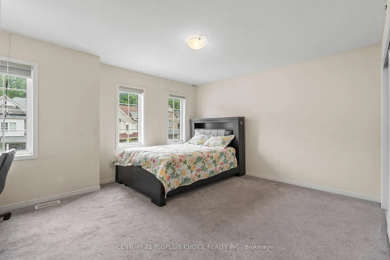
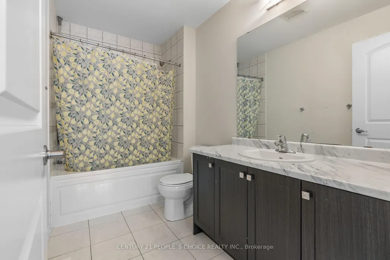
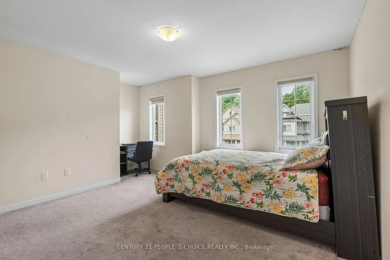
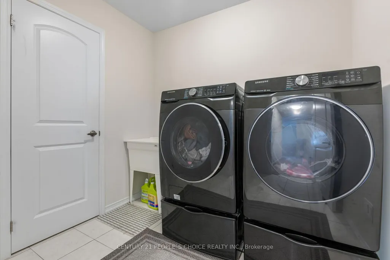
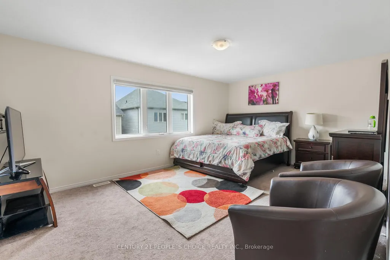
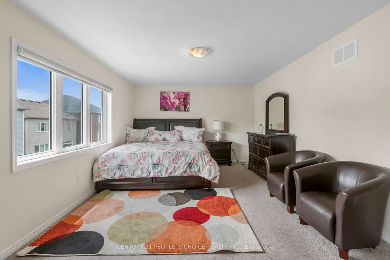
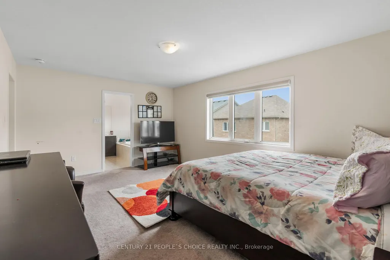
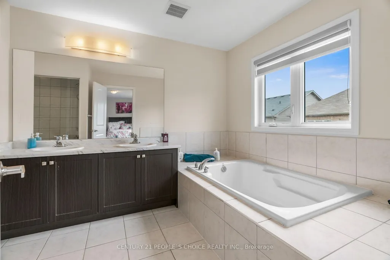
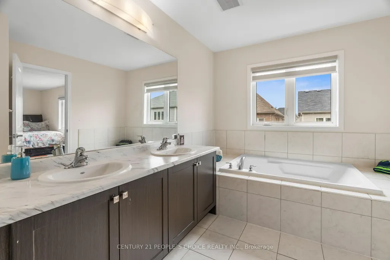
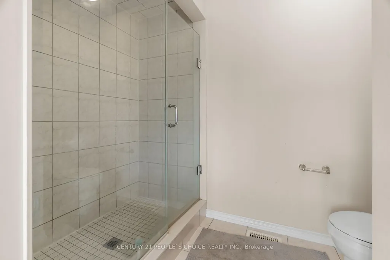
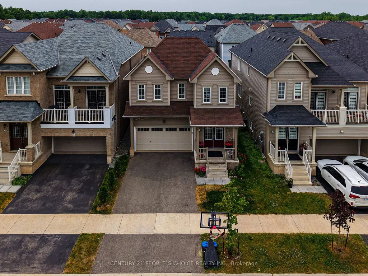
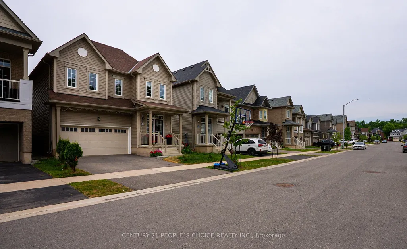
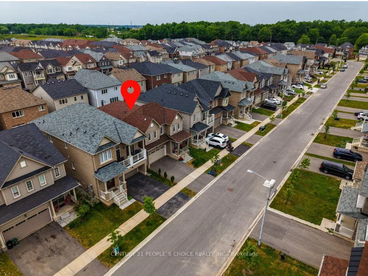
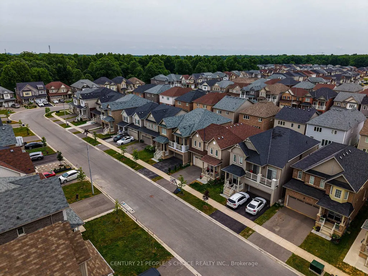
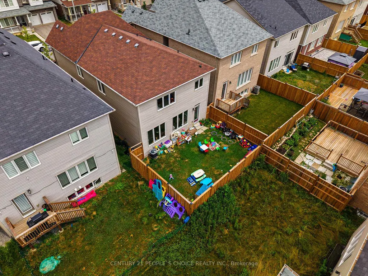
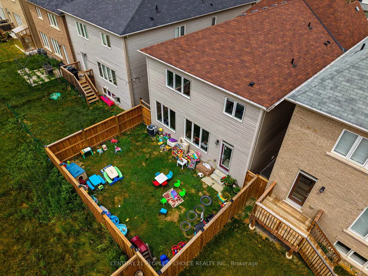
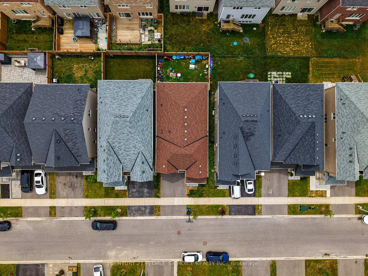
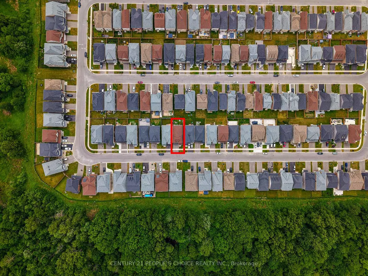
Welcome to this gorgeous newly built 4 bedroom, 3 bathroom detached home with soaring 9 ft ceilings on the main level, nestled in a peaceful neighbourhood just minutes from Niagara Falls. An elegant double door entrance welcomes you into an impressive 26 ft foyer, leading seamlessly to a bright and spacious open concept kitchen and dining area. The kitchen features modern appliances, tiled flooring, two convenient pantries, and a large window that fills the space with natural light. The inviting living room showcases upgraded hardwood floors and oversized windows, creating a warm and sun filled setting. A versatile office or planning room is perfect for working from home and offers a walkout to the private fenced backyard, ideal for morning coffee or family gatherings. The elegant hardwood staircase with picture window leads to the second floor, offering spacious bedrooms with high ceilings, large windows, and built in closets. The primary suite features a generous walk in closet and luxurious 5 piece ensuite. Second floor laundry with storage adds convenience. The unfinished basement offers endless potential for a separate entrance, rental suite, recreation area, or future living space. Double garage and expansive driveway provide ample parking. Conveniently located near QEW, Costco, shopping, schools, parks, GO Station, and downtown Niagara Falls. A wonderful opportunity to own a modern home in a serene and convenient setting.THE PROPERTY HAS TO SELL ASAP, HIGHLY MOTIVATED SELLERS !
| Price History | |
|---|---|
| 8/31/2026 | Listed $699,900 |
General Features
| Sewer | Sewer |
|---|---|
| Cooling | Central Air |
| Roof | Asphalt Shingle |
| Architectural Style | 2-Storey |
| Pool Features | None |
| Security Features | Carbon Monoxide Detectors,Smoke Detector |
| Construction Materials | Aluminum Siding |
| View | Trees/Woods |
| Heater Type | Forced Air |
| Parking Spaces | 3 |
| Property Subtype | Detached |
| Tax Year | 2026 |
| Lot Depth | 91.86 |
| PropertyFeatures | Fenced Yard |
| County | Niagara |
| New Construction | No |
| Property Type | Residential Freehold |
| Attached Garage | No |
| Facing Direction | South |
| Garage Y/N | Yes |
| Status | New |
| City | Niagara Falls |
| Senior Community Y/N | No |
| Lot Size Units | Feet |
| Property Attached Y/N | No |
| Tax Annual Amount | 8097.35 |
| Virtual Tour | https://view.spiro.media/8670_chickory_trail-303?branding=false |
| Standard Status | Active |
| Occupancy Type | Owner |
| Legal Description | LOT 185,PLAN 59M463 SUBJECT TO AN EASEMENT FOR ENTRY AS IN SN629775 CITY OF NIAGARA FALLS |
Interior Features
| Interior Amenities | Auto Garage Door Remote |
|---|---|
| Basement | Full |
| Heat Source | Gas |
| Basement (Y/N) | No |
| Air Conditioning Y/N | Yes |
| Heating Y/N | Yes |
| Fireplace Y/N | No |
| Total Bedrooms | 4 |
| Elevator? | No |
| Total Baths | 3 |
| Bedrooms | 4 |
| Living Area Range | 2000-2500 |
Exterior Features
| Exterior Amenities | Porch,Paved Yard |
|---|---|
| Parking Features | Private Double |
| Total Parking | 5.0 |
| Garage Type | Attached |
| Foundation Details | Concrete |
| Spa | No |
| Lot Size Source | MPAC |
| Waterfront Y/N | No |
| Covered Spaces | 2.0 |
Amenities
- Views
- New Construction
- Adult 55+
- Lease To Own
- No HOA Fees
- Furnished
- Primary On Main
- Air Conditioning
- Seller Finance
- Green
- Fixer Upper
- Horse
- Golf
- Fireplace
- Deck
- Garage
- Basement
- Pool
Property vs Single Family Average in L2H 3S5
Price
Visits
In The Neighborhood
Niagara Falls (Brown)
$ 2,000
- Type
- Single Family
- Rooms
- 2 Beds + 1 Baths
REVEL Realty Inc., Brokerage
Niagara Falls (Brown)
$ 3,250
- Type
- Single Family
- Rooms
- 4 Beds + 2.5 Baths
GLOBAL BRICKS EXECUTIVE HOMES REALTY
Niagara Falls (Brown)
$ 2,699
- Type
- Single Family
- Rooms
- 3 Beds + 2.5 Baths
HOMELIFE/DIAMONDS REALTY INC.
 Toronto Real Estate Board (TRREB); All information deemed reliable but not guaranteed. All properties are subject to prior sale, change or withdrawal. Neither listing broker(s) or information provider(s) shall be responsible for any typographical errors, misinformation, misprints and shall be held totally harmless. Listing(s) information is provided for consumer's personal, non-commercial use and may not be used for any purpose other than to identify prospective properties consumers may be interested

 Data provided by the Ontario Regional Technology & Information Systems. The information is deemed reliable, but is not guaranteed. Not intended to solicit buyers or sellers, landlords or tenants currently under contract.
The trademarks REALTOR®, REALTORS® and the REALTOR® logo are controlled by The Canadian Real Estate Association (CREA) and identify real estate professionals who are members of CREA. The trademarks MLS®, Multiple Listing Service® and the associated logos are owned
Data provided by the Ontario Regional Technology & Information Systems. The information is deemed reliable, but is not guaranteed. Not intended to solicit buyers or sellers, landlords or tenants currently under contract.
The trademarks REALTOR®, REALTORS® and the REALTOR® logo are controlled by The Canadian Real Estate Association (CREA) and identify real estate professionals who are members of CREA. The trademarks MLS®, Multiple Listing Service® and the associated logos are owned
 All information deemed reliable but not guaranteed. All properties are subject to prior sale, change or withdrawal. Neither listing broker(s) or information provider(s) shall be responsible for any typographical errors, misinformation, misprints and shall be held totally harmless. Listing(s) information is provided for consumer's personal, non-commercial use and may not be used for any purpose other than to identify prospective properties consumers may be interested in purchasing. The data relating
