
Address
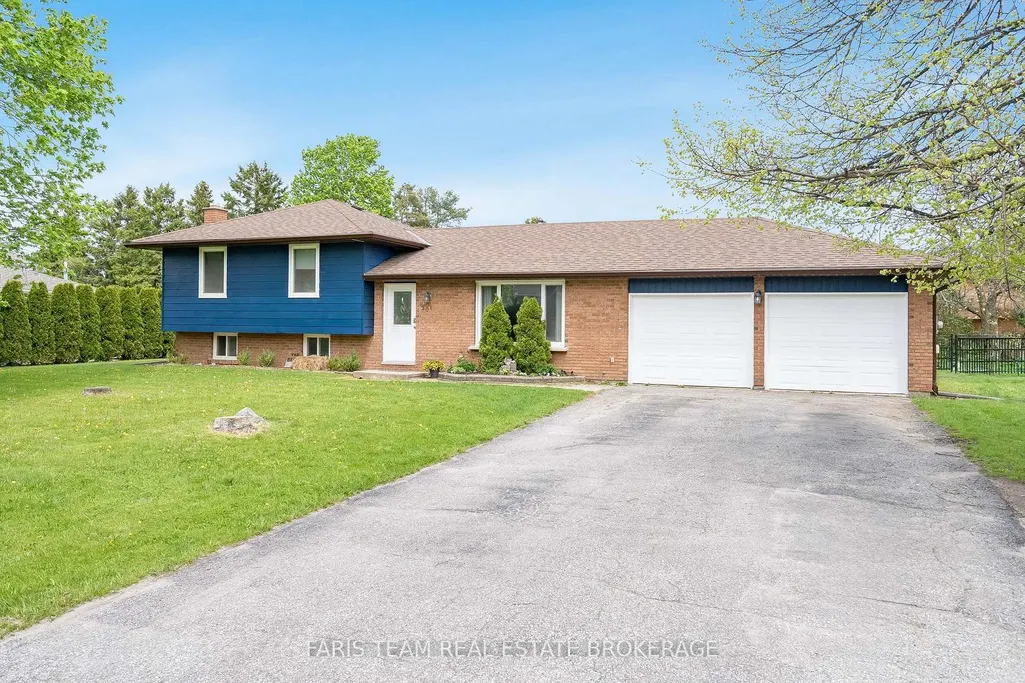
201 Parkside Crescent, Innisfil, ON
Price
$ 749,900
Property Attributes
- ID#N13659462
- TypeSingle Family
- Listing Status New
- CountySIMCOE
- CityInnisfil
- AreaStroud
- NeighborhoodStroud
- ZipL9S 1G2
- StyleSidesplit 3
- Taxes$ 4033
- Price$ 749,900
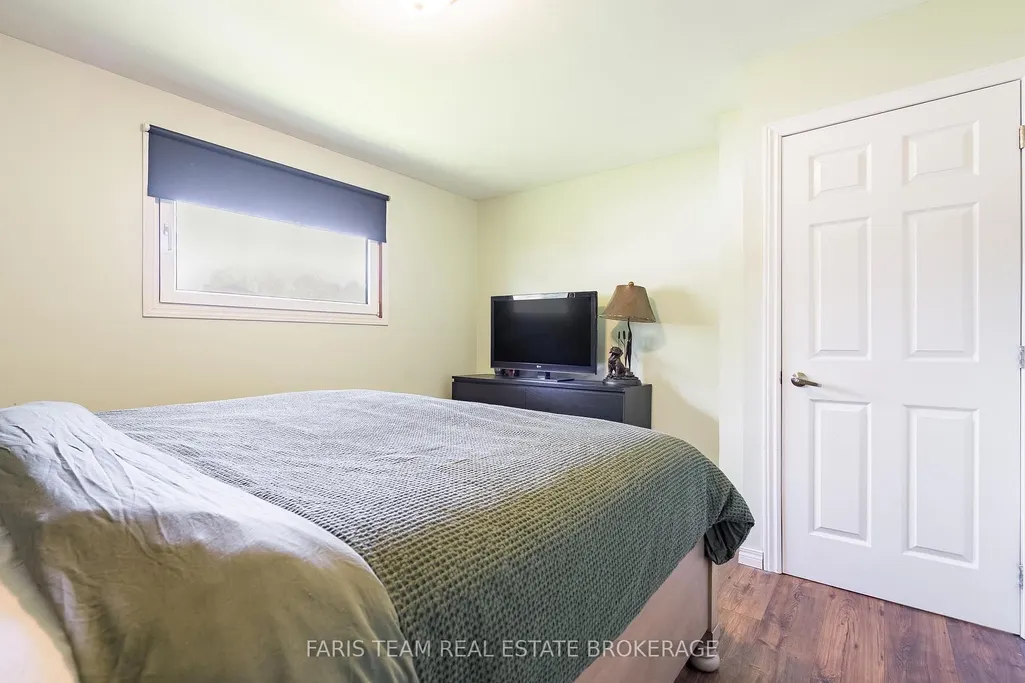
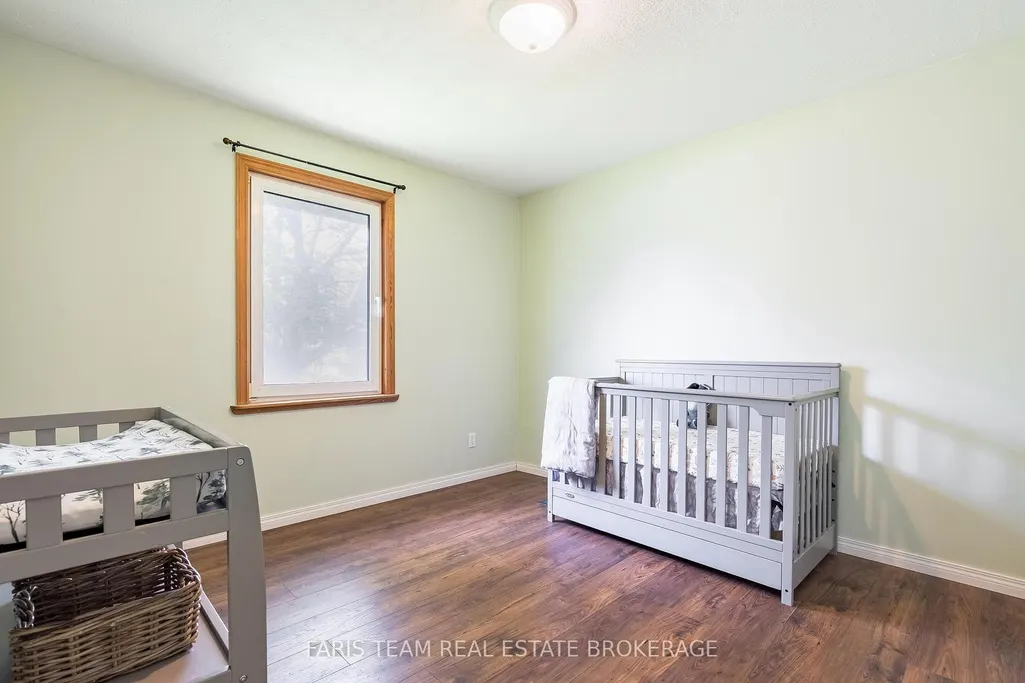
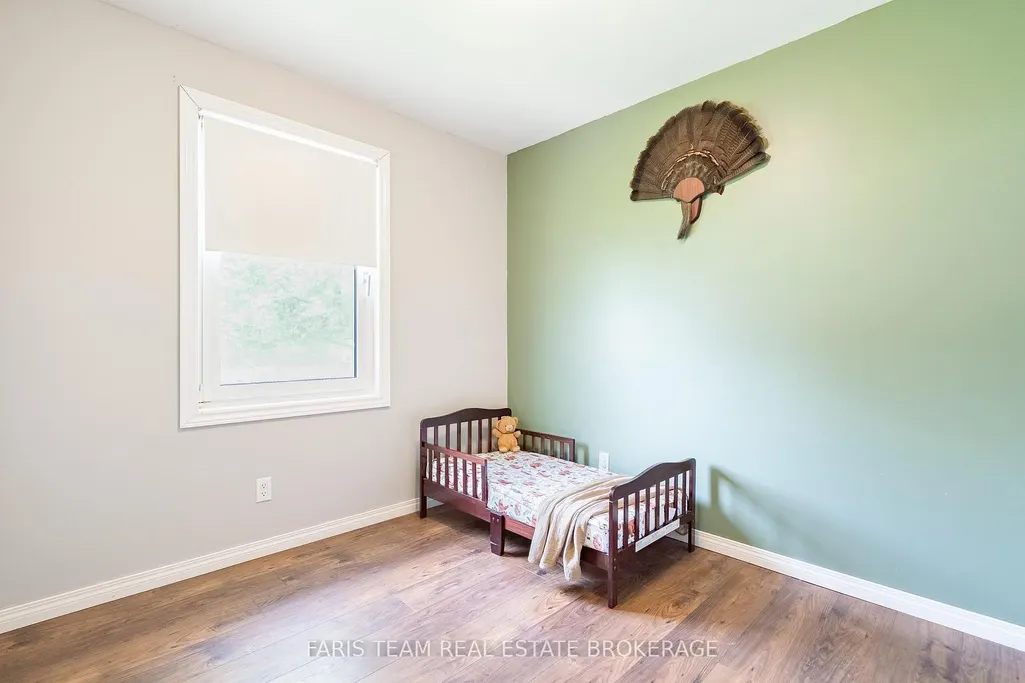
- Bedrooms3
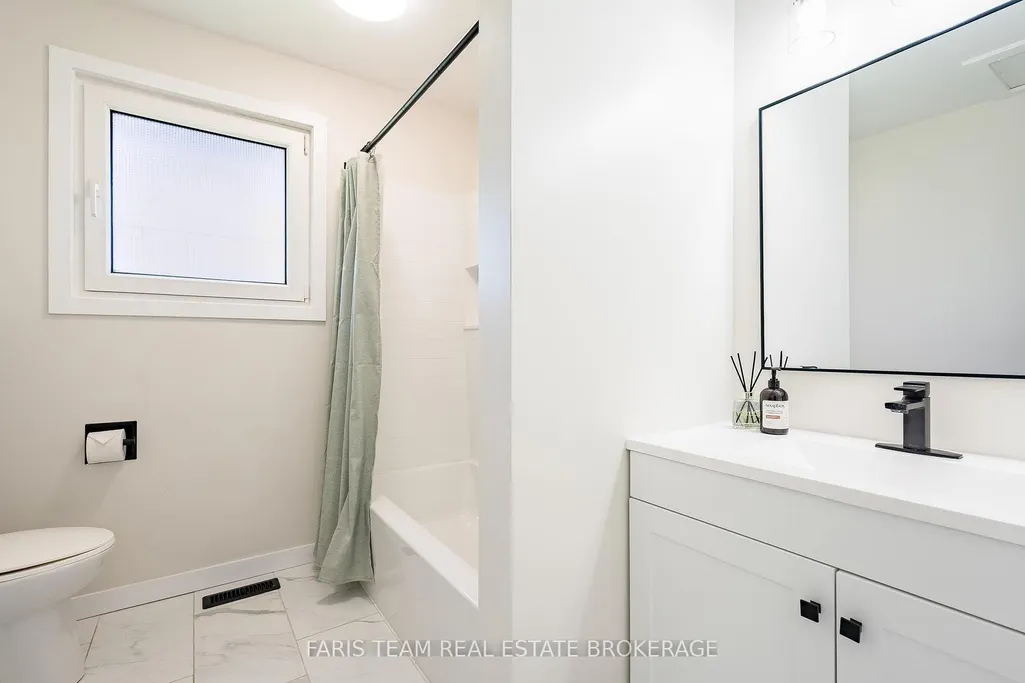
- Full Bathrooms1
- Half Bathrooms0
- Sqr Footage1100-1500
- Lot Size0.25 Acres
Data Source:
Toronto Real Estate Board (TRREB)
Property Description
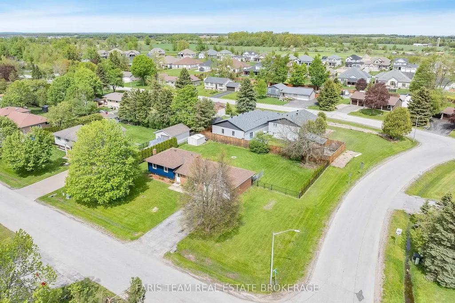
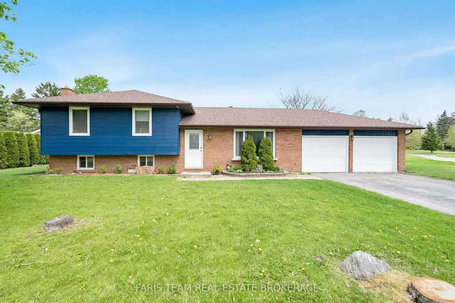
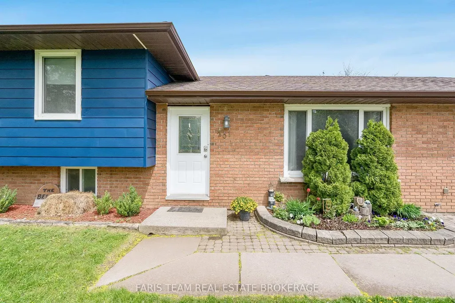
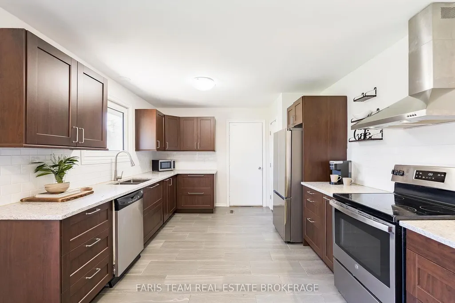
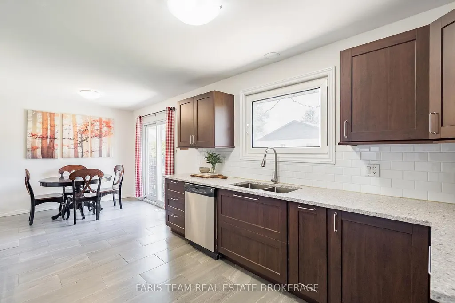
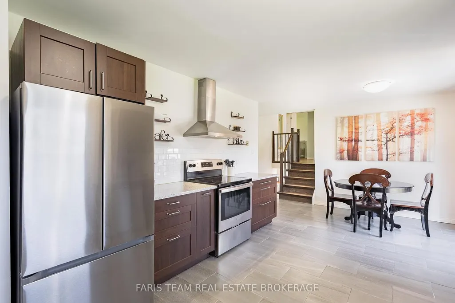
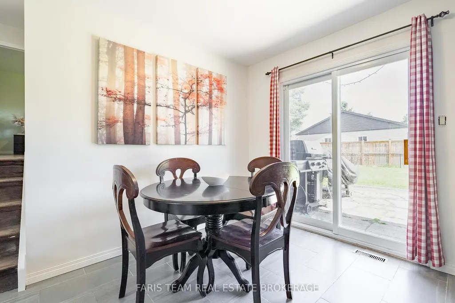
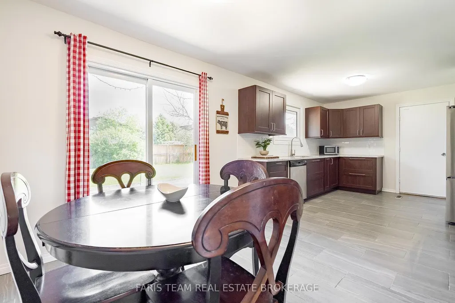
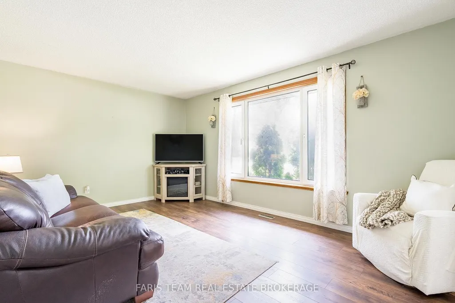
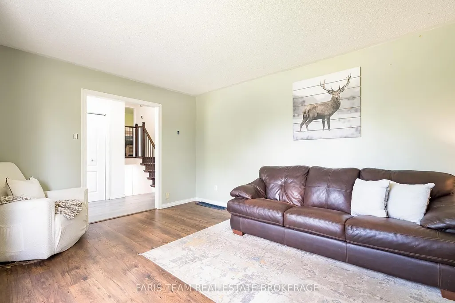
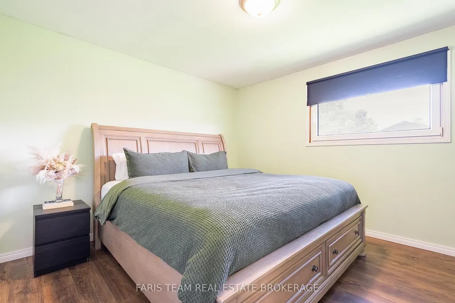
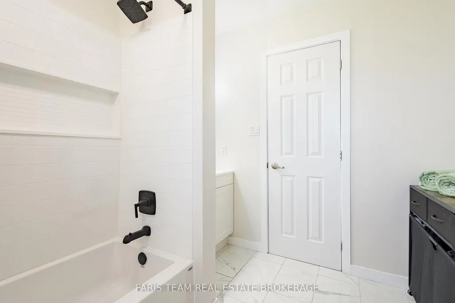
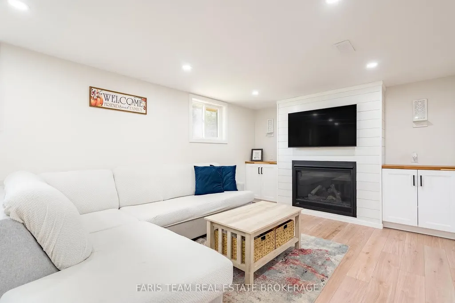
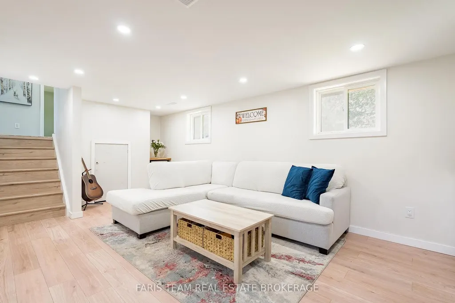
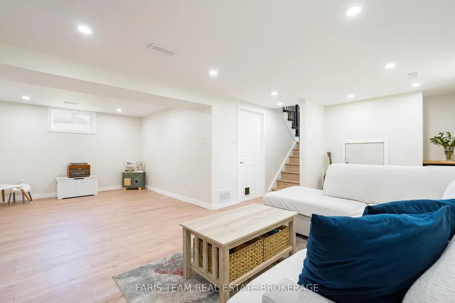
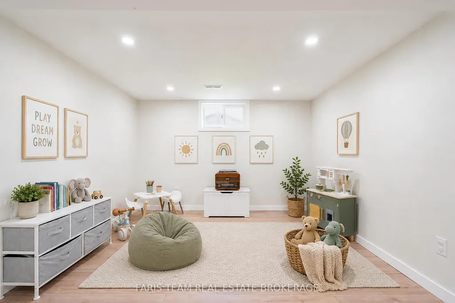
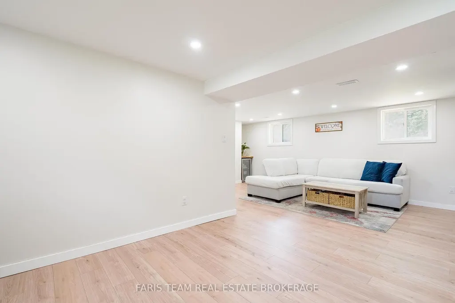
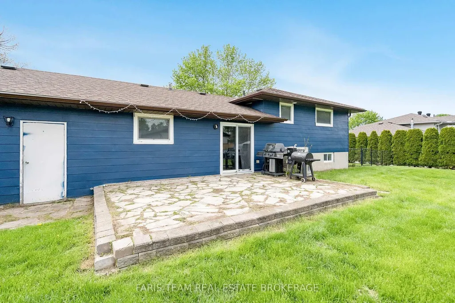
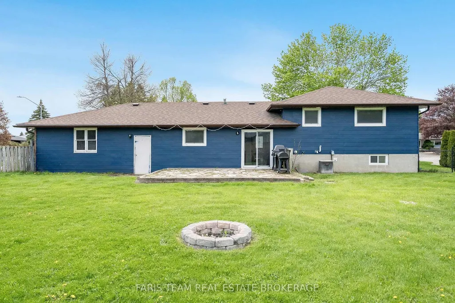
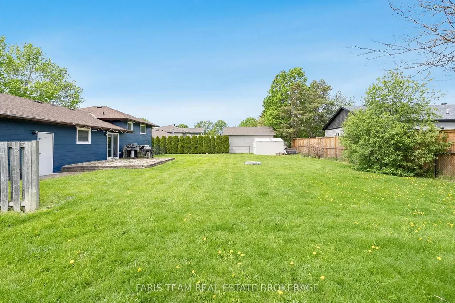
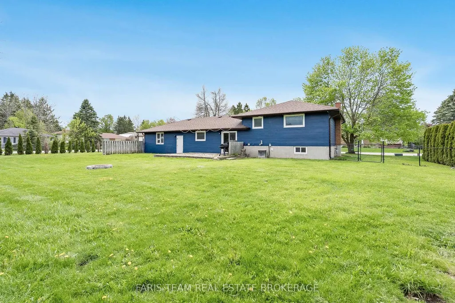
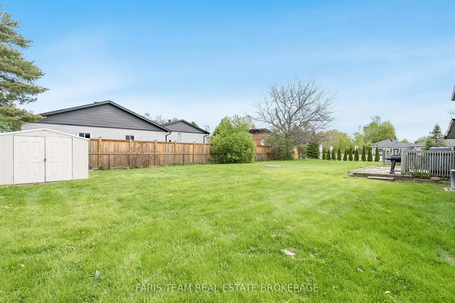
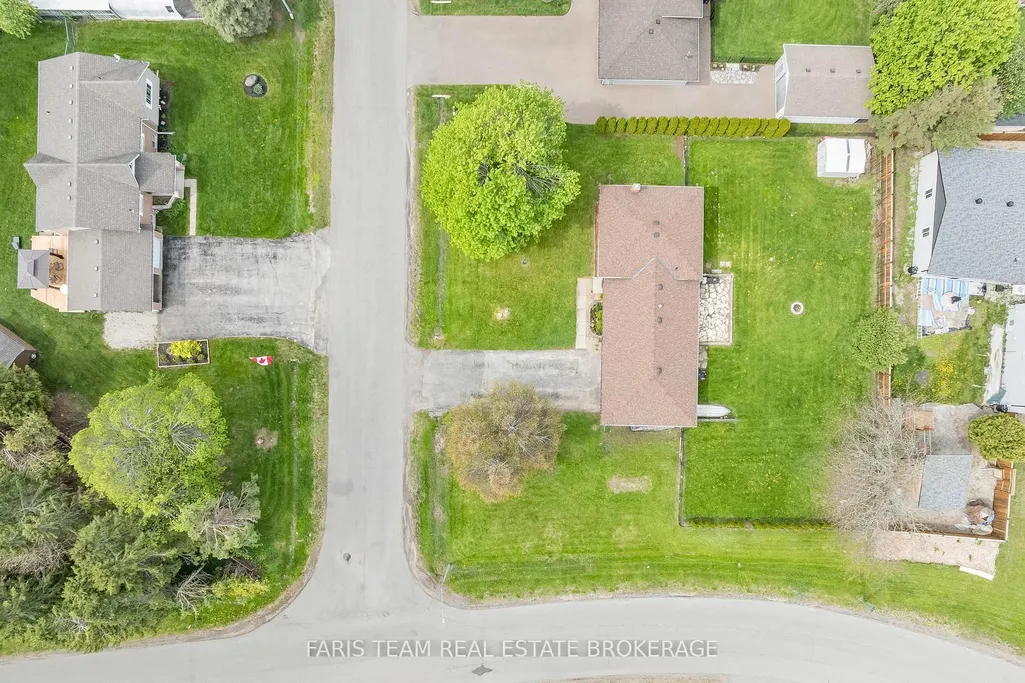
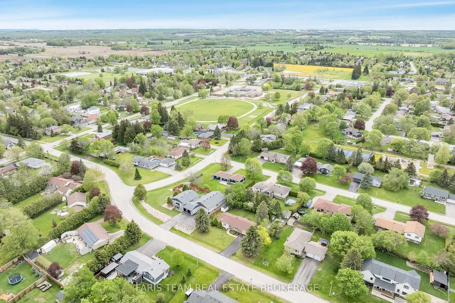
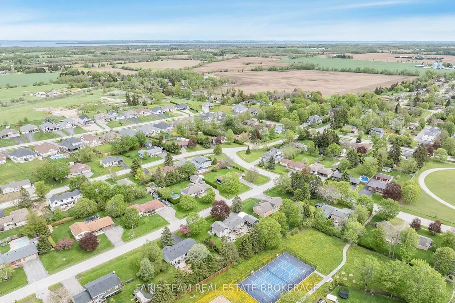
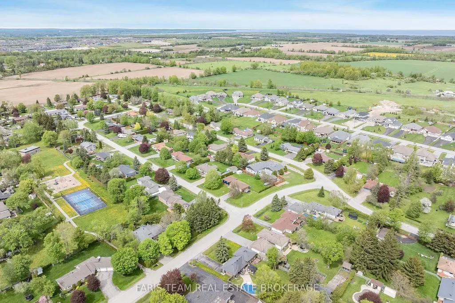
Top 5 Reasons You Will Love This Home: 1) Fully renovated and move-in ready, this home showcases all the major updates already completed, featuring a beautifully redesigned kitchen with quartz countertops, stainless-steel appliances, and clean modern finishes, all complemented by newer windows, and a stylishly renovated bathroom 2) Expansive fully fenced backyard delivering a rare outdoor setting that is becoming increasingly hard to find, providing ample space for kids to play, future pool potential, gardens, or simply enjoying privacy and quiet surroundings 3) Finished basement adding valuable versatility with a bright recreation room featuring a gas fireplace, built-ins, and recessed lighting, along with a flexible area that can easily be adapted into a fourth bedroom, second bathroom, home office, or gym as your needs evolve 4) Desirable corner lot with no neighbours on one side, and no sidewalk, enhancing privacy and presenting added parking flexibility, complemented by a double car garage and a spacious driveway that comfortably accommodates multiple vehicles 5) Ideally located in the sought-after community of Stroud, this home presents small-town charm and everyday convenience, with a quiet, family-friendly atmosphere just a short walk to school and close to all essential amenities. 1,200 above grade sq.ft. plus a finished basement. *Please note some images have been virtually staged to show the potential of the home.
| Price History | |
|---|---|
| 8/10/2026 | Listed $749,900 |
General Features
| Sewer | Septic |
|---|---|
| Cooling | Central Air |
| Roof | Asphalt Shingle |
| Architectural Style | Sidesplit 3 |
| Pool Features | None |
| Construction Materials | Brick,Metal/Steel Siding |
| Heater Type | Forced Air |
| Parking Spaces | 4 |
| Property Subtype | Detached |
| Tax Year | 2025 |
| Lot Depth | 125.03 |
| County | Simcoe |
| New Construction | No |
| Property Type | Residential Freehold |
| Attached Garage | No |
| Facing Direction | East |
| Garage Y/N | Yes |
| Other Structures | Fence - Full |
| Status | New |
| City | Innisfil |
| Senior Community Y/N | No |
| Lot Size Units | Feet |
| Property Attached Y/N | No |
| Tax Annual Amount | 4033.0 |
| Virtual Tour | https://youtu.be/1HI5XHiece8 |
| Standard Status | Active |
| Occupancy Type | Owner |
| Legal Description | LT 29 PL 1679 INNISFIL ; INNISFIL |
Interior Features
| Interior Amenities | None |
|---|---|
| Basement | Finished,Partial Basement |
| Fireplace Features | Natural Gas |
| Heat Source | Gas |
| Basement (Y/N) | No |
| Air Conditioning Y/N | Yes |
| Heating Y/N | Yes |
| Fireplace Y/N | Yes |
| Total Bedrooms | 3 |
| Elevator? | No |
| Total Baths | 1 |
| Bedrooms | 3 |
| Living Area Range | 1100-1500 |
Exterior Features
| Parking Features | Private Double |
|---|---|
| Total Parking | 6.0 |
| Garage Type | Attached |
| Foundation Details | Concrete Block |
| Spa | No |
| Waterfront Y/N | No |
| Covered Spaces | 2.0 |
Amenities
- Views
- New Construction
- Adult 55+
- Lease To Own
- No HOA Fees
- Furnished
- Primary On Main
- Air Conditioning
- Seller Finance
- Green
- Fixer Upper
- Horse
- Golf
- Fireplace
- Deck
- Garage
- Basement
- Pool
Property vs Single Family Average in L9S 1G2
Price
Visits
In The Neighborhood
Primary On Main
Innisfil (Stroud)
$ 5,500
- Type
- Single Family
- Rooms
- 5 Beds + 3.5 Baths
HOMELIFE NEW WORLD REALTY INC.
Views
Innisfil (Stroud)
$ 1,199,900
- Type
- Single Family
- Rooms
- 4 Beds + 3 Baths
FARIS TEAM REAL ESTATE BROKERAGE
Golf Course
Innisfil (Stroud)
$ 797,900
- Type
- Single Family
- Rooms
- 4 Beds + 2.5 Baths
COLDWELL BANKER THE REAL ESTATE CENTRE
Primary On Main
Innisfil (Stroud)
$ 825,000
- Type
- Single Family
- Rooms
- 5 Beds + 2.5 Baths
SUTTON GROUP INCENTIVE REALTY INC.
 Toronto Real Estate Board (TRREB); All information deemed reliable but not guaranteed. All properties are subject to prior sale, change or withdrawal. Neither listing broker(s) or information provider(s) shall be responsible for any typographical errors, misinformation, misprints and shall be held totally harmless. Listing(s) information is provided for consumer's personal, non-commercial use and may not be used for any purpose other than to identify prospective properties consumers may be interested

 Data provided by the Ontario Regional Technology & Information Systems. The information is deemed reliable, but is not guaranteed. Not intended to solicit buyers or sellers, landlords or tenants currently under contract.
The trademarks REALTOR®, REALTORS® and the REALTOR® logo are controlled by The Canadian Real Estate Association (CREA) and identify real estate professionals who are members of CREA. The trademarks MLS®, Multiple Listing Service® and the associated logos are owned
Data provided by the Ontario Regional Technology & Information Systems. The information is deemed reliable, but is not guaranteed. Not intended to solicit buyers or sellers, landlords or tenants currently under contract.
The trademarks REALTOR®, REALTORS® and the REALTOR® logo are controlled by The Canadian Real Estate Association (CREA) and identify real estate professionals who are members of CREA. The trademarks MLS®, Multiple Listing Service® and the associated logos are owned
 All information deemed reliable but not guaranteed. All properties are subject to prior sale, change or withdrawal. Neither listing broker(s) or information provider(s) shall be responsible for any typographical errors, misinformation, misprints and shall be held totally harmless. Listing(s) information is provided for consumer's personal, non-commercial use and may not be used for any purpose other than to identify prospective properties consumers may be interested in purchasing. The data relating
