
Address
97 Park Road S, Oshawa, ON
Price
$ 474,900
Property Attributes
- ID#E13767536
- TypeSingle Family
- Listing Status New
- CountyDURHAM
- CityOshawa
- AreaVanier
- NeighborhoodVanier
- ZipL1J 4G7
- Style1 1/2 Storey
- Taxes$ 4284
- Price$ 474,900
- Bedrooms3
- Full Bathrooms2
- Half Bathrooms0
- Sqr Footage700-1100
- Lot Size0.214 Acres
Data Source:
Toronto Real Estate Board (TRREB)
Property Description
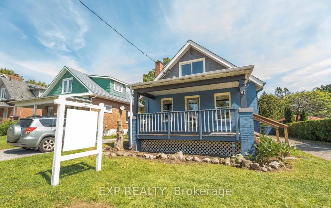
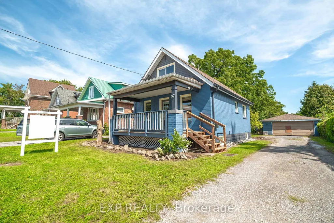
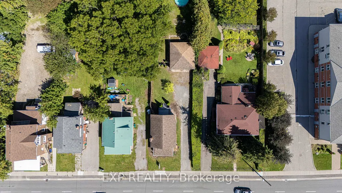
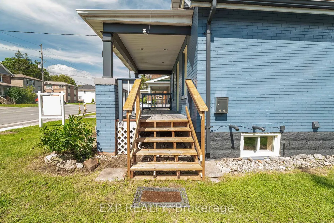
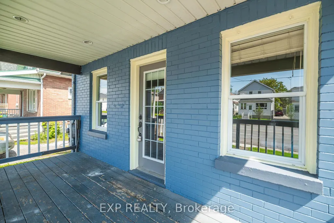
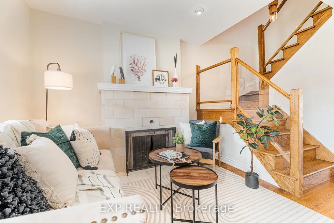
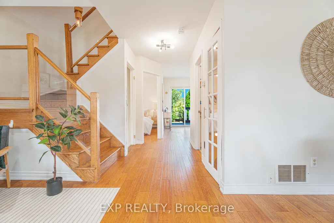
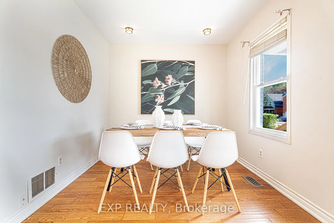
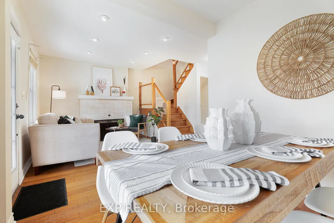
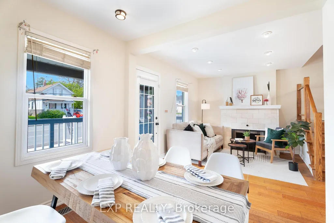
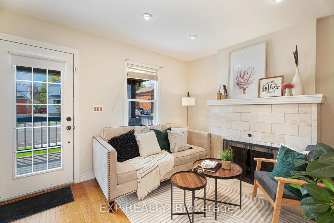
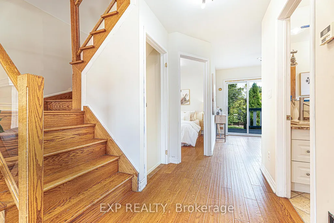
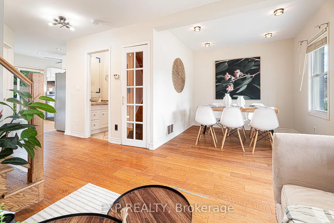
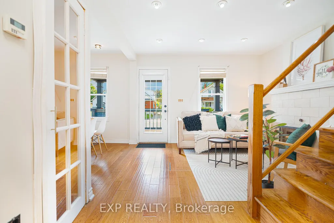
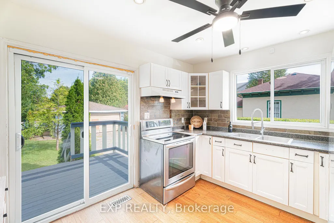
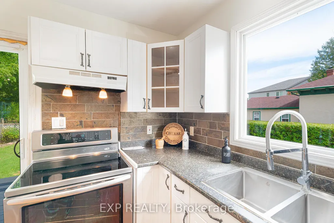
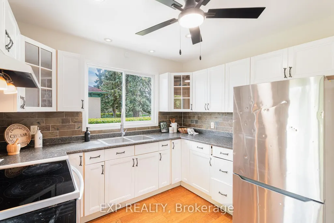
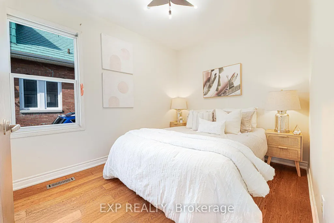
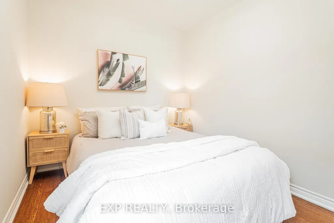
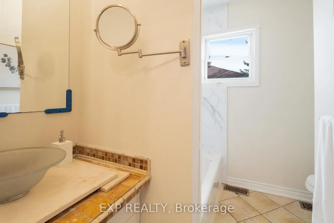
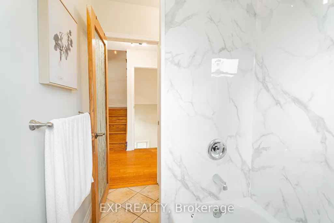
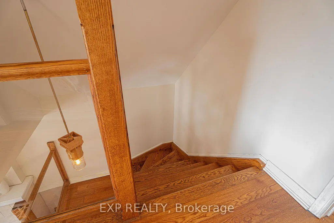
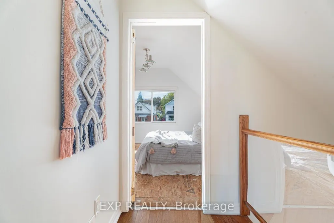
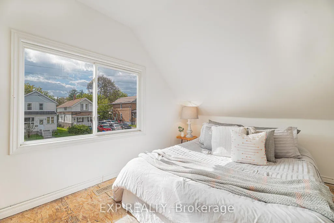
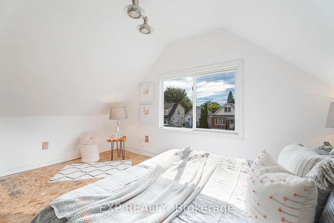
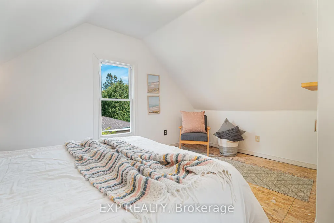
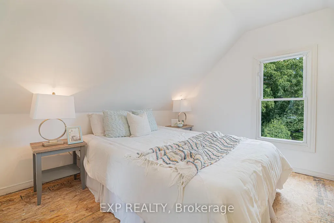
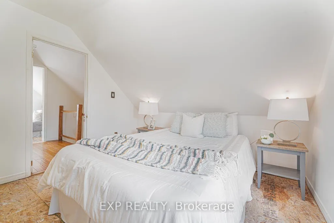
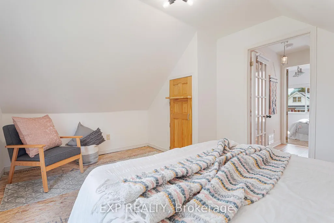
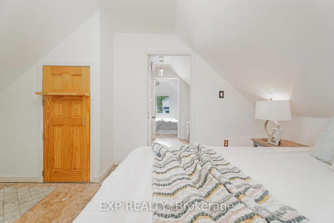
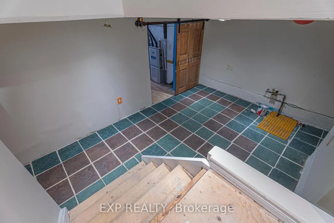
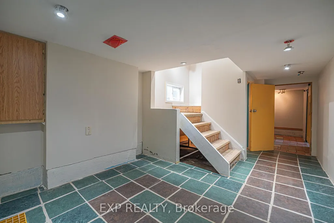
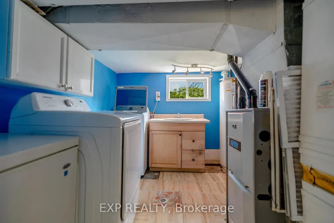
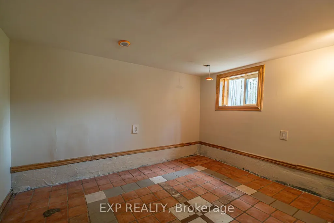
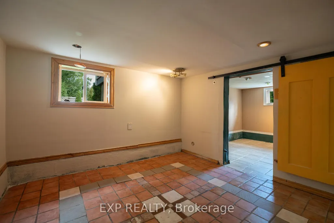
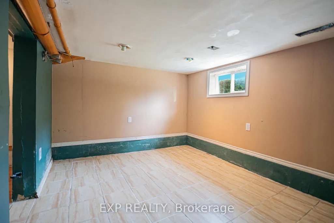
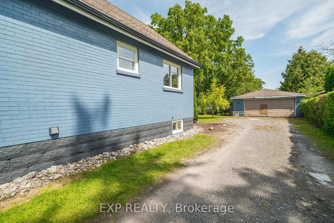
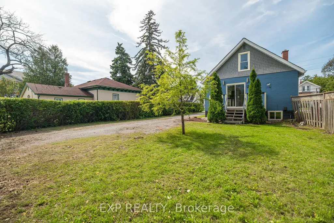
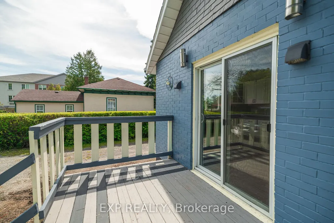
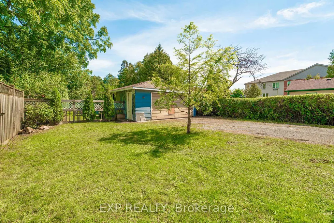
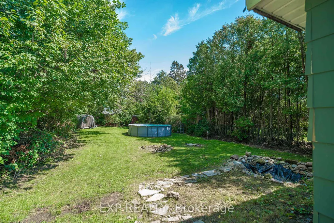
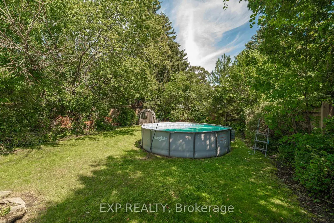
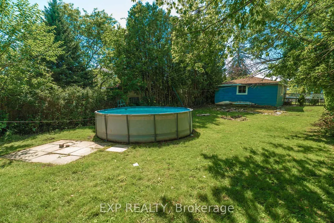
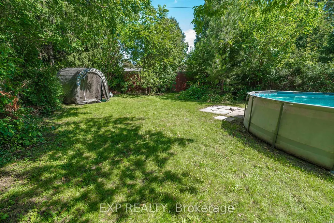
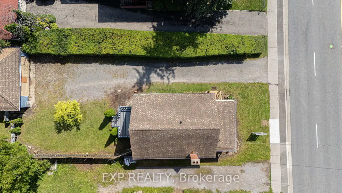
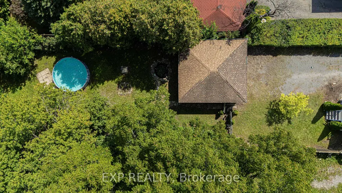
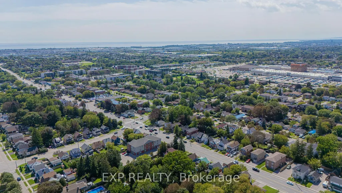
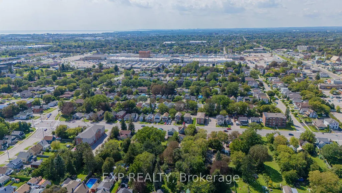
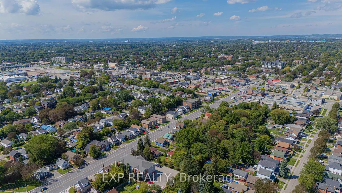
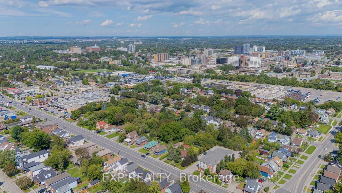
A 1925 built Century detached home on a generous 45 foot frontage by 207 foot deep lot in Vanier, a short walk from the Oshawa Centre, with eight parking spaces and a detached double garage at the back. A covered front porch runs the full width of the home. Inside, hardwood carries through the living and dining rooms and the main floor bedroom, an open staircase with turned newel posts climbs from the main level, and the living room has a wood burning fireplace under a painted brick surround. A glass paned French door for the storage room. The kitchen is at the back of the home with a walk out to rear deck and it offers white cabinetry, a glass front upper, tile backsplash, a double stainless sink under the window, stainless range and fridge. The 4 piece bath is on the main floor and the tub surround has been modernized. Upstairs, under sloped ceilings and dormer windows, are two more bedrooms, a 2 piece bath, and an original exposed post and beam at the landing. Both of those rooms are down to subfloor and ready for the flooring you pick. The full basement is finished with above grade windows and holds multiple rooms of potential, laundry with a sink, and the utility room. The lot runs 207 feet deep, hedged and treed on both sides, with an above ground pool, a large gravel drive, and a 23 by 21 foot detached garage at the end of it. Seven parking spaces in total. Walk to the Oshawa Centre, Memorial Park and downtown. Lakeridge Health, the Michael Starr Trail and Highway 401 at Park Rd are all within about two kilometres.
| Price History | |
|---|---|
| 9/10/2026 | Listed $474,900 |
General Features
| Sewer | Sewer |
|---|---|
| Cooling | None |
| Roof | Asphalt Shingle |
| Architectural Style | 1 1/2 Storey |
| Pool Features | Above Ground |
| Construction Materials | Brick |
| Heater Type | Forced Air |
| Parking Spaces | 5 |
| Property Subtype | Detached |
| Tax Year | 2026 |
| Lot Depth | 207.0 |
| County | Durham |
| New Construction | No |
| Property Type | Residential Freehold |
| Attached Garage | No |
| Facing Direction | East |
| Garage Y/N | Yes |
| Status | New |
| City | Oshawa |
| Senior Community Y/N | No |
| Lot Size Units | Feet |
| Property Attached Y/N | No |
| Tax Annual Amount | 4284.93 |
| Standard Status | Active |
| Occupancy Type | Vacant |
| Legal Description | LT 53 PL 211 OSHAWA; CITY OF OSHAWA |
Interior Features
| Interior Amenities | Carpet Free |
|---|---|
| Basement | Full,Finished |
| Fireplace Features | Wood,Living Room |
| Heat Source | Gas |
| Basement (Y/N) | No |
| Air Conditioning Y/N | No |
| Heating Y/N | Yes |
| Fireplace Y/N | Yes |
| Total Bedrooms | 3 |
| Elevator? | No |
| Total Baths | 2 |
| Bedrooms | 3 |
| Living Area Range | 700-1100 |
Exterior Features
| Total Parking | 7.0 |
|---|---|
| Garage Type | Detached |
| Foundation Details | Poured Concrete |
| Spa | No |
| Waterfront Y/N | No |
| Covered Spaces | 2.0 |
Amenities
- Views
- New Construction
- Adult 55+
- Lease To Own
- No HOA Fees
- Furnished
- Primary On Main
- Air Conditioning
- Seller Finance
- Green
- Fixer Upper
- Horse
- Golf
- Fireplace
- Deck
- Garage
- Basement
- Pool
Property vs Single Family Average in L1J 4G7
Price
Visits
 Toronto Real Estate Board (TRREB); All information deemed reliable but not guaranteed. All properties are subject to prior sale, change or withdrawal. Neither listing broker(s) or information provider(s) shall be responsible for any typographical errors, misinformation, misprints and shall be held totally harmless. Listing(s) information is provided for consumer's personal, non-commercial use and may not be used for any purpose other than to identify prospective properties consumers may be interested

 Data provided by the Ontario Regional Technology & Information Systems. The information is deemed reliable, but is not guaranteed. Not intended to solicit buyers or sellers, landlords or tenants currently under contract.
The trademarks REALTOR®, REALTORS® and the REALTOR® logo are controlled by The Canadian Real Estate Association (CREA) and identify real estate professionals who are members of CREA. The trademarks MLS®, Multiple Listing Service® and the associated logos are owned
Data provided by the Ontario Regional Technology & Information Systems. The information is deemed reliable, but is not guaranteed. Not intended to solicit buyers or sellers, landlords or tenants currently under contract.
The trademarks REALTOR®, REALTORS® and the REALTOR® logo are controlled by The Canadian Real Estate Association (CREA) and identify real estate professionals who are members of CREA. The trademarks MLS®, Multiple Listing Service® and the associated logos are owned
 All information deemed reliable but not guaranteed. All properties are subject to prior sale, change or withdrawal. Neither listing broker(s) or information provider(s) shall be responsible for any typographical errors, misinformation, misprints and shall be held totally harmless. Listing(s) information is provided for consumer's personal, non-commercial use and may not be used for any purpose other than to identify prospective properties consumers may be interested in purchasing. The data relating
