
Price Reduction
Address
57 Joymar Drive, Mississauga, ON
Price
$ 3,999,000
Property Attributes
- ID#40848289
- TypeSingle Family
- Listing Status Active
- CountyPeel
- CityMississauga
- AreaMS - Mississauga
- Neighborhood0060 - Streetsville
- ZipL5M 1G1
- Style
- Year Built2021
- Taxes$ 26601
- Price$ 3,999,000
- Bedrooms6
- Full Bathrooms6
- Half Bathrooms2
- Sqr Footage5444
Data Source:
Ontario Regional (ITSO)
Property Description
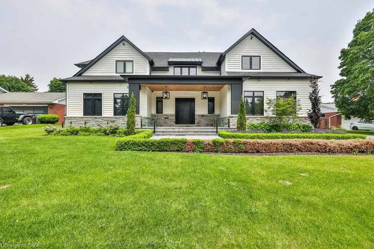
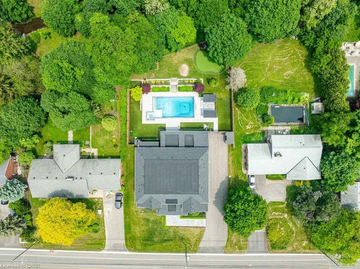
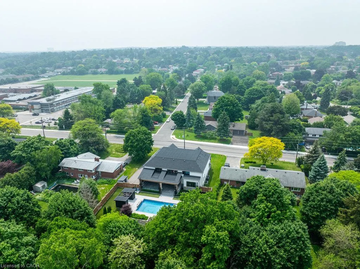
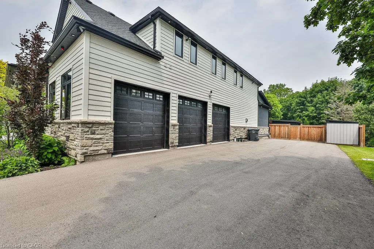
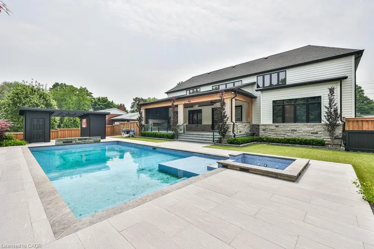
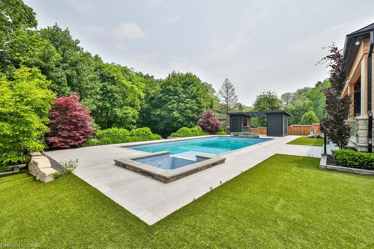
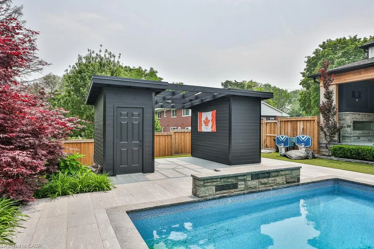
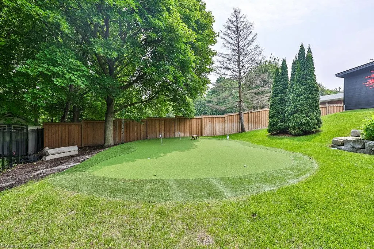
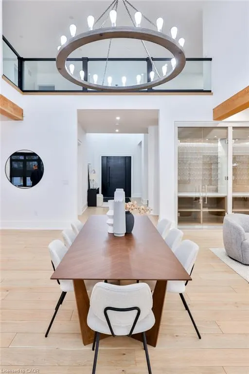
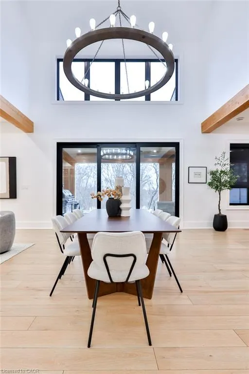
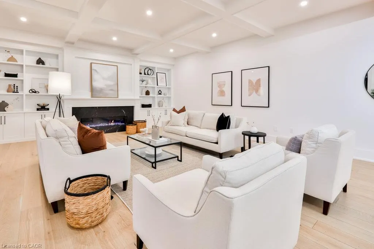
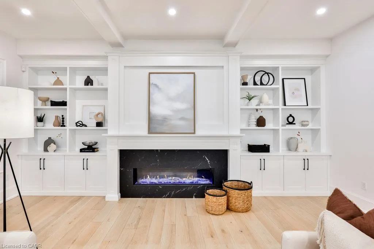
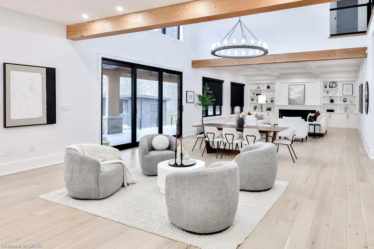
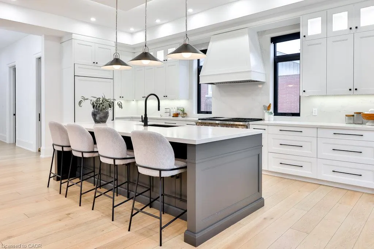
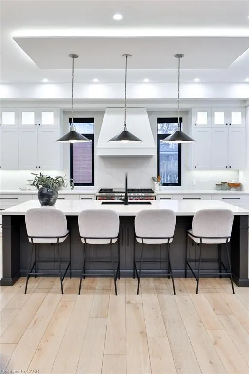
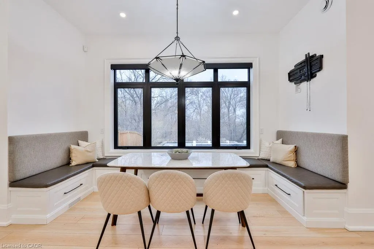
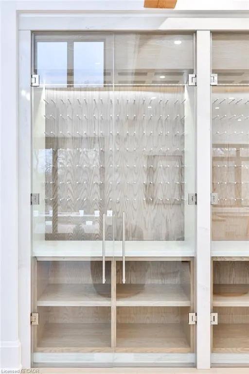
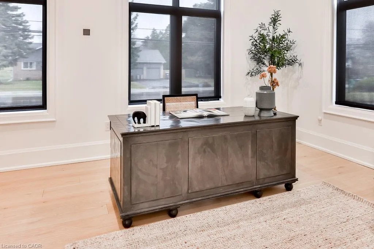
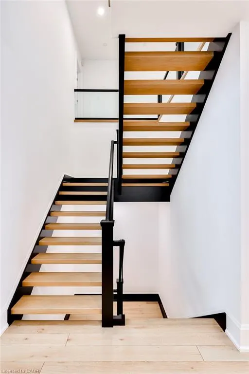
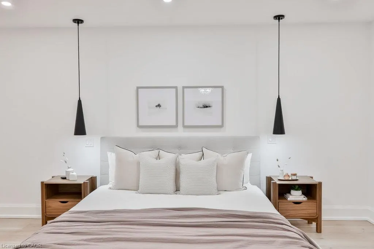
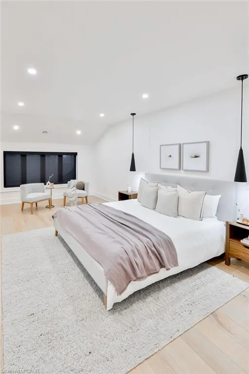
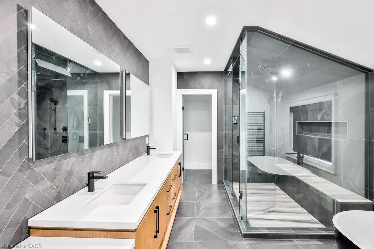
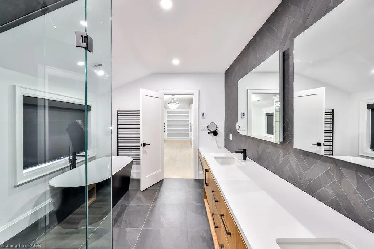
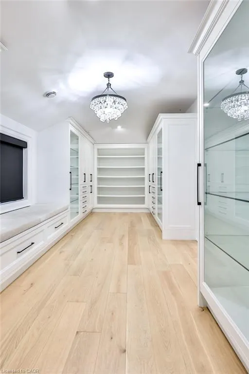
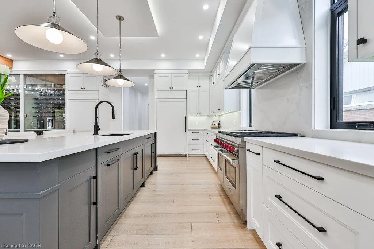
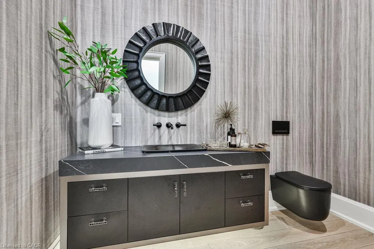
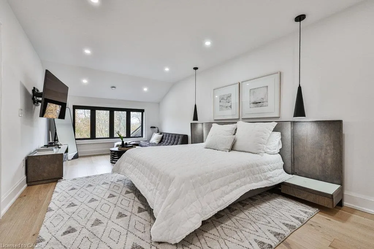
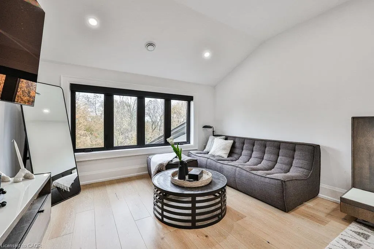
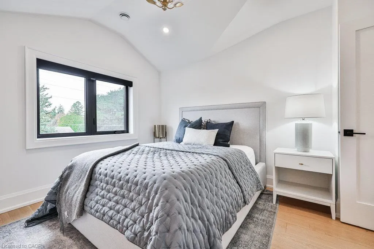
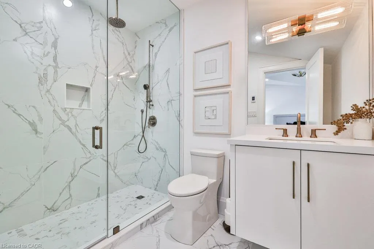
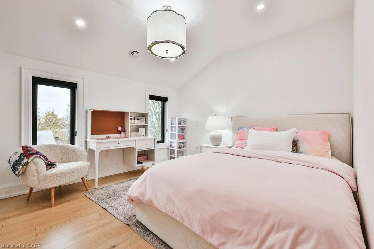
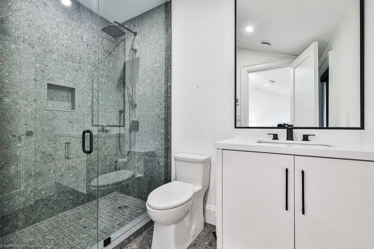
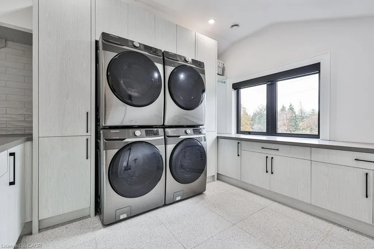
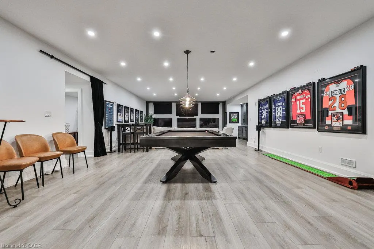
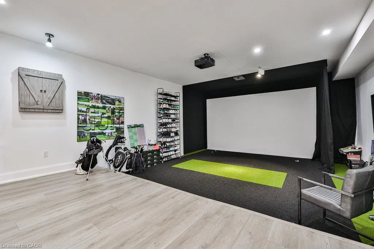
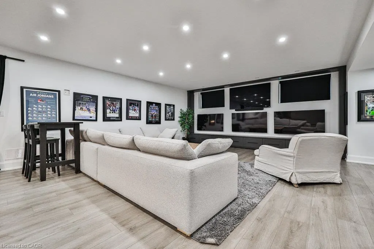
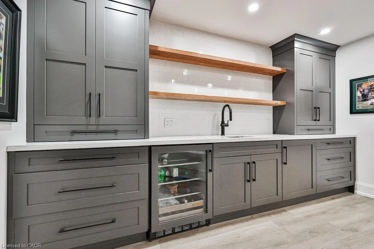
Experience refined luxury in this exceptional custom residence, perfectly positioned on a premium, private lot backing onto the tranquil Mullet Creek. Offering nearly 8,000 square feet of thoughtfully designed living space, this impressive home features a three-car garage, five+2 bedrooms, and eight beautifully appointed bathrooms. Every detail has been carefully curated to blend timeless elegance with modern comfort. Inside, soaring vaulted ceilings and floor-to-ceiling windows create an extraordinary sense of space while filling the home with natural light and picturesque views of the surrounding mature trees. The open-concept kitchen, dining area, and spectacular great room provide the perfect setting for both everyday living and effortless entertaining. A spacious main floor office provides the ideal setting for a home workspace, library, playroom, or additional living area. Upstairs, you'll find five beautifully appointed bedrooms, each complete with its own private ensuite, offering exceptional comfort and privacy. The luxurious primary suite serves as a true retreat, featuring a spa-inspired ensuite and an expansive walk-in closet. Completing the upper level is an oversized laundry room with double washers and dryers, thoughtfully designed to make everyday living both convenient and efficient. The fully finished lower level is designed for recreation and entertaining, featuring an expansive lounge, golf simulator, oversized recreation area, stylish bar, and two additional bedrooms. Step outside to your own resort-inspired backyard. Backing onto the peaceful Mullet Creek, the professionally landscaped grounds showcase a sparkling pool with a cascading waterfall, putting green, hot tub, and a covered outdoor living area with a fireplace and additional bathroom. Whether hosting guests or enjoying a quiet evening at home, this remarkable property offers an exceptional lifestyle in a truly private setting.
| Price History | |
|---|---|
| 7/20/2026 | Listed $4,299,000 |
| 8/19/2026 | 7$3,999,000 |
General Features
| Living Area | 5444 |
|---|---|
| Sewer | Sewer (Municipal) |
| Heating | Natural Gas |
| Cooling | Central Air |
| Roof | Asphalt Shing |
| Appliances | Bar Fridge,Oven,Water Heater,Built-in Microwave,Dishwasher,Dryer,Range Hood,Refrigerator,Stove,Washer |
| Zoning | STR-R2 |
| Garage Spaces | 3 |
| Patio/Porch Features | Deck |
| Pool Features | In Ground |
| Security Features | Carbon Monoxide Detector,Smoke Detector,Alarm System,Carbon Monoxide Detector(s),Smoke Detector(s) |
| Construction Materials | Board & Batten Siding |
| Exclusions | All Tv's, Trackman Golf Simulator And Touch Screen Monitor. |
| Year Built | 2021 |
| Stories Count | 2 |
| Property Subtype | Single Family Residence |
| County | Peel |
| New Construction | false |
| Property Type | Residential |
| Attached Garage | true |
| Facing Direction | North |
| Garage Y/N | true |
| Total Rooms | 20 |
| Full Baths | 6 |
| Status | Active |
| Directions | Joymar Dr & Thomas Street |
| City | Mississauga |
| Senior Community Y/N | false |
| Open Parking Spaces | 10 |
| MLS Area | MS - Mississauga |
| Spa Features | Heated |
| Property Attached Y/N | false |
| MLS Area Minor | 0060 - Streetsville |
| Virtual Tour | https://youtu.be/zAIj9HqK5GE |
| Building Area Units | Square Feet |
| Standard Status | Active |
| Year Built Source | Builder |
| Virtual Tour | https://youtu.be/ejSg78P0YUw |
Interior Features
| Interior Amenities | Auto Garage Door Remote(s),Wet Bar |
|---|---|
| Basement | Full,Finished |
| Total Fireplaces | 1 |
| Fireplace Features | Electric,Family Room |
| Kitchen Level | Main |
| Air Conditioning Y/N | false |
| Heating Y/N | true |
| Window Features | Window Coverings |
| Fireplace Y/N | true |
| Above Grade Finished Area | 5444 |
| Half Baths | 2 |
| Laundry Features | Laundry Room,Upper Level |
| Total Bedrooms | 6 |
| Below Grade Finished Area | 2392 |
| Main Level Bathrooms | 2 |
| Below Grade Finished Area Unit Type | Square Feet |
| Below Grade Finished Area Source | Plans |
| Above Grade Finished Area Source | Plans |
| Above Grade Finished Area Unit Type | Square Feet |
| Total Baths | 8 |
Exterior Features
| Exterior Amenities | Landscaped,Lighting,Privacy |
|---|---|
| Parking Features | Attached Garage,Garage Door Opener |
| Lot Features | Urban,Highway Access,Hospital,Library,Park,Place of Worship,Schools |
| Water Source | Municipal |
| Total Parking | 13 |
| Inclusions | Built-in Microwave,Carbon Monoxide Detector,Dishwasher,Dryer,Garage Door Opener,Pool Equipment,Range Hood,Refrigerator,Smoke Detector,Stove,Washer,Window Coverings,Other,See Inclusion & Exclusion List. |
| Foundation Details | Concrete Perimeter |
| Spa | true |
| Building Area Total | 7836 |
| Lot Dimensions | 95.04 x 246.7 |
| Frontage Length | 95.04 |
| Frontage Type | North |
| Waterfront Y/N | false |
| Covered Spaces | 3 |
| Other Equipment | Pool Equipment |
| Crops Included Y/N | false |
Amenities
- Foreclosure
- Views
- Short Sale
- New Construction
- Adult 55+
- Lease To Own
- No HOA Fees
- Furnished
- Primary On Main
- Air Conditioning
- Seller Finance
- Green
- Fixer Upper
- Horse
- Golf
- Fireplace
- Deck
- Garage
- Basement
- Pool
Property vs Single Family Average in L5M 1G1
In The Neighborhood
Golf Course
Mississauga
$ 1,049,900
- Type
- Single Family
- Size
- 2,322 SqFt
- Rooms
- 4 Beds + 1.5 Baths
REVEL Realty Inc
Reduced
Mississauga
$ 1,189,000
- Type
- Single Family
- Size
- 1,233 SqFt
- Rooms
- 4 Beds + 3 Baths
Royal LePage Burloak Real Estate Services
 Toronto Real Estate Board (TRREB); All information deemed reliable but not guaranteed. All properties are subject to prior sale, change or withdrawal. Neither listing broker(s) or information provider(s) shall be responsible for any typographical errors, misinformation, misprints and shall be held totally harmless. Listing(s) information is provided for consumer's personal, non-commercial use and may not be used for any purpose other than to identify prospective properties consumers may be interested

 Data provided by the Ontario Regional Technology & Information Systems. The information is deemed reliable, but is not guaranteed. Not intended to solicit buyers or sellers, landlords or tenants currently under contract.
The trademarks REALTOR®, REALTORS® and the REALTOR® logo are controlled by The Canadian Real Estate Association (CREA) and identify real estate professionals who are members of CREA. The trademarks MLS®, Multiple Listing Service® and the associated logos are owned
Data provided by the Ontario Regional Technology & Information Systems. The information is deemed reliable, but is not guaranteed. Not intended to solicit buyers or sellers, landlords or tenants currently under contract.
The trademarks REALTOR®, REALTORS® and the REALTOR® logo are controlled by The Canadian Real Estate Association (CREA) and identify real estate professionals who are members of CREA. The trademarks MLS®, Multiple Listing Service® and the associated logos are owned
 All information deemed reliable but not guaranteed. All properties are subject to prior sale, change or withdrawal. Neither listing broker(s) or information provider(s) shall be responsible for any typographical errors, misinformation, misprints and shall be held totally harmless. Listing(s) information is provided for consumer's personal, non-commercial use and may not be used for any purpose other than to identify prospective properties consumers may be interested in purchasing. The data relating
