
Address
2255 Denure Drive, Peterborough (Monaghan Ward 2), ON
Price
$ 649,900
Property Attributes
- ID#X13800972
- TypeSingle Family
- Listing Status Active
- MunicipalityPeterborough (Monaghan Ward 2)
- CountyDurham Region Association of REALTORS
- CityPeterborough (Monaghan Ward 2)
- AreaMonaghan Ward 2
- NeighborhoodMonaghan Ward 2
- ZipK9K 2G3
- Style
- Price$ 649,900
- Bedrooms3+1
- Bathrooms2
- Half Bathrooms0
Data Source:
Canadian Real Estate Association (CREA)
Property Description
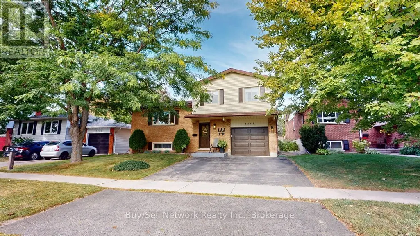
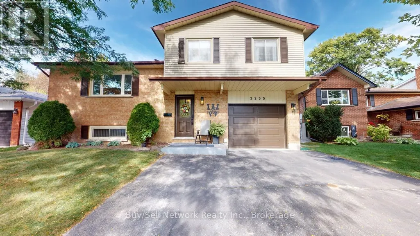
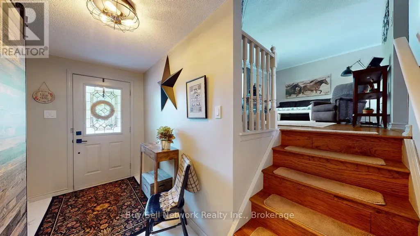
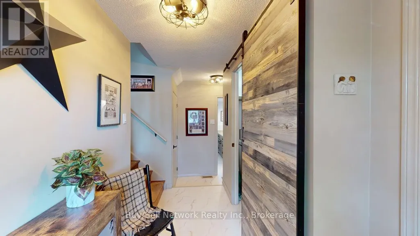
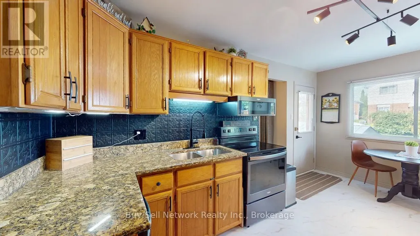
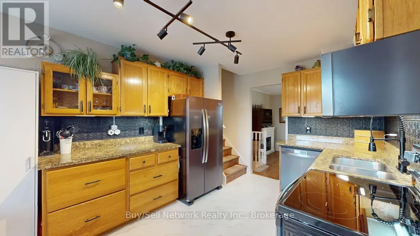
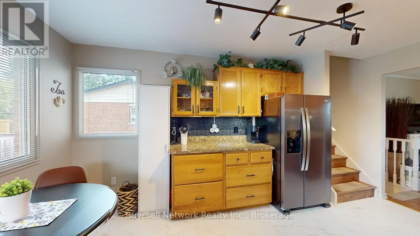
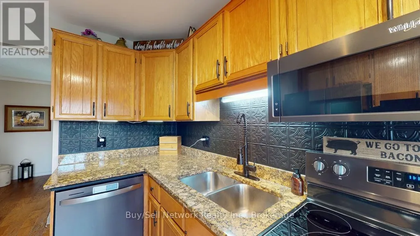
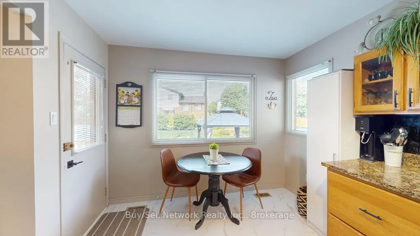
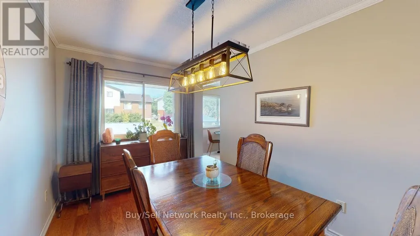
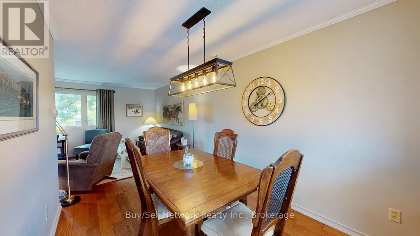
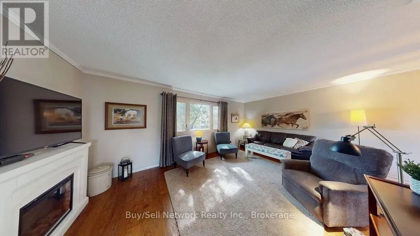
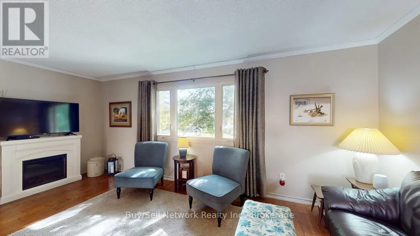
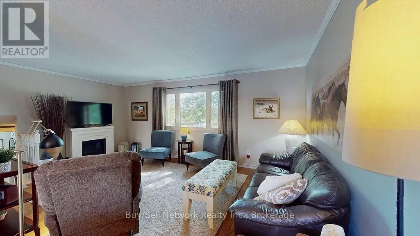
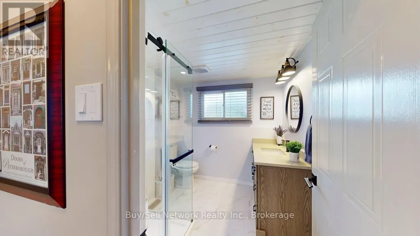
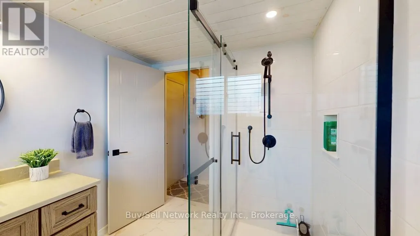
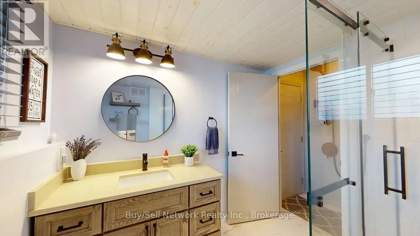
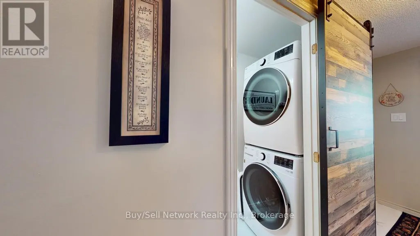
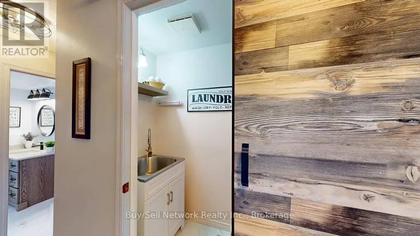
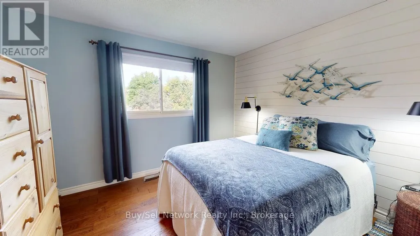
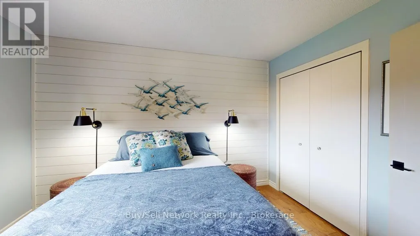
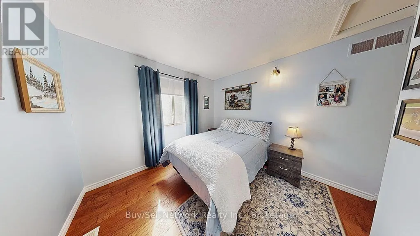
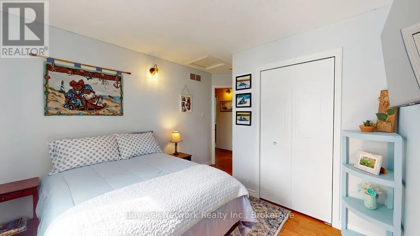
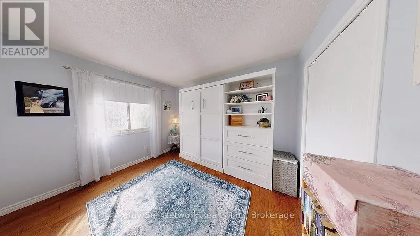
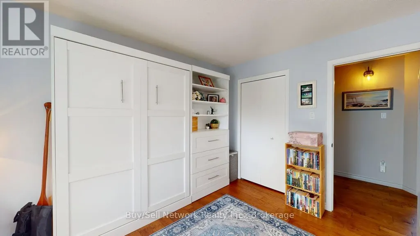
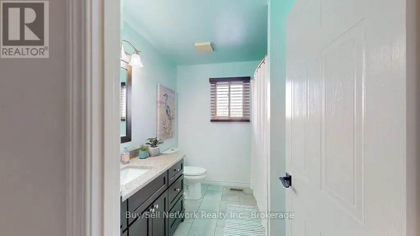
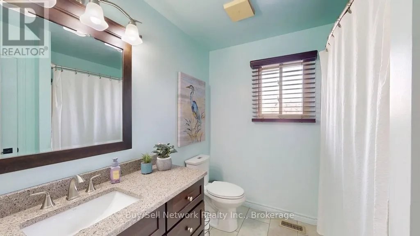
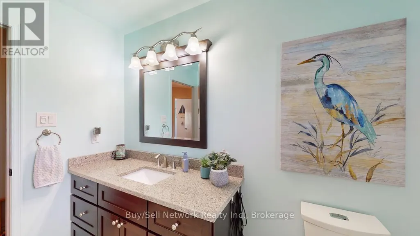
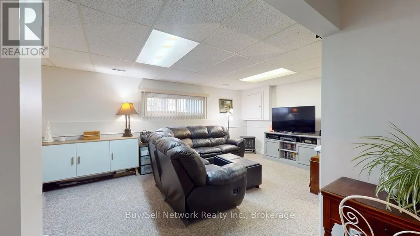
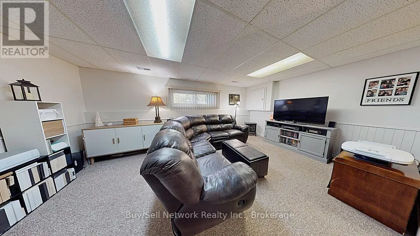
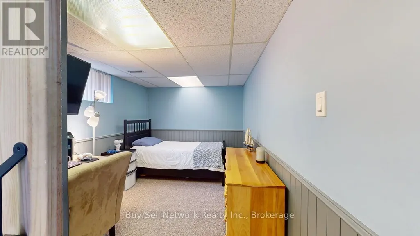
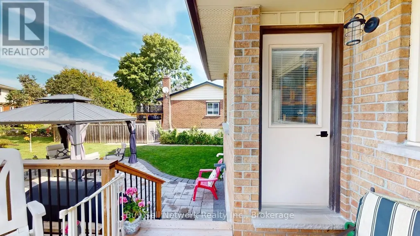
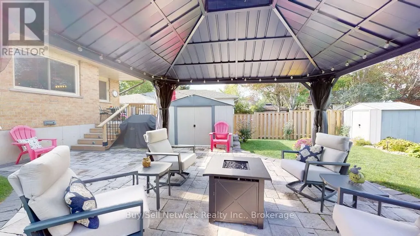
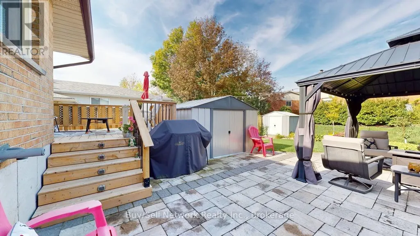
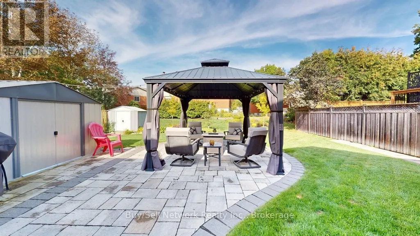
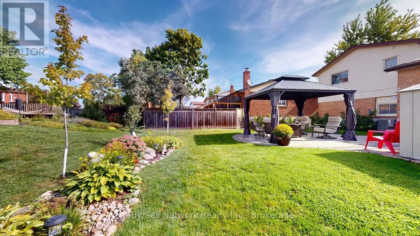
Immaculate West-End Side-Split! Bright, warm and inviting, this immaculate West-End side-split offers a comfortable and functional layout throughout. The main floor features a welcoming eat-in kitchen with warm oak cabinetry, granite countertops, built-in range/microwave hood, and an abundance of cupboard and counter space. Large windows bring in plenty of natural light, while the dining area overlooks the backyard and offers a walkout to the deck-perfect for morning coffee, outdoor dining or entertaining. The adjoining L-shaped living and dining area is warm and comfortable, with beautiful hardwood flooring creating a welcoming space for both everyday living and gatherings. A newer 3-piece bathroom with a stylish glass-and-tile shower and convenient main-floor laundry complete this level. Upstairs, you'll find a spacious primary bedroom, two additional bedrooms and an updated 4-piece bathroom with quartz countertops. The finished lower level provides a comfortable family room, fourth bedroom, furnace/utility room and a crawl space offering excellent additional storage. Outside, enjoy the landscaped backyard with a deck, paver stone patio and gazebo-an inviting setting for relaxing and entertaining. A good-sized single-car garage provides direct access to the home. Conveniently located close to Highway 115 for commuters, as well as the hospital, schools and shopping. A well-maintained, move-in-ready family home in a desirable West-End location. SEE ATTACHED SUPLEMENT FOR LIST OF IMPROVEMENTS/ UPGRADES (id:7434)
General Features
| Features | Flat site, Gazebo |
|---|---|
| Community Features | School Bus |
| Property Type | Single Family |
| Zoning Description | R |
| CommunityName | Monaghan Ward 2 |
| Amenities | Schools, Public Transit |
| Building Appliances | Garage door opener remote(s), Water meter, Dishwasher, Dryer, Garage door opener, Microwave, Hood Fan, Stove, Washer, Window Coverings, Refrigerator |
| Building Cooling Type | Central air conditioning |
| Location Description | Cross Streets: KAWARTHA HGHTS BLVD. ** Directions: KAWARTHA HEIGHTS BLVD TO DENURE. |
| Parking Space Total | 3 |
| Foundation Type | Concrete |
| Building Type | House |
| Ownership Type | Freehold |
Interior Features
| Building Fireplace Present | False |
|---|---|
| Building Heating Type | Forced air |
| Building Heating Fuel | Natural gas |
| Basement Development | Finished |
| Basement Type | Crawl space, N/A (Finished), Full |
| Construction Style Attachment | Detached |
| Flooring Type | Hardwood |
| Living Area Range | 1100 |
| Bedrooms | 3+1 |
Exterior Features
| Structure | Deck, Patio(s), Shed |
|---|---|
| Land Amenities | Schools, Public Transit |
| Landscape Features | Landscaped |
| Sewer | Sanitary sewer |
| Exterior Finish | Brick, Vinyl siding |
Room Details
| Room | Dimensions | Level | Flooring | Details |
|---|---|---|---|---|
| Bathroom | 2.443 m x 2.355 m | Main level | 2.355 m | |
| Bedroom 2 | 3.502 m x 2.846 m | Second level | 2.846 m | |
| Bedroom 3 | 3.083 m x 2.826 m | Second level | 2.826 m | |
| Bedroom 4 | 3.473 m x 2.566 m | Lower level | 2.566 m | |
| Dining room | 3.721 m x 3.524 m | Main level | 3.524 m | |
| Family room | 5.629 m x 3.528 m | Lower level | 3.528 m | |
| Furnace | 3.663 m x 2.971 m | Lower level | 2.971 m | |
| Kitchen | 4.809 m x 3.028 m | Main level | 3.028 m | |
| Laundry room | 2.155 m x 0.929 m | Main level | 0.929 m | |
| Living room | 5.721 m x 3.524 m | Main level | 3.524 m | |
| Primary Bedroom | 3.708 m x 3.533 m | Second level | 3.533 m |
Amenities
- Views
- New Construction
- Adult 55+
- Lease To Own
- No HOA Fees
- Furnished
- Primary On Main
- Air Conditioning
- Seller Finance
- Green
- Fixer Upper
- Horse
- Golf
- Fireplace
- Deck
- Garage
- Basement
- Pool

Property vs Single Family Average in K9K 2G3
Price
In The Neighborhood
Just Listed
Peterborough (Monaghan Ward 2)
$ 679,900
- Type
- Single Family
- Rooms
- 5 Beds + 3 Baths
Century 21 United Realty Inc.
Just Listed
Peterborough (Monaghan Ward 2)
$ 729,900
- Type
- Single Family
- Rooms
- 3 Beds + 2.5 Baths
Royal LePage Frank Real Estate
Just Listed
Peterborough (Monaghan Ward 2)
$ 659,900
- Type
- Single Family
- Rooms
- 5 Beds + 2 Baths
Royal Lepage Kawartha Lakes Realty Inc.
 Toronto Real Estate Board (TRREB); All information deemed reliable but not guaranteed. All properties are subject to prior sale, change or withdrawal. Neither listing broker(s) or information provider(s) shall be responsible for any typographical errors, misinformation, misprints and shall be held totally harmless. Listing(s) information is provided for consumer's personal, non-commercial use and may not be used for any purpose other than to identify prospective properties consumers may be interested

 Data provided by the Ontario Regional Technology & Information Systems. The information is deemed reliable, but is not guaranteed. Not intended to solicit buyers or sellers, landlords or tenants currently under contract.
The trademarks REALTOR®, REALTORS® and the REALTOR® logo are controlled by The Canadian Real Estate Association (CREA) and identify real estate professionals who are members of CREA. The trademarks MLS®, Multiple Listing Service® and the associated logos are owned
Data provided by the Ontario Regional Technology & Information Systems. The information is deemed reliable, but is not guaranteed. Not intended to solicit buyers or sellers, landlords or tenants currently under contract.
The trademarks REALTOR®, REALTORS® and the REALTOR® logo are controlled by The Canadian Real Estate Association (CREA) and identify real estate professionals who are members of CREA. The trademarks MLS®, Multiple Listing Service® and the associated logos are owned
 All information deemed reliable but not guaranteed. All properties are subject to prior sale, change or withdrawal. Neither listing broker(s) or information provider(s) shall be responsible for any typographical errors, misinformation, misprints and shall be held totally harmless. Listing(s) information is provided for consumer's personal, non-commercial use and may not be used for any purpose other than to identify prospective properties consumers may be interested in purchasing. The data relating
