
Water Views - Primary on Main

Address
401 Concession Road 11 East Road, Trent Hills, ON
Price
$ 1,395,000
Property Attributes
- ID#X13797420
- TypeSingle Family
- Listing Status Active
- MunicipalityTrent Hills
- CountyToronto Real Estate Board
- CityTrent Hills
- AreaRural Trent Hills
- NeighborhoodRural Trent Hills
- ZipK0L 1Y0
- StyleBungalow
- Price$ 1,395,000
- Bedrooms3
- Bathrooms2
- Half Bathrooms0
- Lot Size1010.5 Acres
Data Source:
Canadian Real Estate Association (CREA)
Property Description
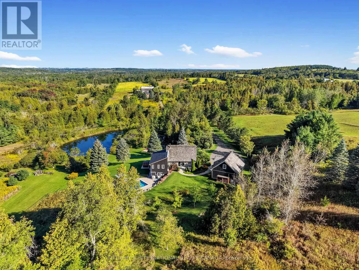
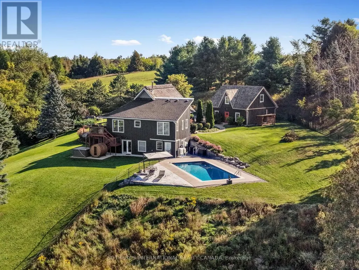
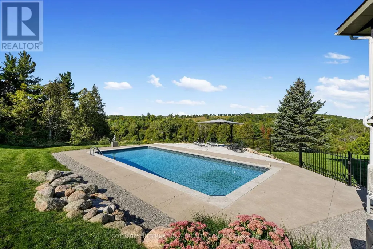
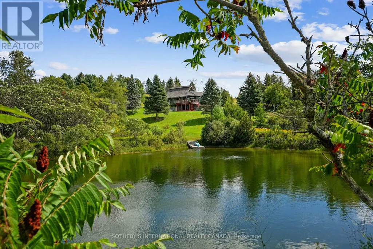
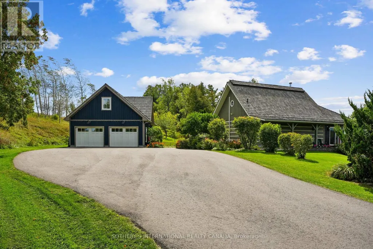
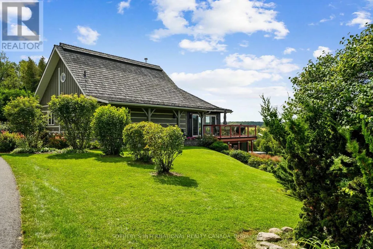
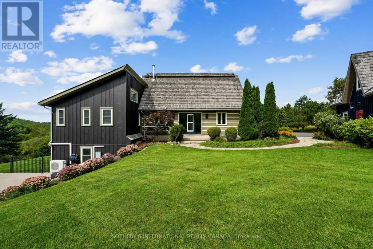
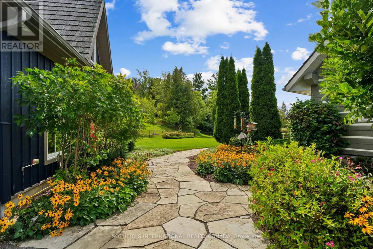
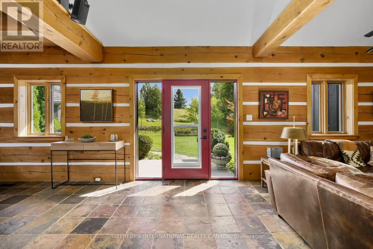
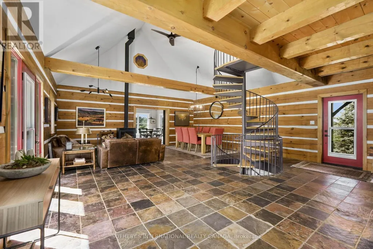
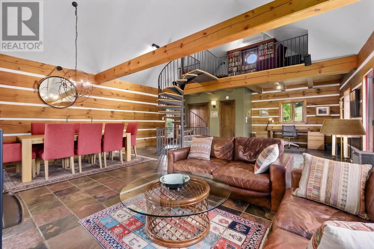
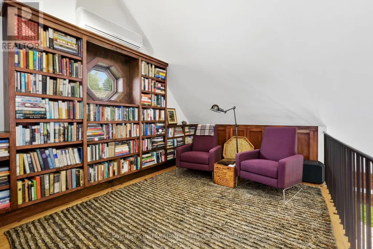
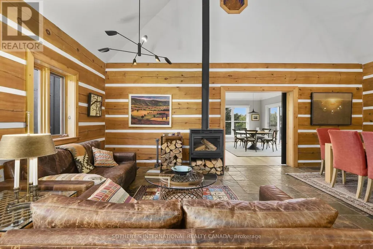
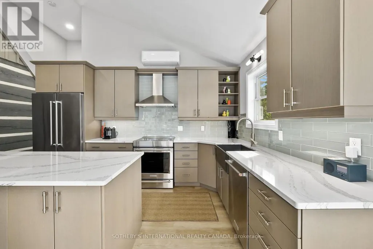
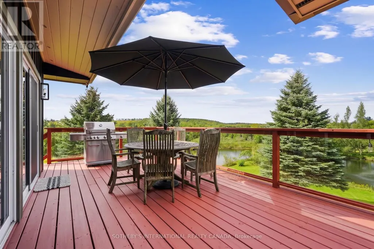
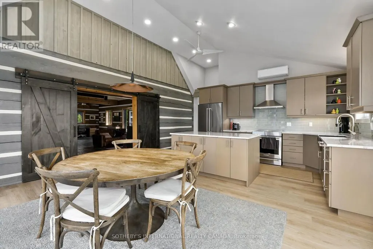
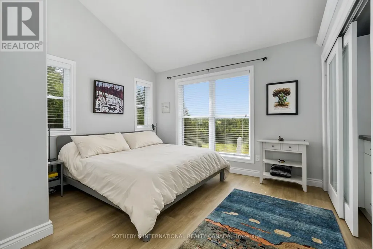
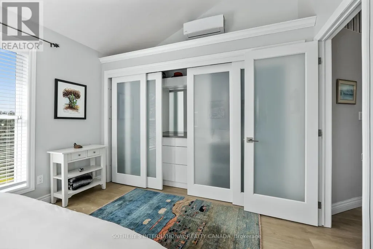
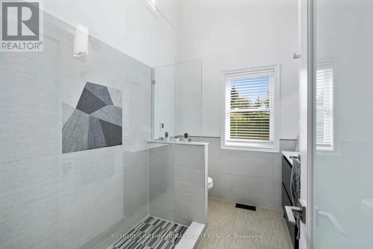
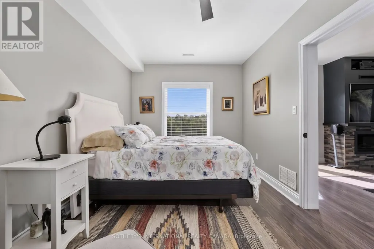
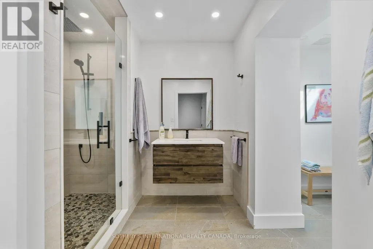
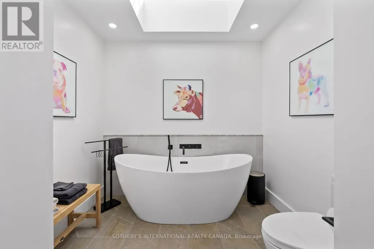
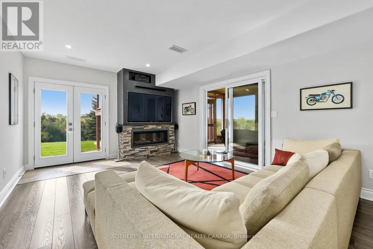
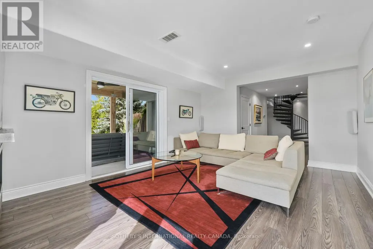
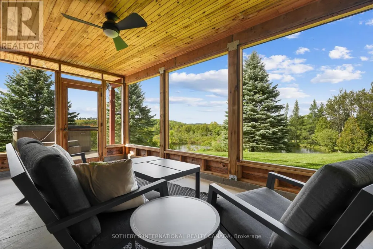
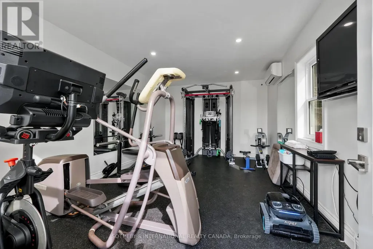
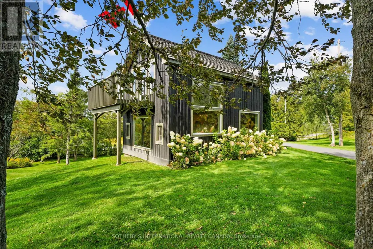
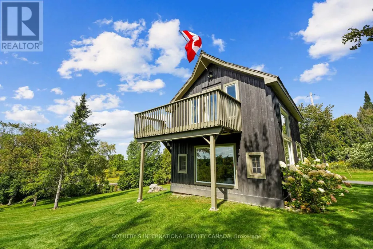
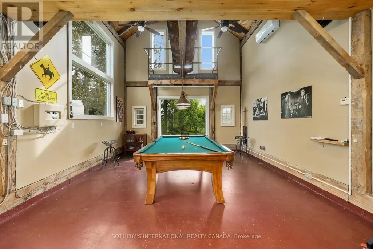
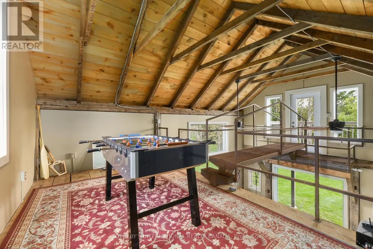
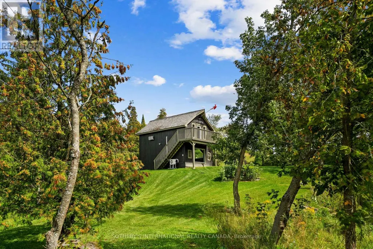
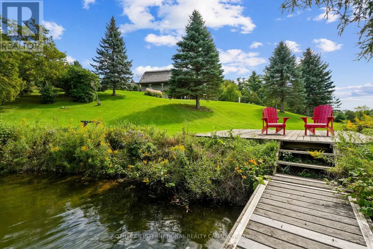
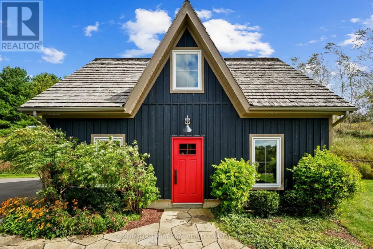
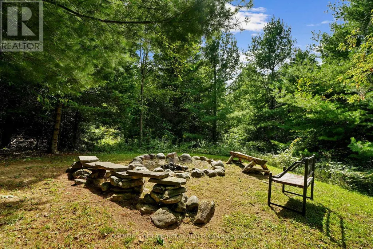
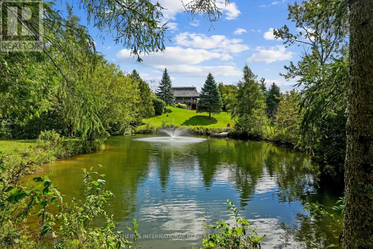
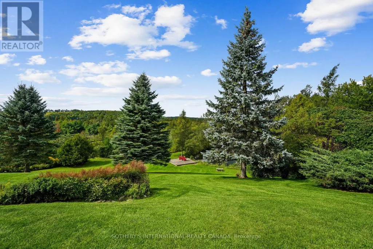
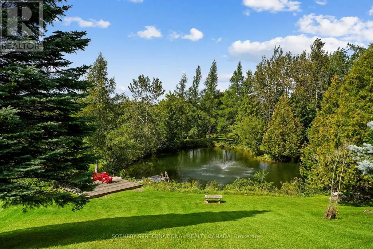
Nestled on a gentle hillcrest with long stunning views over the Northumberland Hills sits one of the area's most unique and beautiful homes. In 1993, noted Canadian artist (member "Painters Eleven") and Olympic canoeist, Tom Hodgson, chose this private 45 acre property and built an authentic square-cut log cabin with great-room, soaring ceiling, wood-burning stove, and loft (now library), to which a substantial board-and-batten addition was later added. Tasteful renovations using quality materials and fine craftsmanship include a sunlit chef's kitchen, new bathrooms, a remodelled principal bedroom, and family room with propane fireplace, plus a screened-in porch, separate exercise room, and decks. Whether you're going from the hot tub or barrel sauna to the hillside saltwater pool, or for a swim in one of the two spring-fed ponds, you're surrounded by a serene setting, manicured landscaping and incredible views, with spectacular sunsets. The large, heated 2-door garage, built to complement the home, contains a full second storey, which could be finished to become an extra guest suite, studio or office. At the foot of the long paved driveway sits a 2-storey board and batten former artist's studio, now converted to a heated games room, with a floating suspended walkway. This memorable property is minutes from the historic villages of Warkworth and Hastings, for restaurants, cafes, shops, golfing and galleries, or Campbellford for hospital and full services. About 30 minutes to Peterborough or Cobourg for VIA Rail and 90 minutes to the GTA. (id:7434)
General Features
| Features | Hillside, Wooded area, Sloping, Carpet Free, Sauna |
|---|---|
| Community Features | School Bus |
| Property Type | Single Family |
| Zoning Description | RU-55 |
| CommunityName | Rural Trent Hills |
| Amenities | Beach, Hospital, Marina |
| Building Appliances | Hot Tub, Water Heater, Water purifier, Dishwasher, Furniture, Microwave, Sauna, Stove, Wine Fridge, Refrigerator |
| Building Architectural Style | Bungalow |
| Building Basement Features | Walk out |
| Building Cooling Type | Wall unit |
| Location Description | Cross Streets: Concession Road 11 East and Smith Road. ** Directions: County Road 25 to Concession Road 11 East. |
| Parking Space Total | 8 |
| Foundation Type | Concrete |
| Building Type | House |
| Ownership Type | Freehold |
| Building.StoriesTotal | 1 |
Interior Features
| Building Fireplace Present | True |
|---|---|
| Building Fireplace Total | 2 |
| Building Heating Type | Forced air |
| Building Heating Fuel | Propane |
| Basement Type | N/A |
| Construction Style Attachment | Detached |
| Living Area Range | 2500 |
| Bedrooms | 3 |
Exterior Features
| Pool Type | Inground pool |
|---|---|
| Structure | Deck, Porch, Outbuilding |
| ViewType | Valley view |
| Land Amenities | Beach, Hospital, Marina |
| Landscape Features | Landscaped |
| Sewer | Septic System |
| Exterior Finish | Log, Wood |
Room Details
| Room | Dimensions | Level | Flooring | Details |
|---|---|---|---|---|
| Bathroom | 2.47 m x 3.66 m | Ground level | 3.66 m | |
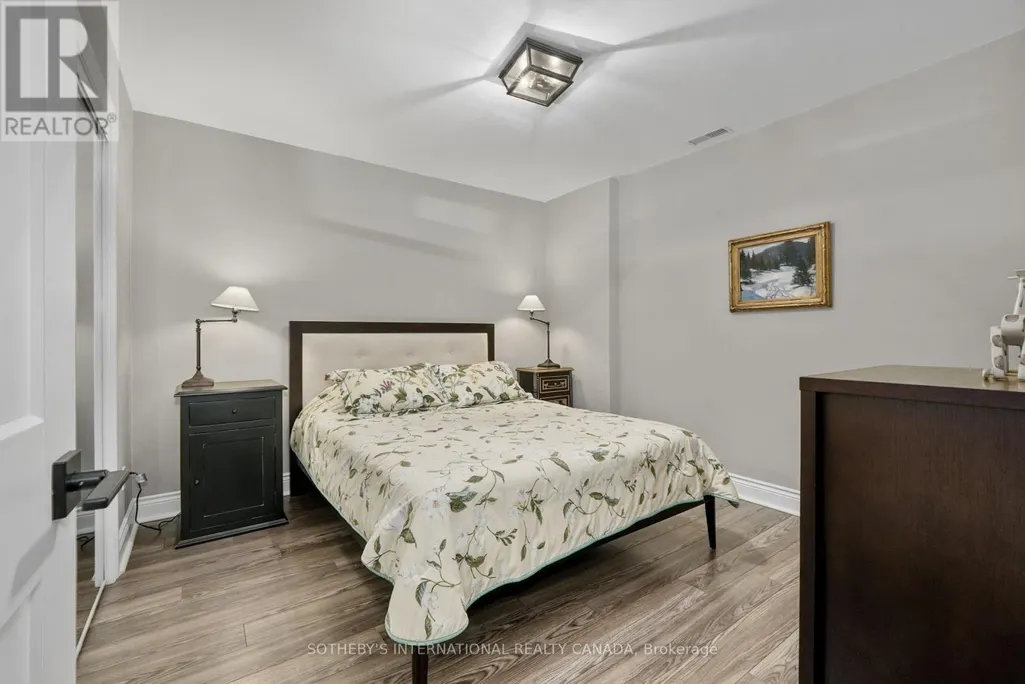
| Bedroom 2 | 4.63 m x 2.95 m | Ground level | 2.95 m | |
| Bedroom 3 | 3.45 m x 3.26 m | Ground level | 3.26 m | |
| Cold room | 2.78 m x 2.25 m | Ground level | 2.25 m | |
| Dining room | 3.65 m x 2.85 m | Main level | 2.85 m | |
| Eating area | 5.39 m x 2.89 m | Main level | 2.89 m | |
| Exercise room | 5.54 m x 3.52 m | Ground level | 3.52 m | |
| Family room | 5.54 m x 3.98 m | Ground level | 3.98 m | |
| Kitchen | 5.39 m x 3.24 m | Main level | 3.24 m | |
| Library | 4.92 m x 4.84 m | Main level | 4.84 m | |
| Living room | 9.23 m x 6.74 m | Main level | 6.74 m | |
| Primary Bedroom | 3.76 m x 3.31 m | Main level | 3.31 m | |
| Sitting room | 5.39 m x 3.24 m | Ground level | 3.24 m | |
| Utility room | 3.98 m x 2.48 m | Ground level | 2.48 m |
Amenities
- Views
- New Construction
- Adult 55+
- Lease To Own
- No HOA Fees
- Furnished
- Primary On Main
- Air Conditioning
- Seller Finance
- Green
- Fixer Upper
- Horse
- Golf
- Fireplace
- Deck
- Garage
- Basement
- Pool

Property vs Single Family Average in K0L 1Y0
Price
In The Neighborhood
Just Listed
Trent Hills
$ 619,999
- Type
- Single Family
- Rooms
- 3 Beds + 1 Baths
Homelife Superior Realty Inc.
Views
Trent Hills
$ 659,900
- Type
- Single Family
- Rooms
- 4 Beds + 2 Baths
SOTHEBY'S INTERNATIONAL REALTY CANADA
Golf Course
Trent Hills
$ 475,000
- Type
- Single Family
- Rooms
- 3 Beds + 2 Baths
Century 21 United Realty Inc.
 Toronto Real Estate Board (TRREB); All information deemed reliable but not guaranteed. All properties are subject to prior sale, change or withdrawal. Neither listing broker(s) or information provider(s) shall be responsible for any typographical errors, misinformation, misprints and shall be held totally harmless. Listing(s) information is provided for consumer's personal, non-commercial use and may not be used for any purpose other than to identify prospective properties consumers may be interested

 Data provided by the Ontario Regional Technology & Information Systems. The information is deemed reliable, but is not guaranteed. Not intended to solicit buyers or sellers, landlords or tenants currently under contract.
The trademarks REALTOR®, REALTORS® and the REALTOR® logo are controlled by The Canadian Real Estate Association (CREA) and identify real estate professionals who are members of CREA. The trademarks MLS®, Multiple Listing Service® and the associated logos are owned
Data provided by the Ontario Regional Technology & Information Systems. The information is deemed reliable, but is not guaranteed. Not intended to solicit buyers or sellers, landlords or tenants currently under contract.
The trademarks REALTOR®, REALTORS® and the REALTOR® logo are controlled by The Canadian Real Estate Association (CREA) and identify real estate professionals who are members of CREA. The trademarks MLS®, Multiple Listing Service® and the associated logos are owned
 All information deemed reliable but not guaranteed. All properties are subject to prior sale, change or withdrawal. Neither listing broker(s) or information provider(s) shall be responsible for any typographical errors, misinformation, misprints and shall be held totally harmless. Listing(s) information is provided for consumer's personal, non-commercial use and may not be used for any purpose other than to identify prospective properties consumers may be interested in purchasing. The data relating
