
Address
164 Redford Crescent, Stratford, ON
Price
$ 565,000
Property Attributes
- ID#X13795820
- TypeSingle Family
- Listing Status Active
- MunicipalityStratford
- CountyMuskoka Haliburton Orillia The Lakelands
- CityStratford
- AreaStratford
- NeighborhoodStratford
- ZipN5A 1P2
- Style
- Price$ 565,000
- Bedrooms3
- Bathrooms2
- Half Bathrooms0
Data Source:
Canadian Real Estate Association (CREA)
Property Description
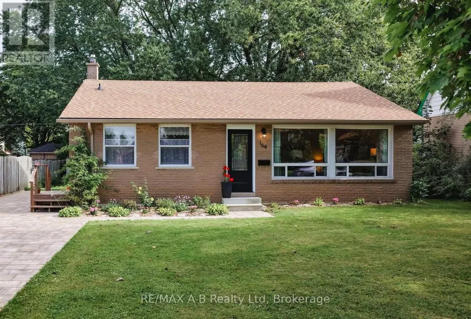
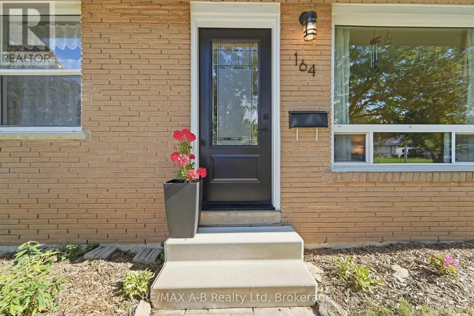
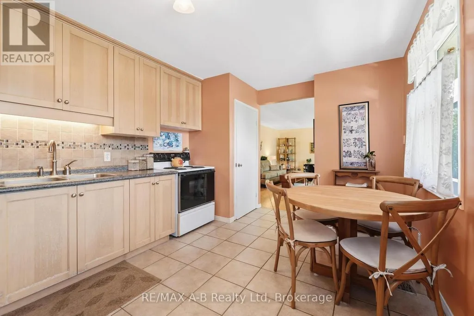
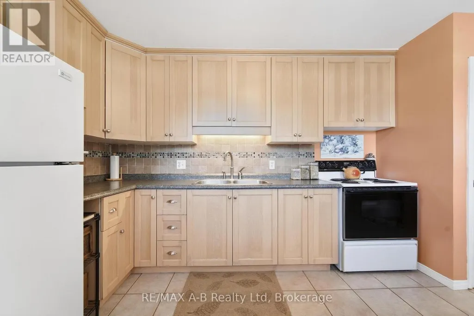
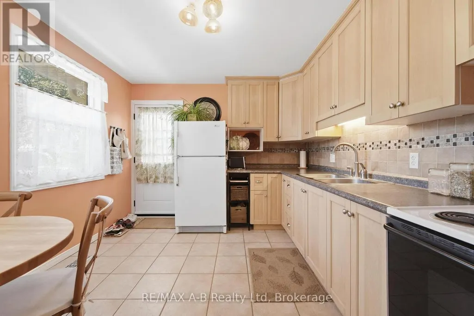
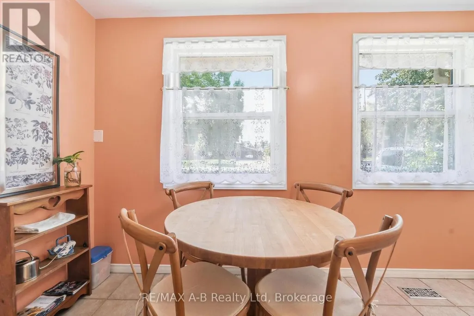
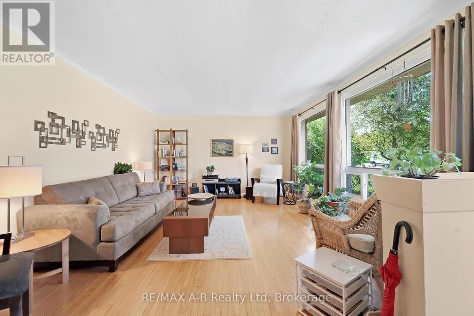
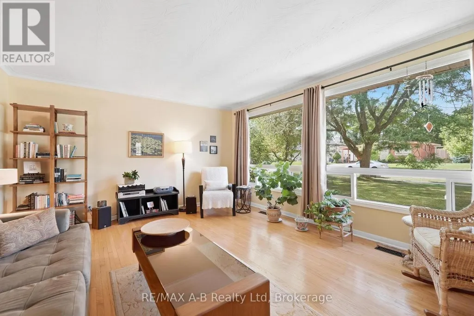
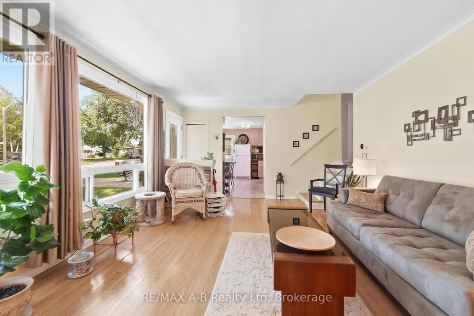
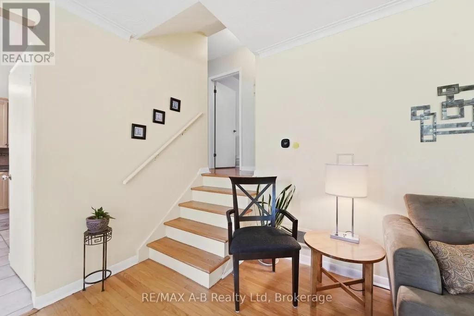
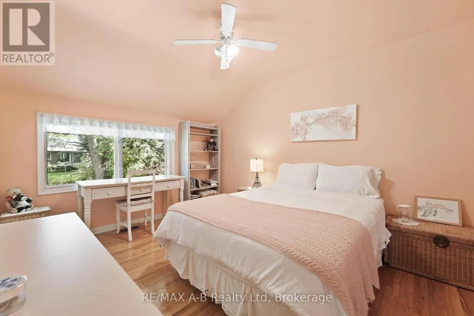
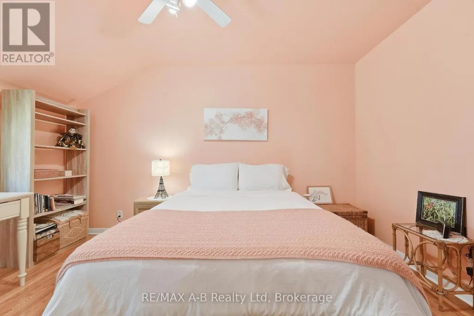
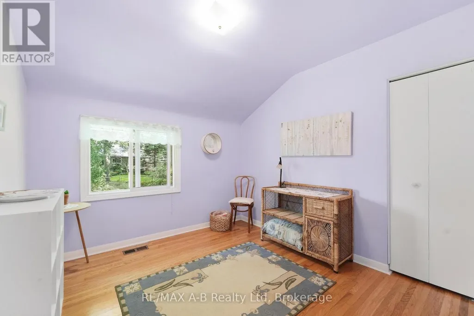
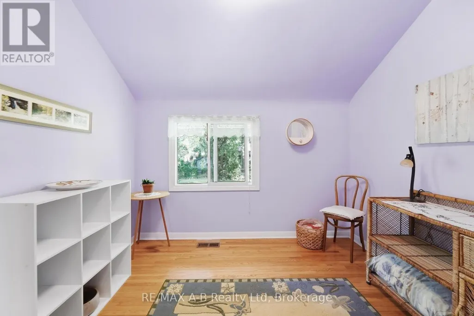
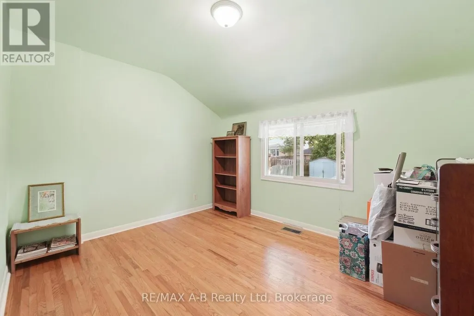
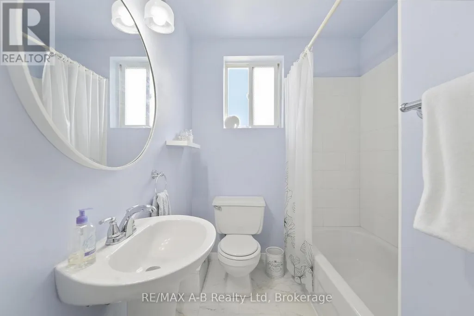
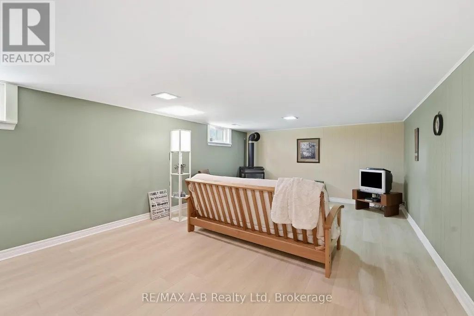
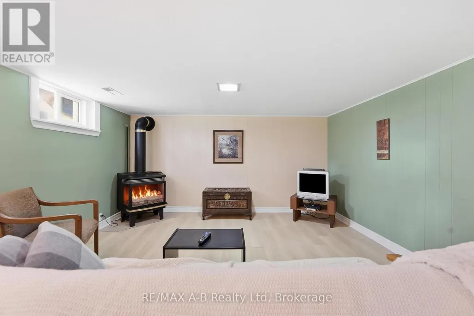
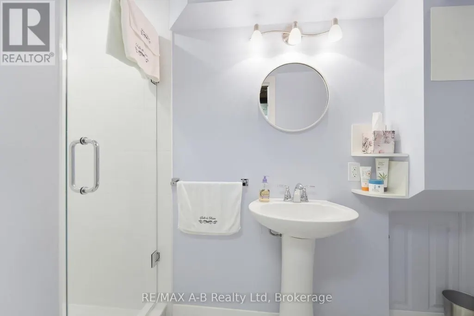
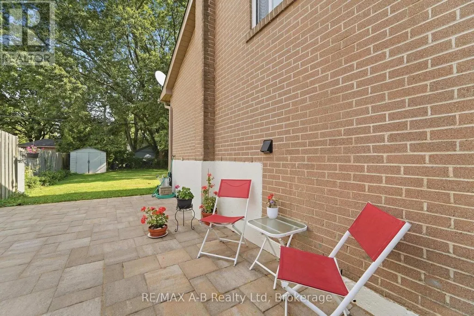
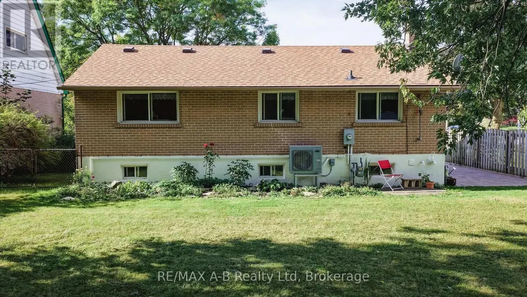
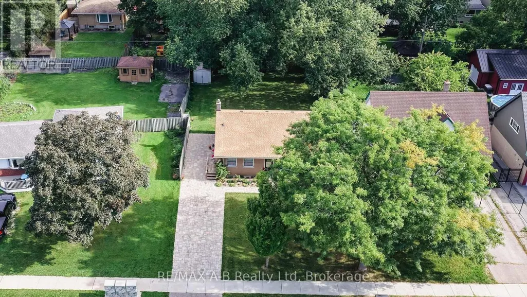
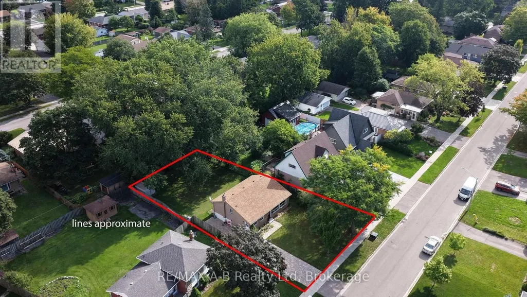
Let there be light! Welcome to this lovely south-facing backsplit featuring extra-large windows to capture light and sunshine all year round. Thoughtfully upgraded and maintained with a new roof (2021), high-efficiency furnace and heat pump (2023), permeable stone driveway (2023), high-quality fascia, eaves and soffit, as well as R-50 attic insulation (2025). This eco-friendly home offers worry-free living for years to come. The main floor consists of a large eat-in kitchen opening onto a bright, spacious living room, ideal for hosting friends and family. The three bedrooms overlooking the backyard feature gabled ceilings and original hardwood floors, adding loads of character. Both bathrooms have seen recent renovations, adding minimalist style and sparkle. Another highlight is the cozy rec room with a gas fireplace, making it the perfect quiet retreat. Kids, grandkids and pets will love running around the large, partially fenced backyard. In the yard, you'll also find border gardens and a sprawling, mature maple tree. This gem is located on a quiet and highly desirable crescent, close to schools, the hospital, playgrounds, walking trails and more! Stratford's vibrant downtown is an easy walk, drive or bus ride away. Visit and prepare to be charmed! (id:7434)
General Features
| Property Type | Single Family |
|---|---|
| Zoning Description | R1 |
| CommunityName | Stratford |
| Building Age | 51 to 99 years |
| Building Amenities | Fireplace(s) |
| Building Appliances | Water Heater, Water softener, Dryer, Stove, Washer, Window Coverings, Refrigerator |
| Building Cooling Type | Central air conditioning |
| Location Description | Cross Streets: St. Vincent St S. ** Directions: Heading South on St. Vincent St S, Turn Right onto Redford Cres, Property on Right-Hand Side. |
| Parking Space Total | 3 |
| Foundation Type | Concrete |
| Building Type | House |
| Ownership Type | Freehold |
Interior Features
| Building Fireplace Present | True |
|---|---|
| Building Fireplace Total | 1 |
| Building Heating Type | Forced air |
| Building Heating Fuel | Natural gas |
| Basement Development | Finished |
| Basement Type | Full (Finished) |
| Construction Style Attachment | Detached |
| Living Area Range | 700 |
| Bedrooms | 3 |
Exterior Features
| Sewer | Sanitary sewer |
|---|---|
| Exterior Finish | Brick Veneer, Brick |
Room Details
| Room | Dimensions | Level | Flooring | Details |
|---|---|---|---|---|
| Bathroom | 2.52 m x 1.84 m | Upper Level | 1.84 m | |
| Bedroom 2 | 2.83 m x 3.05 m | Upper Level | 3.05 m | |
| Bedroom 3 | 3.71 m x 3 m | Upper Level | 3 m | |
| Kitchen | 4.82 m x 3.19 m | Main level | 3.19 m | |
| Living room | 6.06 m x 4.06 m | Main level | 4.06 m | |
| Primary Bedroom | 3.19 m x 4.13 m | Upper Level | 4.13 m | |
| Recreational, Games room | 7.04 m x 4.33 m | Lower level | 4.33 m | |
| Utility room | 3.43 m x 4.06 m | Lower level | 4.06 m |
Amenities
- Views
- New Construction
- Adult 55+
- Lease To Own
- No HOA Fees
- Furnished
- Primary On Main
- Air Conditioning
- Seller Finance
- Green
- Fixer Upper
- Horse
- Golf
- Fireplace
- Deck
- Garage
- Basement
- Pool

Property vs Single Family Average in N5A 1P2
Price
In The Neighborhood
Open House
Stratford
$ 510,000
- Type
- Single Family
- Rooms
- 4 Beds + 2 Baths
Home and Company Real Estate Corp Brokerage
Just Listed
Stratford
$ 589,000
- Type
- Single Family
- Size
- 1,794 SqFt
- Rooms
- 4 Beds + 2 Baths
CENTURY 21 COLONIAL REALTY INC
Open House
Stratford
$ 429,000
- Type
- Single Family
- Rooms
- 3 Beds + 1 Baths
Sutton Group - First Choice Realty Ltd.
Open House
Stratford
$ 736,000
- Type
- Single Family
- Rooms
- 3 Beds + 1.5 Baths
Pebble Creek Real Estate Inc.
Just Listed
Stratford
$ 888,000
- Type
- Single Family
- Rooms
- 3 Beds + 3 Baths
Royal LePage Heartland Realty
Just Listed
Stratford
$ 679,900
- Type
- Single Family
- Rooms
- 3 Beds + 2 Baths
Sutton Group - First Choice Realty Ltd.
 Toronto Real Estate Board (TRREB); All information deemed reliable but not guaranteed. All properties are subject to prior sale, change or withdrawal. Neither listing broker(s) or information provider(s) shall be responsible for any typographical errors, misinformation, misprints and shall be held totally harmless. Listing(s) information is provided for consumer's personal, non-commercial use and may not be used for any purpose other than to identify prospective properties consumers may be interested

 Data provided by the Ontario Regional Technology & Information Systems. The information is deemed reliable, but is not guaranteed. Not intended to solicit buyers or sellers, landlords or tenants currently under contract.
The trademarks REALTOR®, REALTORS® and the REALTOR® logo are controlled by The Canadian Real Estate Association (CREA) and identify real estate professionals who are members of CREA. The trademarks MLS®, Multiple Listing Service® and the associated logos are owned
Data provided by the Ontario Regional Technology & Information Systems. The information is deemed reliable, but is not guaranteed. Not intended to solicit buyers or sellers, landlords or tenants currently under contract.
The trademarks REALTOR®, REALTORS® and the REALTOR® logo are controlled by The Canadian Real Estate Association (CREA) and identify real estate professionals who are members of CREA. The trademarks MLS®, Multiple Listing Service® and the associated logos are owned
 All information deemed reliable but not guaranteed. All properties are subject to prior sale, change or withdrawal. Neither listing broker(s) or information provider(s) shall be responsible for any typographical errors, misinformation, misprints and shall be held totally harmless. Listing(s) information is provided for consumer's personal, non-commercial use and may not be used for any purpose other than to identify prospective properties consumers may be interested in purchasing. The data relating
