
Open House Sun, Sep 20th 02:00 PM - 04:00 PM
Address
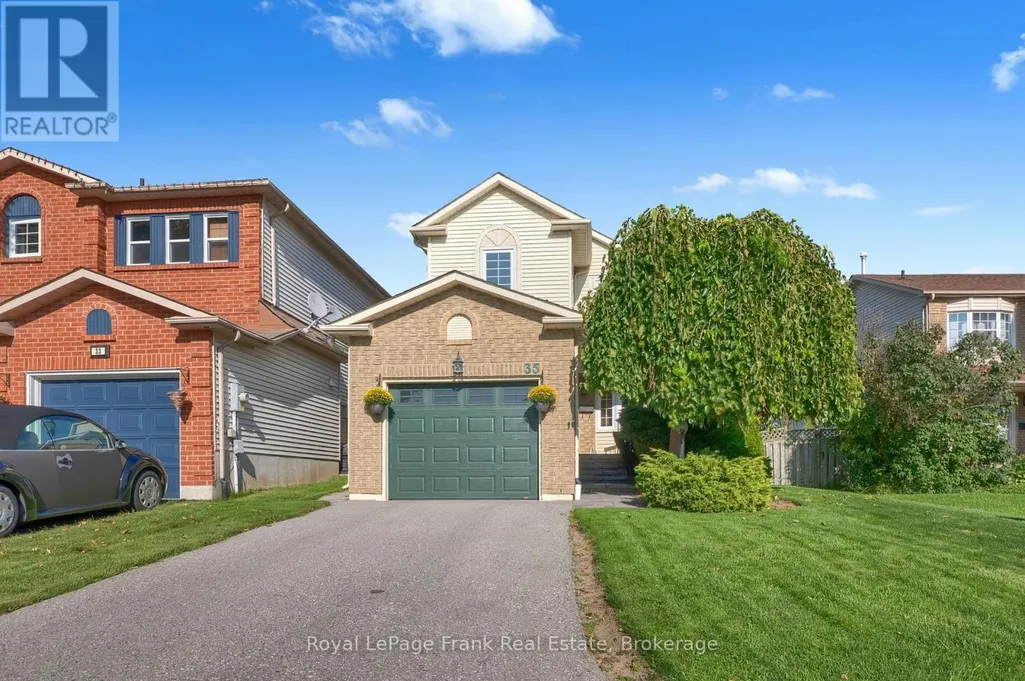
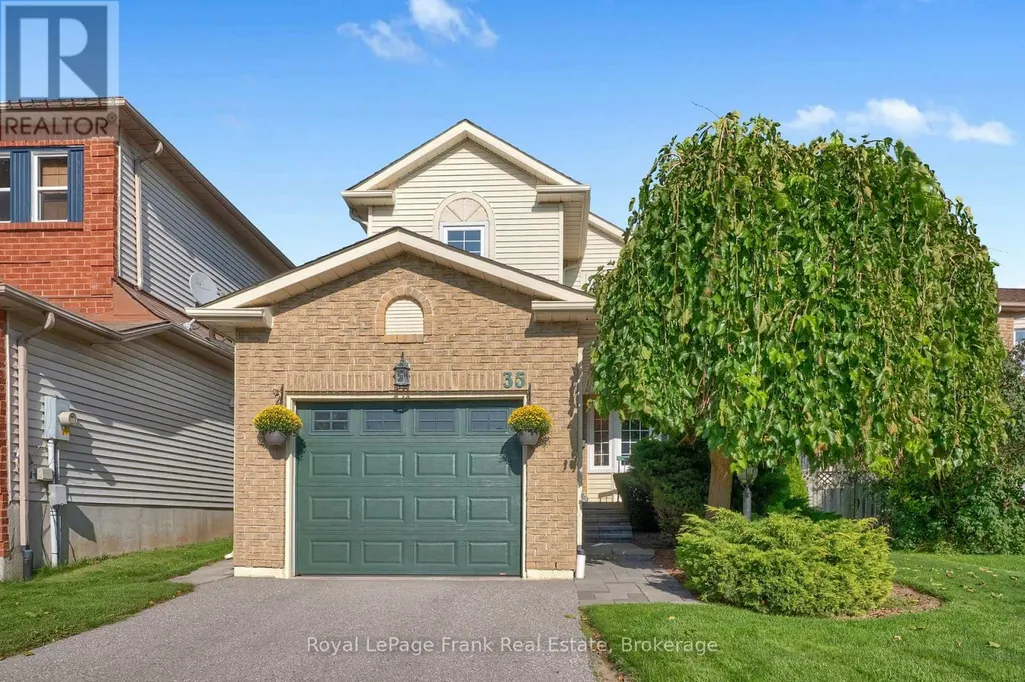
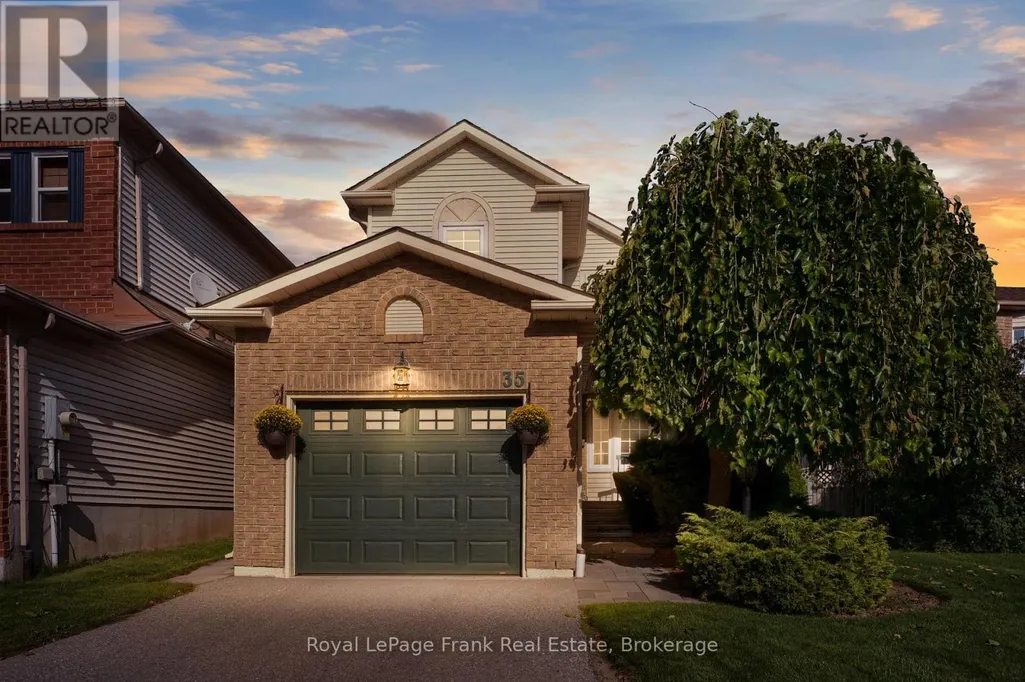
35 Burnham Boulevard, Port Hope, ON
Price
$ 599,000
Open House Sun, Sep 20th 02:00 PM - 04:00 PM
Property Attributes
- ID#X13784606
- TypeSingle Family
- Listing Status Active
- MunicipalityPort Hope
- CountyDurham Region Association of REALTORS
- CityPort Hope
- AreaPort Hope
- NeighborhoodPort Hope
- ZipL1A 4G5
- Style
- Price$ 599,000
- Bedrooms3
- Bathrooms1
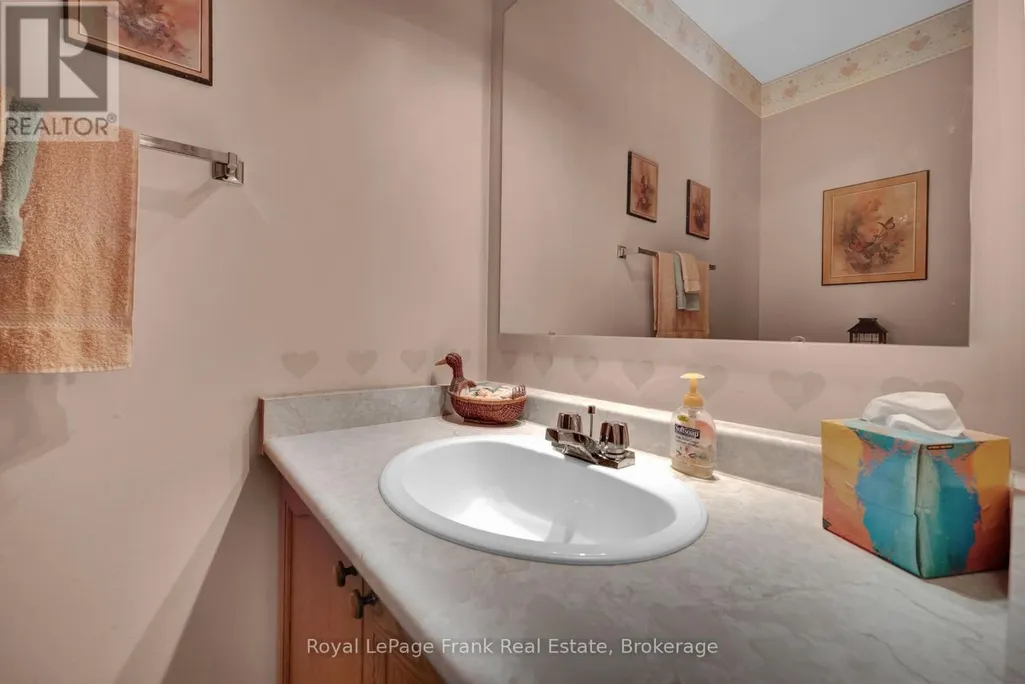
- Half Bathrooms1
Data Source:
Canadian Real Estate Association (CREA)
Property Description
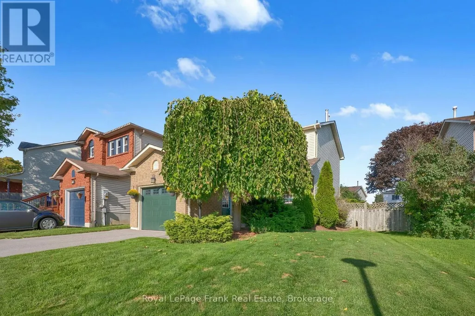
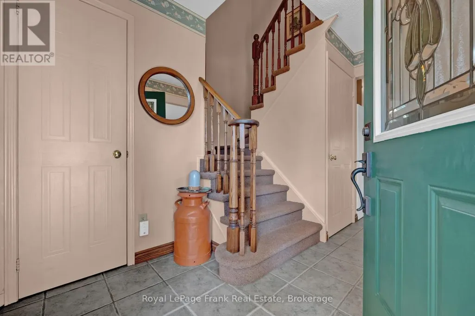
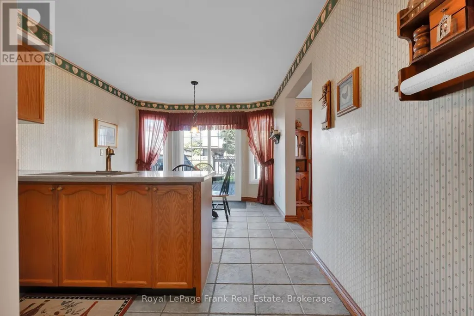
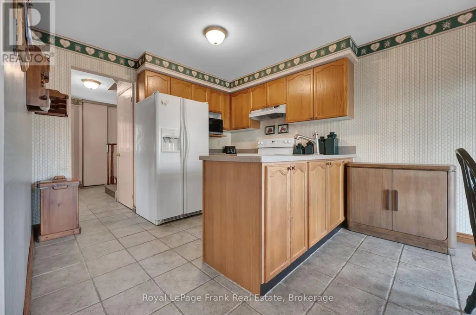
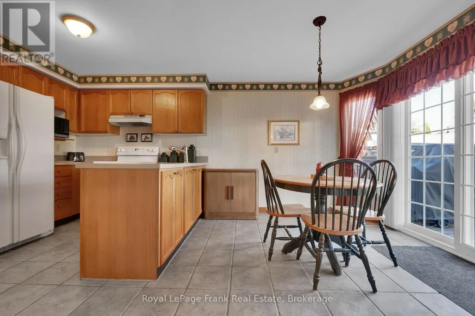
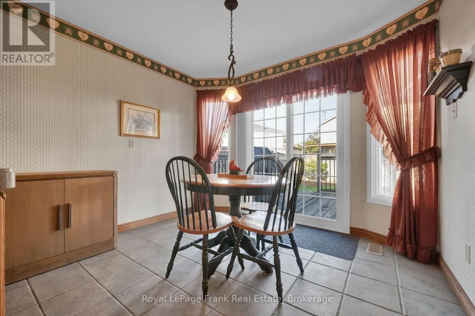
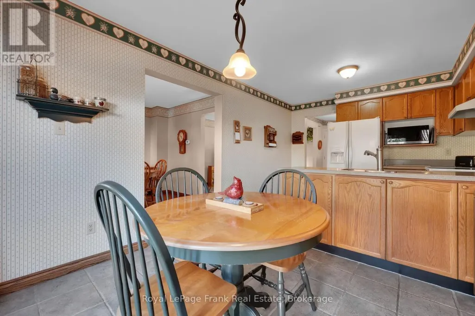
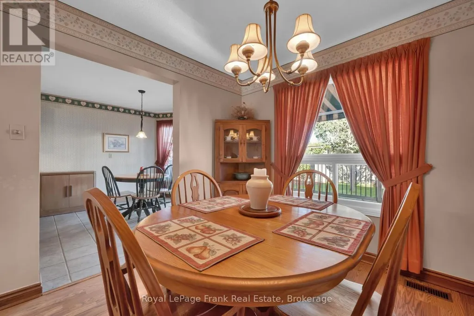
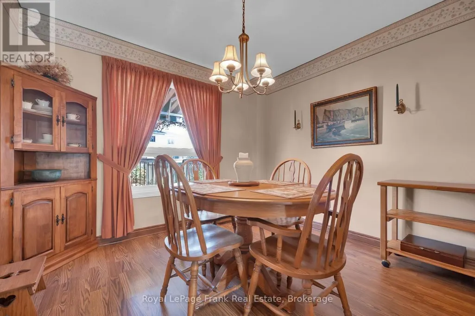
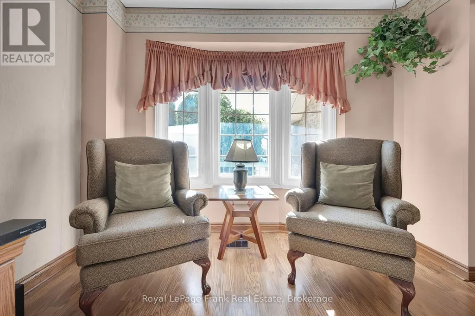
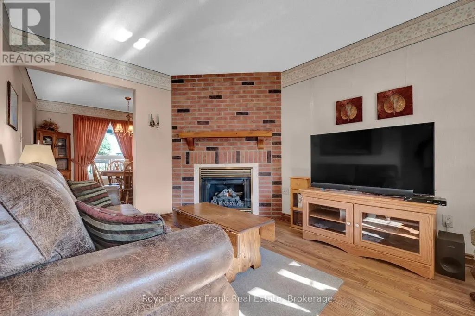
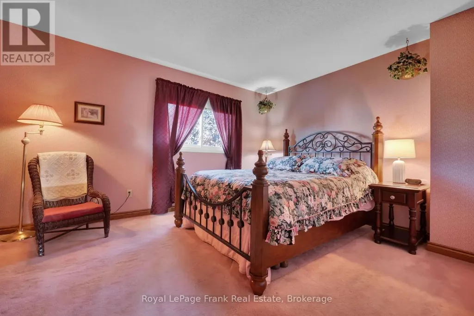
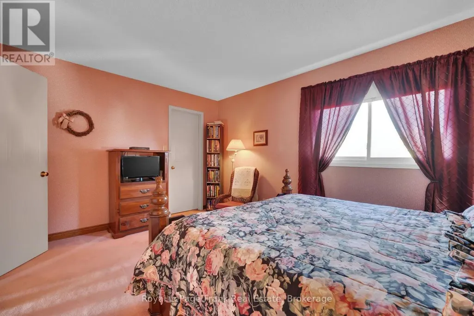
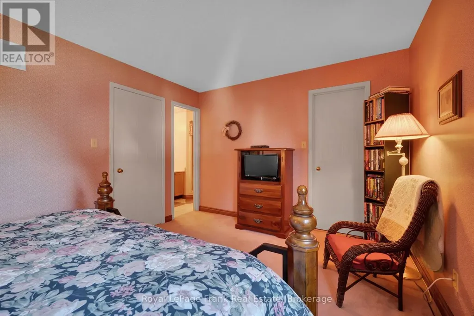
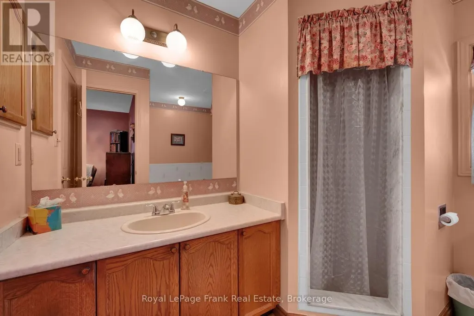
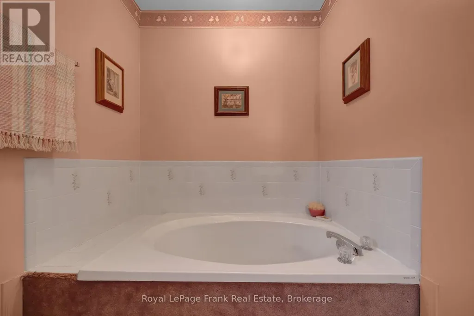
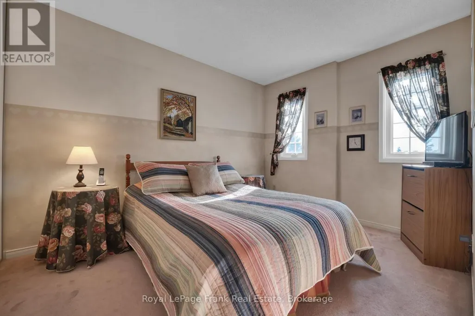
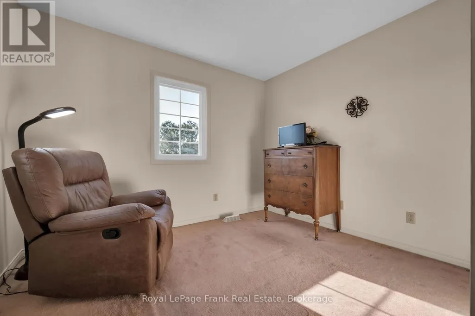
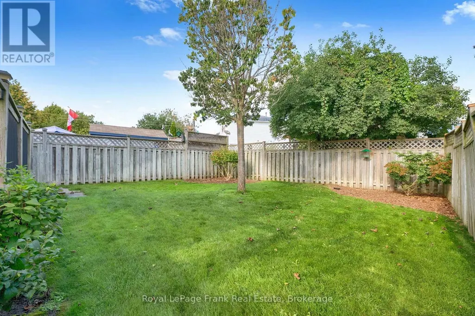
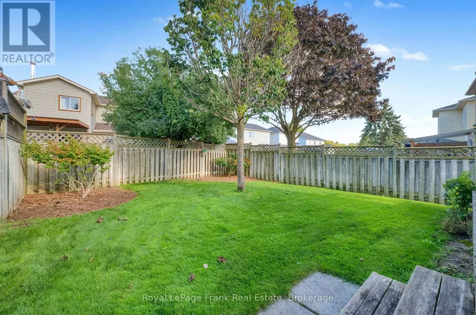
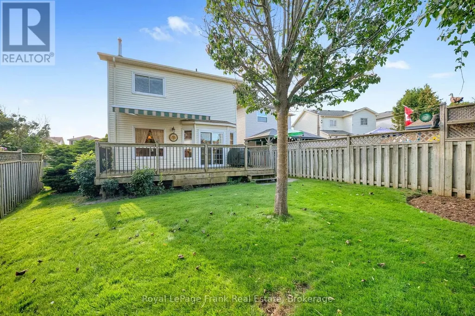
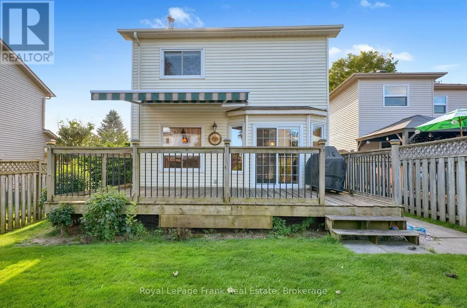
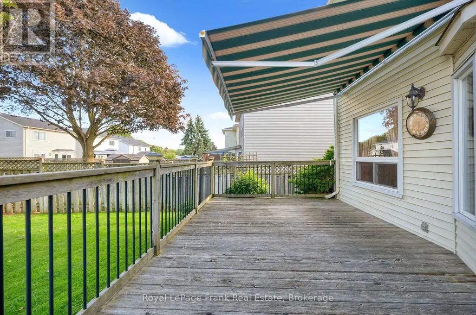
Welcome to 35 Burnham Boulevard, where the appeal extends beyond the front door. On this quiet Port Hope street, children can walk to school and still play together in the street. Inside, this well-cared-for three-bedroom, two-storey home offers a bright living room with a fireplace and brick feature wall, a separate dining room, and a practical kitchen with peninsula workspace. Upstairs are three bedrooms and a full bathroom. The rear deck, newly updated awning and fenced backyard create an inviting place to gather or unwind, while the attached garage adds everyday convenience. Care has gone into the home's essentials over the years, with the roof updated in 2021, windows in 2015, furnace and A/C in 2011, front and back doors in 2025, and awning in 2026. Settle in and enjoy the home as it is, with the freedom to make the finishes your own over time. ** This is a linked property.** (id:7434)
General Features
| Property Type | Single Family |
|---|---|
| CommunityName | Port Hope |
| Building Amenities | Fireplace(s) |
| Building Appliances | Water Heater, Dryer, Garage door opener, Microwave, Hood Fan, Stove, Washer, Window Coverings, Refrigerator |
| Building Cooling Type | Central air conditioning |
| Location Description | Cross Streets: Rose Glen Rd/Peacock Blvd. ** Directions: Rose Glen Rd and Peacock Blvd. |
| Parking Space Total | 3 |
| Foundation Type | Concrete |
| Building Type | House |
| Ownership Type | Freehold |
| Building.StoriesTotal | 2 |
Interior Features
| Building Fireplace Present | True |
|---|---|
| Building Fireplace Total | 1 |
| Building Heating Type | Forced air |
| Building Heating Fuel | Natural gas |
| Basement Development | Unfinished |
| Basement Type | Full (Unfinished) |
| Construction Style Attachment | Detached |
| Flooring Type | Tile, Laminate, Carpeted |
| Living Area Range | 1100 |
| Bedrooms | 3 |
Exterior Features
| Sewer | Sanitary sewer |
|---|---|
| Exterior Finish | Brick, Vinyl siding |
Room Details
| Room | Dimensions | Level | Flooring | Details |
|---|---|---|---|---|
| Bedroom 2 | 3.23 m x 3.407 m | Second level | 3.407 m | |
| Bedroom 3 | 2.741 m x 3.587 m | Second level | 3.587 m | |
| Dining room | 3.122 m x 3.141 m | Main level | 3.141 m | |
| Foyer | 3.421 m x 2.068 m | Main level | 2.068 m | |
| Kitchen | 3.191 m x 5.388 m | Main level | 5.388 m | |
| Living room | 3.128 m x 4.411 m | Main level | 4.411 m | |
| Primary Bedroom | 4.062 m x 3.342 m | Second level | 3.342 m |
Amenities
- Views
- New Construction
- Adult 55+
- Lease To Own
- No HOA Fees
- Furnished
- Primary On Main
- Air Conditioning
- Seller Finance
- Green
- Fixer Upper
- Horse
- Golf
- Fireplace
- Deck
- Garage
- Basement
- Pool

Property vs Single Family Average in L1A 4G5
Price
In The Neighborhood
Open House
Port Hope
$ 709,000
- Type
- Single Family
- Rooms
- 3 Beds + 1.5 Baths
Royal Lepage Proalliance Realty
Primary On Main
Port Hope
$ 875,000
- Type
- Single Family
- Rooms
- 4 Beds + 4 Baths
Real Broker Ontario Ltd.
 Toronto Real Estate Board (TRREB); All information deemed reliable but not guaranteed. All properties are subject to prior sale, change or withdrawal. Neither listing broker(s) or information provider(s) shall be responsible for any typographical errors, misinformation, misprints and shall be held totally harmless. Listing(s) information is provided for consumer's personal, non-commercial use and may not be used for any purpose other than to identify prospective properties consumers may be interested

 Data provided by the Ontario Regional Technology & Information Systems. The information is deemed reliable, but is not guaranteed. Not intended to solicit buyers or sellers, landlords or tenants currently under contract.
The trademarks REALTOR®, REALTORS® and the REALTOR® logo are controlled by The Canadian Real Estate Association (CREA) and identify real estate professionals who are members of CREA. The trademarks MLS®, Multiple Listing Service® and the associated logos are owned
Data provided by the Ontario Regional Technology & Information Systems. The information is deemed reliable, but is not guaranteed. Not intended to solicit buyers or sellers, landlords or tenants currently under contract.
The trademarks REALTOR®, REALTORS® and the REALTOR® logo are controlled by The Canadian Real Estate Association (CREA) and identify real estate professionals who are members of CREA. The trademarks MLS®, Multiple Listing Service® and the associated logos are owned
 All information deemed reliable but not guaranteed. All properties are subject to prior sale, change or withdrawal. Neither listing broker(s) or information provider(s) shall be responsible for any typographical errors, misinformation, misprints and shall be held totally harmless. Listing(s) information is provided for consumer's personal, non-commercial use and may not be used for any purpose other than to identify prospective properties consumers may be interested in purchasing. The data relating
