
Primary on Main
Address
4290 Victoria Road S, Puslinch, ON
Price
$ 2,549,000
Property Attributes
- ID#X13772280
- TypeSingle Family
- Listing Status Active
- MunicipalityPuslinch
- CountyMuskoka Haliburton Orillia The Lakelands
- CityPuslinch
- AreaRural Puslinch East
- NeighborhoodRural Puslinch East
- ZipN0B 2J0
- Style
- Price$ 2,549,000
- Bedrooms3+2
- Bathrooms4
- Half Bathrooms1
- Lot Size164.7 Acres
Data Source:
Canadian Real Estate Association (CREA)
Property Description
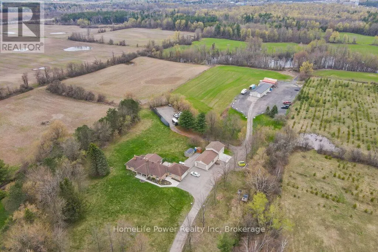
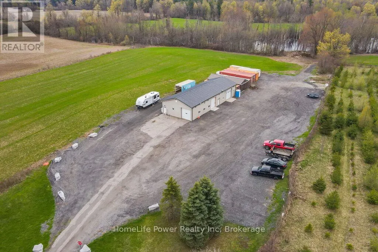
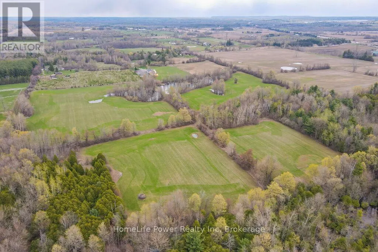
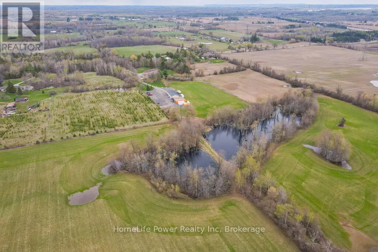
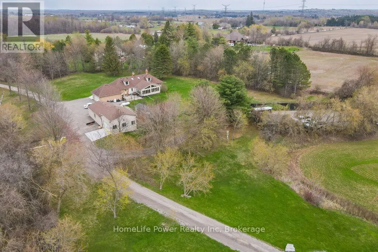
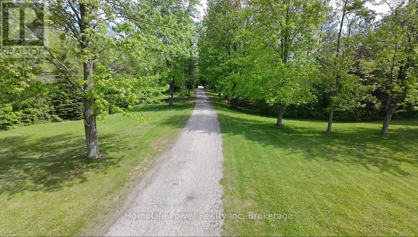
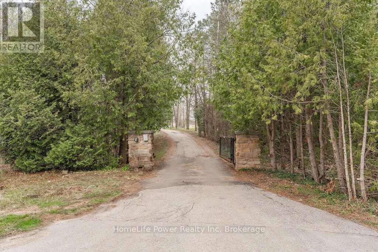
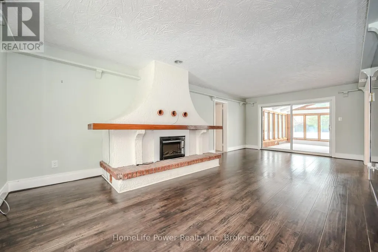
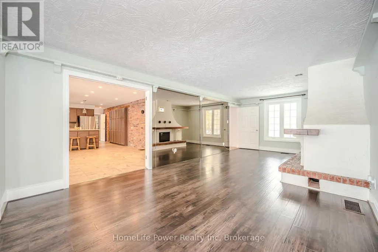
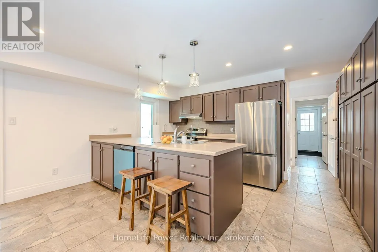
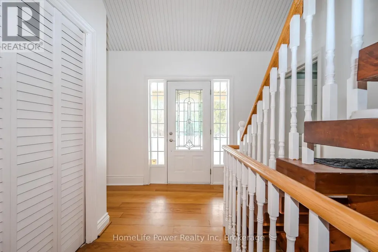
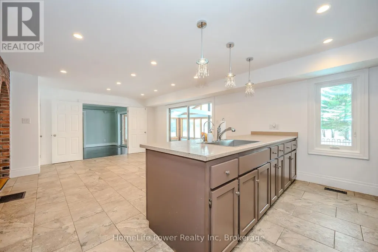
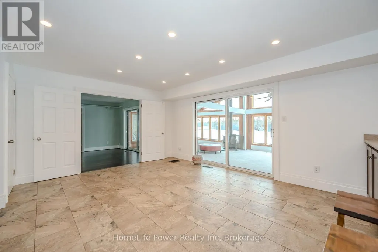
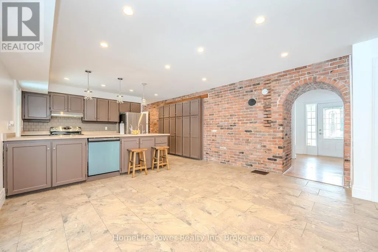
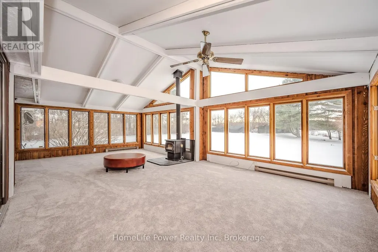
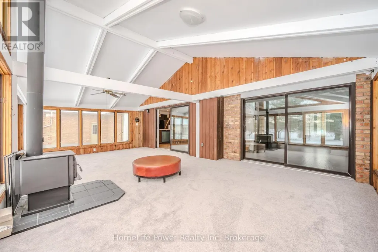
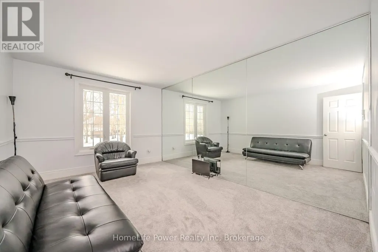
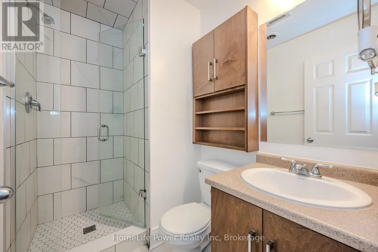
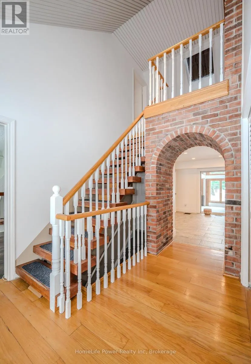
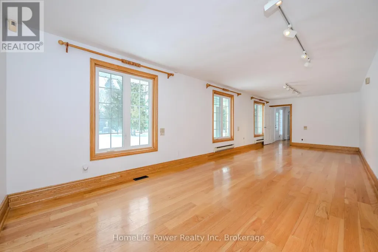
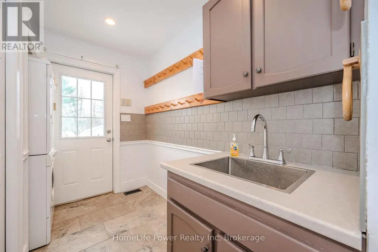
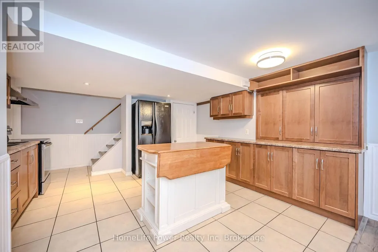
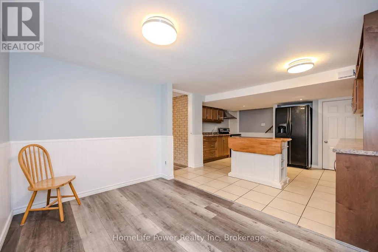
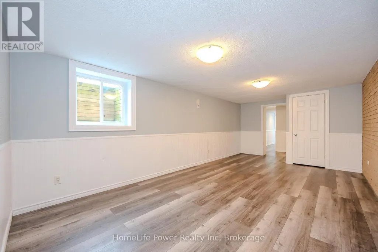
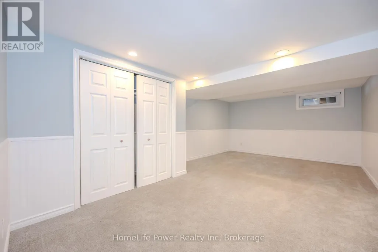
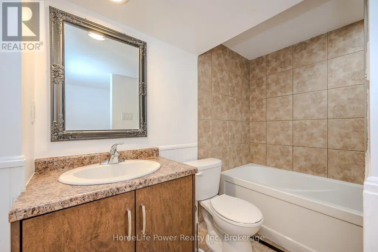
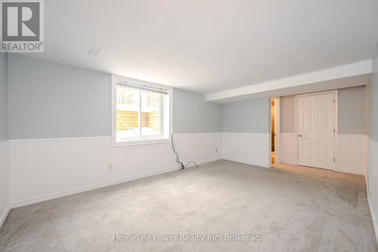
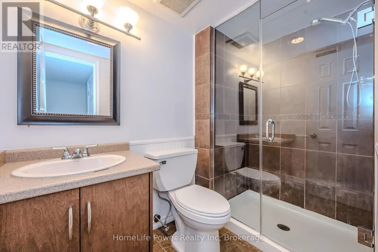
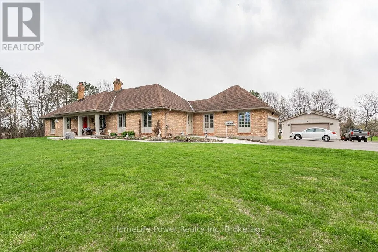
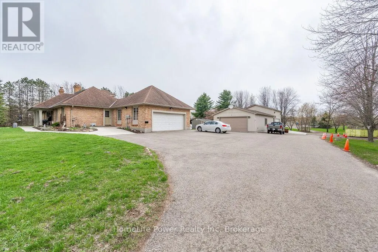
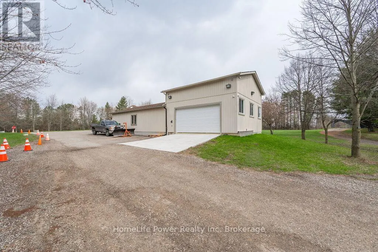
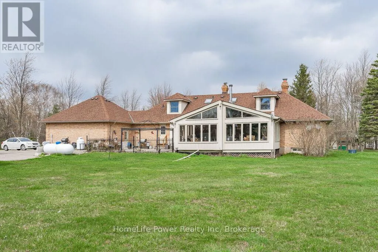
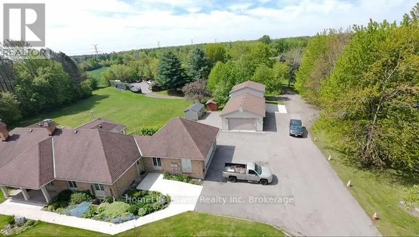
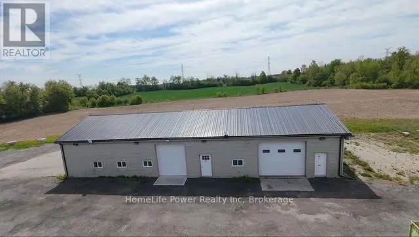
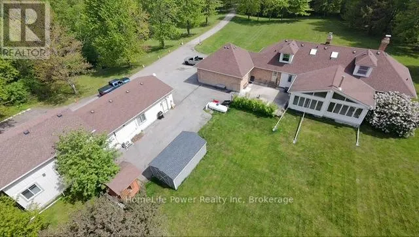
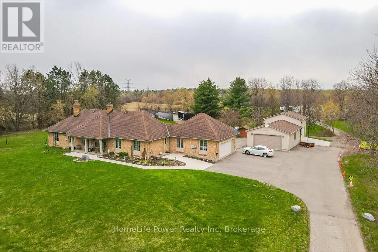
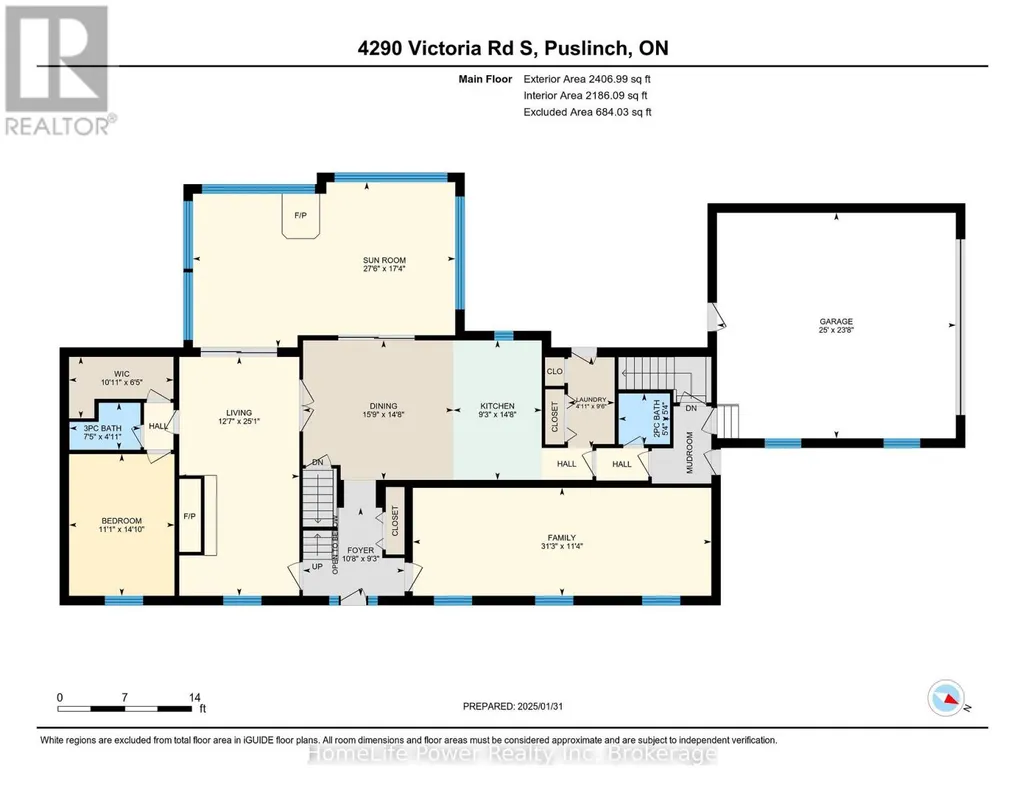
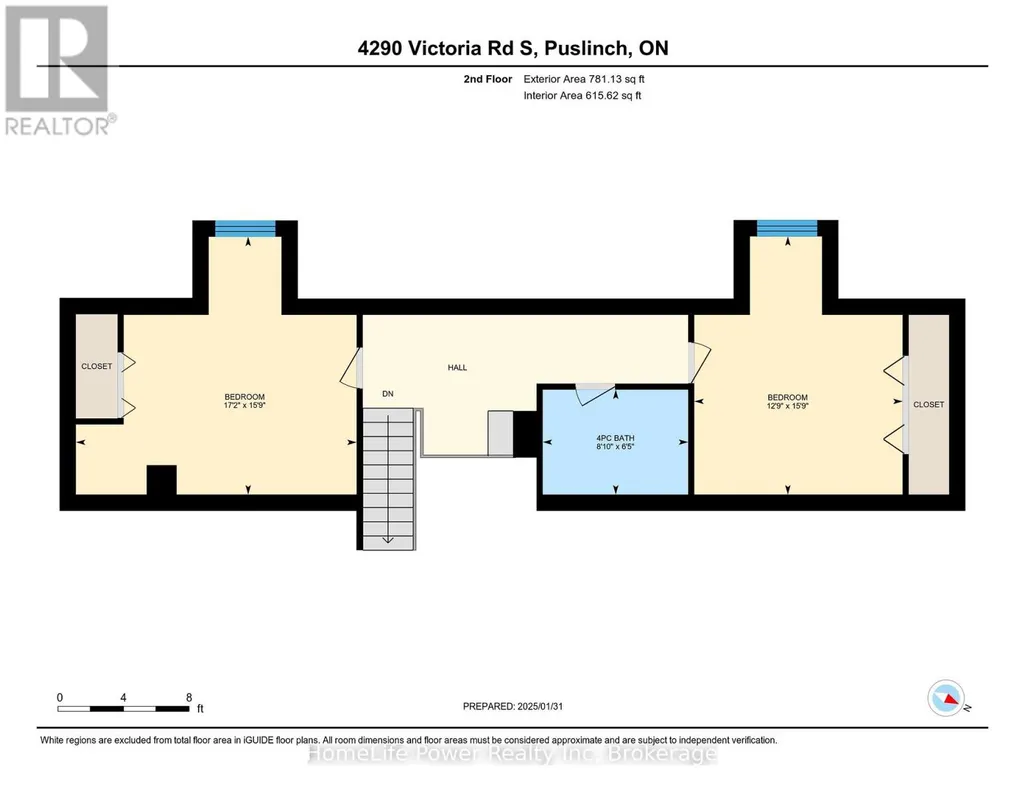
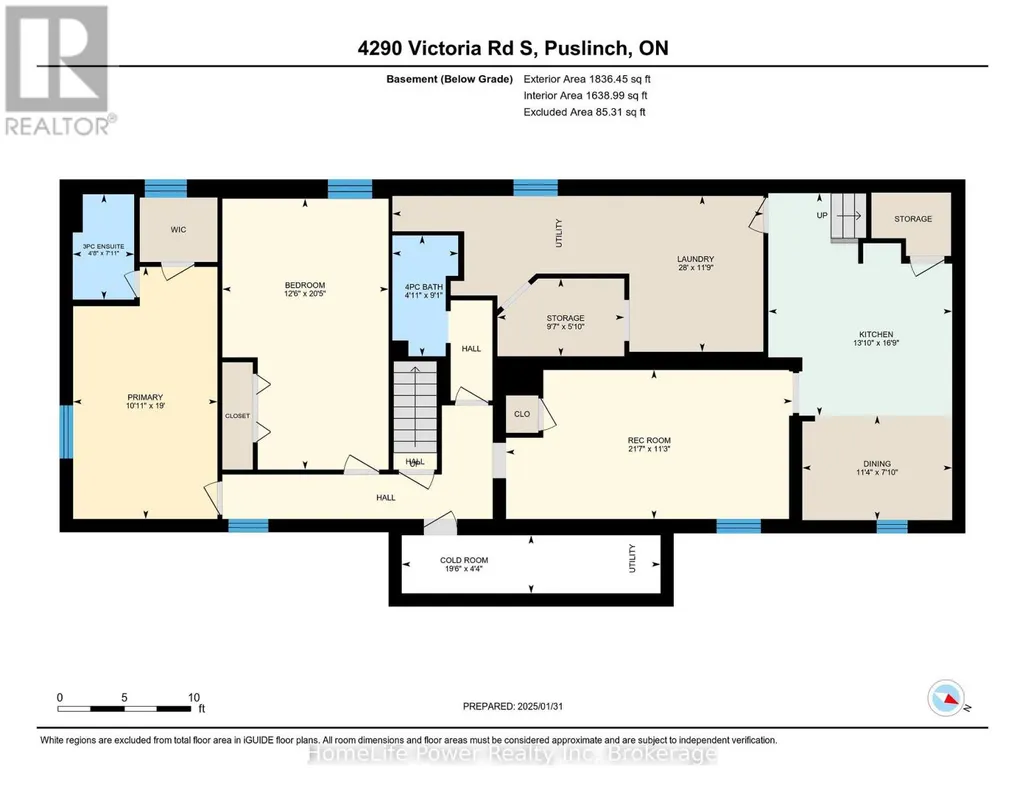
Discover the epitome of country living on 74 pristine acres, boasting an exquisite home and ample income potential. Crafted from enduring brick with 4438 sqft of living space this residence features 5 beds, 5 bath, a spacious eat-in kitchen, inviting living and dining areas, and a sunroom graced by a wood-burning fireplace. The finished basement offers flexibility w/ an in-law suite. Nestled on 6 acres of prime land, total 26 acres suitable for farming while the rest is adorned with picturesque foliage and trails. Enjoy a host of modern conveniences including separate entrances, central air, skylights, a state-of-the-art water treatment system, and an automated entry gate. A newly constructed heated and air-conditioned 23' X 63' hobby shop, equipped w/ a separate hydro meter, offers endless possibilities. Additionally, a 30'X80' barn, divided into three storage units complete with hydro, heat, and an air compressor, along with an enclosed asphalt storage yard, formerly a tennis court, provide ample storage options. Located mere minutes from the thriving commercial and industrial hub of Puslinch & HWY 401, this property offers the perfect blend of tranquility and convenience. (id:7434)
General Features
| Features | Sump Pump, In-Law Suite |
|---|---|
| Property Type | Single Family |
| Zoning Description | A |
| CommunityName | Rural Puslinch East |
| Building Amenities | Separate Electricity Meters |
| Building Appliances | Water Heater, Water softener, Water Treatment, Dishwasher, Dryer, Stove, Washer, Refrigerator |
| Building Basement Features | Separate entrance |
| Building Cooling Type | Central air conditioning |
| Location Description | Wellington Road 26/Victoria Road S |
| Parking Space Total | 12 |
| Foundation Type | Poured Concrete |
| Building Type | House |
| Ownership Type | Freehold |
| Building.StoriesTotal | 1.5 |
Interior Features
| Building Fireplace Present | True |
|---|---|
| Building Heating Type | Forced air |
| Building Heating Fuel | Natural gas |
| Basement Type | Full |
| Construction Style Attachment | Detached |
| Living Area Range | 2500 |
| Bedrooms | 3+2 |
Exterior Features
| Sewer | Septic System |
|---|---|
| Exterior Finish | Brick |
Room Details
| Room | Dimensions | Level | Flooring | Details |
|---|---|---|---|---|
| Bedroom | 6.22 m x 3.82 m | Basement | 3.82 m | |
| Bedroom 2 | 4.79 m x 5.22 m | Second level | 5.22 m | |
| Bedroom 3 | 4.8 m x 3.87 m | Second level | 3.87 m | |
| Dining room | 4.46 m x 4.8 m | Main level | 4.8 m | |
| Family room | 9.53 m x 3.45 m | Main level | 3.45 m | |
| Kitchen | 4.46 m x 2.82 m | Main level | 2.82 m | |
| Living room | 7.63 m x 3.84 m | Main level | 3.84 m | |
| Primary Bedroom | 4.53 m x 3.37 m | Main level | 3.37 m | |
| Recreational, Games room | 3.42 m x 6.58 m | Basement | 6.58 m | |
| Sunroom | 5.27 m x 8.38 m | Main level | 8.38 m |
Amenities
- Views
- New Construction
- Adult 55+
- Lease To Own
- No HOA Fees
- Furnished
- Primary On Main
- Air Conditioning
- Seller Finance
- Green
- Fixer Upper
- Horse
- Golf
- Fireplace
- Deck
- Garage
- Basement
- Pool

Property vs Single Family Average in N0B 2J0
Price
In The Neighborhood
Primary On Main
Puslinch
$ 899,900
- Type
- Single Family
- Rooms
- 4 Beds + 2 Baths
RE/MAX TWIN CITY REALTY INC.
Primary On Main
Puslinch
$ 2,149,900
- Type
- Single Family
- Rooms
- 6 Beds + 3.5 Baths
Royal LePage Royal City Realty
 Toronto Real Estate Board (TRREB); All information deemed reliable but not guaranteed. All properties are subject to prior sale, change or withdrawal. Neither listing broker(s) or information provider(s) shall be responsible for any typographical errors, misinformation, misprints and shall be held totally harmless. Listing(s) information is provided for consumer's personal, non-commercial use and may not be used for any purpose other than to identify prospective properties consumers may be interested

 Data provided by the Ontario Regional Technology & Information Systems. The information is deemed reliable, but is not guaranteed. Not intended to solicit buyers or sellers, landlords or tenants currently under contract.
The trademarks REALTOR®, REALTORS® and the REALTOR® logo are controlled by The Canadian Real Estate Association (CREA) and identify real estate professionals who are members of CREA. The trademarks MLS®, Multiple Listing Service® and the associated logos are owned
Data provided by the Ontario Regional Technology & Information Systems. The information is deemed reliable, but is not guaranteed. Not intended to solicit buyers or sellers, landlords or tenants currently under contract.
The trademarks REALTOR®, REALTORS® and the REALTOR® logo are controlled by The Canadian Real Estate Association (CREA) and identify real estate professionals who are members of CREA. The trademarks MLS®, Multiple Listing Service® and the associated logos are owned
 All information deemed reliable but not guaranteed. All properties are subject to prior sale, change or withdrawal. Neither listing broker(s) or information provider(s) shall be responsible for any typographical errors, misinformation, misprints and shall be held totally harmless. Listing(s) information is provided for consumer's personal, non-commercial use and may not be used for any purpose other than to identify prospective properties consumers may be interested in purchasing. The data relating
