
Address
76 Ascari Road, Ottawa, ON
Price
$ 1,248,000
Property Attributes
- ID#X13759556
- TypeSingle Family
- Listing Status Active
- MunicipalityOttawa
- CountyOttawa Real Estate Board
- CityOttawa
- Area8003 - Mahogany Community
- Neighborhood8003 - Mahogany Community
- ZipK4M 0M6
- Style
- Price$ 1,248,000
- Bedrooms4
- Bathrooms3
- Half Bathrooms1
Data Source:
Canadian Real Estate Association (CREA)
Property Description
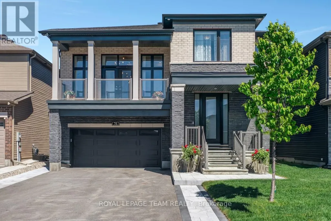
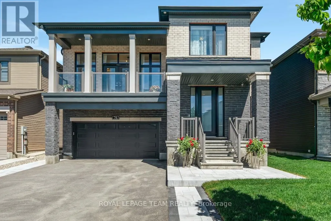
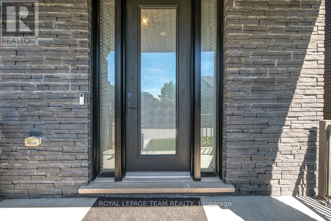
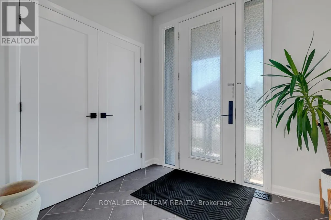
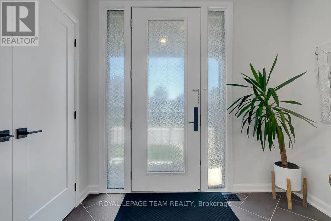
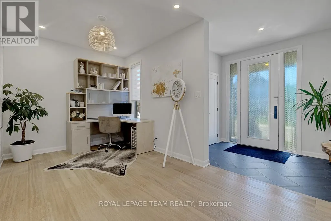
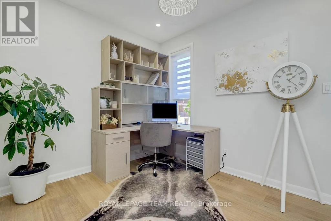
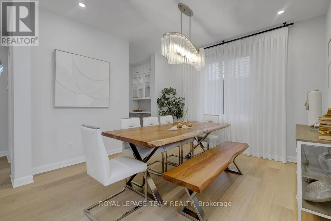
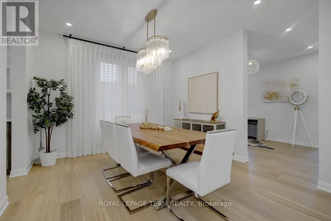
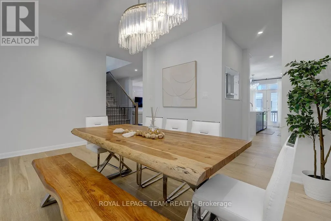
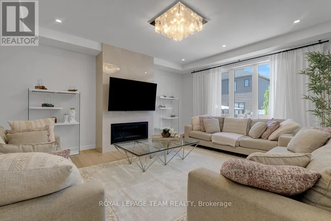
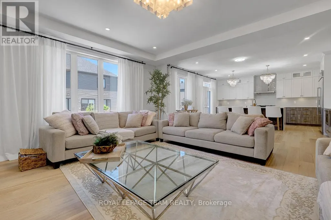
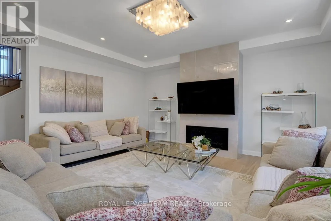
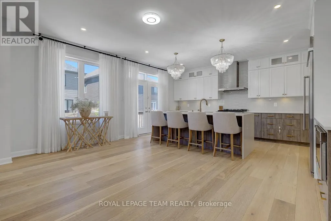
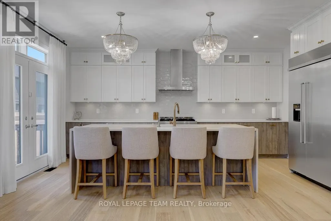
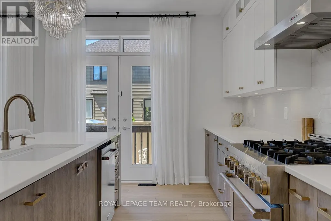
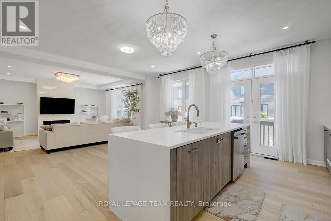
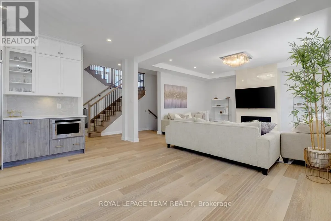
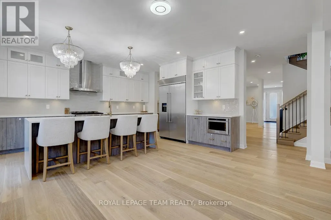
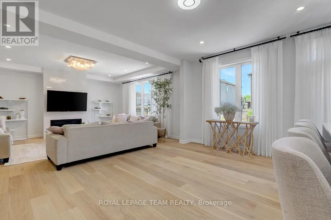
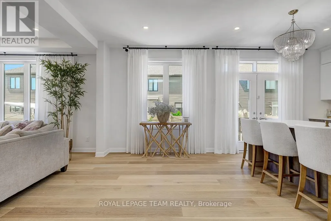
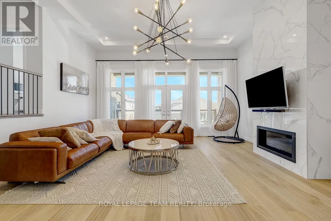
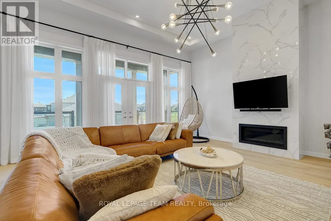
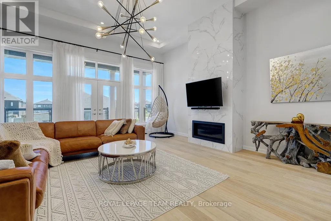
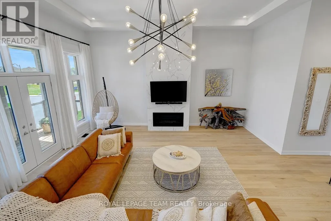
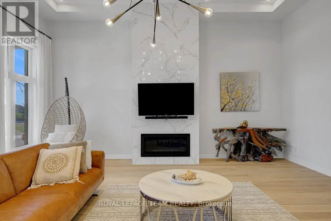
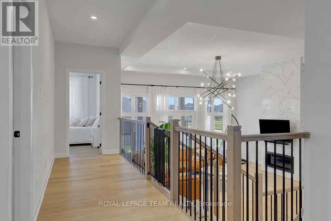
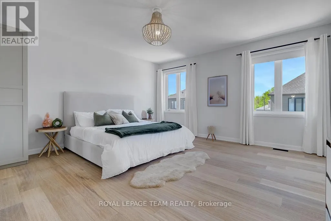
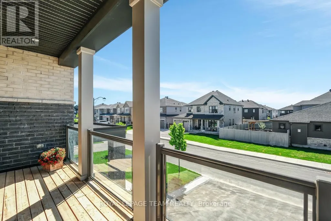
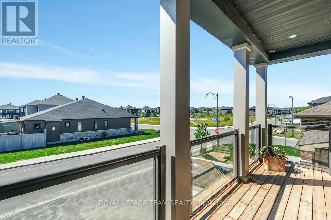
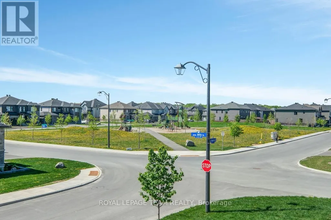
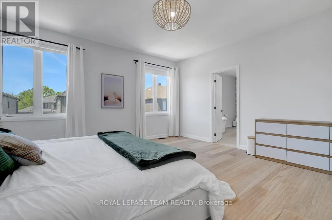
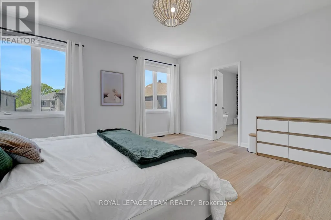
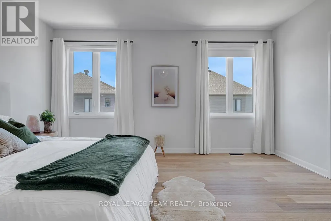
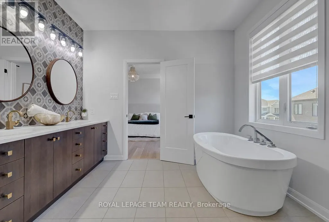
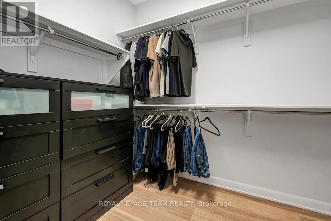
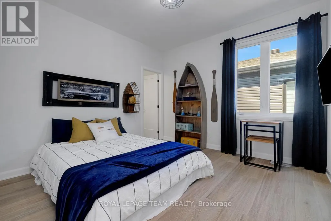
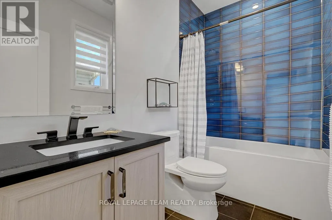
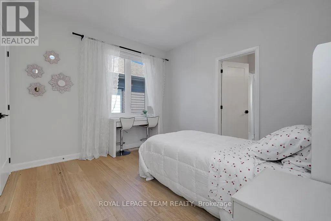
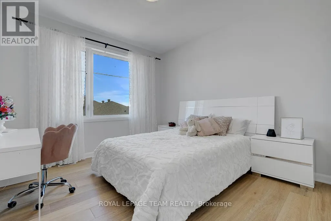
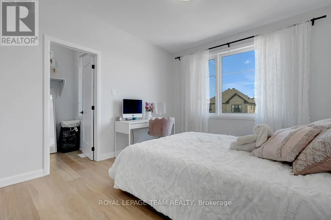
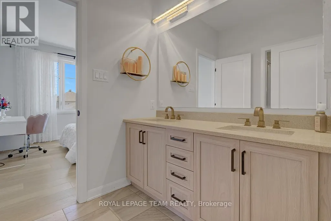
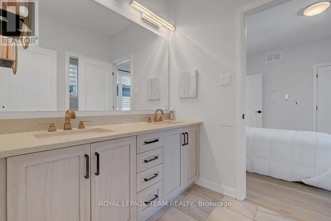
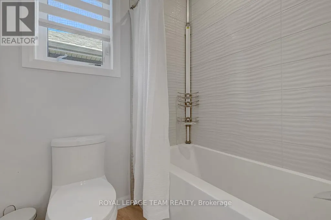
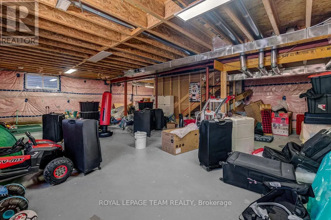
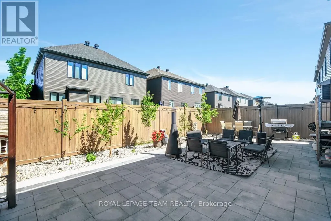
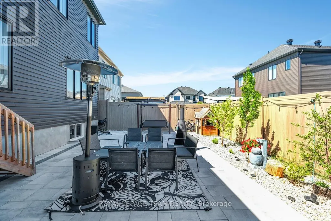
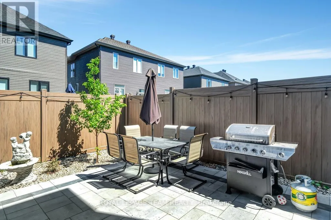
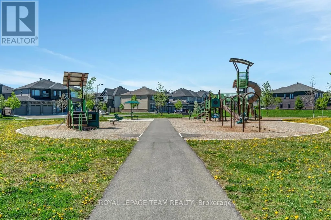
Welcome to this beautifully upgraded 2021-built detached home in Manotick's sought-after Mahogany community, offering over 3,400 sq. ft. above grade, 4 bedrooms, 4 bathrooms, a main-floor home office, second-floor family room high ceiling with balcony access, double garage, and bright family-friendly layout. Set on a 45 x 95 ft lot with brick and stone exterior, the home features a covered entry and a beautiful park diagonally across from the front yard. Inside, 9-FOOT CEILINGS on 3 levels create a bright, open, elevated feel. The main level features high end hardwood and tile flooring, oversized windows, and easy flow for living and entertaining. A front home office offers quiet work space, while the formal dining room creates an elegant setting for hosting. The butler's pantry leads into the upgraded kitchen with a large island, quartz countertops, extended cabinetry, designer backsplash, Top-of-the-line appliances, and great storage. The breakfast area connects the kitchen beautifully with the living room, where oversized windows and a fireplace create a warm gathering space, and is with direct access to the backyard stone patio makes indoor-outdoor living effortless. Upstairs, the second-level family room is a showpiece, with a 12-FOOT CEILING, modern chandeliers, fireplace, oversized windows, and large balcony overlooking the park. All bedrooms offer ensuite-style access, including a Jack and Jill plus an extra ensuite bathroom. The primary bedroom is spacious, with walk-in closet and a luxurious ensuite with freestanding tub, glass shower, double vanity, and stylish tile details. The home features about 100K in upgrades, plus premium appliances, backyard fencing and interlock, upgraded light fixtures, and curtains. The full unfinished basement offers future potential, while the fenced backyard, large stone patio, 6 parking spaces, nearby trails, public transit, and walking distance to the Rideau River complete this standout Mahogany home. (id:7434)
General Features
| Features | Carpet Free |
|---|---|
| Easement | Sub Division Covenants |
| Property Type | Single Family |
| CommunityName | 8003 - Mahogany Community |
| Amenities | Public Transit, Park |
| Building Age | 0 to 5 years |
| Building Amenities | Fireplace(s) |
| Building Appliances | Garage door opener remote(s), Water Heater, Blinds, Dishwasher, Dryer, Garage door opener, Hood Fan, Stove, Washer, Window Coverings, Refrigerator |
| Building Cooling Type | Central air conditioning, Air exchanger |
| Location Description | Cross Streets: Offley Rd/Century Rd E. ** Directions: Head Northeast on Bankfield Rd, turn right onto First Line Rd, then turn left onto Century Rd E, turn left onto Offley Rd, then continue onto Jetty Dr, turn right onto Ascari Rd, the home will be on the left. |
| Parking Space Total | 6 |
| Foundation Type | Concrete |
| Building Type | House |
| Ownership Type | Freehold |
| Building.StoriesTotal | 2 |
Interior Features
| Building Fireplace Present | True |
|---|---|
| Building Fireplace Total | 2 |
| Building Heating Type | Forced air |
| Building Heating Fuel | Natural gas |
| Basement Development | Unfinished |
| Basement Type | Full (Unfinished) |
| Construction Style Attachment | Detached |
| Living Area Range | 3000 |
| Bedrooms | 4 |
Exterior Features
| Structure | Deck, Patio(s) |
|---|---|
| Land Amenities | Public Transit, Park |
| Landscape Features | Landscaped |
| Sewer | Sanitary sewer |
| Exterior Finish | Brick, Stone |
Room Details
| Room | Dimensions | Level | Flooring | Details |
|---|---|---|---|---|
| Bathroom | 1.82 m x 1.52 m | Second level | 1.52 m | |
| Bedroom | 3.47 m x 3.35 m | Second level | 3.35 m | |
| Dining room | 3.6 m x 3.53 m | Main level | 3.53 m | |
| Eating area | 5.96 m x 2.74 m | Main level | 2.74 m | |
| Family room | 5.43 m x 4.95 m | Second level | 4.95 m | |
| Foyer | 2.74 m x 2.74 m | Main level | 2.74 m | |
| Kitchen | 5.96 m x 2.69 m | Main level | 2.69 m | |
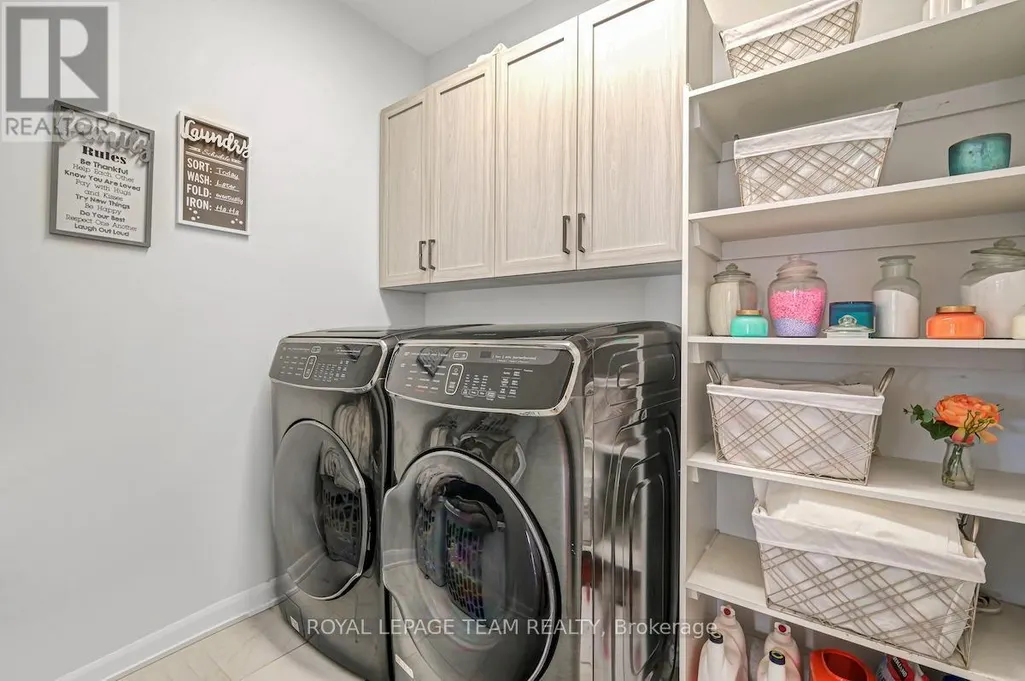
| Laundry room | 1.82 m x 1.52 m | Second level | 1.52 m | |
| Living room | 6.09 m x 5.79 m | Main level | 5.79 m | |
| Mud room | 2.43 m x 1.82 m | Main level | 1.82 m | |
| Office | 3.53 m x 2.74 m | Main level | 2.74 m | |
| Pantry | Measurements not available | Main level | ||
| Partial bathroom | 1.21 m x 1.21 m | Main level | 1.21 m | |
| Primary Bedroom | 5.23 m x 4.87 m | Second level | 4.87 m | |
| Utility room | 10.363 m x 6.4 m | Basement | 6.4 m |
Amenities
- Views
- New Construction
- Adult 55+
- Lease To Own
- No HOA Fees
- Furnished
- Primary On Main
- Air Conditioning
- Seller Finance
- Green
- Fixer Upper
- Horse
- Golf
- Fireplace
- Deck
- Garage
- Basement
- Pool

Property vs Single Family Average in K4M 0M6
Price
In The Neighborhood
Just Listed
Manotick-Kars-Rideau Twpand Area
$ 939,900
- Type
- Single Family
- Size
- 2,000 SqFt
- Rooms
- 4 Beds + 3 Baths
Just Listed
Manotick-Kars-Rideau Twpand Area
$ 924,900
- Type
- Single Family
- Size
- 2,000 SqFt
- Rooms
- 4 Beds + 3 Baths
Manotick-Kars-Rideau Twpand Area
$ 1,185,000
- Type
- Single Family
- Size
- 2,500 SqFt
- Rooms
- 4 Beds + 4 Baths
Manotick-Kars-Rideau Twpand Area
$ 1,275,000
- Type
- Single Family
- Size
- 3,000 SqFt
- Rooms
- 3 Beds + 3 Baths
Primary On Main
Ottawa
$ 1,275,000
- Type
- Single Family
- Rooms
- 3 Beds + 3 Baths
ROYAL LEPAGE TEAM REALTY
Views
Manotick-Kars-Rideau Twpand Area
$ 1,195,900
- Type
- Single Family
- Size
- 1,500 SqFt
- Rooms
- 3 Beds + 3 Baths
Views
Manotick-Kars-Rideau Twpand Area
$ 1,219,900
- Type
- Single Family
- Size
- 2,500 SqFt
- Rooms
- 4 Beds + 3 Baths
Views
Manotick-Kars-Rideau Twpand Area
$ 1,349,900
- Type
- Single Family
- Size
- 3,000 SqFt
- Rooms
- 4 Beds + 4 Baths
Primary On Main
Ottawa
$ 1,195,900
- Type
- Single Family
- Rooms
- 3 Beds + 3 Baths
ROYAL LEPAGE TEAM REALTY
 Toronto Real Estate Board (TRREB); All information deemed reliable but not guaranteed. All properties are subject to prior sale, change or withdrawal. Neither listing broker(s) or information provider(s) shall be responsible for any typographical errors, misinformation, misprints and shall be held totally harmless. Listing(s) information is provided for consumer's personal, non-commercial use and may not be used for any purpose other than to identify prospective properties consumers may be interested

 Data provided by the Ontario Regional Technology & Information Systems. The information is deemed reliable, but is not guaranteed. Not intended to solicit buyers or sellers, landlords or tenants currently under contract.
The trademarks REALTOR®, REALTORS® and the REALTOR® logo are controlled by The Canadian Real Estate Association (CREA) and identify real estate professionals who are members of CREA. The trademarks MLS®, Multiple Listing Service® and the associated logos are owned
Data provided by the Ontario Regional Technology & Information Systems. The information is deemed reliable, but is not guaranteed. Not intended to solicit buyers or sellers, landlords or tenants currently under contract.
The trademarks REALTOR®, REALTORS® and the REALTOR® logo are controlled by The Canadian Real Estate Association (CREA) and identify real estate professionals who are members of CREA. The trademarks MLS®, Multiple Listing Service® and the associated logos are owned
 All information deemed reliable but not guaranteed. All properties are subject to prior sale, change or withdrawal. Neither listing broker(s) or information provider(s) shall be responsible for any typographical errors, misinformation, misprints and shall be held totally harmless. Listing(s) information is provided for consumer's personal, non-commercial use and may not be used for any purpose other than to identify prospective properties consumers may be interested in purchasing. The data relating
