
Primary on Main
Address
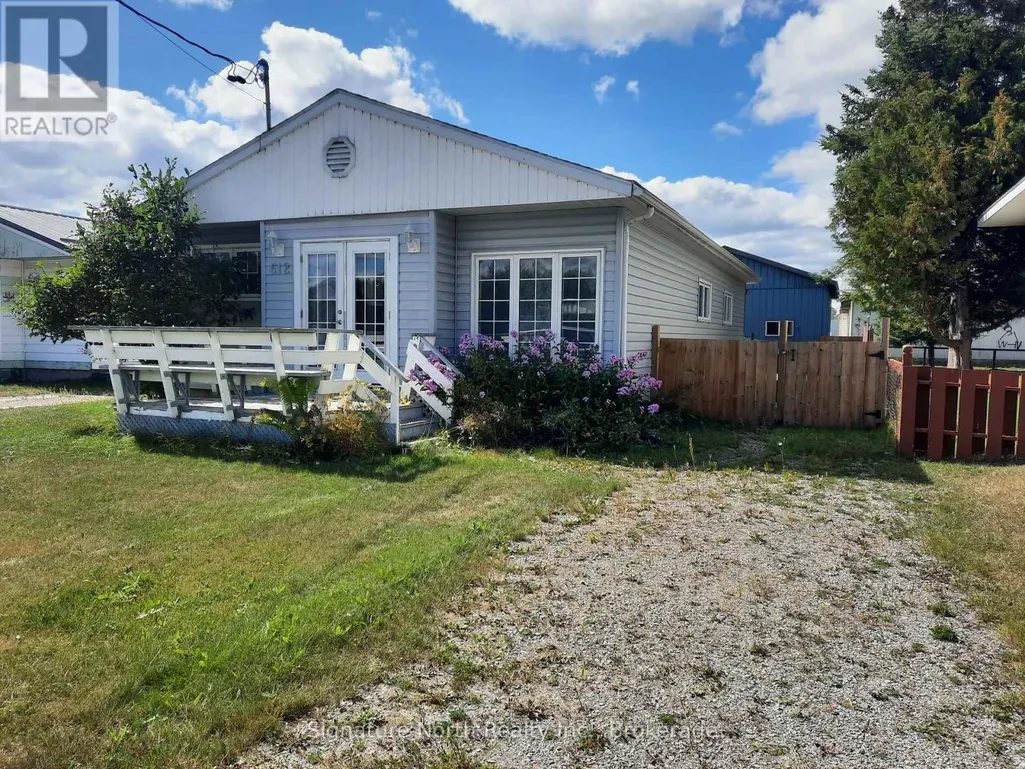
612 Main Street, Greenstone (Geraldton), ON
Price
$ 225,000
Property Attributes
- ID#X13753202
- TypeSingle Family
- Listing Status Active
- MunicipalityGreenstone (Geraldton)
- CountyThunder Bay Real Estate Board
- CityGreenstone (Geraldton)
- AreaGeraldton
- NeighborhoodGeraldton
- ZipP0T 1M0
- StyleBungalow
- Price$ 225,000
- Bedrooms3
- Bathrooms1
- Half Bathrooms0
Data Source:
Canadian Real Estate Association (CREA)
Property Description
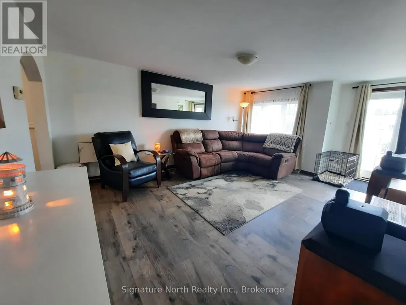
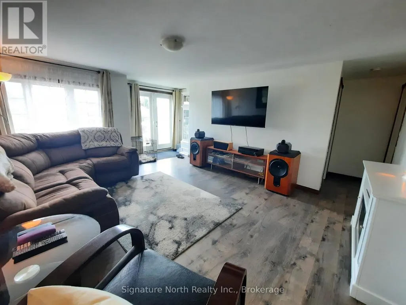
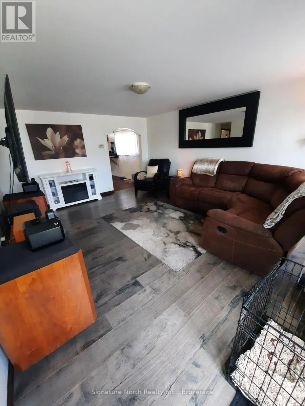
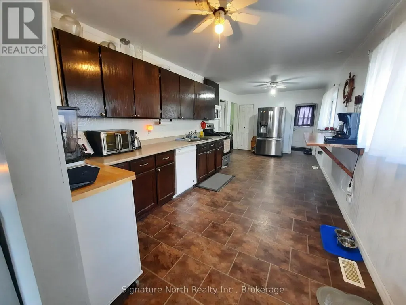
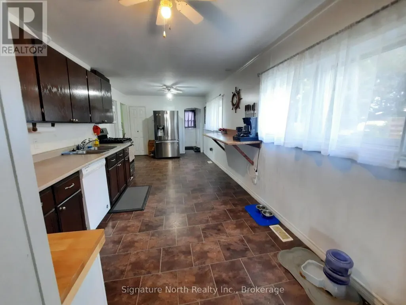
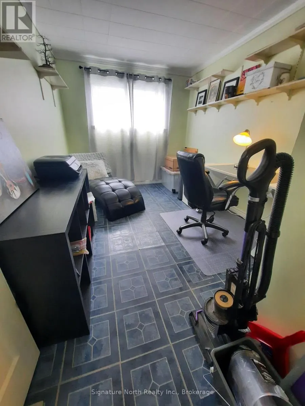
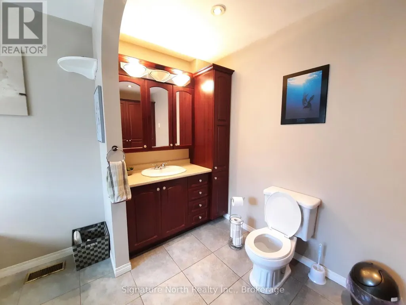
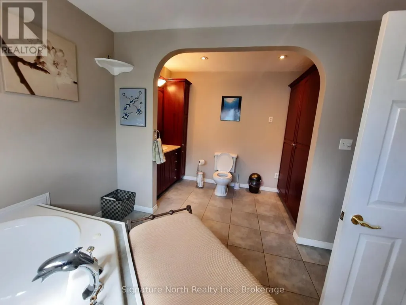
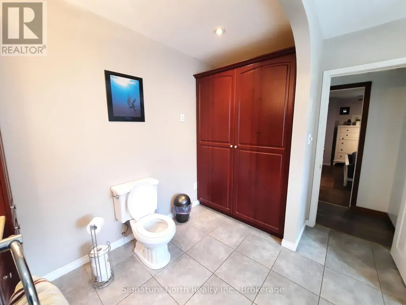
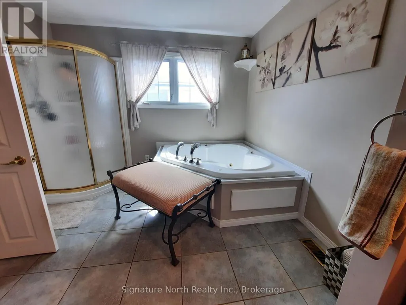
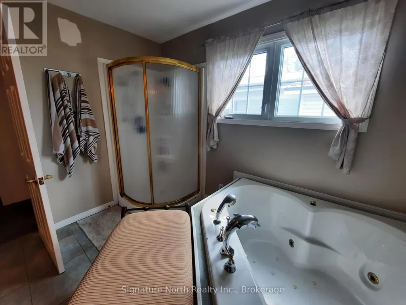
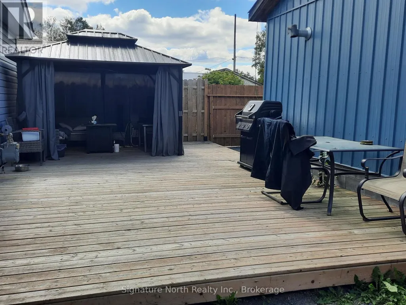
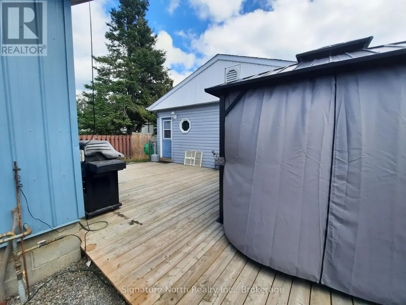
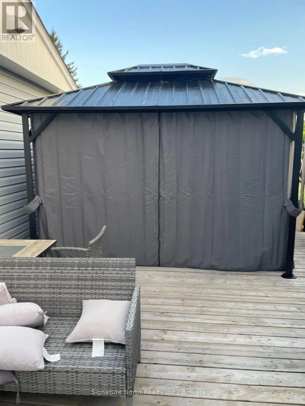
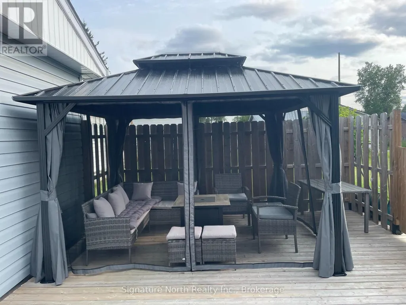
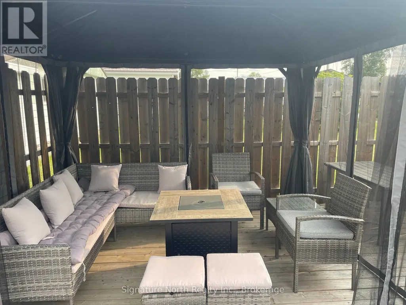
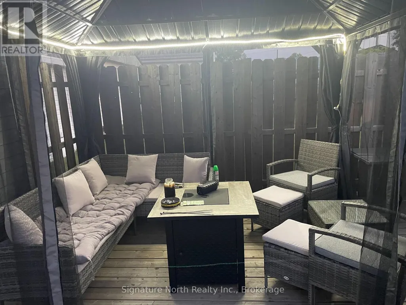
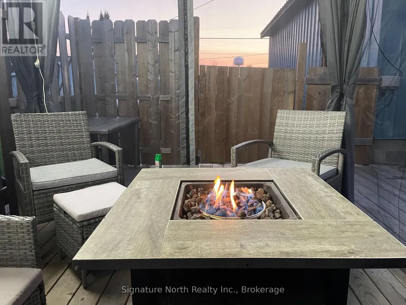
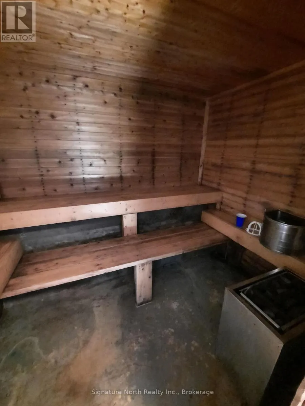
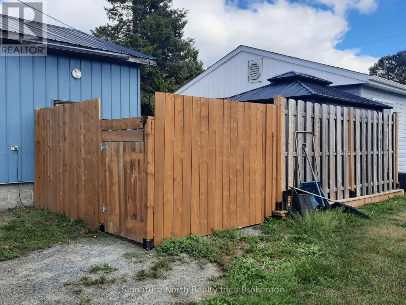
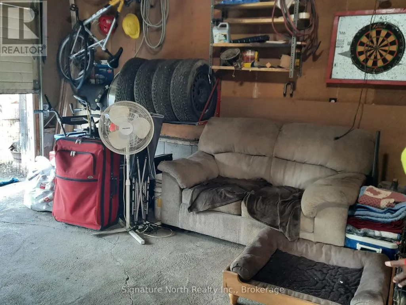
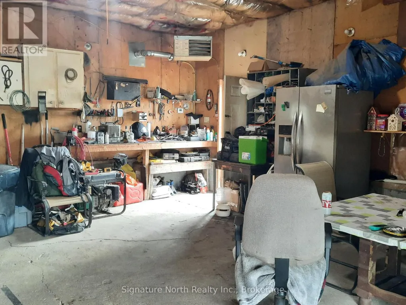
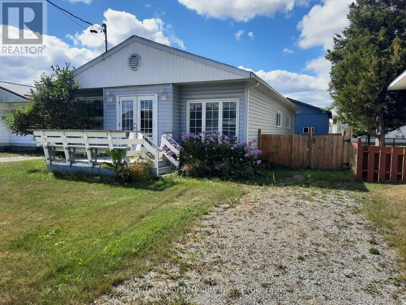
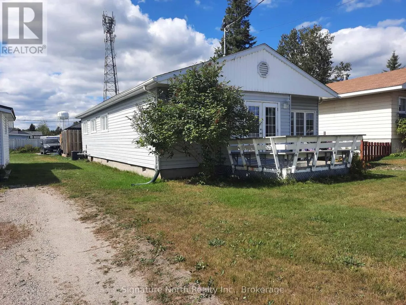
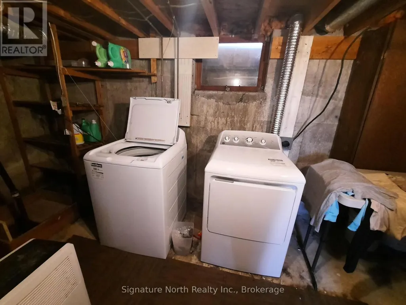
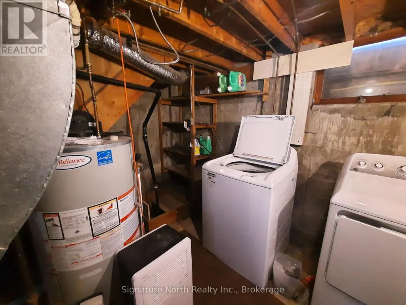
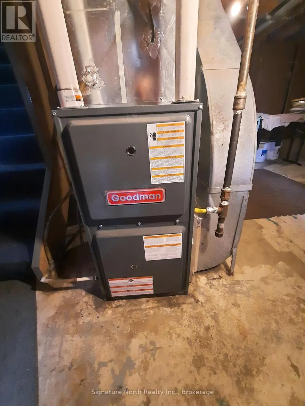
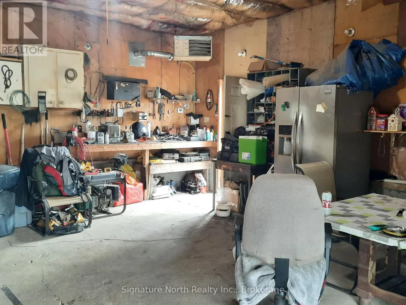
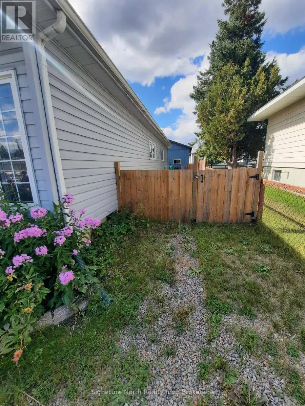
Three great features, and more, in this home! The spa-like bathroom with a jetted tub, the big back deck and gazebo, and the 22x24 ft, high ceiling, insulated heated garage. Now add large living room, 3 bedrooms, very large kitchen with a gas stove, icemaker fridge, built in microwave and dishwasher, central air, a fully fenced in backyard, and a short walk to downtown, the school, the Hospital and Clinic. Many upgrades include roof, high efficiency furnace, attic insulation. Unfinished basement contains a sauna and laundry area. Great for storage. Enjoy BBQ's with a gas hookup outside ready to be connected and a huge garage hangout area. (id:7434)
General Features
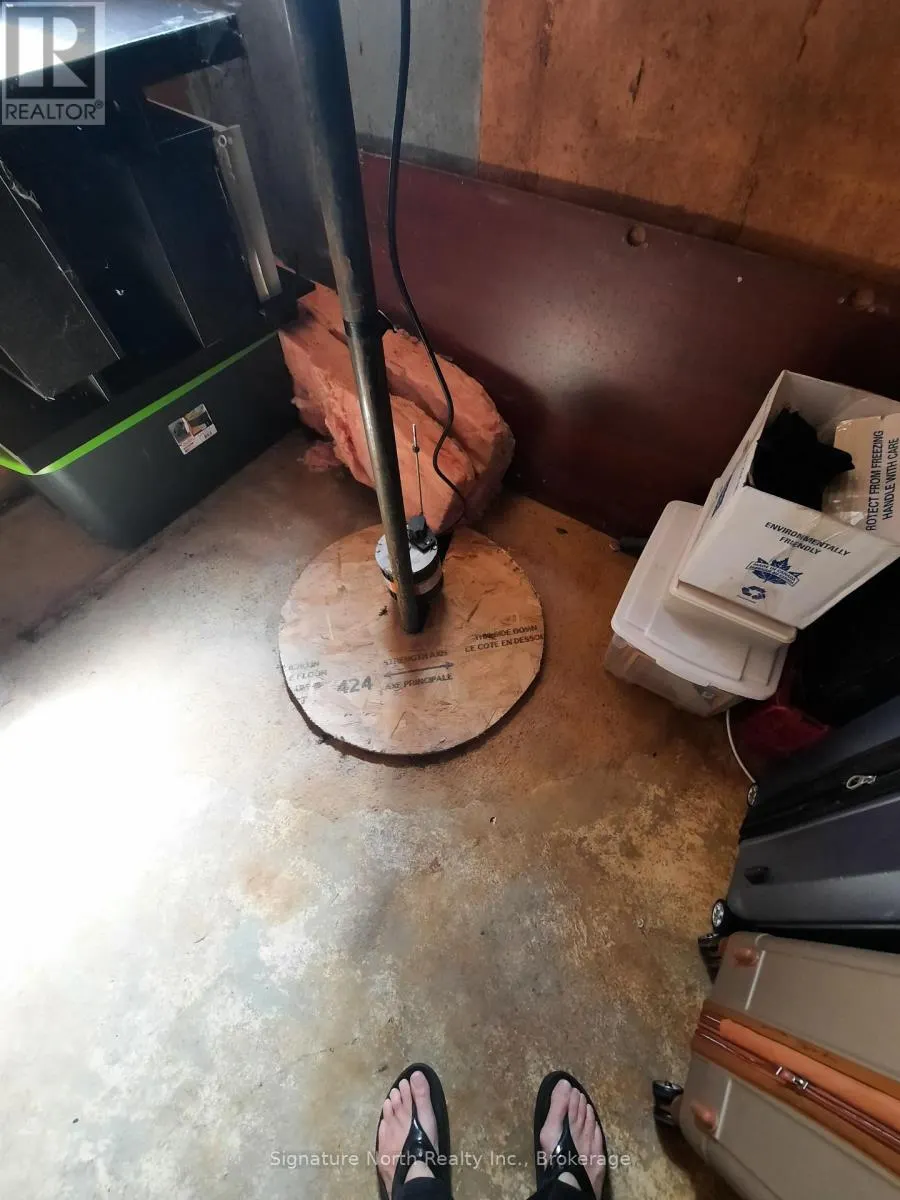
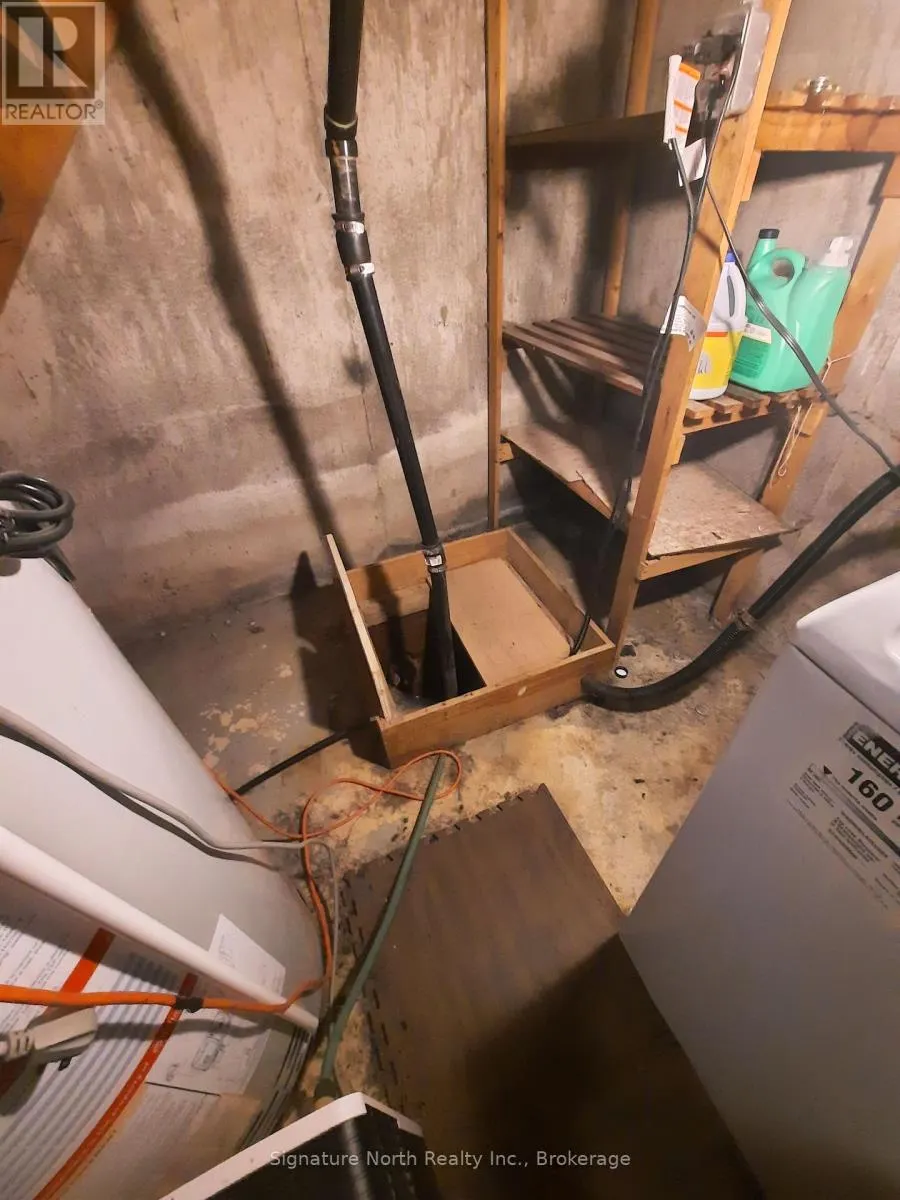
| Features | Gazebo, Sump Pump, Sauna |
|---|---|
| Property Type | Single Family |
| CommunityName | Geraldton |
| Building Age | 51 to 99 years |
| Building Appliances | Garage door opener remote(s), Dishwasher, Dryer, Gas stove(s), Washer, Window Coverings, Refrigerator |
| Building Architectural Style | Bungalow |
| Building Cooling Type | Central air conditioning |
| Location Description | Cross Streets: Beamish Ave. ** Directions: West side of Main st between Beamish and Barton. |
| Parking Space Total | 4 |
| Foundation Type | Poured Concrete |
| Building Type | House |
| Ownership Type | Freehold |
| Building.StoriesTotal | 1 |
Interior Features
| Building Fireplace Present | False |
|---|---|
| Building Heating Type | Forced air |
| Building Heating Fuel | Natural gas |
| Basement Development | Unfinished |
| Basement Type | N/A (Unfinished) |
| Construction Style Attachment | Detached |
| Flooring Type | Laminate |
| Living Area Range | 1100 |
| Bedrooms | 3 |
Exterior Features
| Structure | Deck, Workshop |
|---|---|
| Sewer | Sanitary sewer |
| Exterior Finish | Vinyl siding |
| Fence Type | Fully Fenced, Fenced yard |
Room Details
| Room | Dimensions | Level | Flooring | Details |
|---|---|---|---|---|
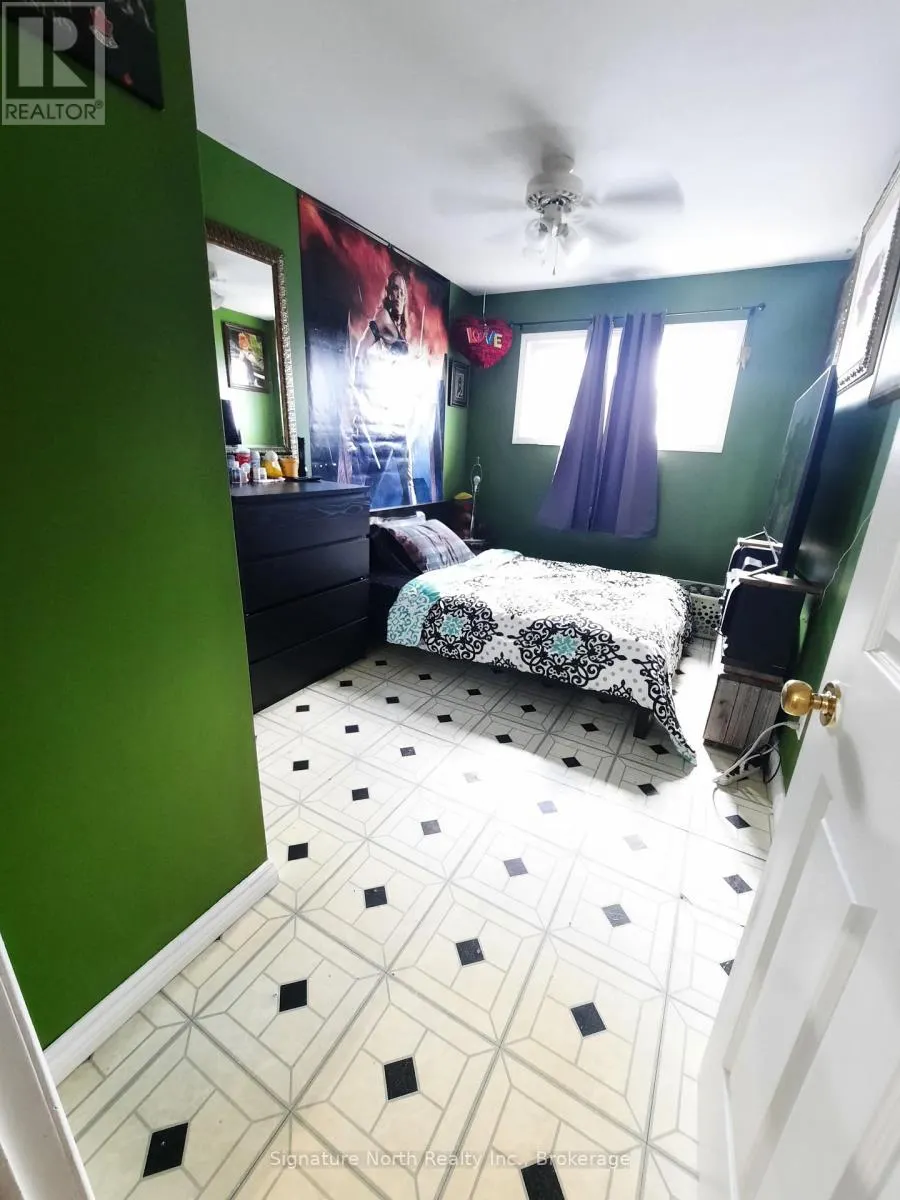
| Bedroom 2 | 3.96 m x 2.54 m | Main level | 2.54 m | |
| Bedroom 3 | 3.96 m x 2.62 m | Main level | 2.62 m | |
| Kitchen | 6.93 m x 3.23 m | Main level | 3.23 m | |
| Living room | 4.88 m x 3.96 m | Main level | 3.96 m | |
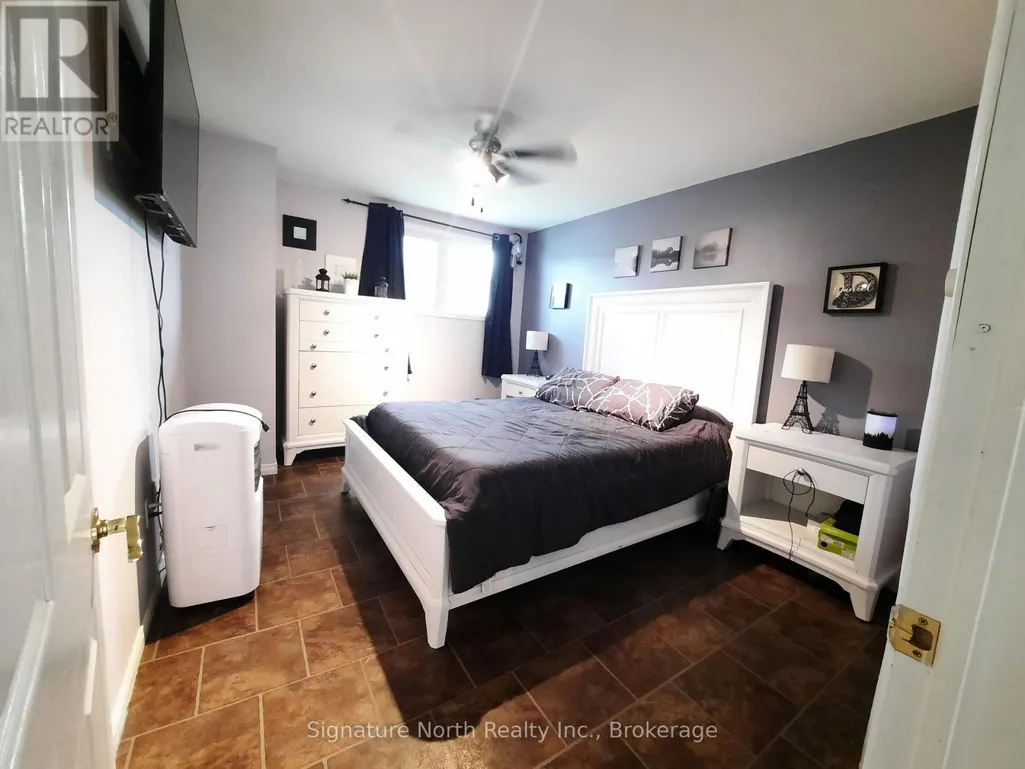
| Primary Bedroom | 3.96 m x 3.12 m | Main level | 3.12 m |
Amenities
- Views
- New Construction
- Adult 55+
- Lease To Own
- No HOA Fees
- Furnished
- Primary On Main
- Air Conditioning
- Seller Finance
- Green
- Fixer Upper
- Horse
- Golf
- Fireplace
- Deck
- Garage
- Basement
- Pool

Property vs Single Family Average in P0T 1M0
Price
In The Neighborhood
Just Listed
Greenstone (Geraldton)
$ 385,000
- Type
- Single Family
- Rooms
- 3 Beds + 1.5 Baths
Royal LePage® Lannon Realty
Just Listed
Greenstone (Geraldton)
$ 414,500
- Type
- Single Family
- Rooms
- 4 Beds + 2 Baths
Royal LePage® Lannon Realty
Primary On Main
Geraldton
$ 259,900
- Type
- Single Family
- Size
- 1,240 SqFt
- Rooms
- 3 Beds + 1.5 Baths
RE/MAX FIRST CHOICE REALTY LTD.
Primary On Main
Greenstone (Geraldton)
$ 329,000
- Type
- Single Family
- Rooms
- 3 Beds + 1 Baths
Signature North Realty Inc.
Primary On Main
Geraldton
$ 329,000
- Type
- Single Family
- Size
- 1,504 SqFt
- Rooms
- 3 Beds + 2 Baths
SIGNATURE NORTH REALTY INC.
Geraldton
$ 259,900
- Type
- Single Family
- Size
- 1,065 SqFt
- Rooms
- 4 Beds + 1.5 Baths
ROYAL LEPAGE LANNON REALTY
Primary On Main
Geraldton
$ 169,900
- Type
- Single Family
- Size
- 1,312 SqFt
- Rooms
- 3 Beds + 1.5 Baths
ROYAL LEPAGE LANNON REALTY
Primary On Main
Geraldton
$ 99,900
- Type
- Single Family
- Size
- 1,047 SqFt
- Rooms
- 3 Beds + 1 Baths
ROYAL LEPAGE LANNON REALTY
Primary On Main
Geraldton
$ 99,900
- Type
- Single Family
- Size
- 661 SqFt
- Rooms
- 2 Beds + 1 Baths
ROYAL LEPAGE LANNON REALTY
Geraldton
$ 219,900
- Type
- Single Family
- Size
- 890 SqFt
- Rooms
- 3 Beds + 1 Baths
ROYAL LEPAGE LANNON REALTY
Primary On Main
Greenstone (Geraldton)
$ 499,000
- Type
- Single Family
- Rooms
- 5 Beds + 2 Baths
Royal LePage® Lannon Realty
 Toronto Real Estate Board (TRREB); All information deemed reliable but not guaranteed. All properties are subject to prior sale, change or withdrawal. Neither listing broker(s) or information provider(s) shall be responsible for any typographical errors, misinformation, misprints and shall be held totally harmless. Listing(s) information is provided for consumer's personal, non-commercial use and may not be used for any purpose other than to identify prospective properties consumers may be interested

 Data provided by the Ontario Regional Technology & Information Systems. The information is deemed reliable, but is not guaranteed. Not intended to solicit buyers or sellers, landlords or tenants currently under contract.
The trademarks REALTOR®, REALTORS® and the REALTOR® logo are controlled by The Canadian Real Estate Association (CREA) and identify real estate professionals who are members of CREA. The trademarks MLS®, Multiple Listing Service® and the associated logos are owned
Data provided by the Ontario Regional Technology & Information Systems. The information is deemed reliable, but is not guaranteed. Not intended to solicit buyers or sellers, landlords or tenants currently under contract.
The trademarks REALTOR®, REALTORS® and the REALTOR® logo are controlled by The Canadian Real Estate Association (CREA) and identify real estate professionals who are members of CREA. The trademarks MLS®, Multiple Listing Service® and the associated logos are owned
 All information deemed reliable but not guaranteed. All properties are subject to prior sale, change or withdrawal. Neither listing broker(s) or information provider(s) shall be responsible for any typographical errors, misinformation, misprints and shall be held totally harmless. Listing(s) information is provided for consumer's personal, non-commercial use and may not be used for any purpose other than to identify prospective properties consumers may be interested in purchasing. The data relating
