
Address
110 - 4422 Huron Street, Niagara Falls (Downtown), ON
Price
$ 2,495
Property Attributes
- ID#X13748796
- TypeSingle Family
- Listing Status Active
- MunicipalityNiagara Falls (Downtown)
- CountyToronto Real Estate Board
- CityNiagara Falls (Downtown)
- Area210 - Downtown
- Neighborhood210 - Downtown
- ZipL2E 7C8
- Style
- Price$ 2,495
- Bedrooms2
- Bathrooms1
- Half Bathrooms1
Data Source:
Canadian Real Estate Association (CREA)
Property Description
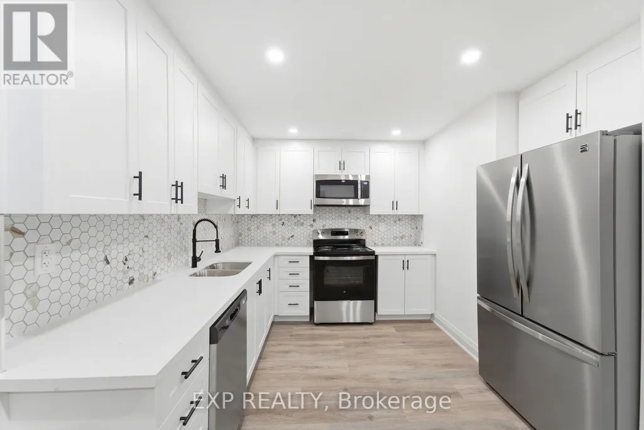
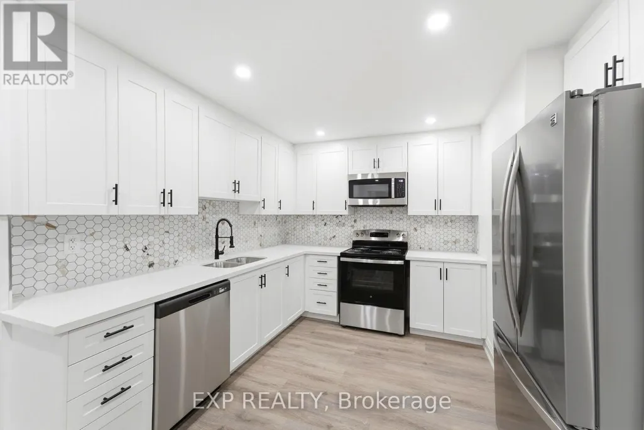
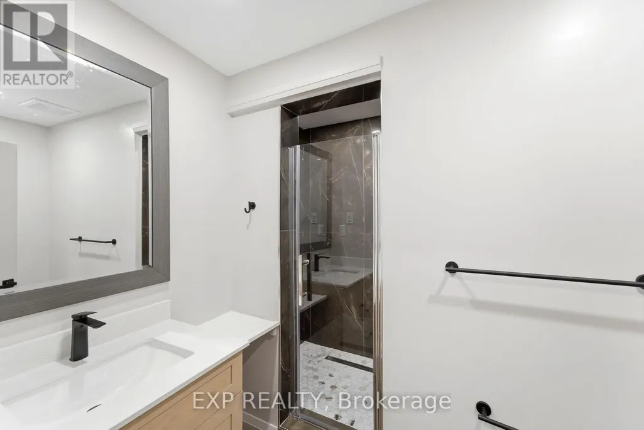
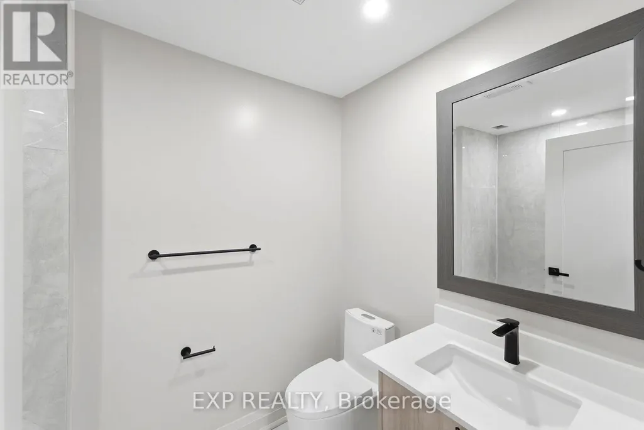
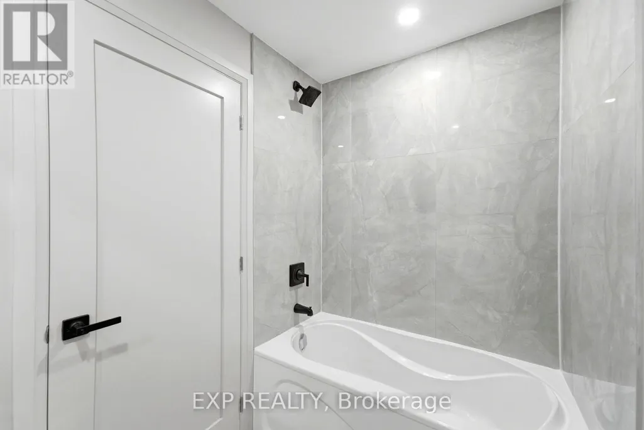
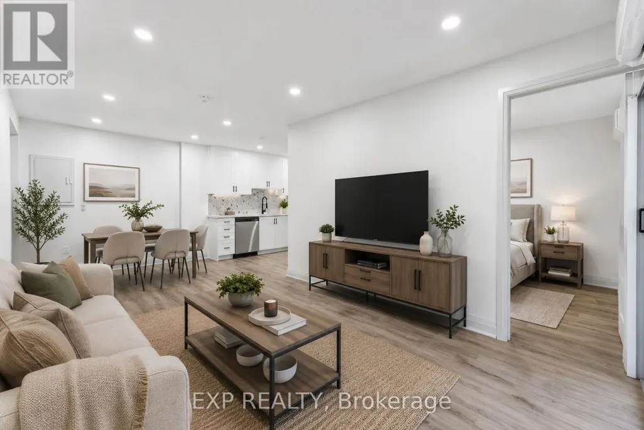
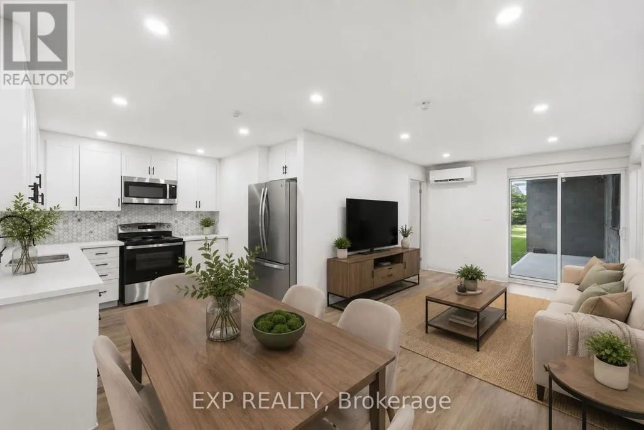
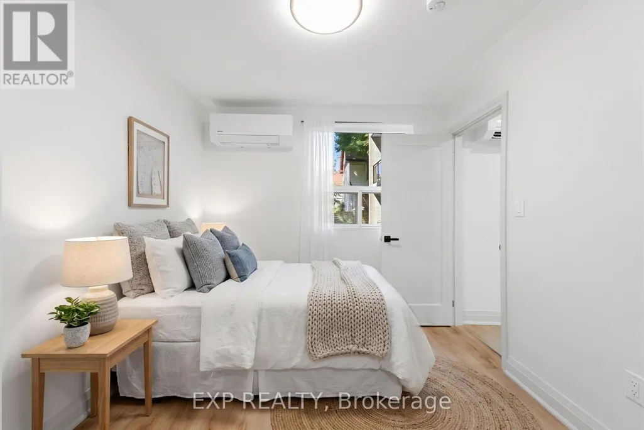
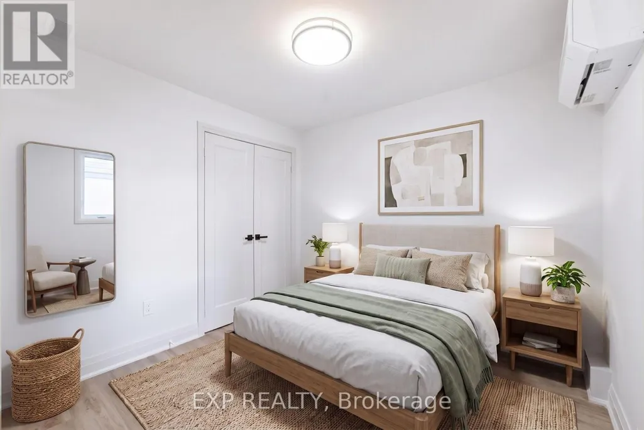
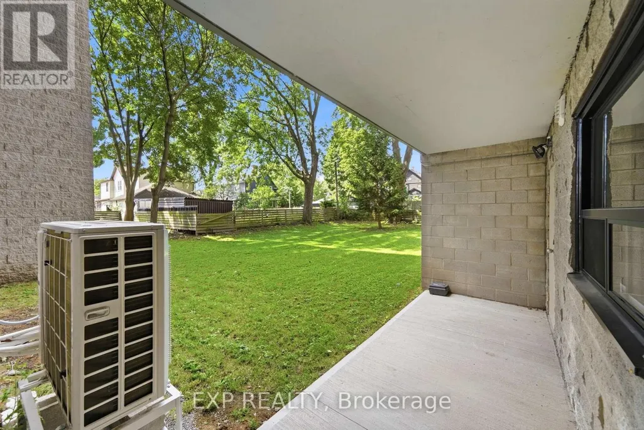
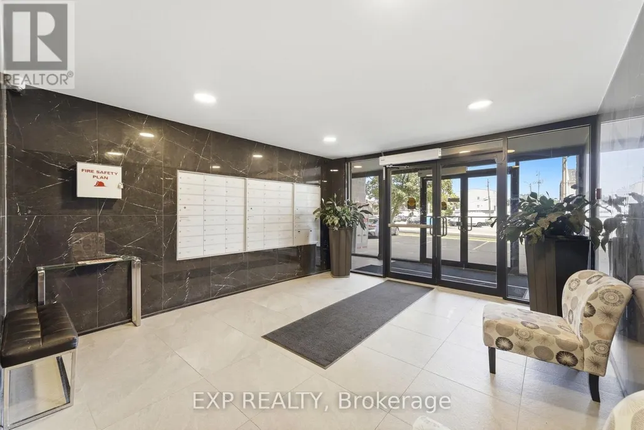
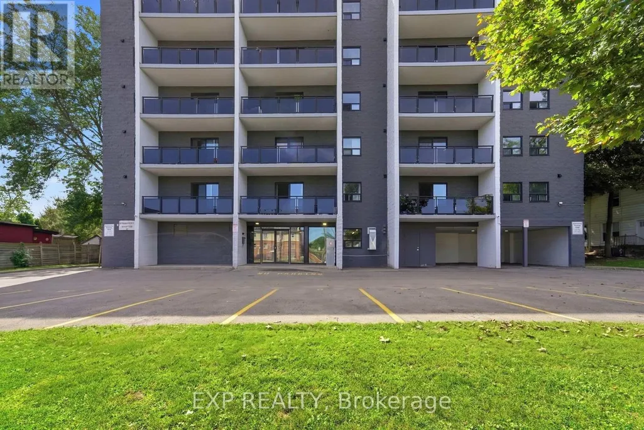
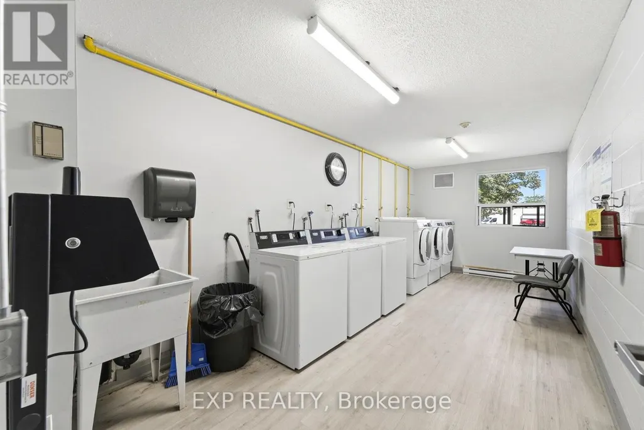
Get the 13th month free!!! Located in the heart of downtown Niagara Falls, close to the University of Niagara Falls, this bright and carpet-free 2 bed, 2 bath main floor unit offers a clean, modern living space with an updated kitchen featuring stainless steel appliances and quartz counters, a spacious living room, and a dining area. The building features elevator access, central air, and card-operated laundry on site. Water and building maintenance are included in the lease cost, with heat and hydro extra, and parking available for an additional $50/month. Non-smoking unit, unfurnished, and vacant with immediate possession available. Steps to everything downtown Niagara Falls has to offer. (id:7434)
General Features
| Features | Carpet Free, Laundry- Coin operated |
|---|---|
| Property Type | Single Family |
| Lease | 2495.00 |
| CommunityName | 210 - Downtown |
| Building Age | 31 to 50 years |
| Building Cooling Type | Central air conditioning |
| Location Description | Cross Streets: Victoria Ave and Huron St. ** Directions: East on Huron from Victoria Ave onto Huron St. |
| Foundation Type | Concrete |
| Building Type | Other |
Interior Features
| Building Fireplace Present | False |
|---|---|
| Building Heating Type | Baseboard heaters |
| Building Heating Fuel | Natural gas |
| Basement Type | None |
| Living Area Range | 700 |
| Bedrooms | 2 |
Exterior Features
| Sewer | Sanitary sewer |
|---|---|
| Exterior Finish | Brick |
Room Details
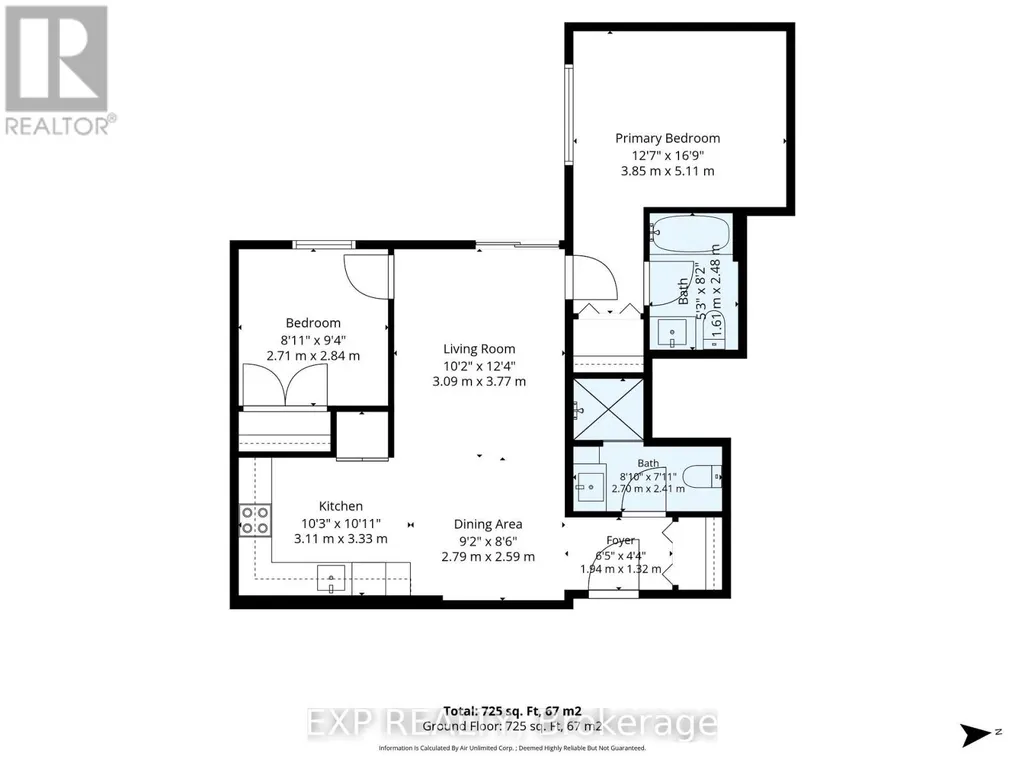
| Room | Dimensions | Level | Flooring | Details |
|---|---|---|---|---|
| Bathroom | 2.7 m x 2.41 m | Main level | 2.41 m | |
| Bedroom | 3.85 m x 5.11 m | Main level | 5.11 m | |
| Bedroom 2 | 2.71 m x 2.84 m | Main level | 2.84 m | |
| Dining room | 2.59 m x 2.79 m | Main level | 2.79 m | |
| Foyer | 1.94 m x 1.32 m | Main level | 1.32 m | |
| Kitchen | 3.12 m x 3.33 m | Main level | 3.33 m | |
| Living room | 3.09 m x 3.77 m | Main level | 3.77 m |
Amenities
- Views
- New Construction
- Adult 55+
- Lease To Own
- No HOA Fees
- Furnished
- Primary On Main
- Air Conditioning
- Seller Finance
- Green
- Fixer Upper
- Horse
- Golf
- Fireplace
- Deck
- Garage
- Basement
- Pool

Property vs Single Family Average in L2E 7C8
Price
In The Neighborhood
Just Listed
Niagara Falls (Downtown)
$ 525,900
- Type
- Single Family
- Rooms
- 4 Beds + 2 Baths
RE/MAX NIAGARA REALTY LTD, BROKERAGE
Just Listed
Niagara Falls
$ 525,900
- Type
- Single Family
- Size
- 1,900 SqFt
- Rooms
- 4 Beds + 1 Baths
RE/MAX Niagara Realty Ltd.
Open House
Niagara Falls (Downtown)
$ 445,000
- Type
- Single Family
- Rooms
- 3 Beds + 1 Baths
RE/MAX NIAGARA REALTY LTD, BROKERAGE
Just Listed
Niagara Falls (Downtown)
$ 1,800,000
- Type
- Single Family
- Rooms
- 9 Beds + 7 Baths
RE/MAX NIAGARA REALTY LTD, BROKERAGE
Niagara Falls (Downtown)
$ 339,900
- Type
- Single Family
- Rooms
- 2 Beds + 1 Baths
ROYAL LEPAGE NRC REALTY
 Toronto Real Estate Board (TRREB); All information deemed reliable but not guaranteed. All properties are subject to prior sale, change or withdrawal. Neither listing broker(s) or information provider(s) shall be responsible for any typographical errors, misinformation, misprints and shall be held totally harmless. Listing(s) information is provided for consumer's personal, non-commercial use and may not be used for any purpose other than to identify prospective properties consumers may be interested

 Data provided by the Ontario Regional Technology & Information Systems. The information is deemed reliable, but is not guaranteed. Not intended to solicit buyers or sellers, landlords or tenants currently under contract.
The trademarks REALTOR®, REALTORS® and the REALTOR® logo are controlled by The Canadian Real Estate Association (CREA) and identify real estate professionals who are members of CREA. The trademarks MLS®, Multiple Listing Service® and the associated logos are owned
Data provided by the Ontario Regional Technology & Information Systems. The information is deemed reliable, but is not guaranteed. Not intended to solicit buyers or sellers, landlords or tenants currently under contract.
The trademarks REALTOR®, REALTORS® and the REALTOR® logo are controlled by The Canadian Real Estate Association (CREA) and identify real estate professionals who are members of CREA. The trademarks MLS®, Multiple Listing Service® and the associated logos are owned
 All information deemed reliable but not guaranteed. All properties are subject to prior sale, change or withdrawal. Neither listing broker(s) or information provider(s) shall be responsible for any typographical errors, misinformation, misprints and shall be held totally harmless. Listing(s) information is provided for consumer's personal, non-commercial use and may not be used for any purpose other than to identify prospective properties consumers may be interested in purchasing. The data relating
