
Waterfront - Primary on Main
Address
49 Mcfadden Road, North Kawartha, ON
Price
$ 399,000
Property Attributes
- ID#X13745800
- TypeSingle Family
- Listing Status Active
- MunicipalityNorth Kawartha
- CountyDurham Region Association of REALTORS
- CityNorth Kawartha
- AreaNorth Kawartha
- NeighborhoodNorth Kawartha
- ZipK0L 1A0
- Style
- Price$ 399,000
- Bedrooms2
- Bathrooms1
- Half Bathrooms0
Data Source:
Canadian Real Estate Association (CREA)
Property Description
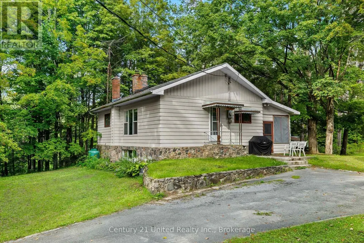
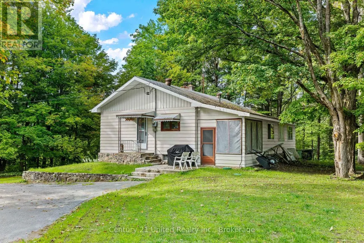
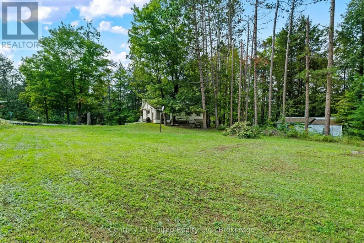
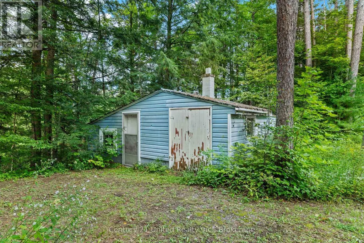
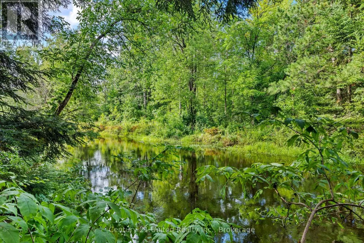
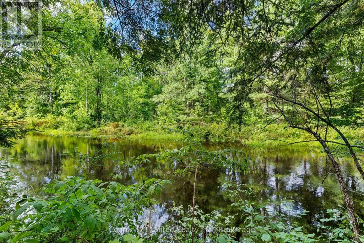
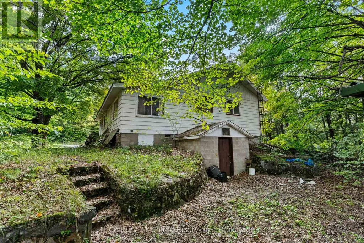
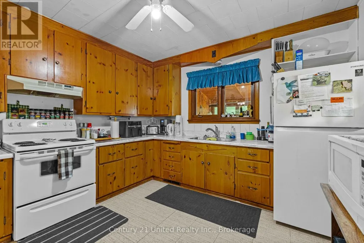
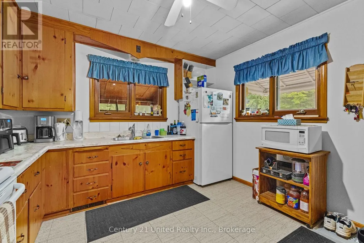
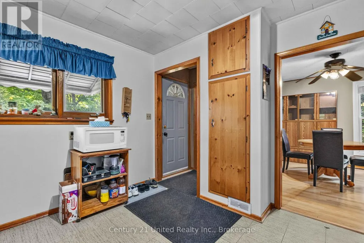
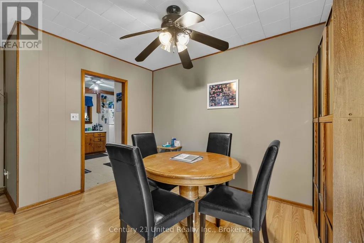
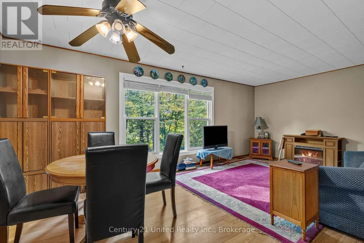
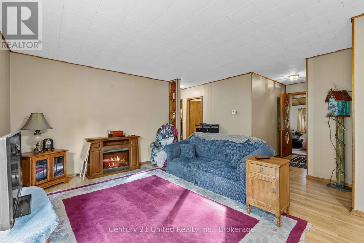
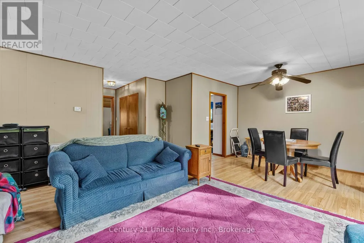
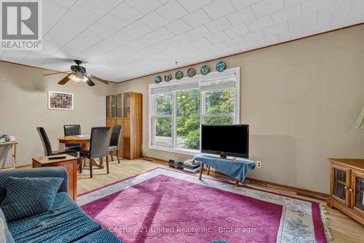
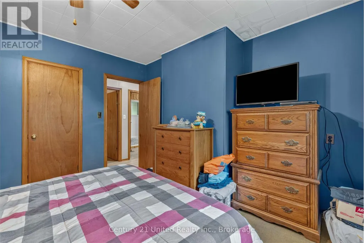
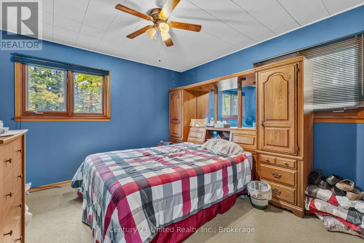
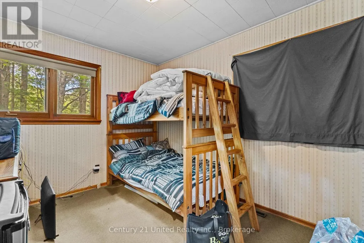
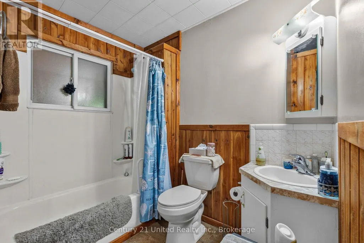
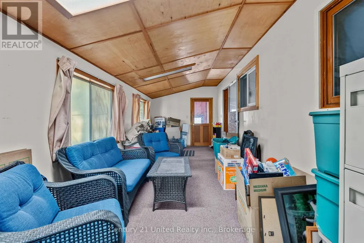
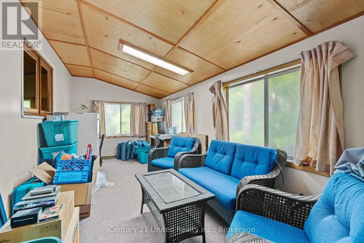
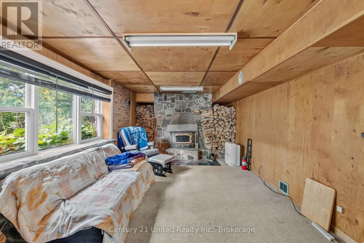
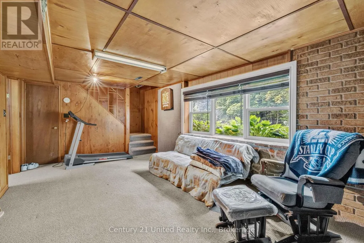
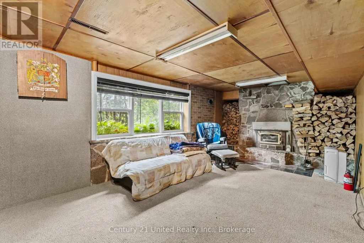
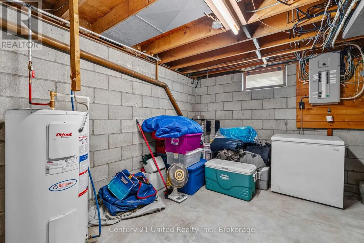
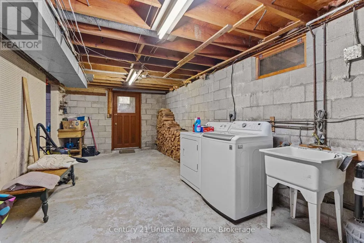
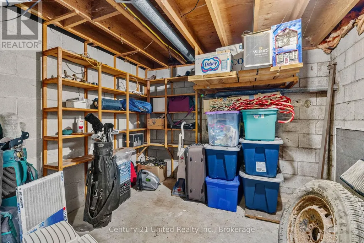
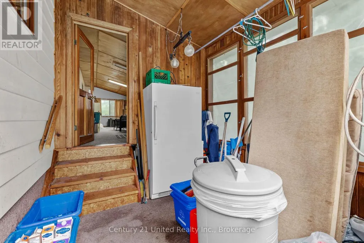
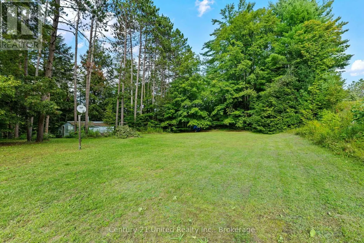
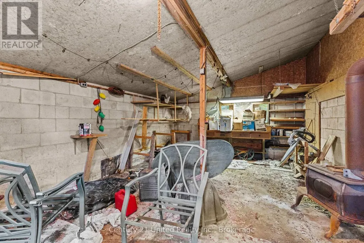
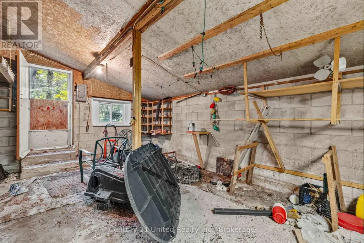
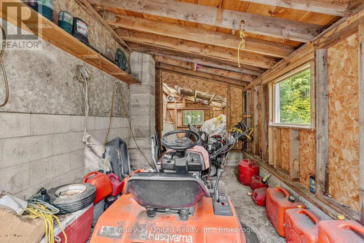
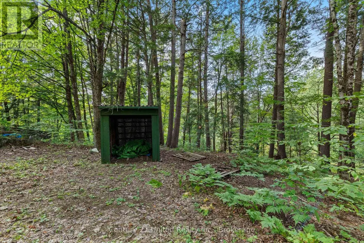
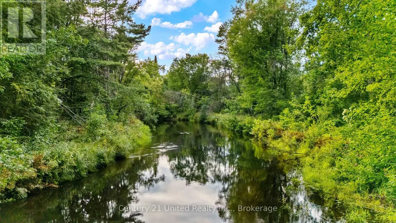
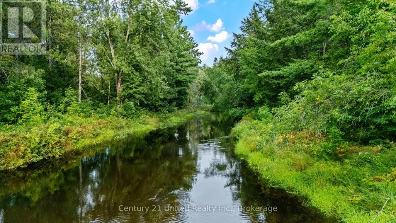
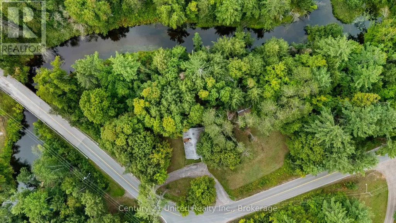
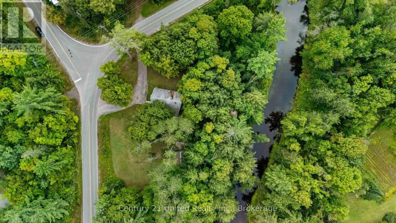
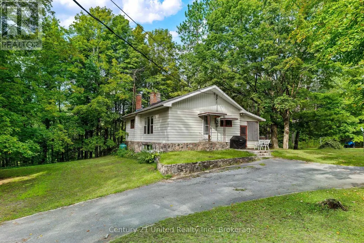
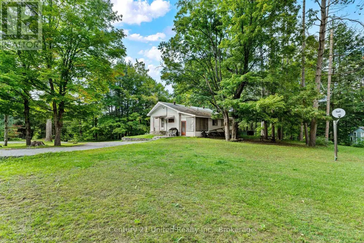
Set on just under an acre along Eels Creek, this solidly built 2-bedroom, 1-bathroom home offers great space, a beautiful high-and-dry lot, and plenty of potential to make it your own. The home features a large four-season porch, forced-air propane heating, a drilled well, aseptic system, asphalt shingles and a block foundation. The partially finished basement provides additional usable space and a convenient walkout to the property. Outside, a detached structure previously used as a workshop offers excellent additional space and is complemented by an attached garden shed. Comfortable and move-in ready as it stands, this home is also one where a new owner can easily add their own style and updates over time. With a solid build, great layout and an excellent lot, the possibilities are here to create a space that feels completely your own. (id:7434)
General Features
| Features | Irregular lot size, Sloping, Flat site, Lane, Dry |
|---|---|
| Easement | Unknown, None |
| Community Features | Community Centre, School Bus |
| Property Type | Single Family |
| Zoning Description | CR |
| CommunityName | North Kawartha |
| Amenities | Place of Worship |
| Building Age | 51 to 99 years |
| Building Amenities | Fireplace(s) |
| Building Appliances | Dryer, Stove, Washer, Refrigerator |
| Building Basement Features | Walk out |
| Building Cooling Type | Central air conditioning, Ventilation system |
| Location Description | Cross Streets: Lean Drive. ** Directions: Hwy 28 to Apsley, McFadden Road on right, follow to #49 on left. |
| Parking Space Total | 5 |
| Foundation Type | Block |
| Building Type | House |
| Ownership Type | Freehold |
| Building.StoriesTotal | 1.5 |
Interior Features
| Building Fireplace Present | True |
|---|---|
| Building Fireplace Total | 1 |
| Building Heating Type | Forced air |
| Building Heating Fuel | Propane |
| Basement Development | Partially finished |
| Basement Type | N/A, N/A (Partially finished) |
| Construction Style Attachment | Detached |
| Living Area Range | 700 |
| Bedrooms | 2 |
Exterior Features
| Structure | Porch, Workshop, Outbuilding |
|---|---|
| Water Front Name | Eels Creek |
| Water Front Type | Waterfront on creek |
| Land Amenities | Place of Worship |
| Sewer | Septic System |
| Soil Type | Mixed soil |
| Exterior Finish | Stone, Aluminum siding |
Room Details
| Room | Dimensions | Level | Flooring | Details |
|---|---|---|---|---|
| Bathroom | 2.3 m x 2.54 m | Main level | 2.54 m | |
| Bedroom | 2.76 m x 3.37 m | Main level | 3.37 m | |
| Dining room | 3.39 m x 2.36 m | Main level | 2.36 m | |
| Family room | 3.44 m x 6.14 m | Lower level | 6.14 m | |
| Foyer | 1.05 m x 1.06 m | Main level | 1.06 m | |
| Living room | 4.55 m x 4.01 m | Main level | 4.01 m | |
| Other | 3.41 m x 11.58 m | Lower level | 11.58 m | |
| Primary Bedroom | 3.39 m x 3.94 m | Main level | 3.94 m | |
| Sunroom | 2.82 m x 8.29 m | Main level | 8.29 m | |
| Utility room | 3.44 m x 3.16 m | Lower level | 3.16 m |
Amenities
- Views
- New Construction
- Adult 55+
- Lease To Own
- No HOA Fees
- Furnished
- Primary On Main
- Air Conditioning
- Seller Finance
- Green
- Fixer Upper
- Horse
- Golf
- Fireplace
- Deck
- Garage
- Basement
- Pool

Property vs Single Family Average in K0L 1A0
Price
In The Neighborhood
Just Listed
North Kawartha
$ 1,095,000
- Type
- Single Family
- Rooms
- 3 Beds + 3 Baths
Ball Real Estate Inc.
Waterfront
North Kawartha
$ 3,199,000
- Type
- Single Family
- Rooms
- 4 Beds + 3 Baths
MinCom Kawartha Lakes Realty Inc.
 Toronto Real Estate Board (TRREB); All information deemed reliable but not guaranteed. All properties are subject to prior sale, change or withdrawal. Neither listing broker(s) or information provider(s) shall be responsible for any typographical errors, misinformation, misprints and shall be held totally harmless. Listing(s) information is provided for consumer's personal, non-commercial use and may not be used for any purpose other than to identify prospective properties consumers may be interested

 Data provided by the Ontario Regional Technology & Information Systems. The information is deemed reliable, but is not guaranteed. Not intended to solicit buyers or sellers, landlords or tenants currently under contract.
The trademarks REALTOR®, REALTORS® and the REALTOR® logo are controlled by The Canadian Real Estate Association (CREA) and identify real estate professionals who are members of CREA. The trademarks MLS®, Multiple Listing Service® and the associated logos are owned
Data provided by the Ontario Regional Technology & Information Systems. The information is deemed reliable, but is not guaranteed. Not intended to solicit buyers or sellers, landlords or tenants currently under contract.
The trademarks REALTOR®, REALTORS® and the REALTOR® logo are controlled by The Canadian Real Estate Association (CREA) and identify real estate professionals who are members of CREA. The trademarks MLS®, Multiple Listing Service® and the associated logos are owned
 All information deemed reliable but not guaranteed. All properties are subject to prior sale, change or withdrawal. Neither listing broker(s) or information provider(s) shall be responsible for any typographical errors, misinformation, misprints and shall be held totally harmless. Listing(s) information is provided for consumer's personal, non-commercial use and may not be used for any purpose other than to identify prospective properties consumers may be interested in purchasing. The data relating
