
Water Views - Primary on Main

Address
4511 Miller Road, Port Colborne (Bethel), ON
Price
$ 1,599,999
Property Attributes
- ID#X13739610
- TypeSingle Family
- Listing Status Active
- MunicipalityPort Colborne (Bethel)
- CountyNiagara Association of REALTORS
- CityPort Colborne (Bethel)
- Area873 - Bethel
- Neighborhood873 - Bethel
- ZipL3B 5N7
- Style
- Price$ 1,599,999
- Bedrooms3
- Bathrooms2
- Half Bathrooms1
Data Source:
Canadian Real Estate Association (CREA)
Property Description
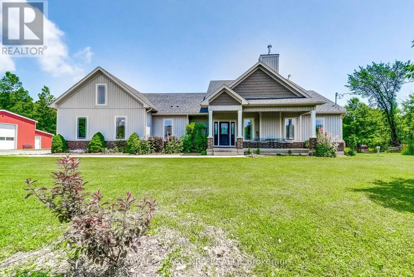
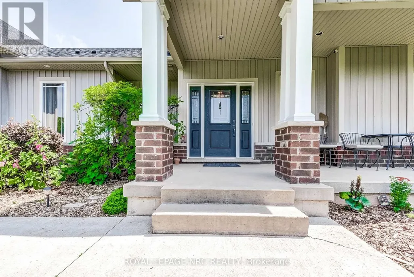
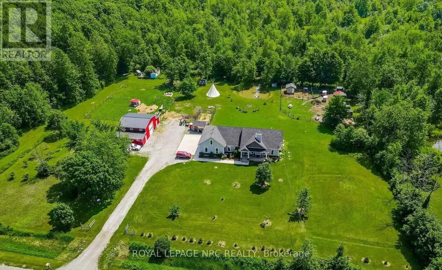
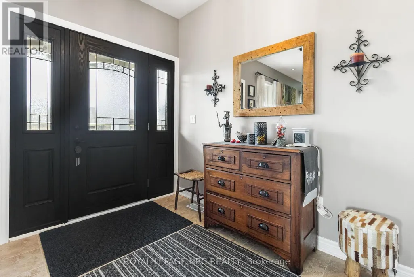
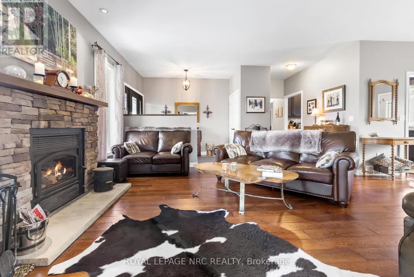
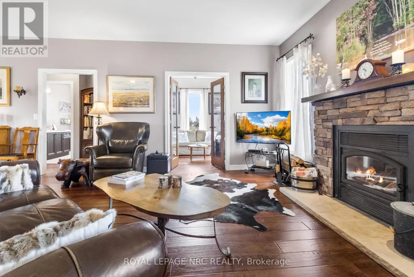
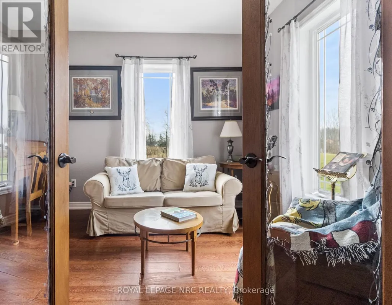
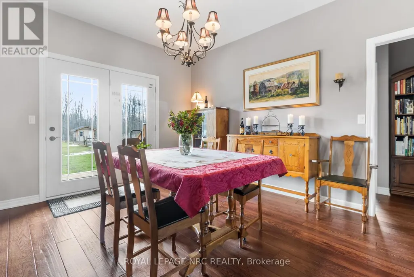
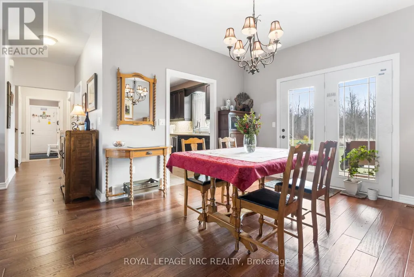
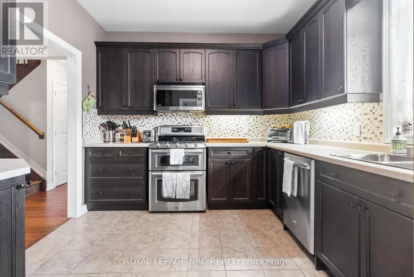
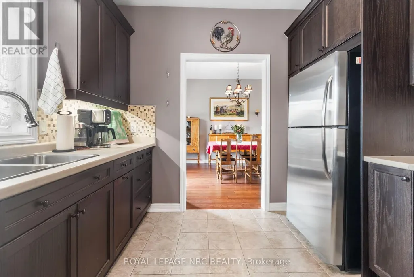
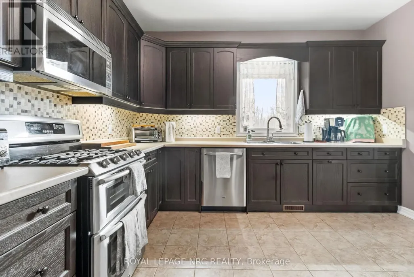
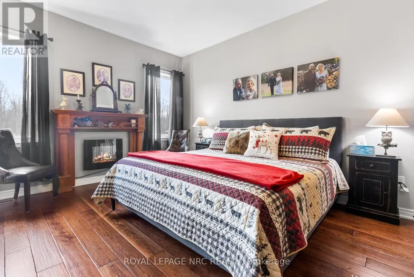
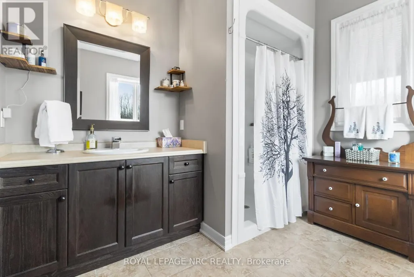
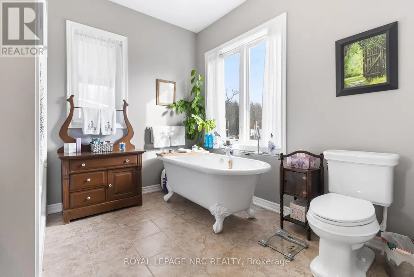
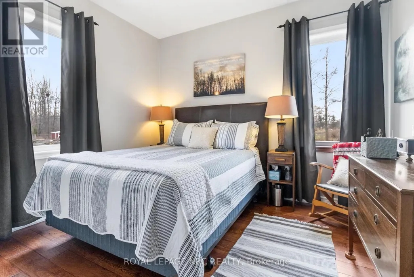
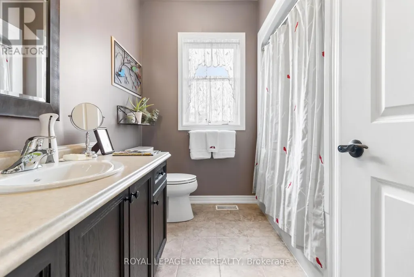
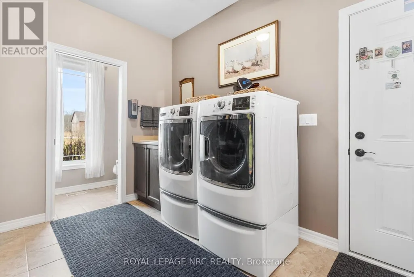
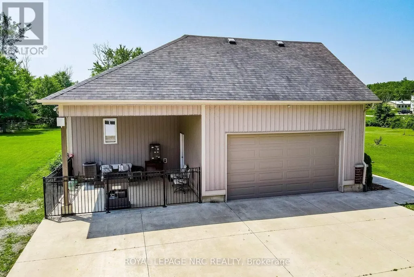
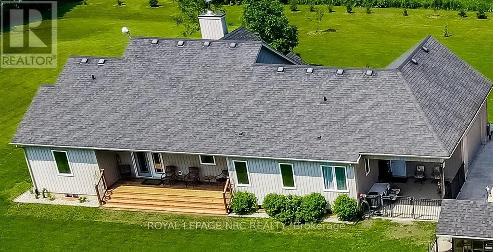
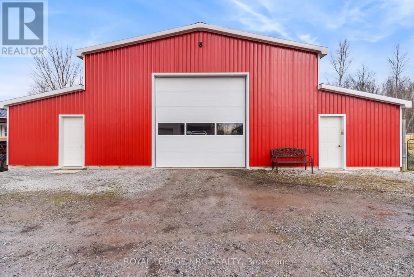
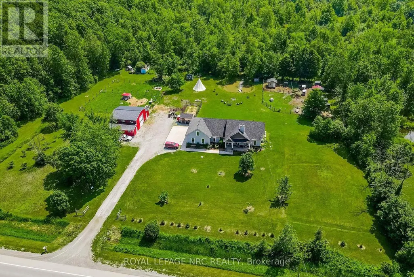
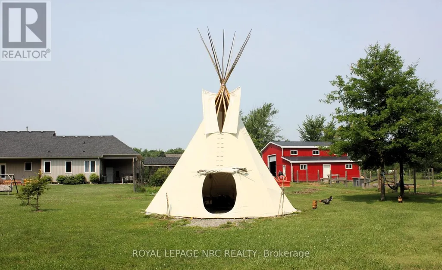
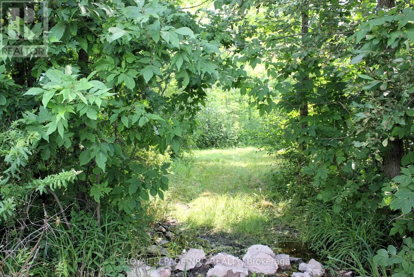
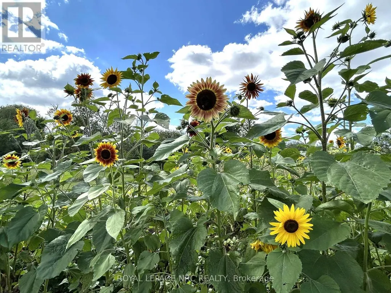
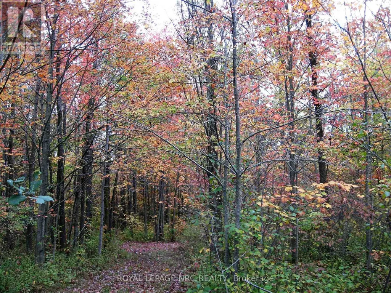
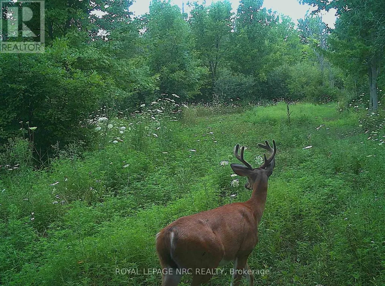
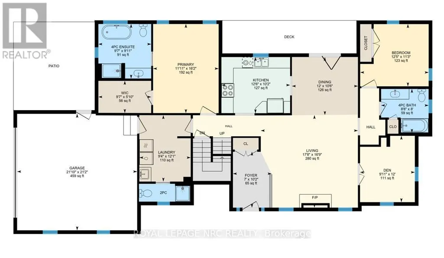
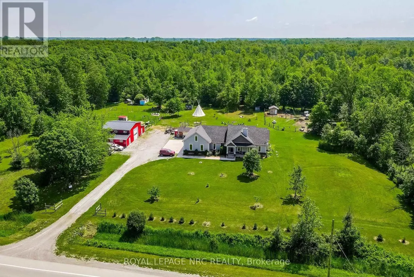
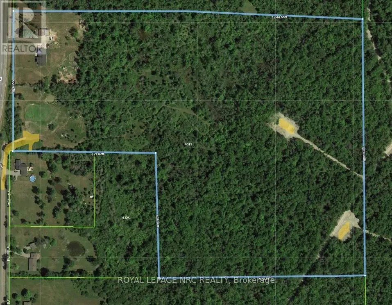
Perfect setting for nature enthusiasts, homesteaders, hunters, and mechanics, escape the chaos of city life to this one of kind rural property. This home was custom built by the original owners for a homesteading lifestyle and is situated on 37+ acres of mainly forested property. Features include engineered hardwood flooring and ceramic tiles throughout, 9' ceilings, large Pollard windows, wood burning fireplace in the living room, main floor laundry with adjacent shower room, and a separate dining room with patio doors to the covered rear porch. The primary bedroom features a walk in closet, electric fireplace, spacious spa-like ensuite with claw foot soaker tub and separate shower. An additional bedroom and den with French doors are located at the opposite side of the house with a 4 piece bathroom. Newer insulated 30x50 barn (2018)is a mechanics dream with a car hoist, hydro and underfloor heating. Outdoor features include covered front porch, covered and fenced rear patio area and covered rear deck, green house, farm shop (she-shed), 18' teepee with heavy duty canvas (2022), portable toilet, 2 fenced areas for animals, chicken coops, ponds, and a large garden area. The basement is currently used for storage, but has high ceilings and is suitable for finished space. There is parking for multiple vehicles and an attached double garage with concrete apron. Secondary access to the property from White Road. Convenient location central to Niagara Falls (12 min drive to new South Niagara hospital site), Welland (9min drive) and Port Colborne (9min drive).Whether you want to hunt deer and turkeys in your own forest, commune with nature walking the trails, go ATVing, grow your own food, raise livestock or simply enjoy living in a rural setting, this could be your opportunity to secure your place in agricultural zoning with a multitude of possibilities. (id:7434)
General Features
| Features | Wooded area, Irregular lot size, Carpet Free, Country residential, Sump Pump |
|---|---|
| Property Type | Single Family |
| Zoning Description | A |
| CommunityName | 873 - Bethel |
| Building Age | 6 to 15 years |
| Building Appliances | Garage door opener remote(s), Dishwasher, Dryer, Garage door opener, Gas stove(s), Washer, Refrigerator |
| Building Cooling Type | Central air conditioning |
| Location Description | Cross Streets: Forks Road East. ** Directions: From HWY 140, east on Forks Rd., north onto Miller Rd. |
| Parking Space Total | 14 |
| Foundation Type | Poured Concrete |
| Building Type | House |
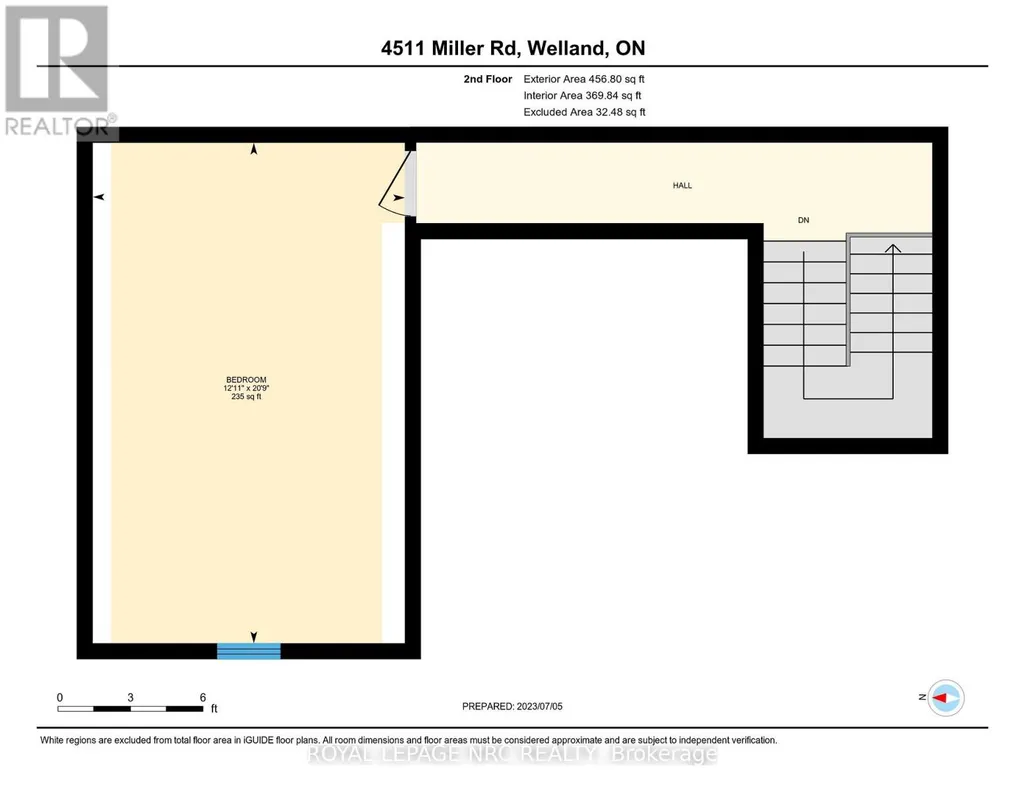
| Building.StoriesTotal | 1.5 |
Interior Features
| Building Fireplace Present | True |
|---|---|
| Building Fireplace Total | 1 |
| Building Fireplace Type | Insert |
| Building Heating Type | Forced air |
| Building Heating Fuel | Natural gas |
| Basement Type | Full |
| Flooring Type | Ceramic |
| Living Area Range | 2000 |
| Bedrooms | 3 |
Exterior Features
| Structure | Deck, Patio(s), Paddocks/Corralls, Barn, Barn, Shed, Greenhouse |
|---|---|
| Sewer | Septic System |
| Exterior Finish | Brick, Vinyl siding |
Room Details
| Room | Dimensions | Level | Flooring | Details |
|---|---|---|---|---|
| Bathroom | 1.52 m x 0.91 m | Main level | 0.91 m | |
| Bedroom 2 | 3.76 m x 3.43 m | Main level | 3.43 m | |
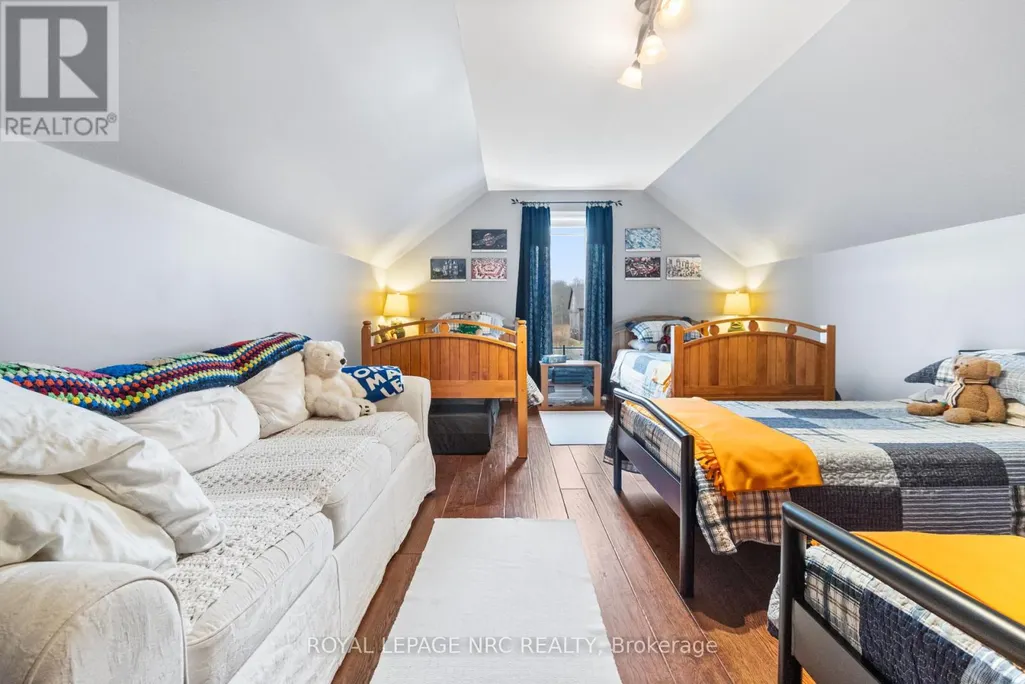
| Bedroom 3 | 6.27 m x 3.89 m | Second level | 3.89 m | |
| Den | 3.66 m x 3.02 m | Main level | 3.02 m | |
| Dining room | 3.66 m x 3.23 m | Main level | 3.23 m | |
| Kitchen | 3.78 m x 3.1 m | Main level | 3.1 m | |
| Laundry room | 3.68 m x 2.82 m | Main level | 2.82 m | |
| Living room | 5.33 m x 5.08 m | Main level | 5.08 m | |
| Primary Bedroom | 4.93 m x 3.98 m | Main level | 3.98 m |
Amenities
- Views
- New Construction
- Adult 55+
- Lease To Own
- No HOA Fees
- Furnished
- Primary On Main
- Air Conditioning
- Seller Finance
- Green
- Fixer Upper
- Horse
- Golf
- Fireplace
- Deck
- Garage
- Basement
- Pool

Property vs Single Family Average in L3B 5N7
Price
In The Neighborhood
Just Listed
Port Colborne (Bethel)
$ 1,499,900
- Type
- Single Family
- Rooms
- 6 Beds + 4.5 Baths
COLDWELL BANKER ADVANTAGE REAL ESTATE INC, BROKERAGE
Golf Course
Port Colborne
$ 649,000
- Type
- Single Family
- Size
- 1,024 SqFt
- Rooms
- 2 Beds + 1 Baths
RE/MAX Escarpment Golfi Realty Inc.
Primary On Main
Port Colborne (Bethel)
$ 899,000
- Type
- Single Family
- Rooms
- 4 Beds + 3 Baths
RE/MAX NIAGARA REALTY LTD, BROKERAGE
 Toronto Real Estate Board (TRREB); All information deemed reliable but not guaranteed. All properties are subject to prior sale, change or withdrawal. Neither listing broker(s) or information provider(s) shall be responsible for any typographical errors, misinformation, misprints and shall be held totally harmless. Listing(s) information is provided for consumer's personal, non-commercial use and may not be used for any purpose other than to identify prospective properties consumers may be interested

 Data provided by the Ontario Regional Technology & Information Systems. The information is deemed reliable, but is not guaranteed. Not intended to solicit buyers or sellers, landlords or tenants currently under contract.
The trademarks REALTOR®, REALTORS® and the REALTOR® logo are controlled by The Canadian Real Estate Association (CREA) and identify real estate professionals who are members of CREA. The trademarks MLS®, Multiple Listing Service® and the associated logos are owned
Data provided by the Ontario Regional Technology & Information Systems. The information is deemed reliable, but is not guaranteed. Not intended to solicit buyers or sellers, landlords or tenants currently under contract.
The trademarks REALTOR®, REALTORS® and the REALTOR® logo are controlled by The Canadian Real Estate Association (CREA) and identify real estate professionals who are members of CREA. The trademarks MLS®, Multiple Listing Service® and the associated logos are owned
 All information deemed reliable but not guaranteed. All properties are subject to prior sale, change or withdrawal. Neither listing broker(s) or information provider(s) shall be responsible for any typographical errors, misinformation, misprints and shall be held totally harmless. Listing(s) information is provided for consumer's personal, non-commercial use and may not be used for any purpose other than to identify prospective properties consumers may be interested in purchasing. The data relating
