
Open House Sat, Sep 12th 01:00 PM - 03:00 PM
Address
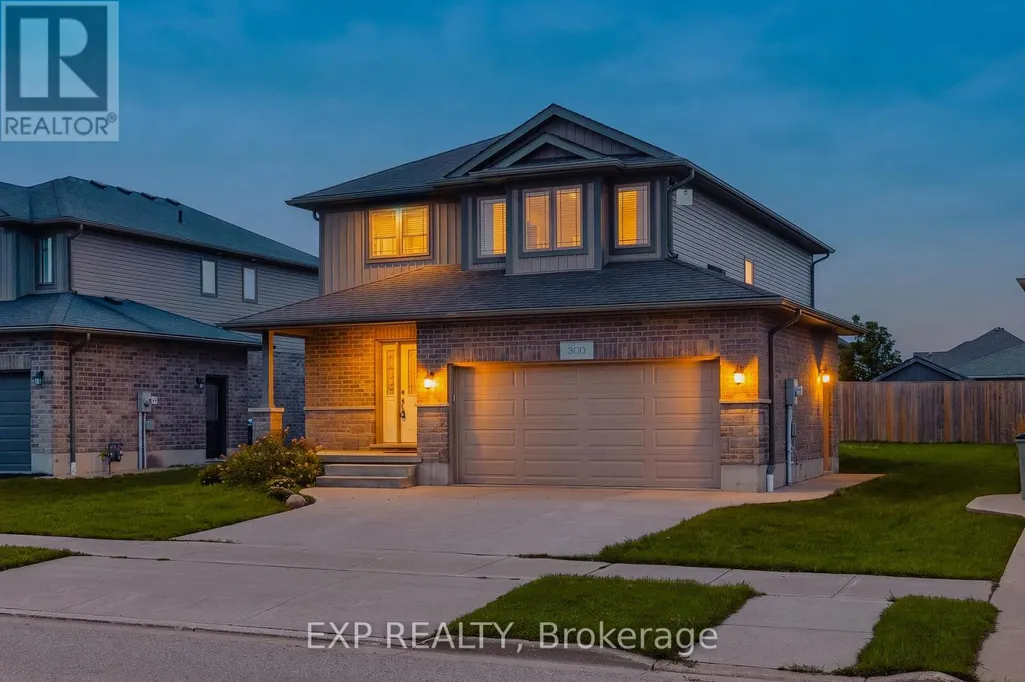
300 Hutton Street E, North Perth (Listowel), ON
Price
$ 649,000
Open House Sat, Sep 12th 01:00 PM - 03:00 PM
Property Attributes
- ID#X13739472
- TypeSingle Family
- Listing Status Active
- MunicipalityNorth Perth (Listowel)
- CountyToronto Real Estate Board
- CityNorth Perth (Listowel)
- AreaListowel
- NeighborhoodListowel
- ZipN4W 0C1
- Style
- Price$ 649,000
- Bedrooms3
- Bathrooms2
- Half Bathrooms1
Data Source:
Canadian Real Estate Association (CREA)
Property Description
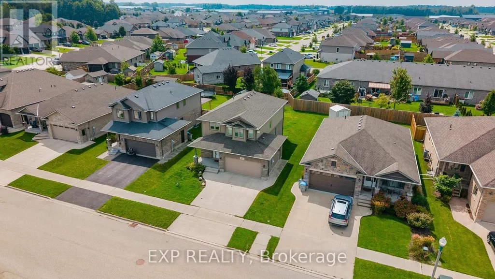
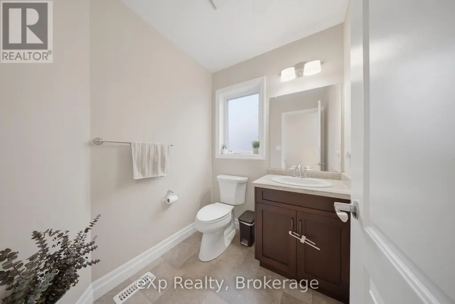
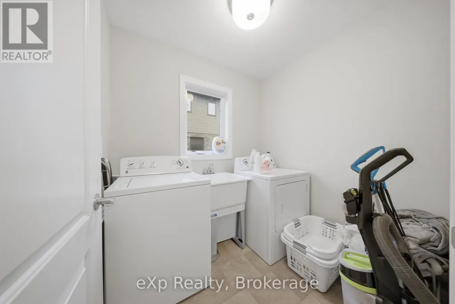
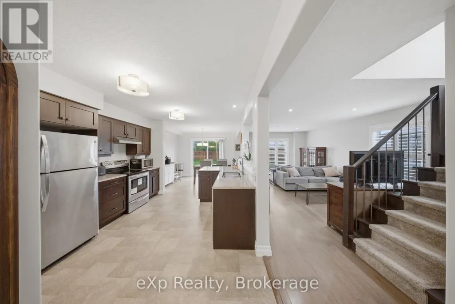
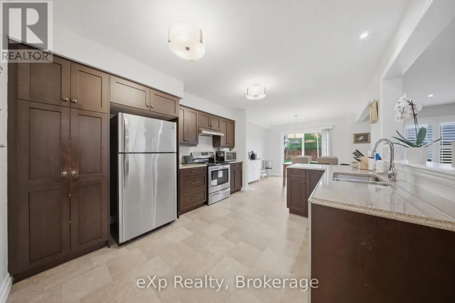
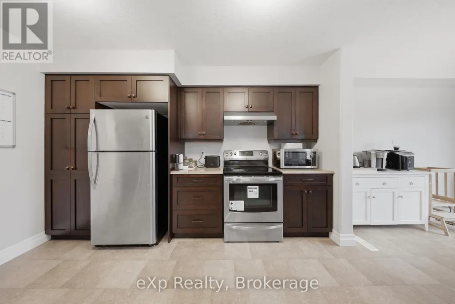
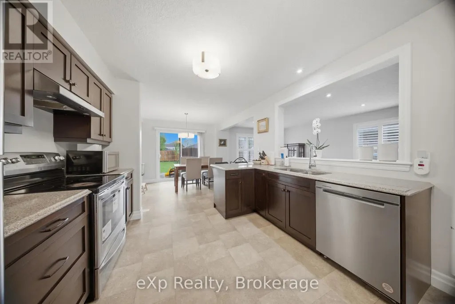
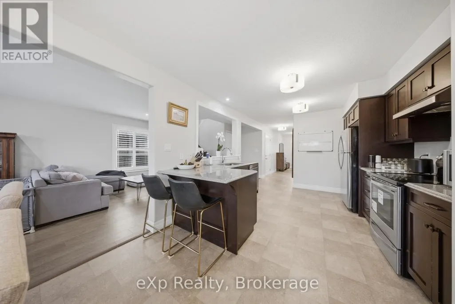
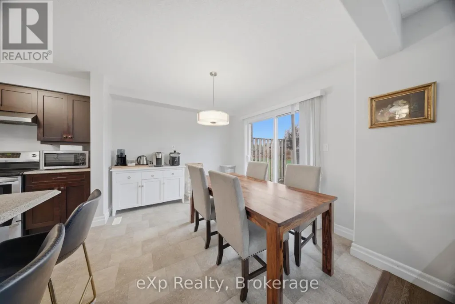
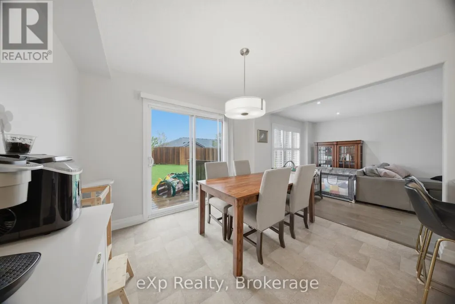
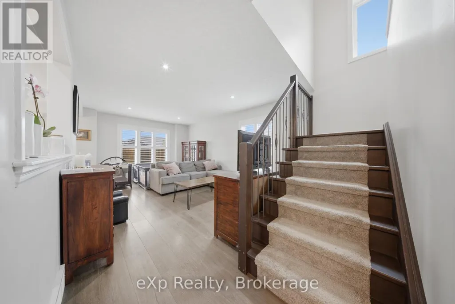
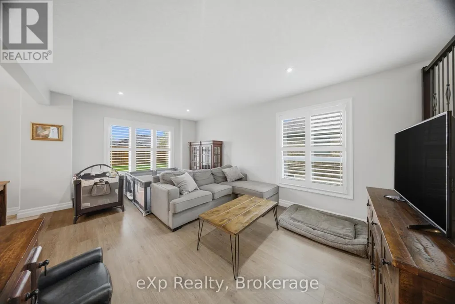
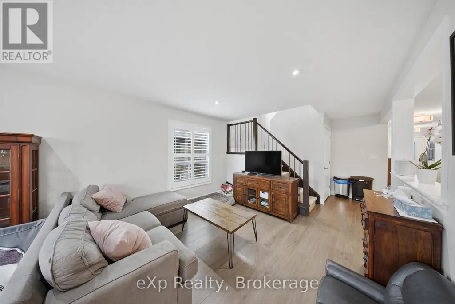
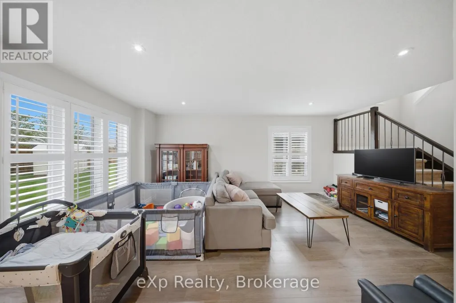
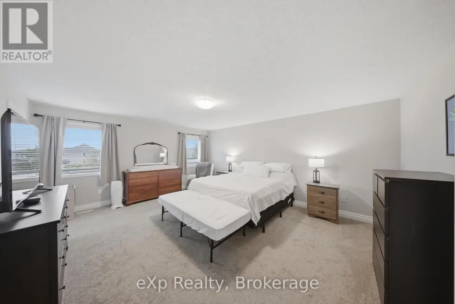
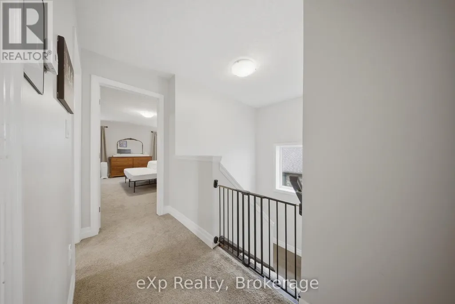
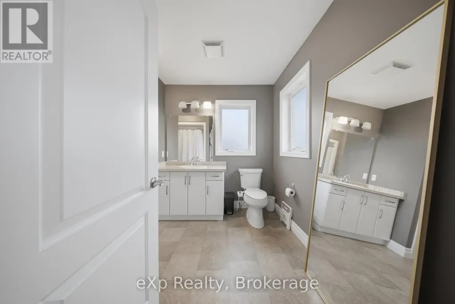
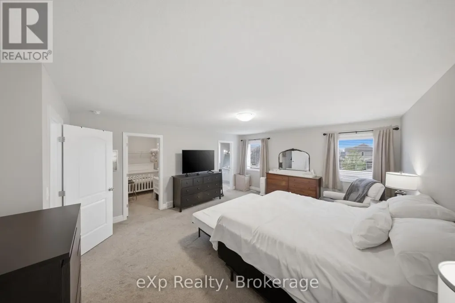
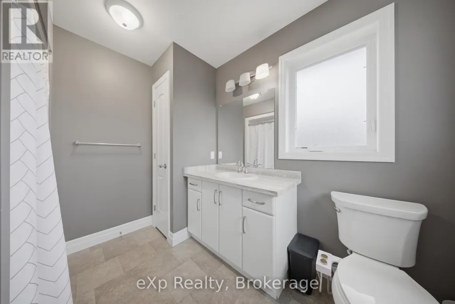
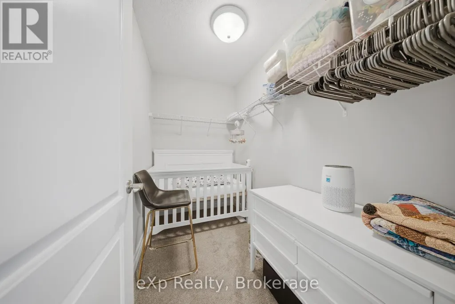
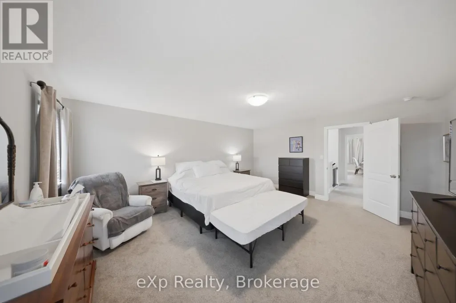
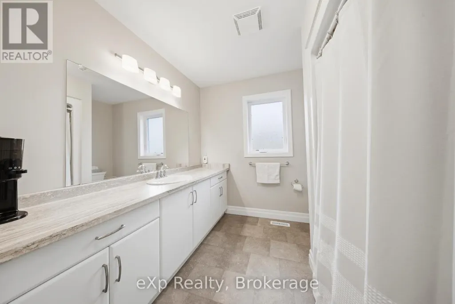
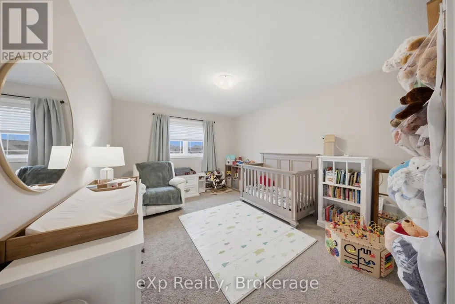
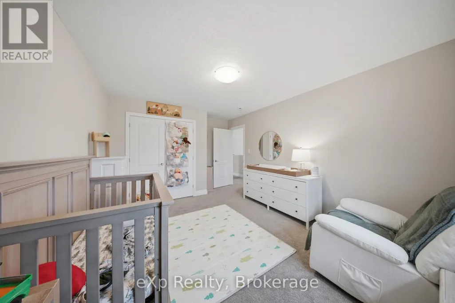
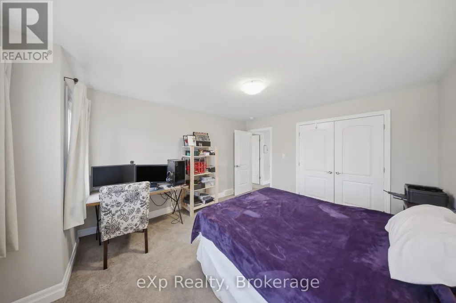
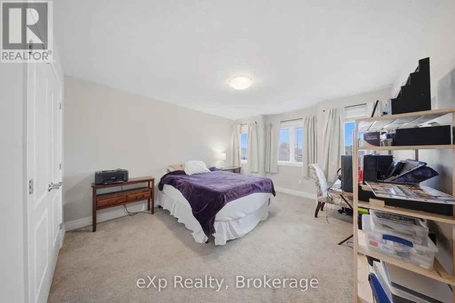
Nestled in a vibrant and growing subdivision, this charming two storey home offers the perfect blend of comfort, quality, and family friendly living. Boasting 1,896 sq ft of beautifully designed and highly functional living space, this bright and welcoming residence presents an exceptional opportunity to enjoy a wonderful lifestyle in a family oriented community. The main level features attractive, high-quality flooring throughout, a convenient main floor laundry room, and a spacious open-concept layout ideal for both everyday living and entertaining. The dining area walks out to a backyard deck, creating the perfect setting for summer BBQs, morning coffee, or relaxing evenings outdoors. Upstairs, retreat to the spacious primary bedroom complete with a large walk-in closet and private 3-piece ensuite. Two additional generously sized bedrooms and another full 3-piece bathroom provide plenty of space for family, guests, or a home office setup. An attached double garage, California shutters, and a large backyard further enhance the appeal of this wonderful home. Ideally located close to local schools, parks, and scenic walking trails, this is a fantastic opportunity to enjoy comfort, style, and community all in one beautiful package. (id:7434)
General Features
| Features | Irregular lot size |
|---|---|
| Community Features | School Bus |
| Property Type | Single Family |
| Zoning Description | A2 |
| CommunityName | Listowel |
| Amenities | Park, Place of Worship, Schools |
| Building Age | 6 to 15 years |
| Building Appliances | Water softener, Dishwasher, Dryer, Microwave, Hood Fan, Stove, Washer, Refrigerator |
| Building Cooling Type | Central air conditioning, Air exchanger |
| Location Description | Cross Streets: Main St W & Wallace Ave N. ** Directions: Main St W & Wallace Ave N to Wallace Ave S to Hutton St E. |
| Parking Space Total | 4 |
| Foundation Type | Concrete |
| Building Type | House |
| Ownership Type | Freehold |
| Building.StoriesTotal | 2 |
Interior Features
| Building Fireplace Present | False |
|---|---|
| Building Heating Type | Forced air |
| Building Heating Fuel | Natural gas |
| Basement Development | Unfinished |
| Basement Type | Full (Unfinished) |
| Construction Style Attachment | Detached |
| Living Area Range | 1500 |
| Bedrooms | 3 |
Exterior Features
| Land Amenities | Park, Place of Worship, Schools |
|---|---|
| Sewer | Sanitary sewer |
| Exterior Finish | Brick, Vinyl siding |
Room Details
| Room | Dimensions | Level | Flooring | Details |
|---|---|---|---|---|
| Bathroom | 1.91 m x 1.73 m | Main level | 1.73 m | |
| Bedroom | 3.56 m x 4.39 m | Second level | 4.39 m | |
| Dining room | 3.45 m x 3.05 m | Main level | 3.05 m | |
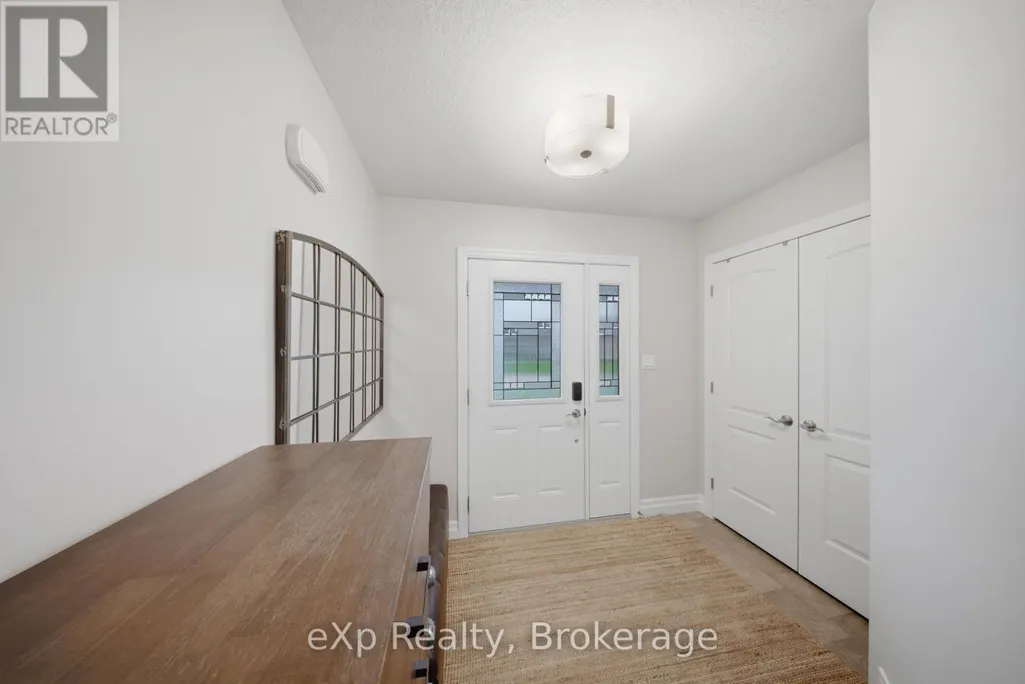
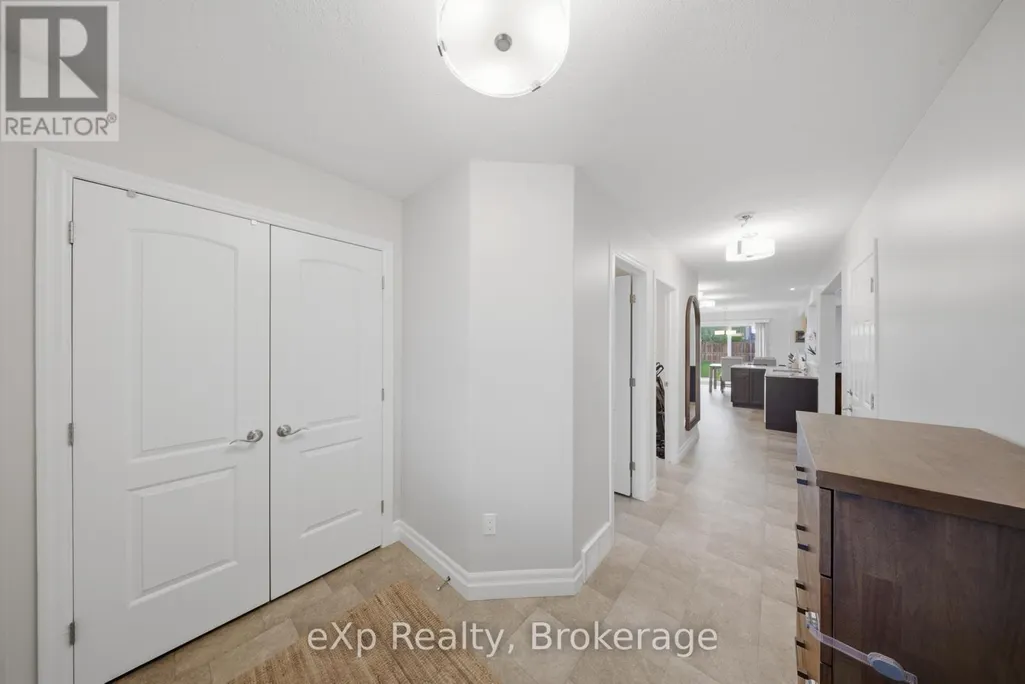
| Foyer | 2.49 m x 4.62 m | Main level | 4.62 m | |
| Kitchen | 3.45 m x 2.08 m | Main level | 2.08 m | |
| Laundry room | 1.91 m x 2.08 m | Main level | 2.08 m | |
| Living room | 3.56 m x 7.82 m | Main level | 7.82 m | |
| Other | 2.44 m x 1.55 m | Second level | 1.55 m | |
| Primary Bedroom | 4.5 m x 5.54 m | Second level | 5.54 m |
Amenities
- Views
- New Construction
- Adult 55+
- Lease To Own
- No HOA Fees
- Furnished
- Primary On Main
- Air Conditioning
- Seller Finance
- Green
- Fixer Upper
- Horse
- Golf
- Fireplace
- Deck
- Garage
- Basement
- Pool

Property vs Single Family Average in N4W 0C1
Price
In The Neighborhood
Open House
North Perth (Listowel)
$ 535,000
- Type
- Single Family
- Rooms
- 3 Beds + 1.5 Baths
REAL BROKER ONTARIO LTD.
Open House
North Perth (Listowel)
$ 869,000
- Type
- Single Family
- Rooms
- 4 Beds + 3 Baths
RE/MAX REAL ESTATE CENTRE INC.
Golf Course
North Perth (Listowel)
$ 589,000
- Type
- Single Family
- Rooms
- 3 Beds + 2 Baths
REAL BROKER ONTARIO LTD.
North Perth (Listowel)
$ 539,900
- Type
- Single Family
- Rooms
- 3 Beds + 2.5 Baths
RE/MAX Midwestern Realty Inc
 Toronto Real Estate Board (TRREB); All information deemed reliable but not guaranteed. All properties are subject to prior sale, change or withdrawal. Neither listing broker(s) or information provider(s) shall be responsible for any typographical errors, misinformation, misprints and shall be held totally harmless. Listing(s) information is provided for consumer's personal, non-commercial use and may not be used for any purpose other than to identify prospective properties consumers may be interested

 Data provided by the Ontario Regional Technology & Information Systems. The information is deemed reliable, but is not guaranteed. Not intended to solicit buyers or sellers, landlords or tenants currently under contract.
The trademarks REALTOR®, REALTORS® and the REALTOR® logo are controlled by The Canadian Real Estate Association (CREA) and identify real estate professionals who are members of CREA. The trademarks MLS®, Multiple Listing Service® and the associated logos are owned
Data provided by the Ontario Regional Technology & Information Systems. The information is deemed reliable, but is not guaranteed. Not intended to solicit buyers or sellers, landlords or tenants currently under contract.
The trademarks REALTOR®, REALTORS® and the REALTOR® logo are controlled by The Canadian Real Estate Association (CREA) and identify real estate professionals who are members of CREA. The trademarks MLS®, Multiple Listing Service® and the associated logos are owned
 All information deemed reliable but not guaranteed. All properties are subject to prior sale, change or withdrawal. Neither listing broker(s) or information provider(s) shall be responsible for any typographical errors, misinformation, misprints and shall be held totally harmless. Listing(s) information is provided for consumer's personal, non-commercial use and may not be used for any purpose other than to identify prospective properties consumers may be interested in purchasing. The data relating
