
Waterfront - Primary on Main

Address
2623 Kaymar Crescent, Sarnia, ON
Price
$ 460,000
Property Attributes
- ID#X13704164
- TypeSingle Family
- Listing Status Active
- MunicipalitySarnia
- CountyLondon and St. Thomas Association of REALTORS
- CitySarnia
- AreaSarnia
- NeighborhoodSarnia
- ZipN0N 1C0
- Style
- Price$ 460,000
- Bedrooms4
- Bathrooms1
- Half Bathrooms1
Data Source:
Canadian Real Estate Association (CREA)
Property Description
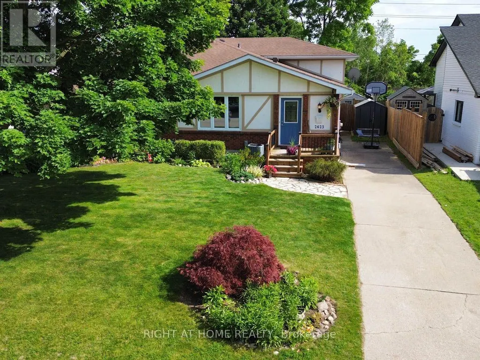
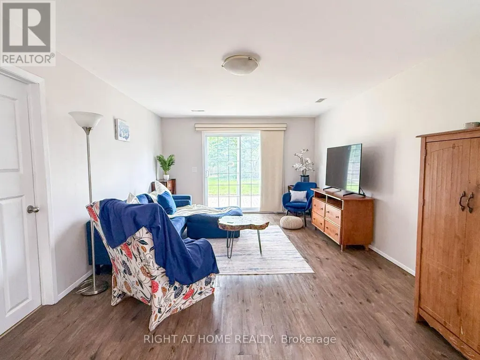
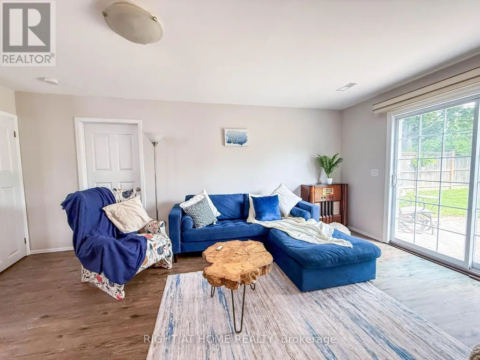
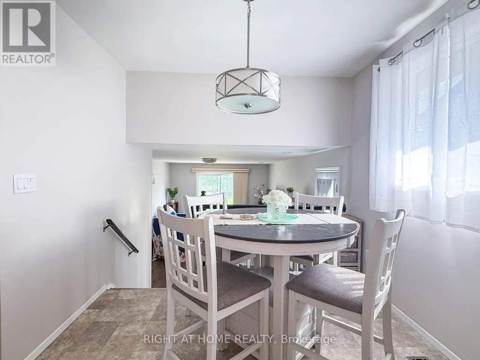
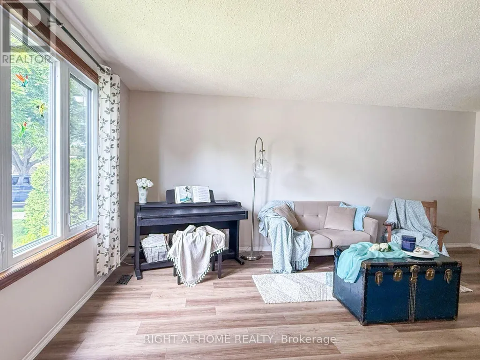
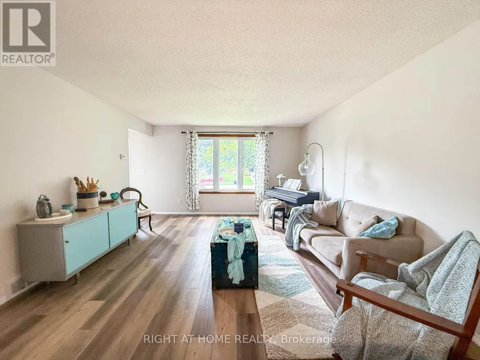
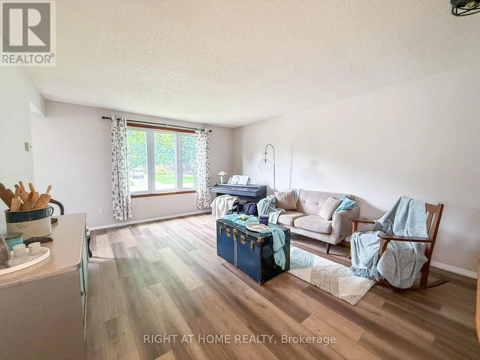
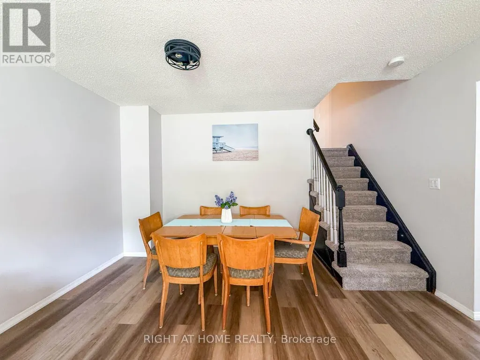
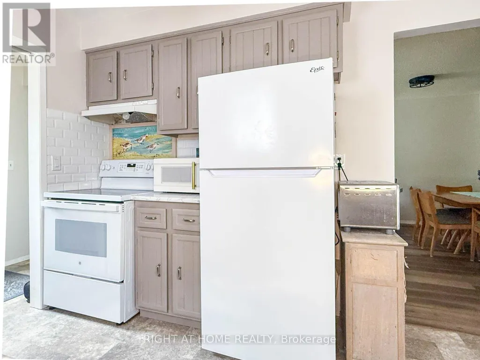
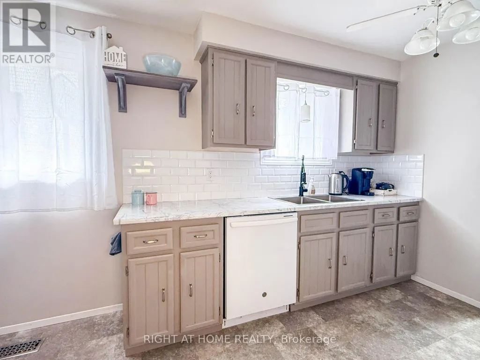
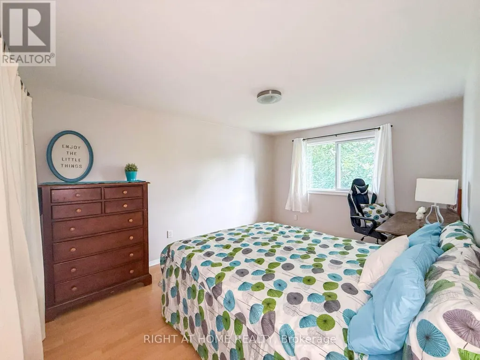
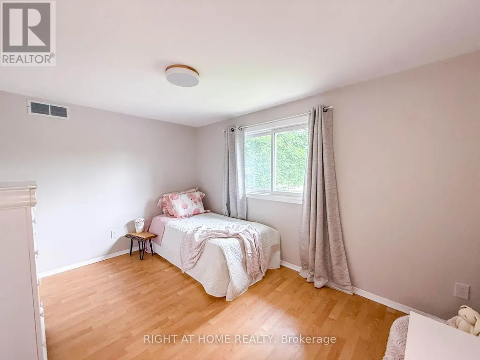
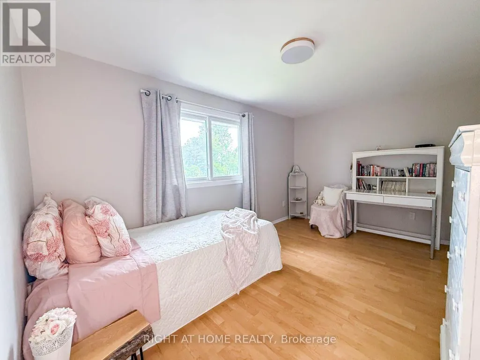
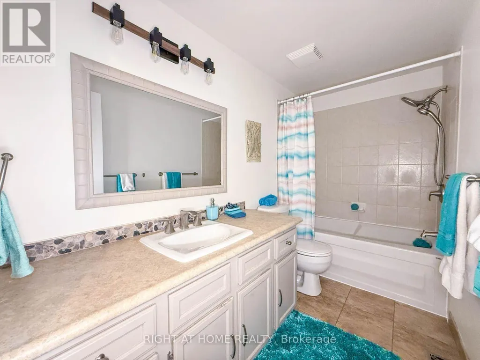
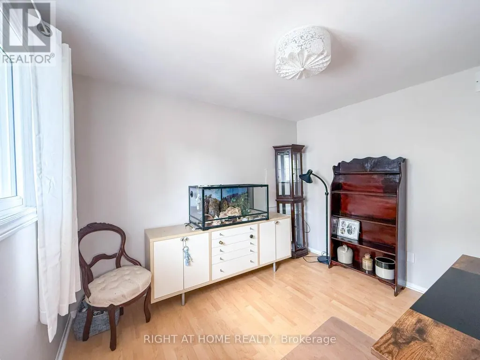
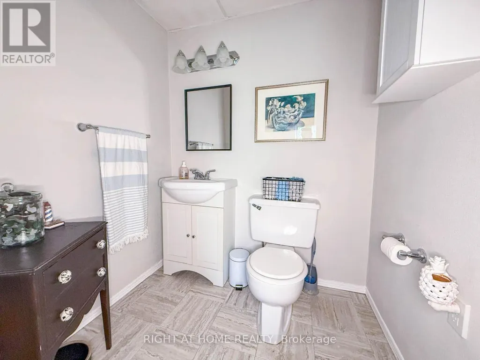
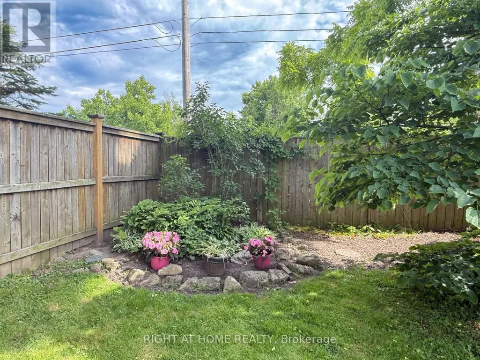
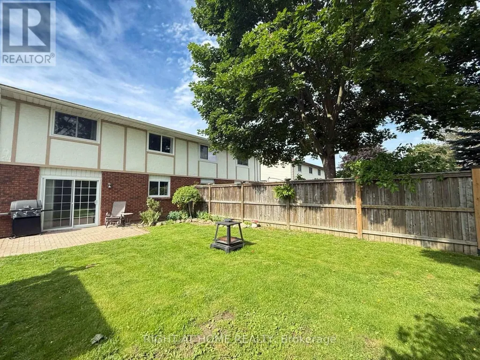
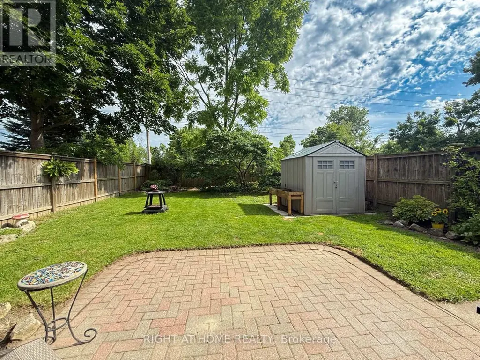
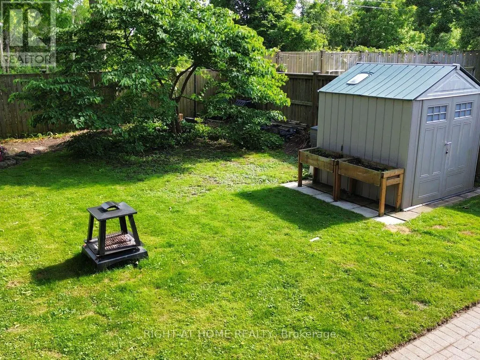
SPEND SUMMER AT THE LAKE? LET'S MOVE YOUR FAMILY TO BRIGHTS GROVE AND ENJOY ALL YEAR ROUND. This four-level backsplit puts you right in the heart of Brights Grove. 4 bedrooms, 1.5 baths, updated throughout with new flooring, fresh paint and vinyl windows. The layout delivers: kitchen, dining and living on the main level flow comfortably without feeling wide open; each space has a purpose. A generous family room opens to a fully fenced, landscaped backyard through patio doors. Main floor primary bedroom with private ensuite and r/i shower. 3 Large upper bedrooms with built-in closets share a full 4-piece bath. Waterproofed basement with laundry, workshop and serious storage space. Steps from 8 kilometers of lakefront trails, beaches and close to all amenities without the high taxes. (Bright's Grove PS is the only elementary school in Canada that fronts directly onto Lake Huron) (id:7434)
General Features
| Features | Carpet Free, Sump Pump |
|---|---|
| Property Type | Single Family |
| Zoning Description | r2 2 |
| CommunityName | Sarnia |
| Amenities | Public Transit, Schools, Beach, Park |
| Building Appliances | Dryer, Stove, Washer, Refrigerator |
| Building Cooling Type | Central air conditioning |
| Location Description | Cross Streets: winslow cres- hamilton rd. ** Directions: FROM HAMILTON ROAD, SOUTH ON KAYMAR SIGN ON PROPERTY. |
| Parking Space Total | 4 |
| Foundation Type | Block, Concrete |
| Building Type | House |
| Ownership Type | Freehold |
Interior Features
| Building Fireplace Present | False |
|---|---|
| Building Heating Type | Forced air |
| Building Heating Fuel | Natural gas |
| Basement Type | Full |
| Construction Style Attachment | Semi-detached |
| Living Area Range | 1500 |
| Bedrooms | 4 |
Exterior Features
| Structure | Patio(s), Porch, Shed |
|---|---|
| Water Front Name | Lake Huron |
| Land Amenities | Public Transit, Schools, Beach, Park |
| Landscape Features | Landscaped |
| Sewer | Sanitary sewer |
| Exterior Finish | Stucco, Brick |
| Fence Type | Fenced yard |
Room Details
| Room | Dimensions | Level | Flooring | Details |
|---|---|---|---|---|
| Bathroom | 1.73 m x 1.47 m | Main level | 1.47 m | |
| Bedroom 2 | 3.48 m x 3.2 m | Second level | 3.2 m | |
| Bedroom 3 | 4.19 m x 2.9 m | Second level | 2.9 m | |
| Bedroom 4 | 4.14 m x 3.07 m | Second level | 3.07 m | |
| Family room | 6.35 m x 3.76 m | Main level | 3.76 m | |
| Foyer | 2.13 m x 1.19 m | Main level | 1.19 m | |
| Kitchen | 5.11 m x 2.74 m | Main level | 2.74 m | |
| Laundry room | 6.27 m x 3.35 m | Basement | 3.35 m | |
| Living room | 6.45 m x 4.09 m | Main level | 4.09 m | |
| Primary Bedroom | 4.72 m x 2.74 m | Main level | 2.74 m | |
| Utility room | 6.27 m x 3.05 m | Basement | 3.05 m |
Amenities
- Views
- New Construction
- Adult 55+
- Lease To Own
- No HOA Fees
- Furnished
- Primary On Main
- Air Conditioning
- Seller Finance
- Green
- Fixer Upper
- Horse
- Golf
- Fireplace
- Deck
- Garage
- Basement
- Pool

Property vs Single Family Average in N0N 1C0
Price
In The Neighborhood
Open House
Sarnia
$ 324,900
- Type
- Single Family
- Rooms
- 3 Beds + 1 Baths
INITIA REAL ESTATE (ONTARIO) LTD
Open House
Sarnia
$ 425,000
- Type
- Single Family
- Rooms
- 2 Beds + 2 Baths
RE/MAX PRIME PROPERTIES - UNIQUE GROUP
 Toronto Real Estate Board (TRREB); All information deemed reliable but not guaranteed. All properties are subject to prior sale, change or withdrawal. Neither listing broker(s) or information provider(s) shall be responsible for any typographical errors, misinformation, misprints and shall be held totally harmless. Listing(s) information is provided for consumer's personal, non-commercial use and may not be used for any purpose other than to identify prospective properties consumers may be interested

 Data provided by the Ontario Regional Technology & Information Systems. The information is deemed reliable, but is not guaranteed. Not intended to solicit buyers or sellers, landlords or tenants currently under contract.
The trademarks REALTOR®, REALTORS® and the REALTOR® logo are controlled by The Canadian Real Estate Association (CREA) and identify real estate professionals who are members of CREA. The trademarks MLS®, Multiple Listing Service® and the associated logos are owned
Data provided by the Ontario Regional Technology & Information Systems. The information is deemed reliable, but is not guaranteed. Not intended to solicit buyers or sellers, landlords or tenants currently under contract.
The trademarks REALTOR®, REALTORS® and the REALTOR® logo are controlled by The Canadian Real Estate Association (CREA) and identify real estate professionals who are members of CREA. The trademarks MLS®, Multiple Listing Service® and the associated logos are owned
 All information deemed reliable but not guaranteed. All properties are subject to prior sale, change or withdrawal. Neither listing broker(s) or information provider(s) shall be responsible for any typographical errors, misinformation, misprints and shall be held totally harmless. Listing(s) information is provided for consumer's personal, non-commercial use and may not be used for any purpose other than to identify prospective properties consumers may be interested in purchasing. The data relating
