
Water Views - Primary on Main
Address
10175 Merrywood Drive, Lambton Shores (Grand Bend), ON
Price
$ 1,599,500
Property Attributes
- ID#X13700572
- TypeSingle Family
- Listing Status Active
- MunicipalityLambton Shores (Grand Bend)
- CountyLondon and St. Thomas Association of REALTORS
- CityLambton Shores (Grand Bend)
- AreaGrand Bend
- NeighborhoodGrand Bend
- ZipN0M 1T0
- StyleBungalow
- Price$ 1,599,500
- Bedrooms4+2
- Bathrooms4
- Half Bathrooms0
Data Source:
Canadian Real Estate Association (CREA)
Property Description
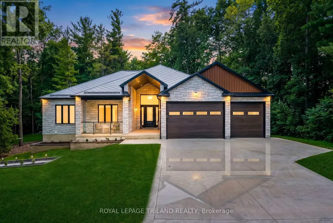
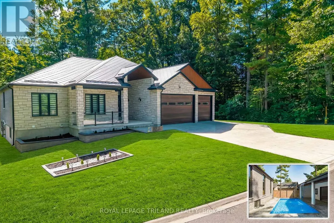
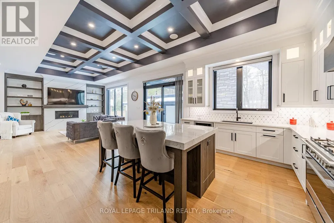
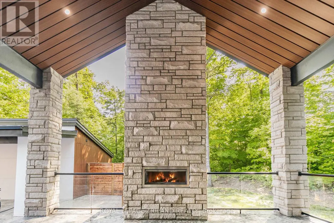
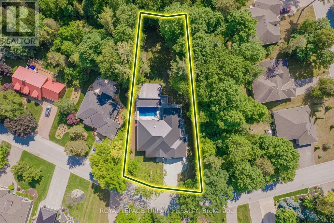
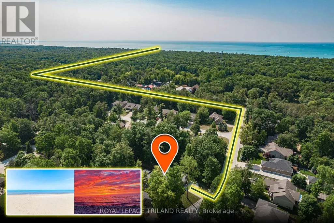
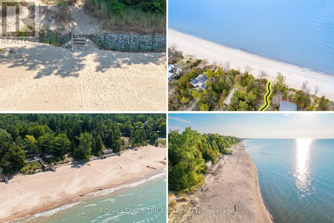
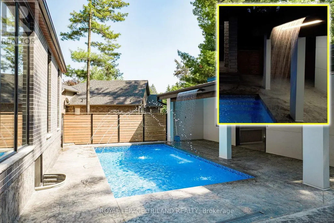
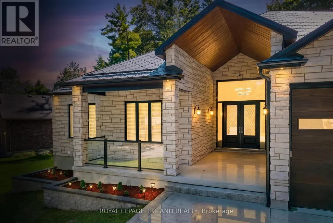
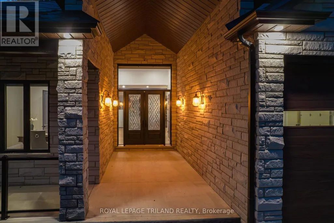
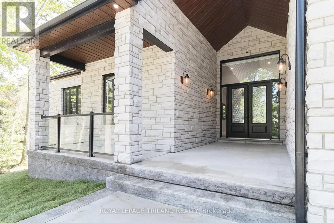
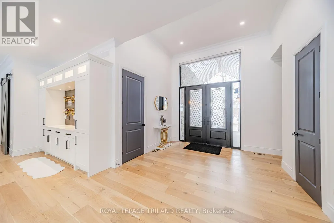
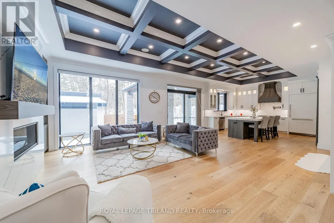
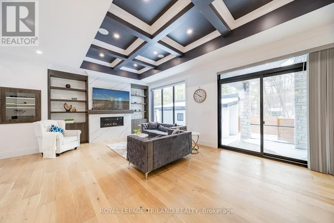
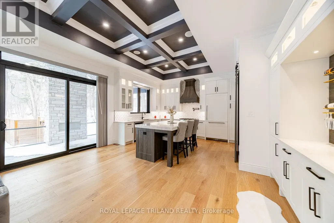
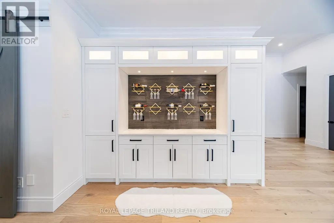
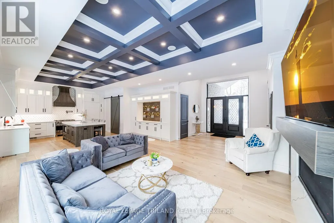
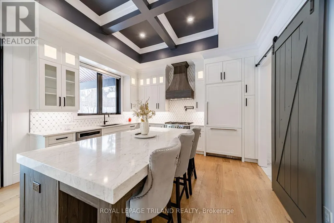
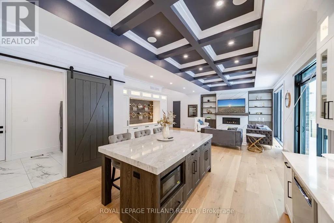
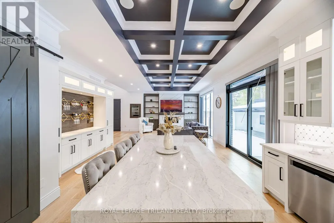
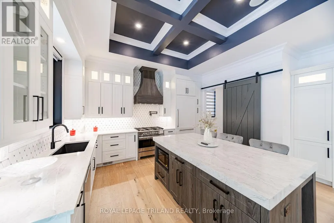
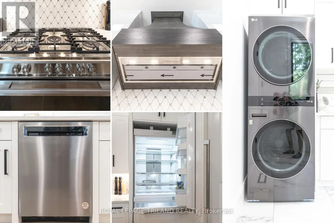
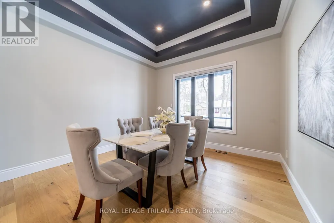
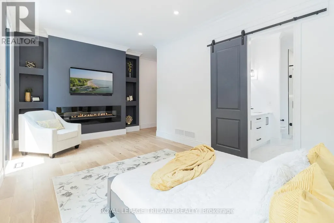
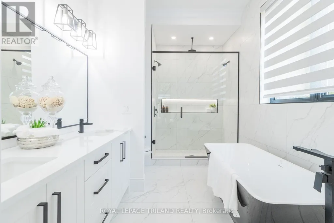
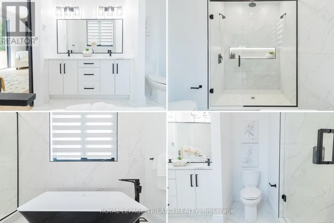
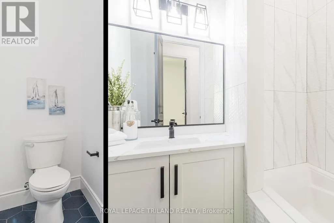
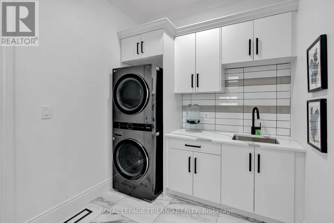
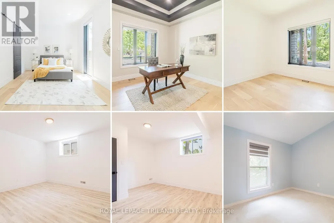
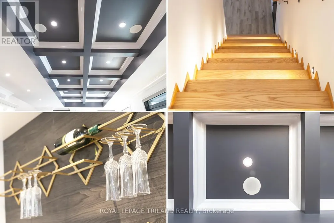
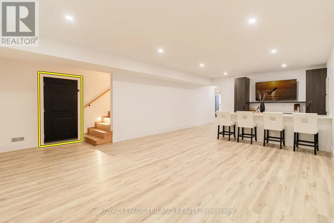
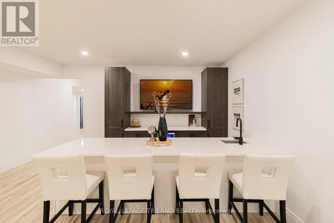
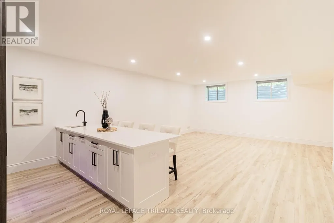
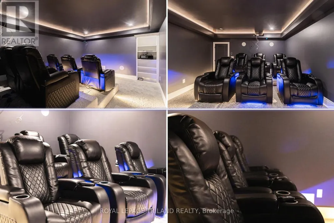
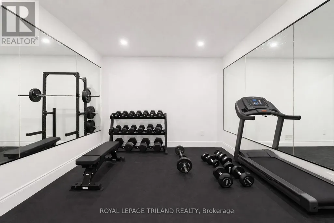
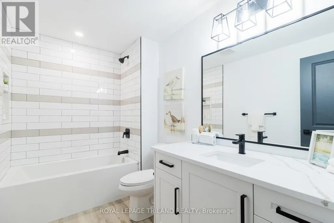
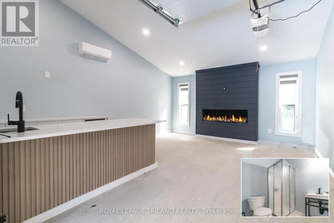
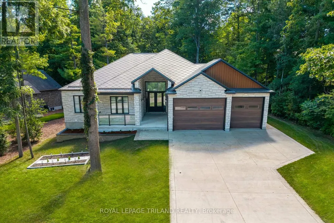
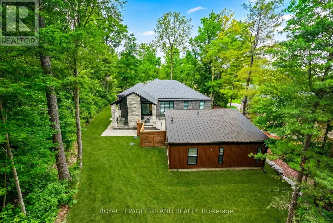
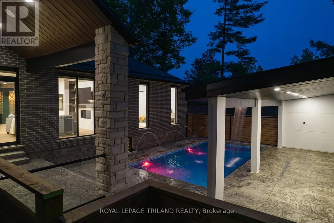
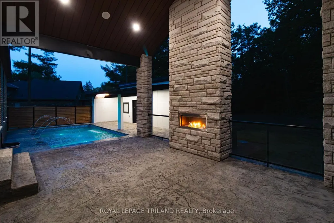
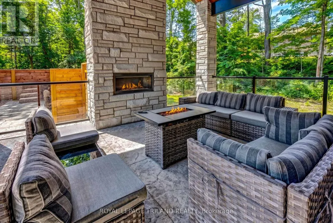
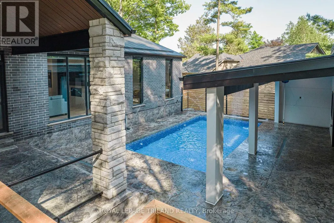
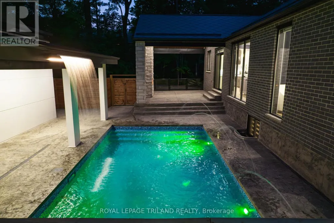
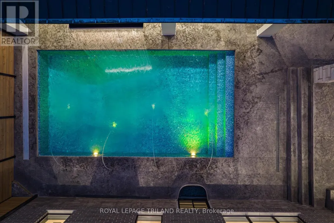
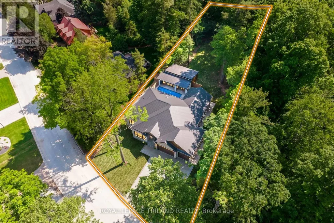
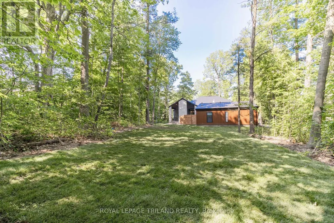
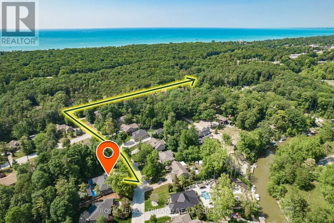
INCREDIBLY WELL-PRICED NEW CONSTRUCTION | UNMATCHED EXECUTIVE DISTINCITION & WITHIN LUXURY CATEGORY, GRAND BEND'S ONLY NEW-BUILD AVAILABLE TODAY | 7-YEAR WARRANTY | HEATED SALTWATER POOL | GUEST HOUSE | 6 BED | 4 BATH | PURPOSE BUILT GYM & MOVIE THEATRE | 2 BARS | 3 CAR GARAGE | EASY WALK/BIKE TO SANDY BEACH! This is the one everyone will be talking about - a jaw-dropping, no-compromise luxury estate that delivers more value, more features, & more craftsmanship than anything Grand Bend has seen in years (at this insane price point)! With this level of finishing, & w/ a Tarion warranty, it's a definitive fly-off-the-shelf, once-in-a-lifetime opportunity. Conceived by luxury builders Gold Rock Homes, this custom masterpiece is the pinnacle of modern beach-area living. From the moment you arrive, the quality is unmistakable: full brick + natural stone exterior, 100% custom steel gables & soffits, & a diamond-slate metal roof built to last generations. Inside, the home explodes w/ luxury: soaring 2-tone coffered tray ceilings, an epic chef's kitchen w/ cabinet-ready built-ins, & a layout designed for high-end living & unforgettable entertaining. This is a true smart home, w/ full phone-controlled automation: cameras, sound system, garage doors, thermostats, & the show-stopping heated saltwater concrete pool w/ its signature multi-colored LED waterfall + fountain system. The included PREMIUM appliance package, movie seating, & HiFi theatre push this into a category of its own. Nearly 4000 sq ft of flawless living space includes 5 beds, 3 baths, a proper gym, movie theater, bar, & a 769 sq ft insulated 3-car garage w/ 4 roll up doors & a private lower-level entrance. ADD the 700 sq ft guest house w/ bed, bar, & bath, & you have a rare multi-generational or luxury-rental-ready compound. This is Grand Bend perfection in a breathtaking Merrywood Meadows location providing seclusion & privacy unrivalled in Southcott Pines, yet you're still an easy walk or bike to the beach! (id:7434)
General Features
| Features | Cul-de-sac, Wooded area, Flat site, Lighting, Paved yard |
|---|---|
| Pool Features | Salt Water Pool |
| Community Features | Fishing, School Bus |
| Property Type | Single Family |
| Zoning Description | R6-1 |
| CommunityName | Grand Bend |
| Amenities | Beach |
| Building Age | New building |
| Building Amenities | Fireplace(s) |
| Building Appliances | Water Heater - Tankless, Water Heater, Central Vacuum, Dishwasher, Dryer, Garage door opener, Hood Fan, Microwave, Gas stove(s), Washer, Wet Bar, Window Coverings, Refrigerator |
| Building Architectural Style | Bungalow |
| Building Cooling Type | Central air conditioning, Air exchanger |
| Location Description | Cross Streets: Pineview Crescent. ** Directions: 10175 MERRYWOOD DR, GRAND BEND, ON: Heading south on HWY 21 from the main intersection in Grand Bend, go left on Merrywood Drive about 600 mtrs after No Frills. House is on right about 200 mtrs in after you pass Pineview Cres. |
| Parking Space Total | 9 |
| Foundation Type | Poured Concrete |
| Building Type | House |
| Ownership Type | Freehold |
| Building.StoriesTotal | 1 |
Interior Features
| Building Fireplace Present | True |
|---|---|
| Building Fireplace Total | 4 |
| Building Heating Type | Forced air |
| Building Heating Fuel | Natural gas |
| Basement Development | Finished |
| Basement Type | Full (Finished) |
| Construction Style Attachment | Detached |
| Construction Style | Seasonal |
| Living Area Range | 2500 |
| Bedrooms | 4+2 |
Exterior Features
| Pool Type | Inground pool |
|---|---|
| Structure | Porch, Patio(s) |
| Land Amenities | Beach |
| Landscape Features | Landscaped |
| Sewer | Septic System |
| Exterior Finish | Steel, Stone |
| Fence Type | Fenced yard |
Room Details
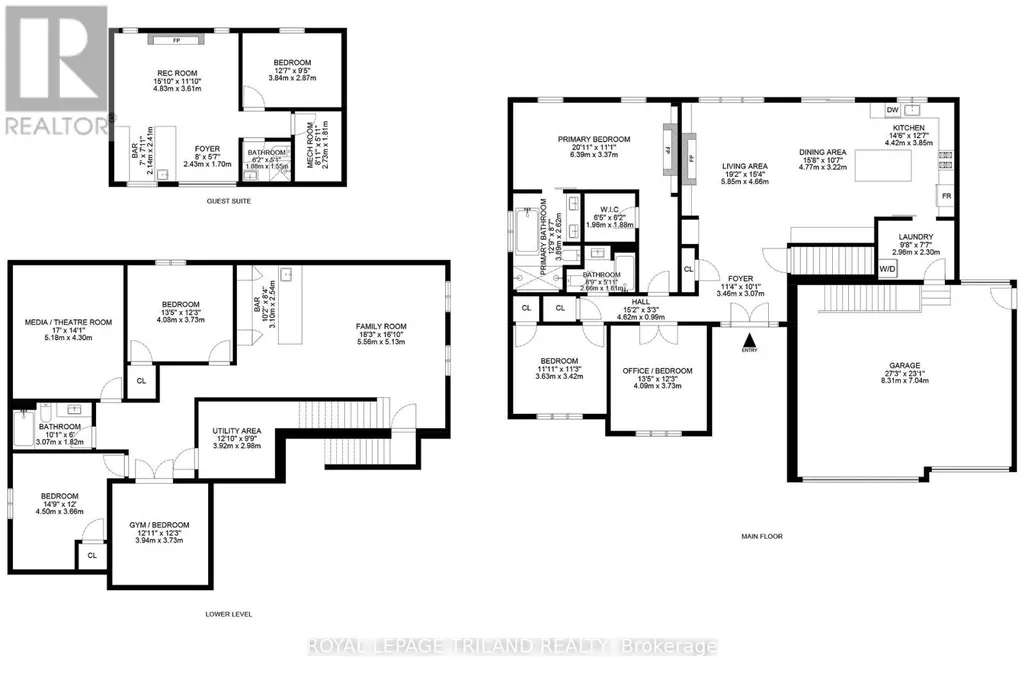
| Room | Dimensions | Level | Flooring | Details |
|---|---|---|---|---|
| Bathroom | 1.88 m x 1.55 m | Ground level | 1.55 m | |
| Bedroom | 3.84 m x 2.87 m | Ground level | 2.87 m | |
| Dining room | 4.77 m x 3.22 m | Main level | 3.22 m | |
| Exercise room | 3.94 m x 3.73 m | Lower level | 3.73 m | |
| Family room | 5.56 m x 5.13 m | Lower level | 5.13 m | |
| Foyer | 2.43 m x 1.7 m | Ground level | 1.7 m | |
| Kitchen | 4.42 m x 3.85 m | Main level | 3.85 m | |
| Laundry room | 2.96 m x 2.3 m | Main level | 2.3 m | |
| Living room | 5.85 m x 4.66 m | Main level | 4.66 m | |
| Media | 5.18 m x 4.3 m | Lower level | 4.3 m | |
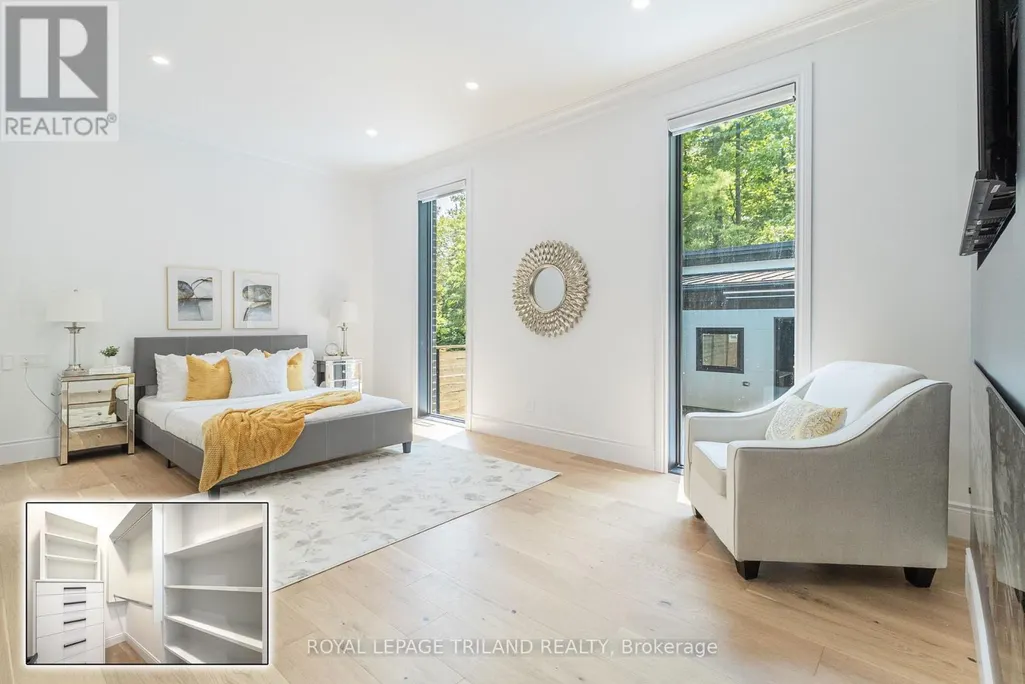
| Primary Bedroom | 6.39 m x 3.37 m | Main level | 3.37 m | |
| Recreational, Games room | 4.83 m x 3.61 m | Ground level | 3.61 m | |
| Utility room | 2.73 m x 1.81 m | Ground level | 1.81 m |
Amenities
- Views
- New Construction
- Adult 55+
- Lease To Own
- No HOA Fees
- Furnished
- Primary On Main
- Air Conditioning
- Seller Finance
- Green
- Fixer Upper
- Horse
- Golf
- Fireplace
- Deck
- Garage
- Basement
- Pool

Property vs Single Family Average in N0M 1T0
Price
In The Neighborhood
Just Listed
Lambton Shores (Grand Bend)
$ 1,345,000
- Type
- Single Family
- Rooms
- 4 Beds + 3 Baths
ROYAL LEPAGE TRILAND REALTY
Water Views
Lambton Shores (Grand Bend)
$ 799,000
- Type
- Single Family
- Rooms
- 6 Beds + 2 Baths
THE REALTY FIRM INC.
Primary On Main
Lambton Shores (Grand Bend)
$ 849,900
- Type
- Single Family
- Rooms
- 3 Beds + 2 Baths
LPT REALTY
Water Views
Lambton Shores (Grand Bend)
$ 789,000
- Type
- Single Family
- Rooms
- 4 Beds + 3 Baths
RE/MAX BLUEWATER REALTY INC.
Primary On Main
Lambton Shores (Grand Bend)
$ 599,900
- Type
- Single Family
- Rooms
- 2 Beds + 1 Baths
CENTURY 21 FIRST CANADIAN CORP
Primary On Main
Lambton Shores (Grand Bend)
$ 899,000
- Type
- Single Family
- Rooms
- 3 Beds + 3 Baths
KELLER WILLIAMS LIFESTYLES
 Toronto Real Estate Board (TRREB); All information deemed reliable but not guaranteed. All properties are subject to prior sale, change or withdrawal. Neither listing broker(s) or information provider(s) shall be responsible for any typographical errors, misinformation, misprints and shall be held totally harmless. Listing(s) information is provided for consumer's personal, non-commercial use and may not be used for any purpose other than to identify prospective properties consumers may be interested

 Data provided by the Ontario Regional Technology & Information Systems. The information is deemed reliable, but is not guaranteed. Not intended to solicit buyers or sellers, landlords or tenants currently under contract.
The trademarks REALTOR®, REALTORS® and the REALTOR® logo are controlled by The Canadian Real Estate Association (CREA) and identify real estate professionals who are members of CREA. The trademarks MLS®, Multiple Listing Service® and the associated logos are owned
Data provided by the Ontario Regional Technology & Information Systems. The information is deemed reliable, but is not guaranteed. Not intended to solicit buyers or sellers, landlords or tenants currently under contract.
The trademarks REALTOR®, REALTORS® and the REALTOR® logo are controlled by The Canadian Real Estate Association (CREA) and identify real estate professionals who are members of CREA. The trademarks MLS®, Multiple Listing Service® and the associated logos are owned
 All information deemed reliable but not guaranteed. All properties are subject to prior sale, change or withdrawal. Neither listing broker(s) or information provider(s) shall be responsible for any typographical errors, misinformation, misprints and shall be held totally harmless. Listing(s) information is provided for consumer's personal, non-commercial use and may not be used for any purpose other than to identify prospective properties consumers may be interested in purchasing. The data relating
