
Primary on Main
Address
43 O'connor Drive, Temagami, ON
Price
$ 425,000
Property Attributes
- ID#X13678812
- TypeSingle Family
- Listing Status Active
- MunicipalityTemagami
- CountyTimmins, Cochrane & Timiskaming District
- CityTemagami
- AreaTemagami
- NeighborhoodTemagami
- ZipP0H 2H0
- StyleRaised bungalow
- Price$ 425,000
- Bedrooms3+2
- Bathrooms3
- Half Bathrooms0
Data Source:
Canadian Real Estate Association (CREA)
Property Description
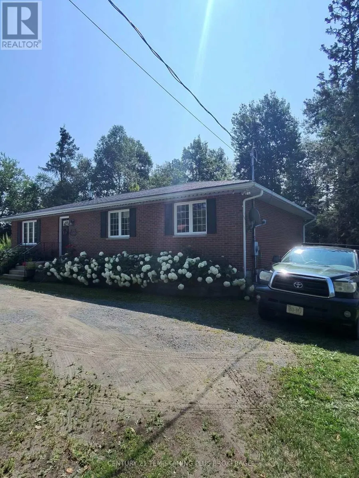
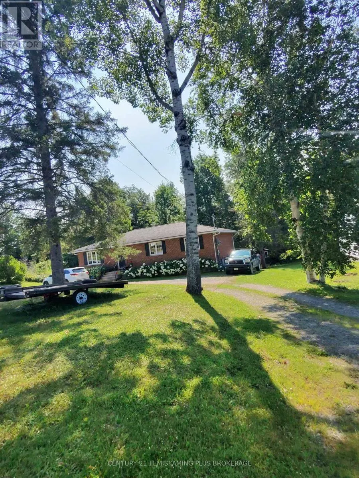
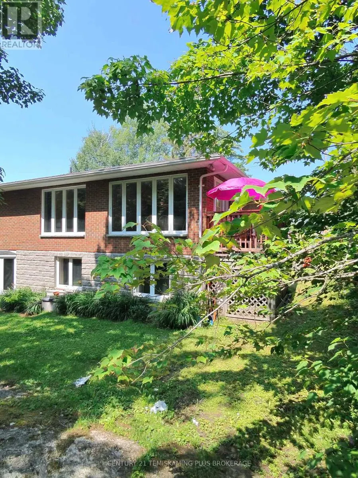
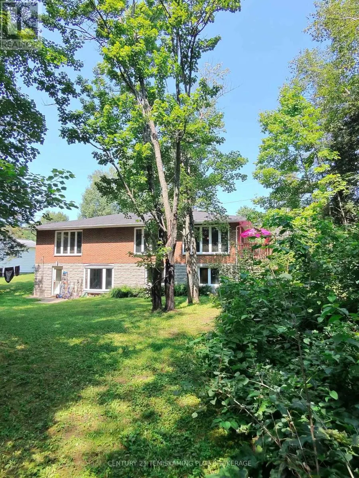
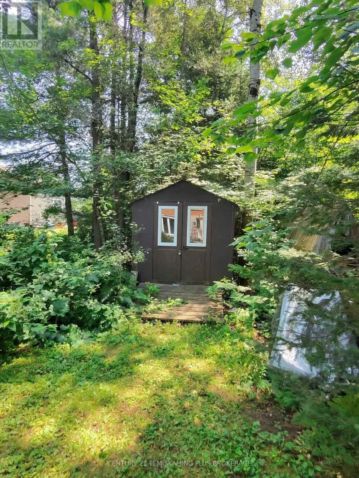
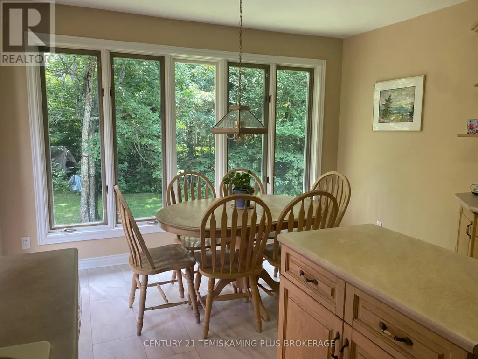
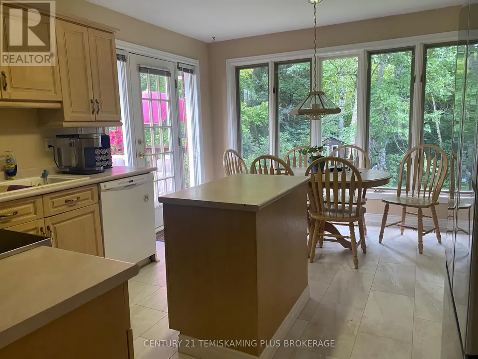
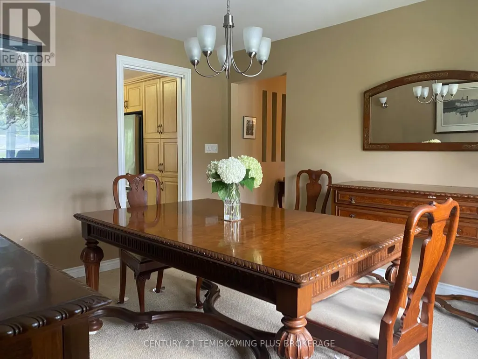
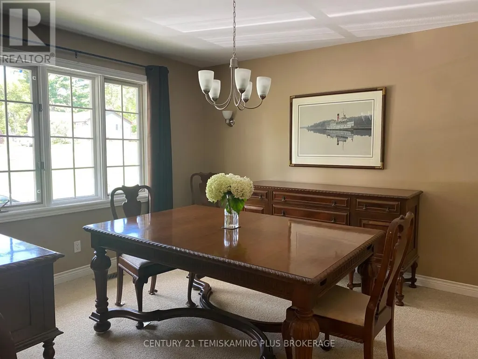
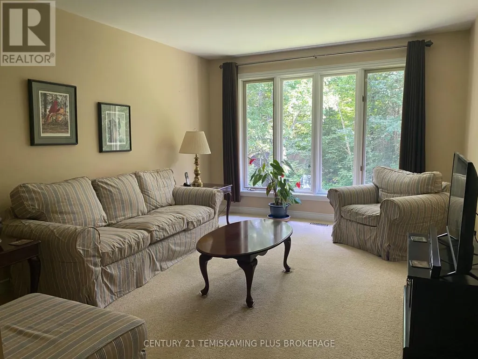
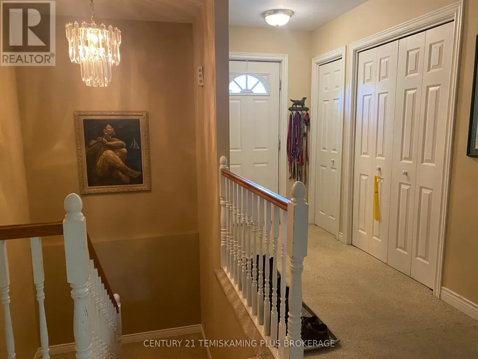
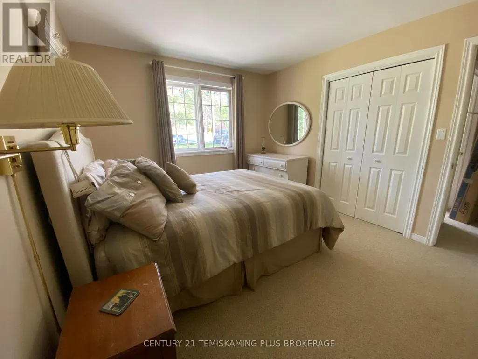
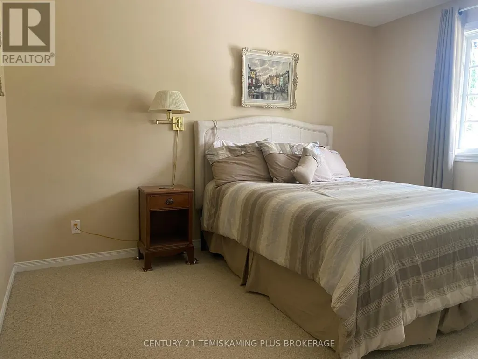
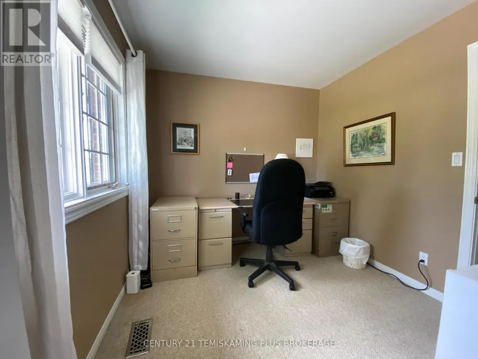
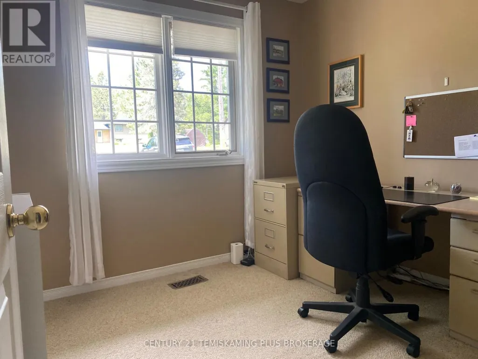
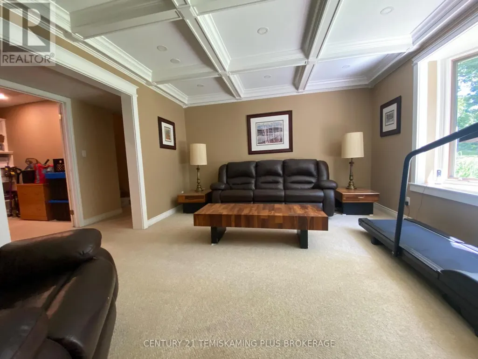
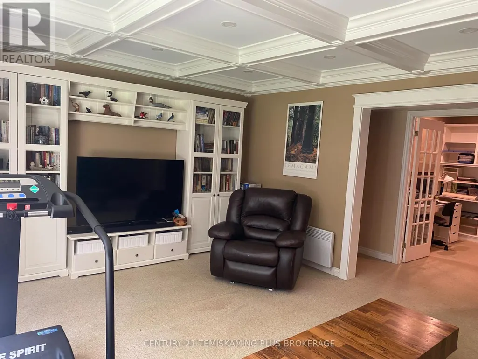
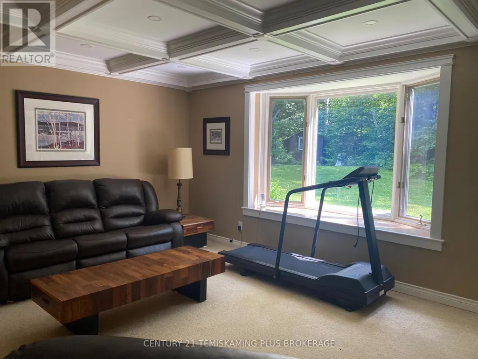
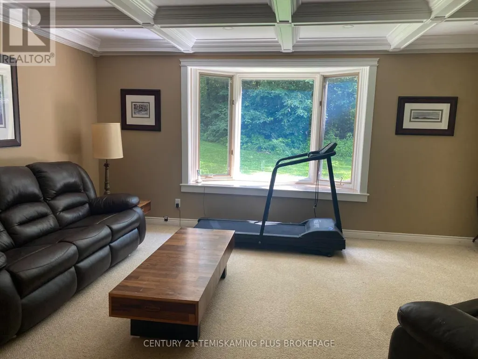
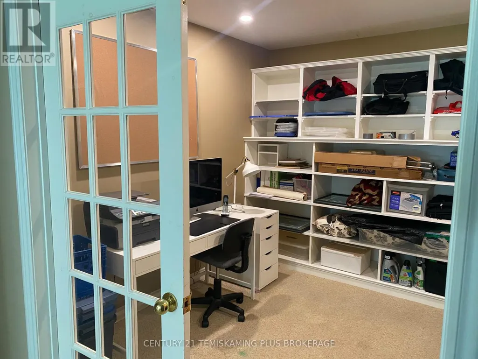
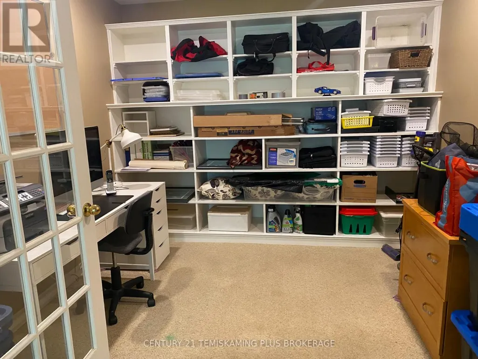

Welcome to Temagami, where small-town living and the beauty of Northern Ontario come together! This spacious all-brick bungalow offers plenty of room for the whole family with generous living areas and an abundance of natural light. The fully finished lower level provides excellent additional living space with bedrooms, bathroom, office/storage area and an impressive family room featuring a coffered ceiling and built-in cabinetry. A separate lower-level entrance adds convenience and flexibility. Set on a mature, nicely treed lot offering privacy, with the TransCanada pipeline corridor behind the property and Caribou Lake beyond. Enjoy everything the Temagami area is known for-lakes, trails and year-round outdoor recreation-while still enjoying the comforts of a spacious family home. Hydro cost: $2750. Per year Natural gas cost:$1,350. Per year (id:7434)
General Features
| Features | Wooded area |
|---|---|
| Property Type | Single Family |
| Zoning Description | Single family detached |
| CommunityName | Temagami |
| Building Age | 31 to 50 years |
| Building Appliances | Water Heater |
| Building Architectural Style | Raised bungalow |
| Building Basement Features | Walk out |
| Building Cooling Type | Central air conditioning, Air exchanger |
| Location Description | Cross Streets: Trans Canada Hwy 11 and O'Connor Dr. ** Directions: Hwy 11 to Temagami, go East onto O'Connor Dr. |
| Parking Space Total | 8 |
| Foundation Type | Brick |
| Building Type | House |
| Ownership Type | Freehold |
| Building.StoriesTotal | 1 |
Interior Features
| Building Fireplace Present | False |
|---|---|
| Building Heating Type | Forced air |
| Building Heating Fuel | Natural gas |
| Basement Development | Finished |
| Basement Type | N/A, N/A (Finished), Full |
| Construction Style Attachment | Detached |
| Living Area Range | 1500 |
| Bedrooms | 3+2 |
Exterior Features
| Landscape Features | Landscaped |
|---|---|
| Sewer | Sanitary sewer |
| Exterior Finish | Brick, Stone |
Room Details
| Room | Dimensions | Level | Flooring | Details |
|---|---|---|---|---|
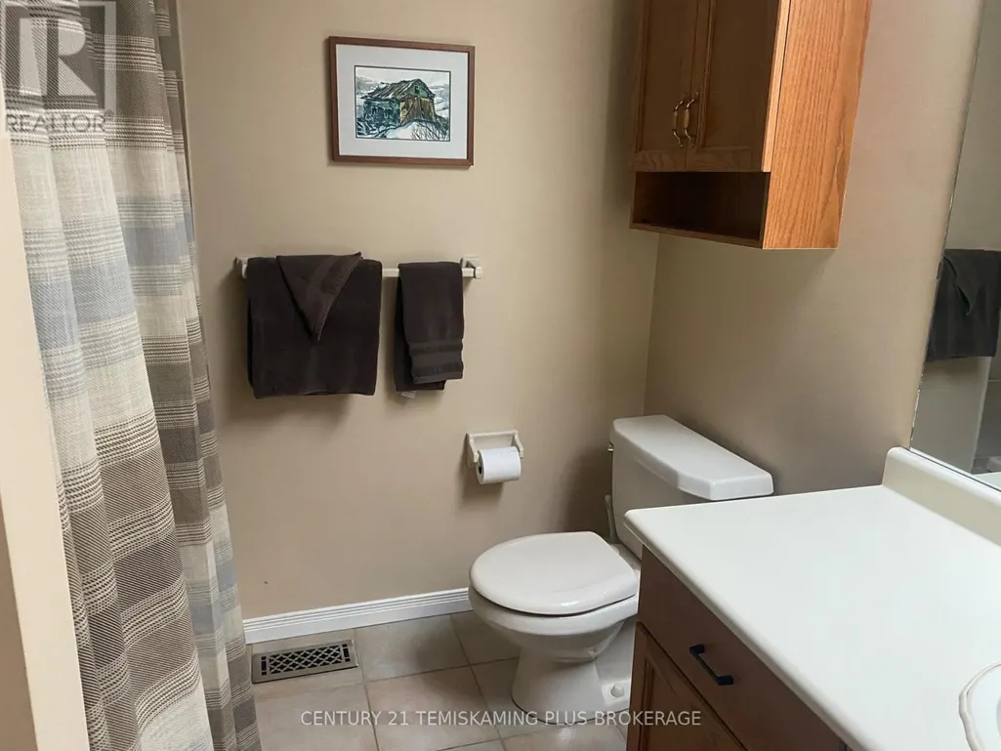
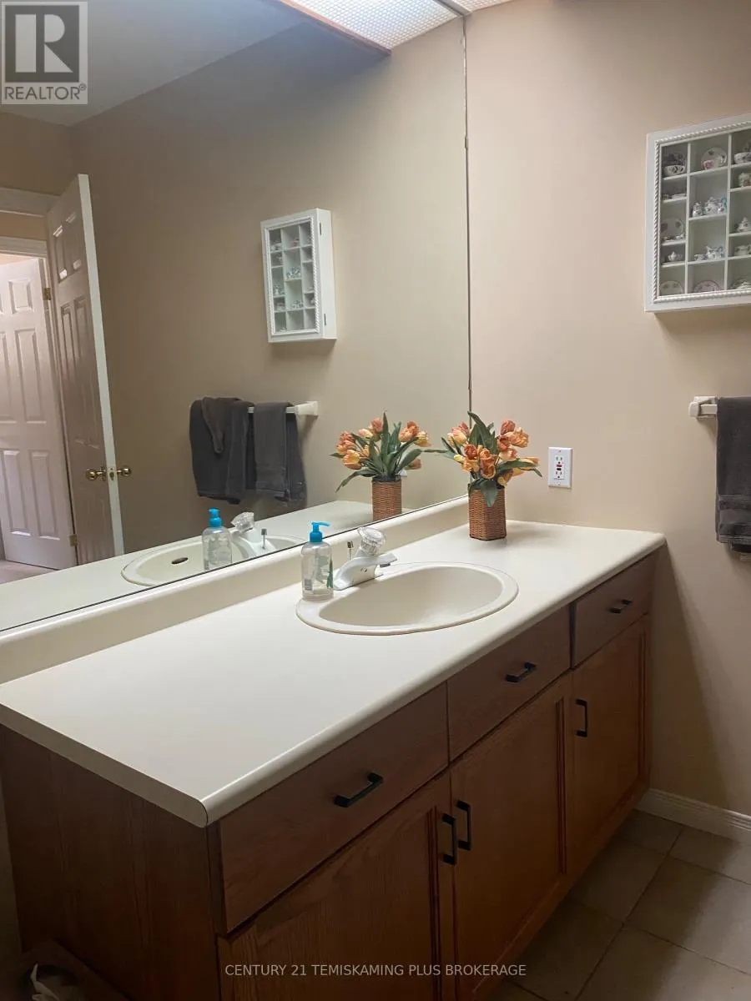
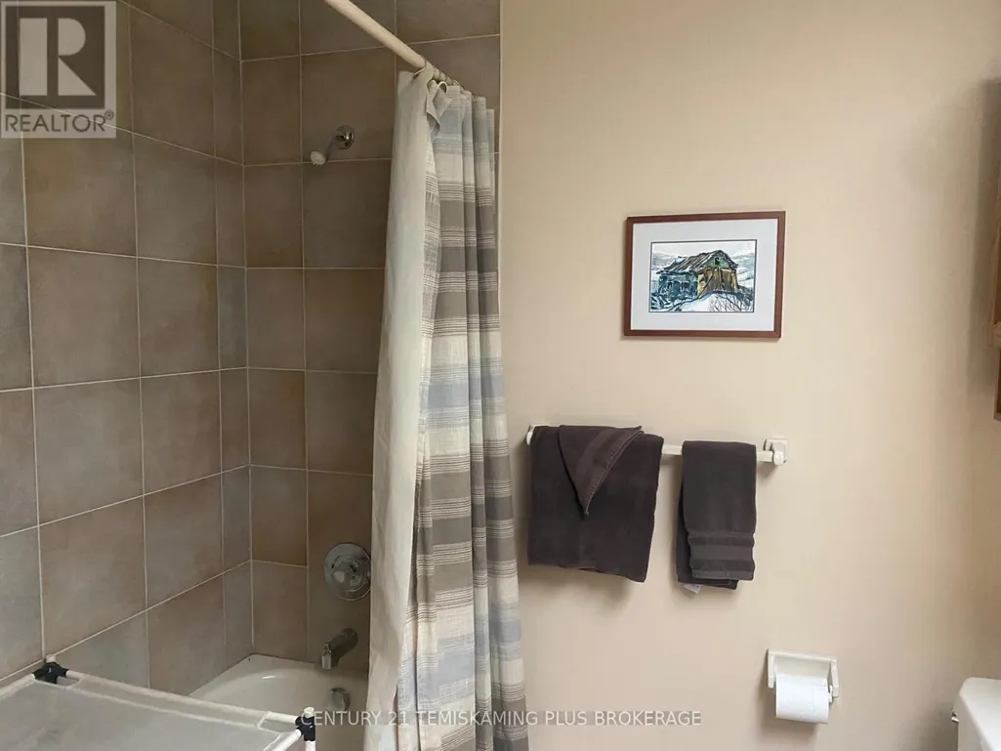
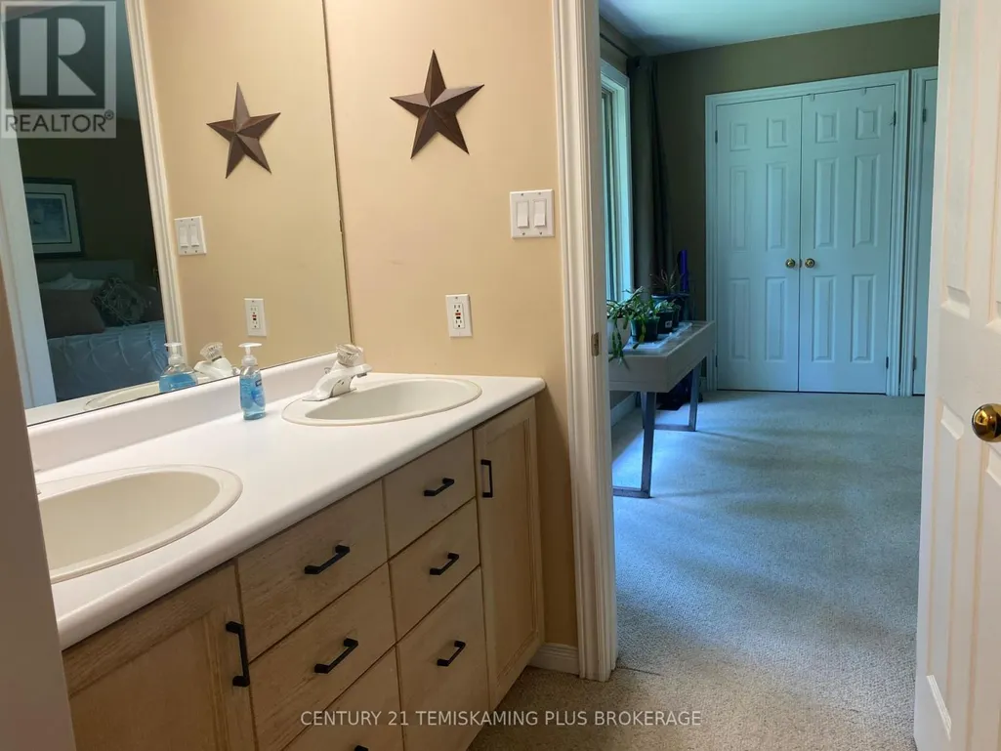
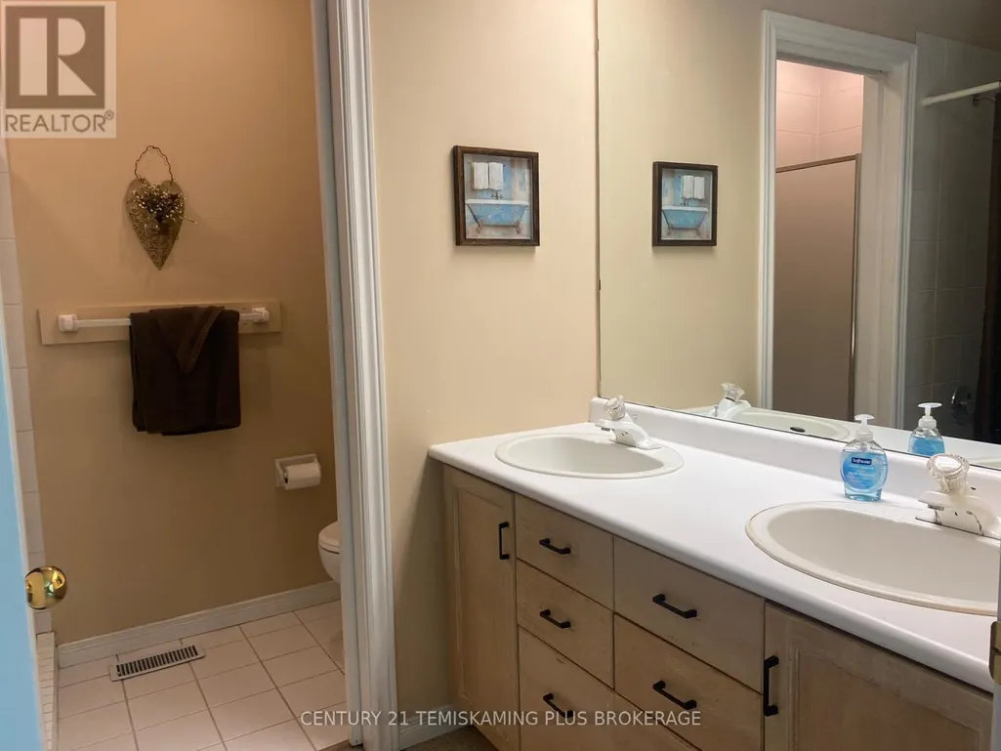
| Bathroom | 2.65 m x 2.17 m | Main level | 2.17 m | |
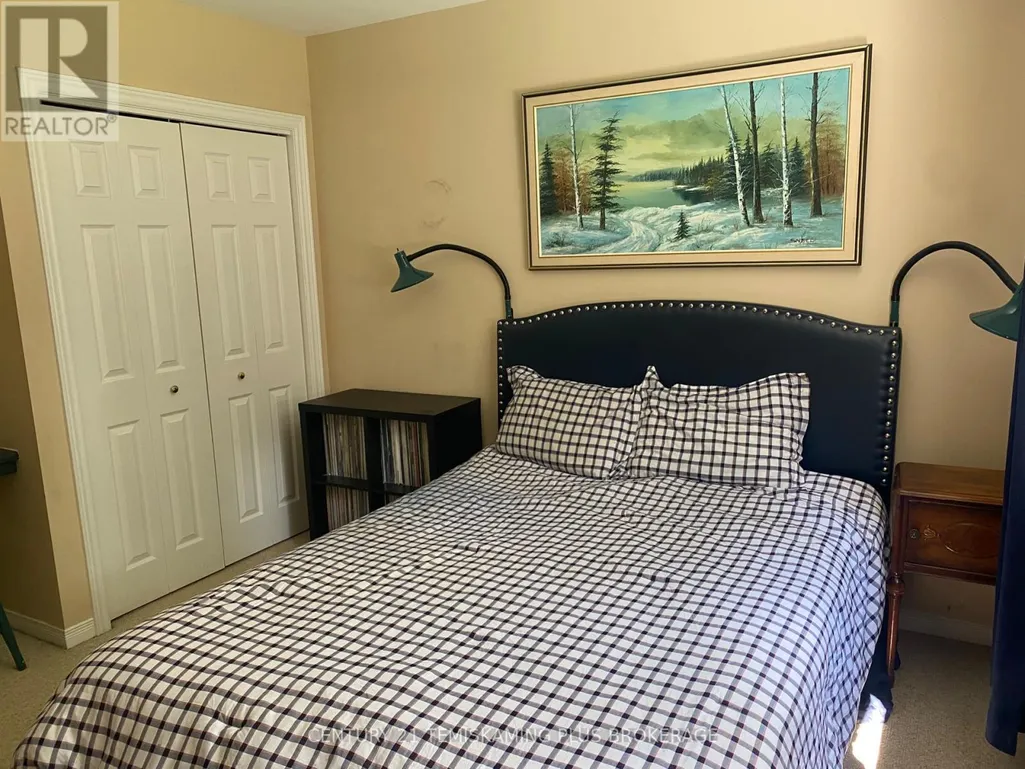
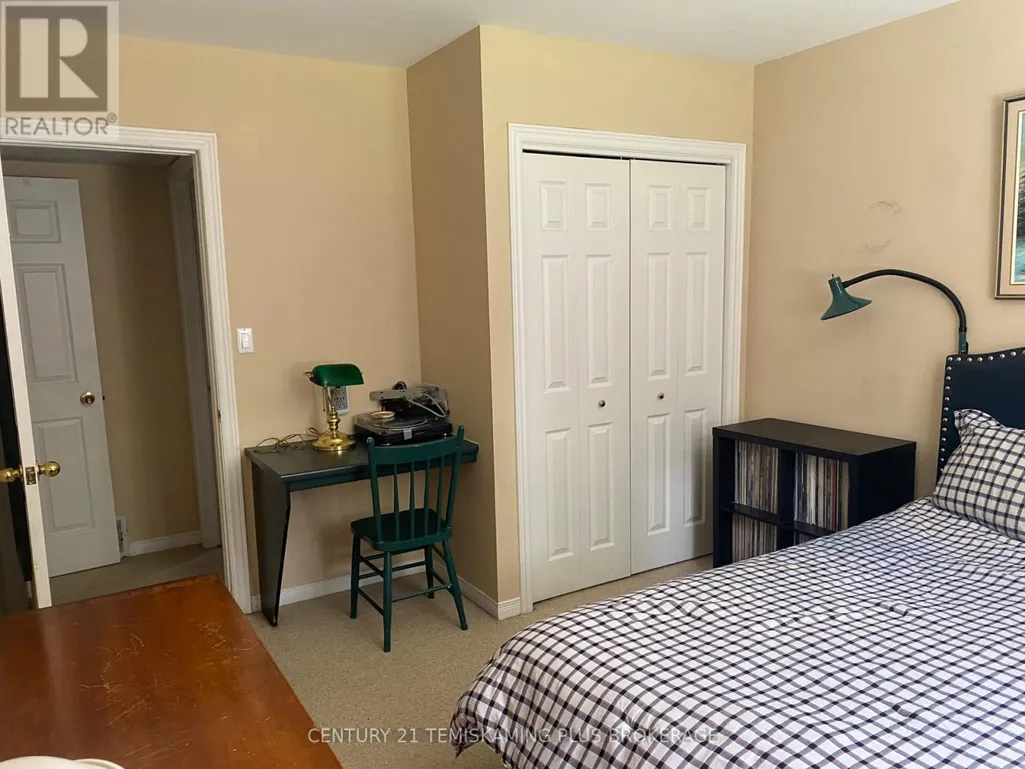

| Bedroom 2 | 3.9 m x 3.29 m | Main level | 3.29 m | |
| Bedroom 3 | 2.47 m x 2.87 m | Main level | 2.87 m | |
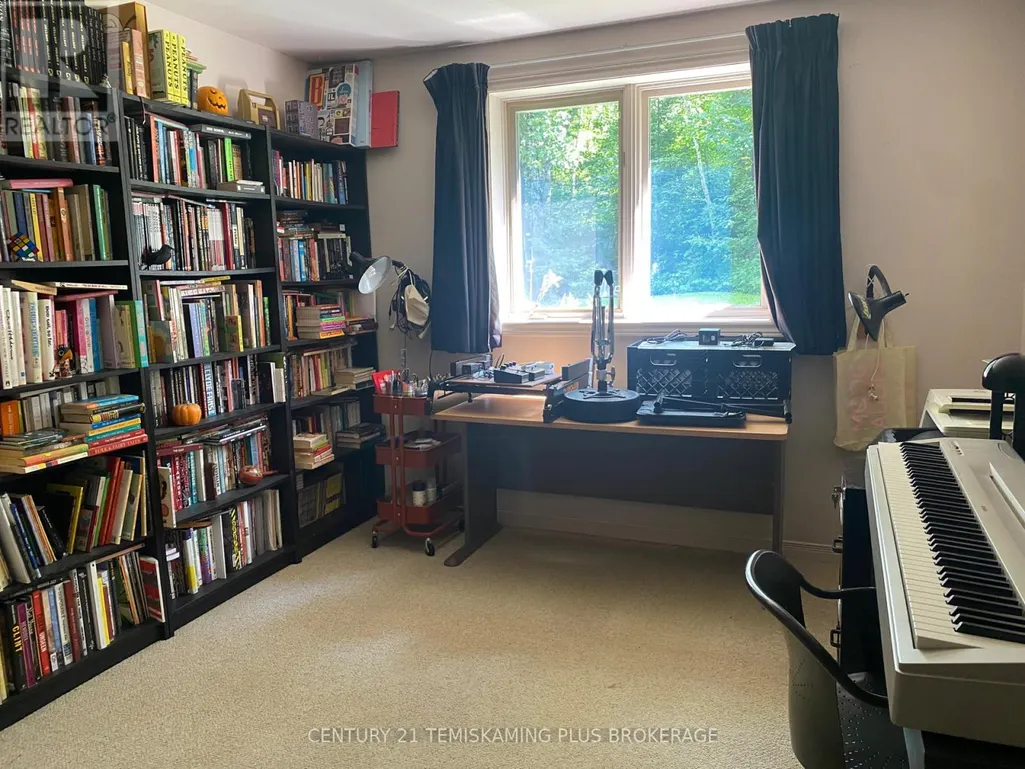
| Bedroom 4 | 3.69 m x 3.35 m | Basement | 3.35 m | |
| Bedroom 5 | 3.96 m x 3.35 m | Basement | 3.35 m | |
| Dining room | 3.69 m x 3.39 m | Main level | 3.39 m | |
| Family room | 5.36 m x 3.69 m | Basement | 3.69 m | |
| Foyer | 2.93 m x 1.43 m | Main level | 1.43 m | |

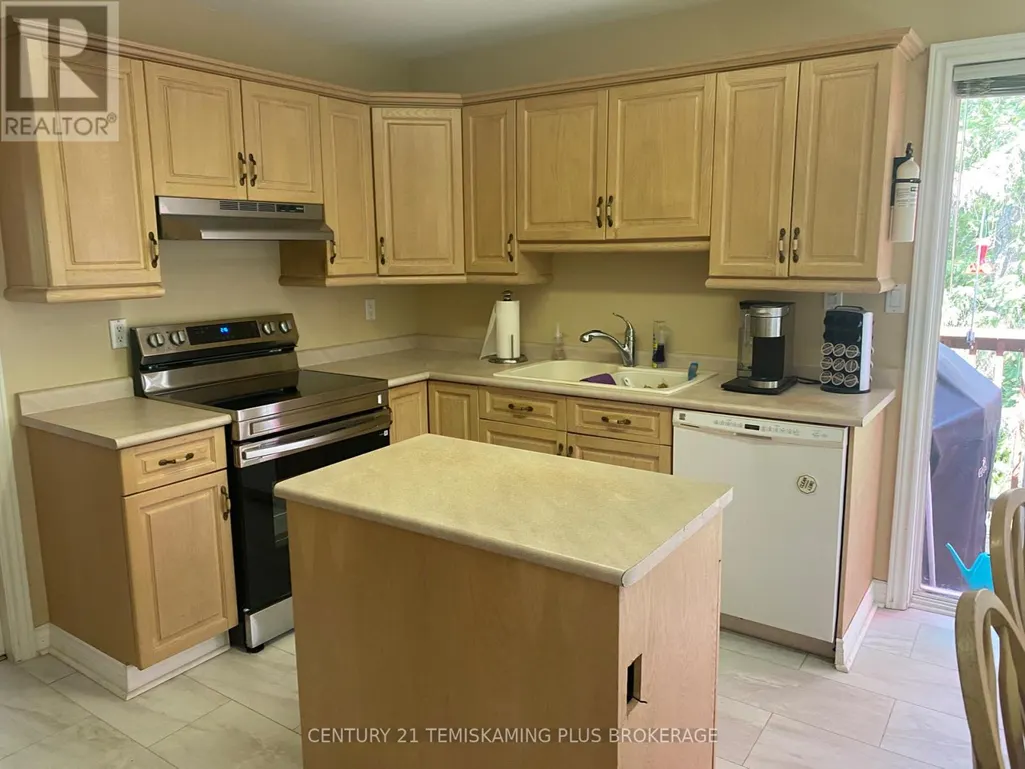
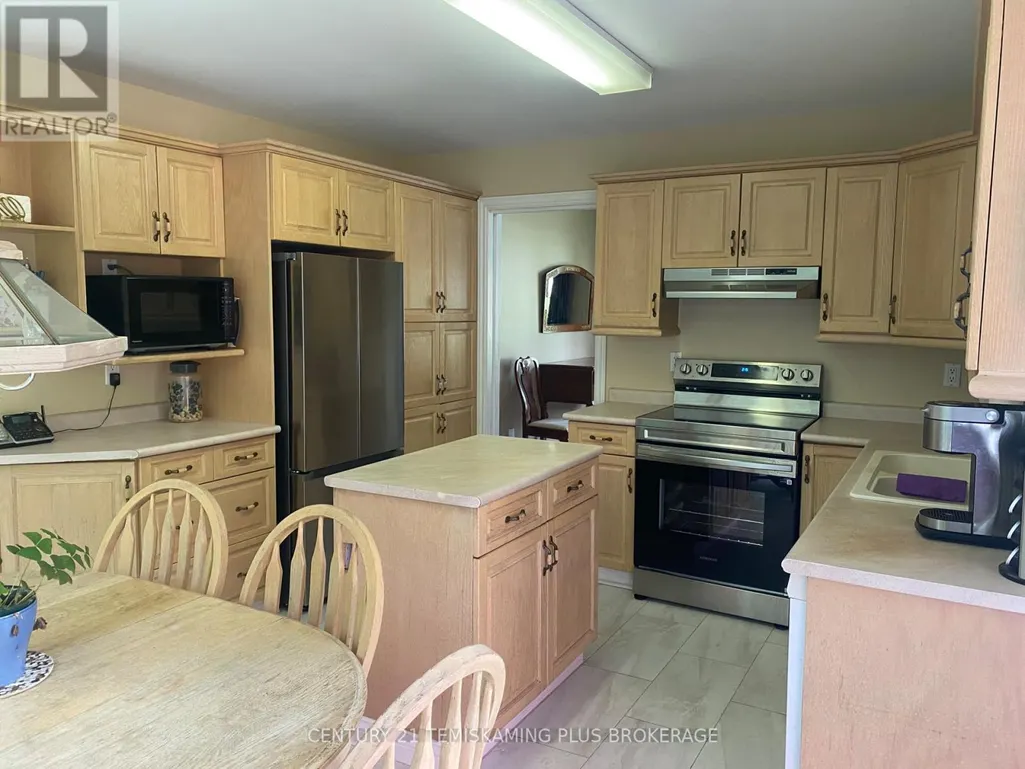
| Kitchen | 3.39 m x 4.27 m | Main level | 4.27 m | |
| Laundry room | 3.05 m x 3.63 m | Basement | 3.63 m | |
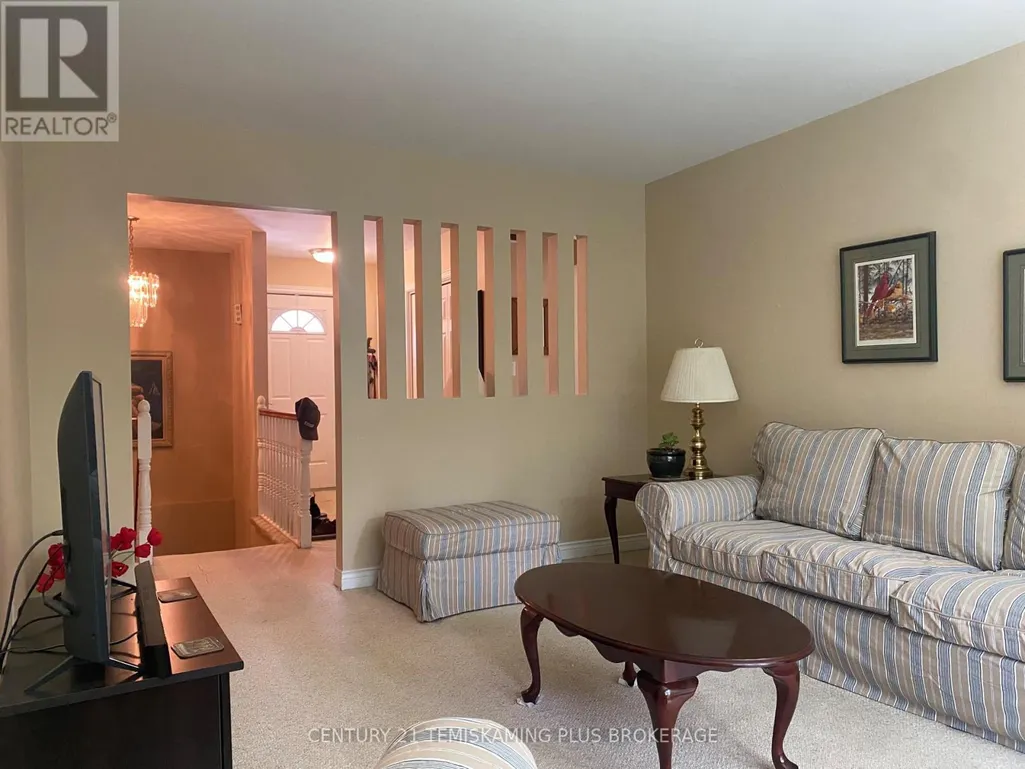
| Living room | 4.66 m x 3.54 m | Main level | 3.54 m | |
| Office | 3.26 m x 3.11 m | Basement | 3.11 m | |
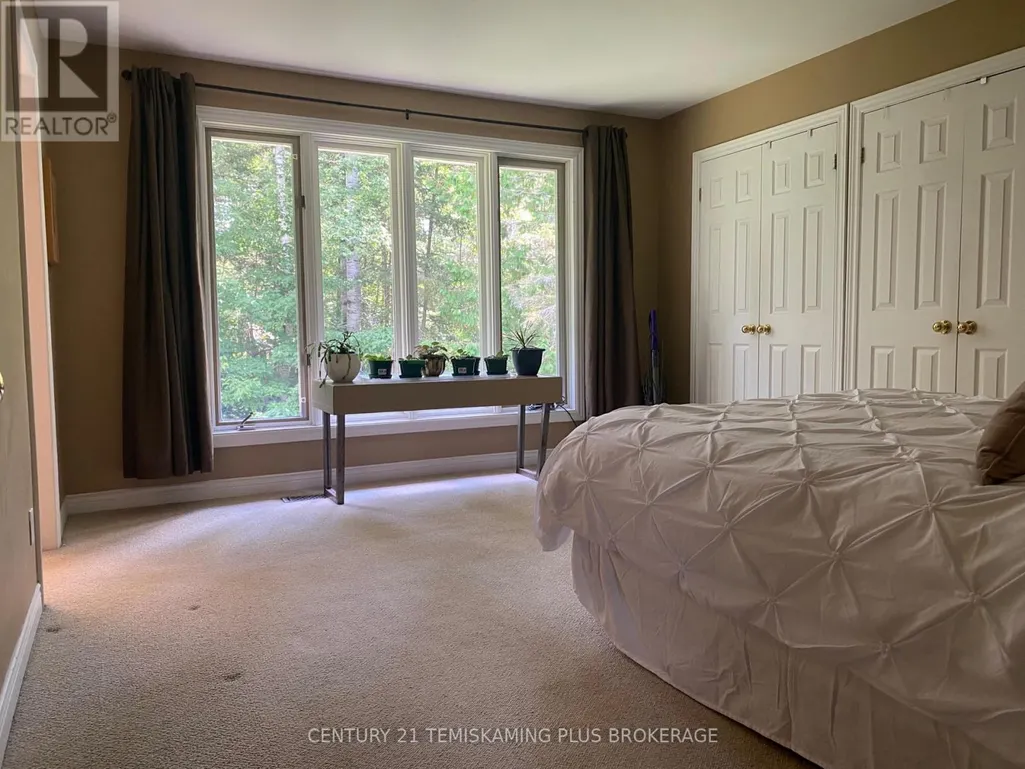
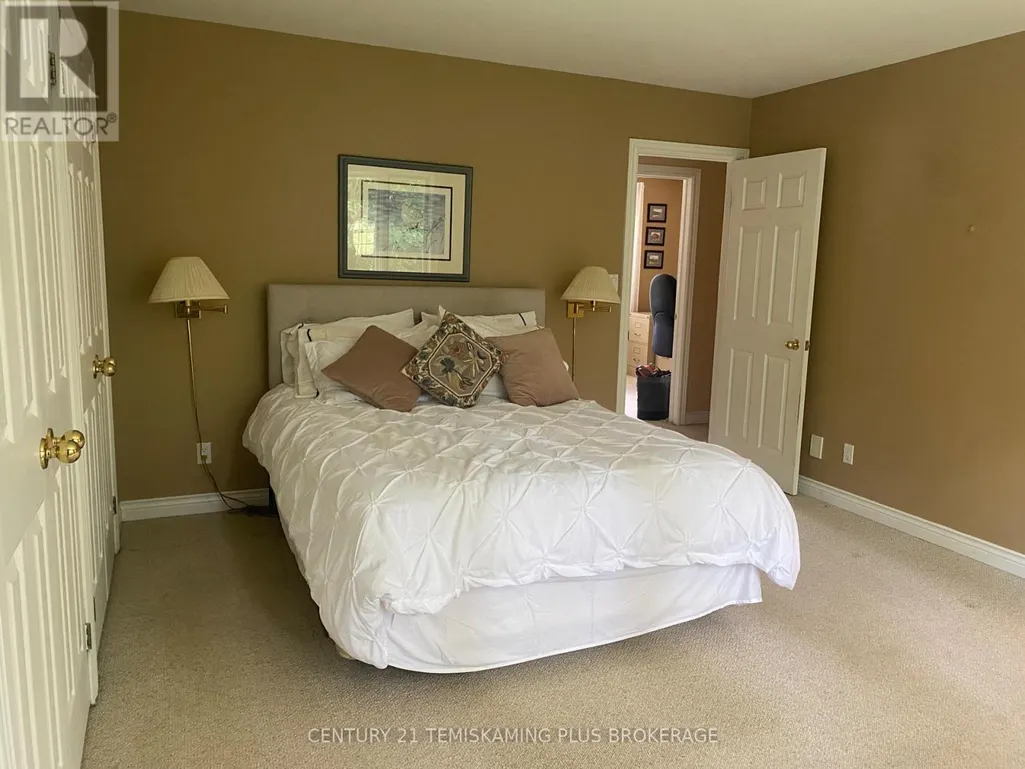
| Primary Bedroom | 4.63 m x 3.87 m | Main level | 3.87 m | |
| Utility room | 3.17 m x 3.08 m | Basement | 3.08 m |
Amenities
- Views
- New Construction
- Adult 55+
- Lease To Own
- No HOA Fees
- Furnished
- Primary On Main
- Air Conditioning
- Seller Finance
- Green
- Fixer Upper
- Horse
- Golf
- Fireplace
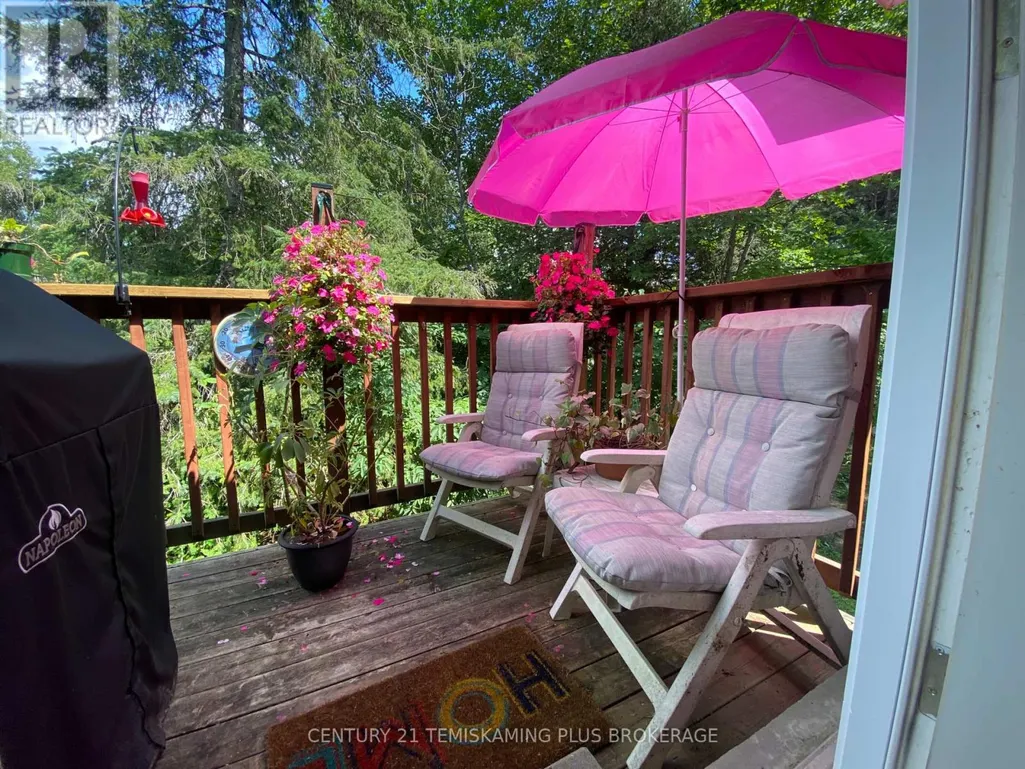
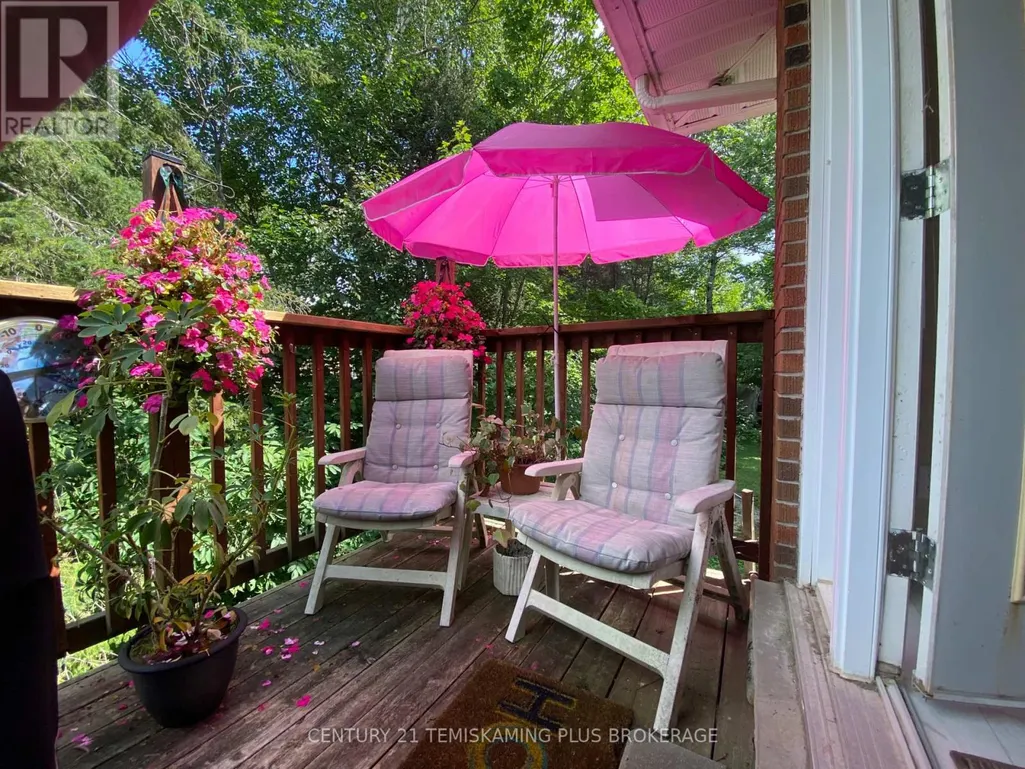
- Deck
- Garage
- Basement
- Pool

Property vs Single Family Average in P0H 2H0
Price
In The Neighborhood
Waterfront
Temagami
$ 654,900
- Type
- Single Family
- Rooms
- 4 Beds + 2 Baths
Century 21 Blue Sky Region Realty Inc., Brokerage
Water Views
Temagami
$ 299,900
- Type
- Single Family
- Rooms
- 5 Beds + 2 Baths
Royal LePage Northern Life Realty, Brokerage
Reduced
Temagami
$ 549,900
- Type
- Single Family
- Rooms
- 3 Beds + 1.5 Baths
REALTY EXECUTIVES Local Group Inc. Brokerage
Reduced
Temagami
$ 280,000
- Type
- Single Family
- Rooms
- 4 Beds + 1 Baths
Century 21 Blue Sky Region Realty Inc., Brokerage
Waterfront
Temagami
$ 300,000
- Type
- Single Family
- Rooms
- 3 Beds + 1.5 Baths
Century 21 Blue Sky Region Realty Inc., Brokerage
Reduced
Temagami
$ 279,900
- Type
- Single Family
- Rooms
- 3 Beds + 1.5 Baths
Century 21 Blue Sky Region Realty Inc., Brokerage
Temagami
$ 315,000
- Type
- Single Family
- Rooms
- 4 Beds + 1 Baths
Century 21 Blue Sky Region Realty Inc., Brokerage
Waterfront
Temagami
$ 699,900
- Type
- Single Family
- Rooms
- 2 Beds + 1 Baths
RE/MAX CROWN REALTY (1989) INC
 Toronto Real Estate Board (TRREB); All information deemed reliable but not guaranteed. All properties are subject to prior sale, change or withdrawal. Neither listing broker(s) or information provider(s) shall be responsible for any typographical errors, misinformation, misprints and shall be held totally harmless. Listing(s) information is provided for consumer's personal, non-commercial use and may not be used for any purpose other than to identify prospective properties consumers may be interested

 Data provided by the Ontario Regional Technology & Information Systems. The information is deemed reliable, but is not guaranteed. Not intended to solicit buyers or sellers, landlords or tenants currently under contract.
The trademarks REALTOR®, REALTORS® and the REALTOR® logo are controlled by The Canadian Real Estate Association (CREA) and identify real estate professionals who are members of CREA. The trademarks MLS®, Multiple Listing Service® and the associated logos are owned
Data provided by the Ontario Regional Technology & Information Systems. The information is deemed reliable, but is not guaranteed. Not intended to solicit buyers or sellers, landlords or tenants currently under contract.
The trademarks REALTOR®, REALTORS® and the REALTOR® logo are controlled by The Canadian Real Estate Association (CREA) and identify real estate professionals who are members of CREA. The trademarks MLS®, Multiple Listing Service® and the associated logos are owned
 All information deemed reliable but not guaranteed. All properties are subject to prior sale, change or withdrawal. Neither listing broker(s) or information provider(s) shall be responsible for any typographical errors, misinformation, misprints and shall be held totally harmless. Listing(s) information is provided for consumer's personal, non-commercial use and may not be used for any purpose other than to identify prospective properties consumers may be interested in purchasing. The data relating
