
Address
6958 534 Highway, Parry Sound Remote Area (Restoule), ON
Price
$ 149,999
Property Attributes
- ID#X13658138
- TypeSingle Family
- Listing Status Active
- MunicipalityParry Sound Remote Area (Restoule)
- CountyMuskoka Haliburton Orillia The Lakelands
- CityParry Sound Remote Area (Restoule)
- AreaRestoule
- NeighborhoodRestoule
- ZipP0H 2R0
- Style
- Price$ 149,999
- Bedrooms3
- Bathrooms1
- Half Bathrooms0
Data Source:
Canadian Real Estate Association (CREA)
Property Description
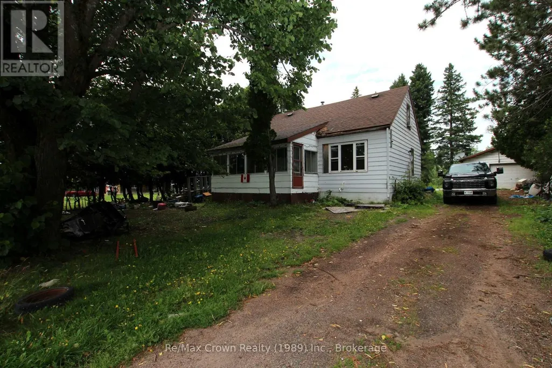
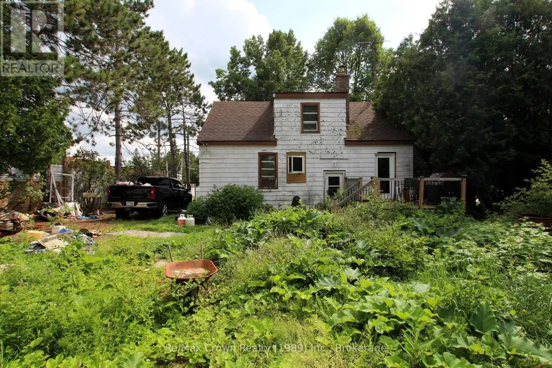
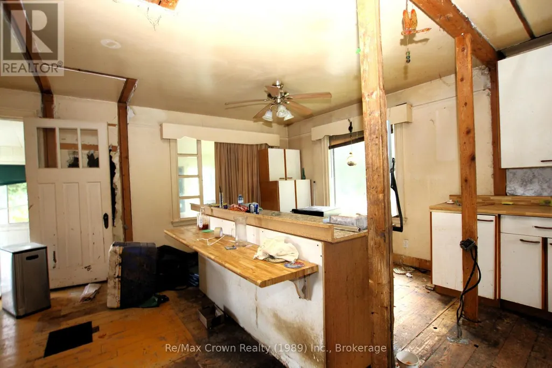
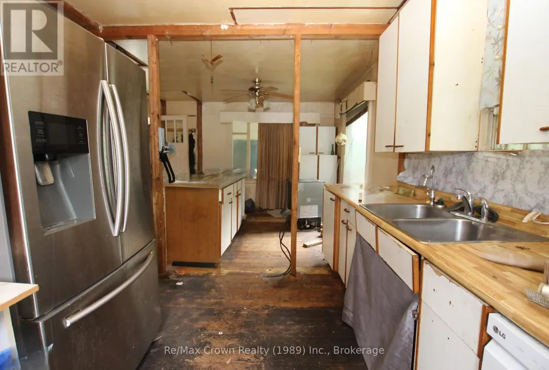
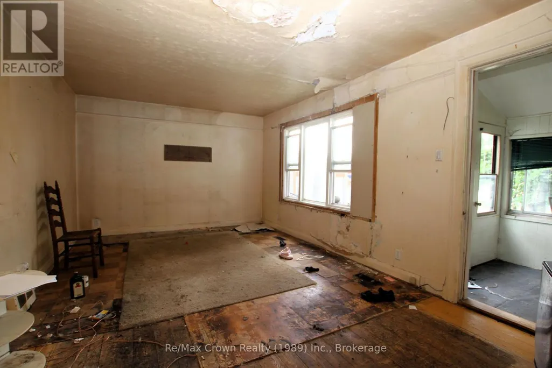
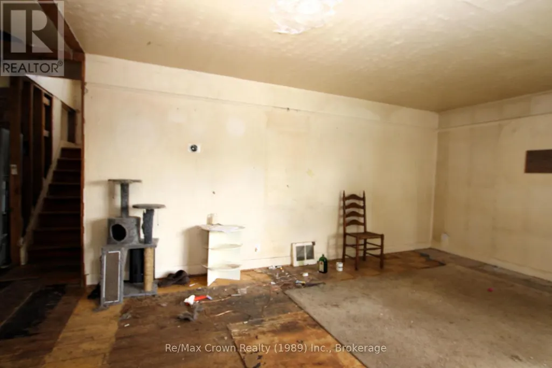
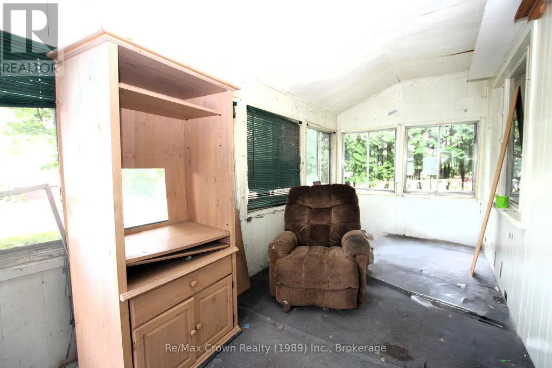
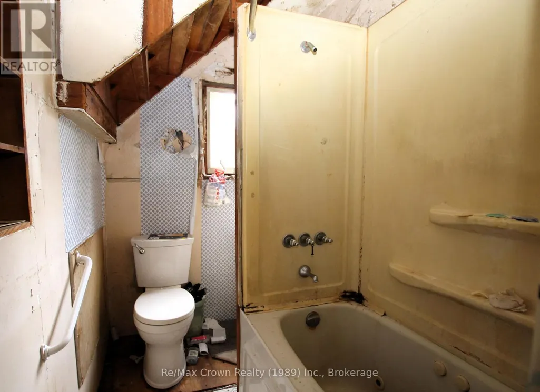
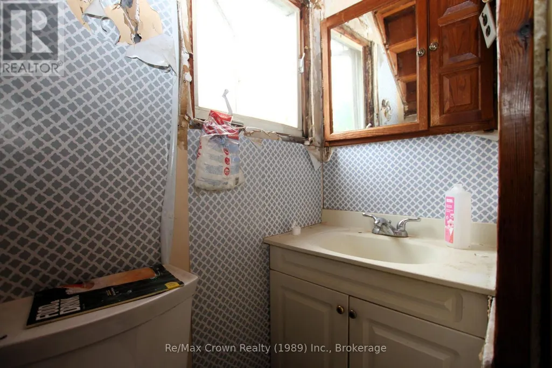
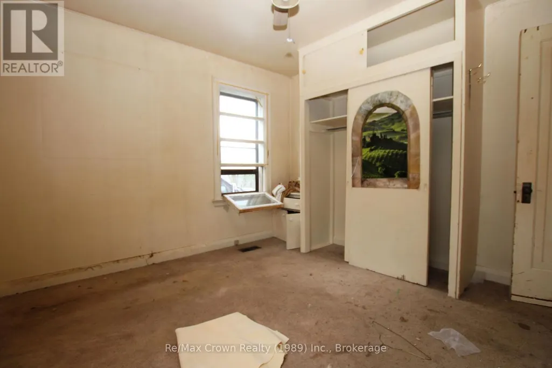
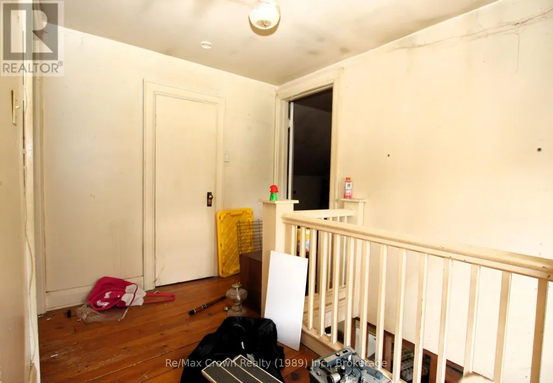
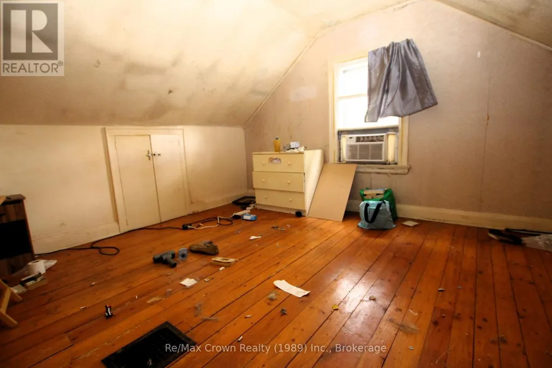
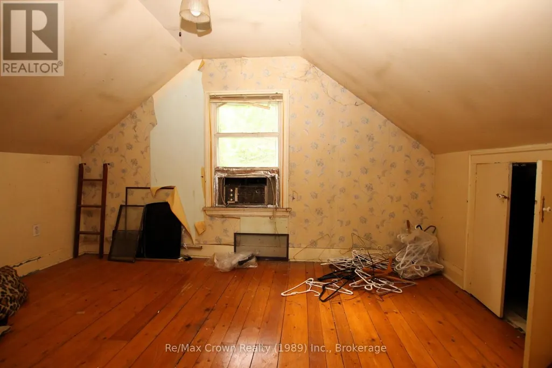
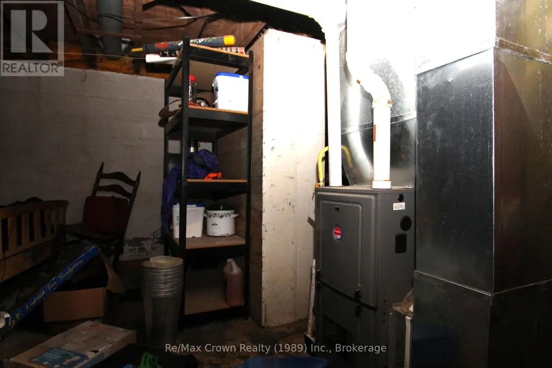
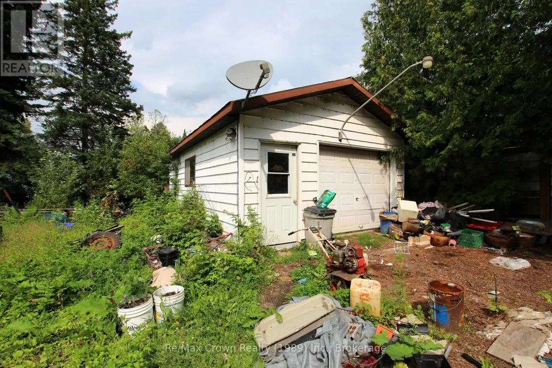
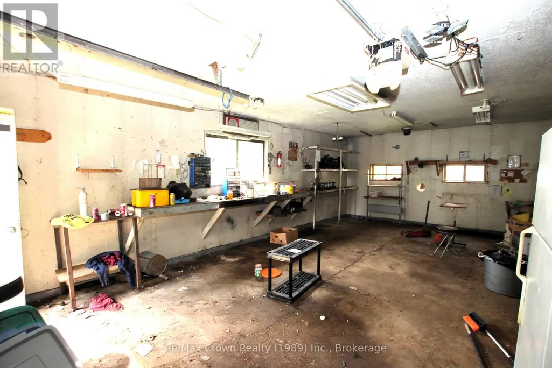
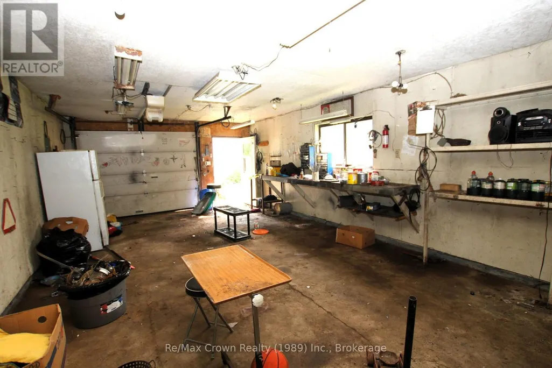
Opportunity awaits in the heart of Restoule! Within walking distance of local amenities, this three-bedroom home is ready for a complete transformation. Because the interior requires a full renovation, you can redesign it to suit your own taste and needs. The practical layout features one bedroom and a bathroom on the main floor and two bedrooms upstairs. Additional highlights include a high-efficiency propane furnace, a poured-concrete foundation that appears solid, a fairly private lot and a detached 16' x 28' garage with a concrete floor, insulation and hydro-although the hydro cannot be verified because the power is disconnected. The home requires extensive cleanup and renovation, including the kitchen and bathroom, but presents an affordable opportunity in an Unorganized Township with low property taxes. Enjoy the Restoule area's two major lakes, river, provincial park, ATV trails and excellent back-lake fishing. Property is being sold in "as is, where is" basis. This is an excellent opportunity for someone with the skills and experience to take on a renovation project of this scope and bring the home's potential to life. (id:7434)
General Features
| Property Type | Single Family |
|---|---|
| CommunityName | Restoule |
| Building Cooling Type | Wall unit |
| Location Description | Cross Streets: Hwy 534 & Hawthorne Dr. ** Directions: Hwy 534 into Restoule to # 6958. |
| Parking Space Total | 3 |
| Foundation Type | Poured Concrete |
| Building Type | House |
| Ownership Type | Freehold |
| Building.StoriesTotal | 1.5 |
Interior Features
| Building Fireplace Present | False |
|---|---|
| Building Heating Type | Forced air |
| Building Heating Fuel | Propane |
| Basement Development | Unfinished |
| Basement Type | Full (Unfinished) |
| Construction Style Attachment | Detached |
| Living Area Range | 1100 |
| Bedrooms | 3 |
Exterior Features
| Sewer | Septic System |
|---|---|
| Exterior Finish | Aluminum siding |
Room Details
| Room | Dimensions | Level | Flooring | Details |
|---|---|---|---|---|
| Bathroom | 2.38 m x 1.52 m | Main level | 1.52 m | |
| Bedroom | 0.49 m x 3.48 m | Main level | 3.48 m | |
| Bedroom 2 | 3.66 m x 3.96 m | Second level | 3.96 m | |
| Bedroom 3 | 3.96 m x 2.93 m | Second level | 2.93 m | |
| Kitchen | 3.05 m x 7.01 m | Main level | 7.01 m | |
| Living room | 6.4 m x 3.54 m | Main level | 3.54 m | |
| Sunroom | 5.67 m x 2.32 m | Main level | 2.32 m |
Amenities
- Views
- New Construction
- Adult 55+
- Lease To Own
- No HOA Fees
- Furnished
- Primary On Main
- Air Conditioning
- Seller Finance
- Green
- Fixer Upper
- Horse
- Golf
- Fireplace
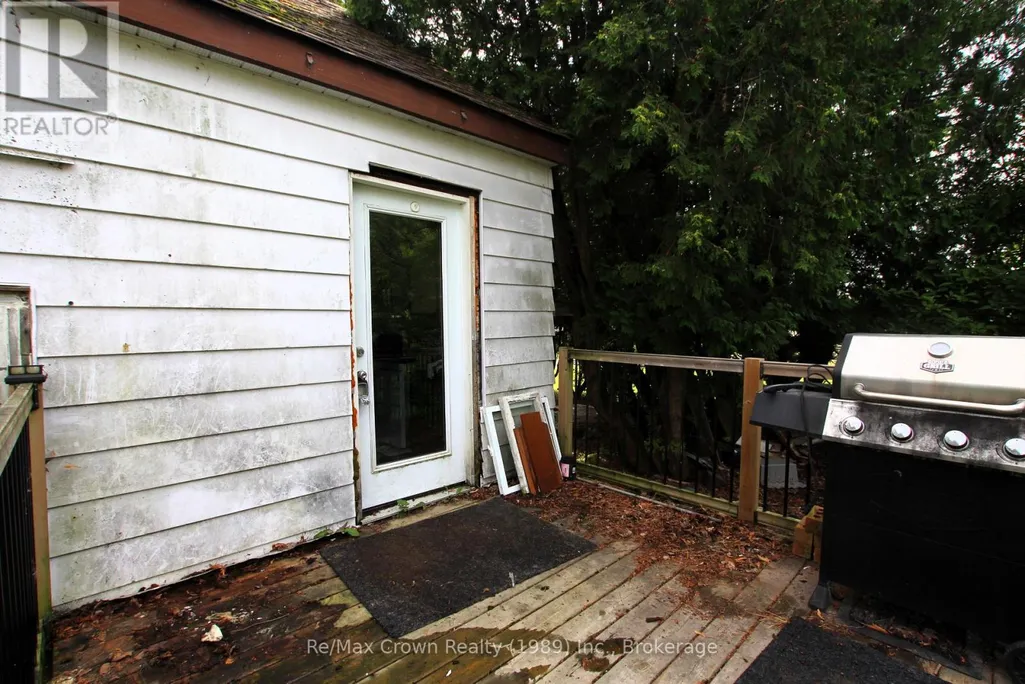
- Deck
- Garage
- Basement
- Pool

Property vs Single Family Average in P0H 2R0
Price
In The Neighborhood
Waterfront
Parry Sound Remote Area (Restoule)
$ 769,000
- Type
- Single Family
- Rooms
- 3 Beds + 1 Baths
Re/Max Crown Realty (1989) Inc.
Waterfront
Parry Sound Remote Area
$ 699,000
- Type
- Single Family
- Size
- 700 SqFt
- Rooms
- 3 Beds + 1 Baths
Waterfront
Parry Sound Remote Area
$ 497,000
- Type
- Single Family
- Size
- 700 SqFt
- Rooms
- 0 Beds + 0 Baths
Water Views
Parry Sound Remote Area (Restoule)
$ 399,999
- Type
- Single Family
- Rooms
- 2 Beds + 1 Baths
Re/Max Crown Realty (1989) Inc.
Waterfront
Parry Sound Remote Area (Restoule)
$ 497,000
- Type
- Single Family
- Rooms
- 0 Beds + 0 Baths
HOMELIFE EAGLE REALTY INC.
Waterfront
Parry Sound Remote Area
$ 995,000
- Type
- Single Family
- Size
- 1,100 SqFt
- Rooms
- 4 Beds + 2 Baths
Waterfront
Parry Sound Remote Area
$ 1,477,000
- Type
- Single Family
- Size
- 2,000 SqFt
- Rooms
- 5 Beds + 4 Baths
Waterfront
Parry Sound Remote Area (Restoule)
$ 995,000
- Type
- Single Family
- Rooms
- 4 Beds + 2 Baths
Century 21 B.J. Roth Realty Ltd.
Waterfront
Parry Sound Remote Area (Restoule)
$ 1,477,000
- Type
- Single Family
- Rooms
- 5 Beds + 3.5 Baths
HOMELIFE EAGLE REALTY INC.
Waterfront
Parry Sound Remote Area (Restoule)
$ 698,000
- Type
- Single Family
- Rooms
- 3 Beds + 1 Baths
RE/MAX Parry Sound Muskoka Realty Ltd
Waterfront
Parry Sound Remote Area (Restoule)
$ 1,599,000
- Type
- Single Family
- Rooms
- 5 Beds + 3.5 Baths
Re/Max Crown Realty (1989) Inc.
Reduced
Parry Sound Remote Area
$ 1,249,000
- Type
- Single Family
- Size
- 1,100 SqFt
- Rooms
- 4 Beds + 2 Baths
 Toronto Real Estate Board (TRREB); All information deemed reliable but not guaranteed. All properties are subject to prior sale, change or withdrawal. Neither listing broker(s) or information provider(s) shall be responsible for any typographical errors, misinformation, misprints and shall be held totally harmless. Listing(s) information is provided for consumer's personal, non-commercial use and may not be used for any purpose other than to identify prospective properties consumers may be interested

 Data provided by the Ontario Regional Technology & Information Systems. The information is deemed reliable, but is not guaranteed. Not intended to solicit buyers or sellers, landlords or tenants currently under contract.
The trademarks REALTOR®, REALTORS® and the REALTOR® logo are controlled by The Canadian Real Estate Association (CREA) and identify real estate professionals who are members of CREA. The trademarks MLS®, Multiple Listing Service® and the associated logos are owned
Data provided by the Ontario Regional Technology & Information Systems. The information is deemed reliable, but is not guaranteed. Not intended to solicit buyers or sellers, landlords or tenants currently under contract.
The trademarks REALTOR®, REALTORS® and the REALTOR® logo are controlled by The Canadian Real Estate Association (CREA) and identify real estate professionals who are members of CREA. The trademarks MLS®, Multiple Listing Service® and the associated logos are owned
 All information deemed reliable but not guaranteed. All properties are subject to prior sale, change or withdrawal. Neither listing broker(s) or information provider(s) shall be responsible for any typographical errors, misinformation, misprints and shall be held totally harmless. Listing(s) information is provided for consumer's personal, non-commercial use and may not be used for any purpose other than to identify prospective properties consumers may be interested in purchasing. The data relating
