
Address
7525 Highway 89, Wellington North, ON
Price
$ 859,000
Property Attributes
- ID#X13647294
- TypeSingle Family
- Listing Status Active
- MunicipalityWellington North
- CountyMuskoka Haliburton Orillia The Lakelands
- CityWellington North
- AreaRural Wellington North
- NeighborhoodRural Wellington North
- ZipN0G 2L0
- Style
- Price$ 859,000
- Bedrooms4
- Bathrooms1
- Half Bathrooms1
Data Source:
Canadian Real Estate Association (CREA)
Property Description
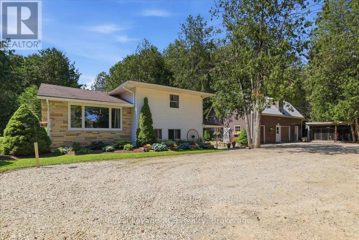
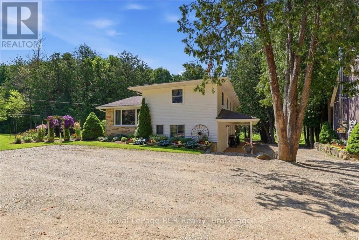
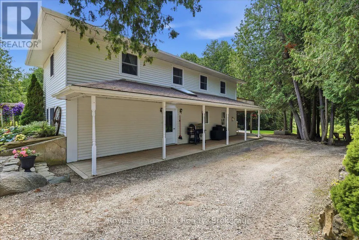
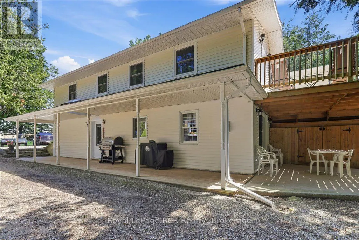
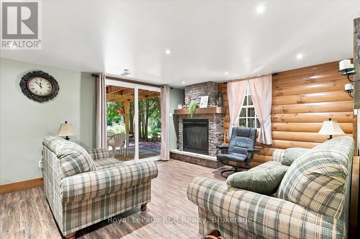
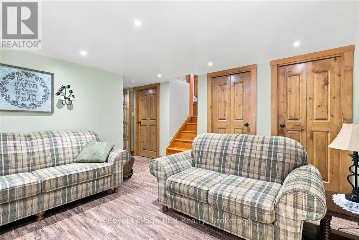
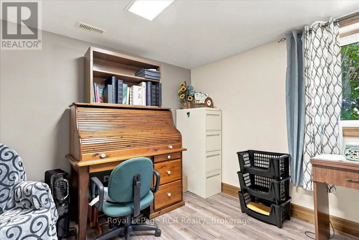
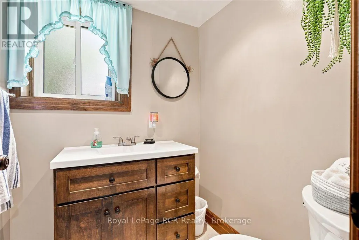
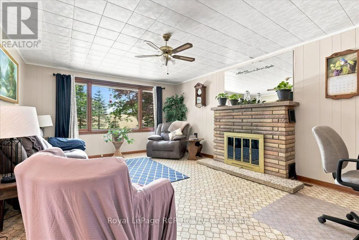
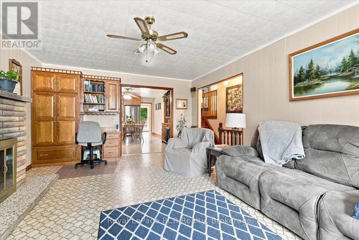
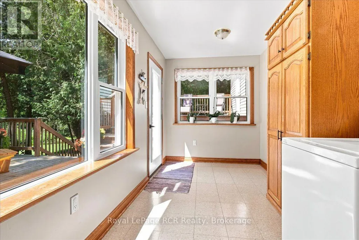
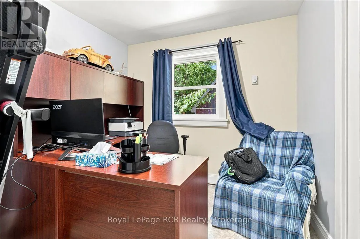
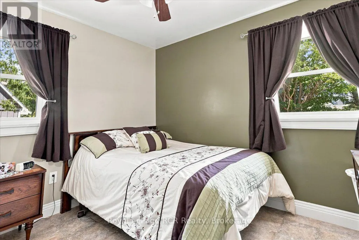
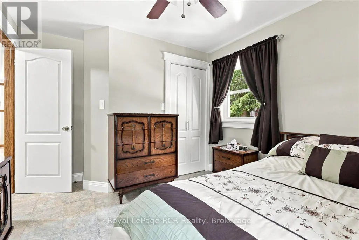
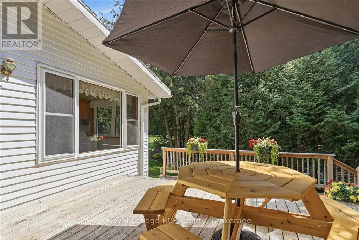
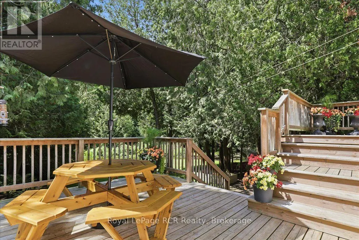
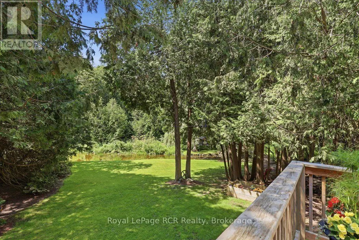
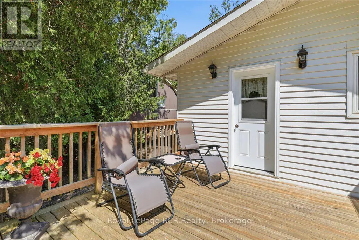
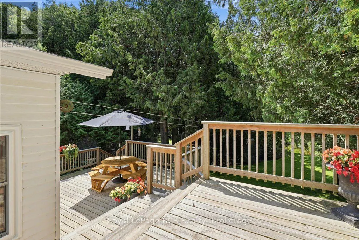
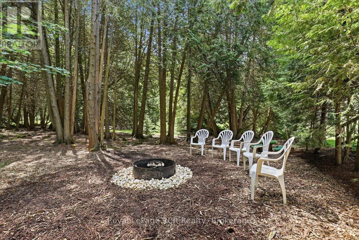
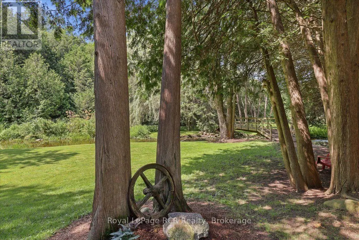
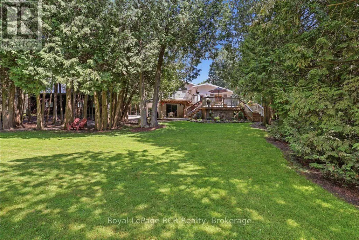
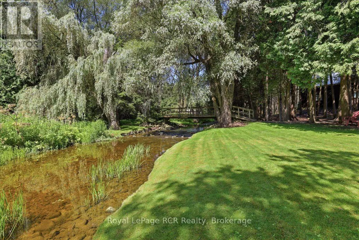
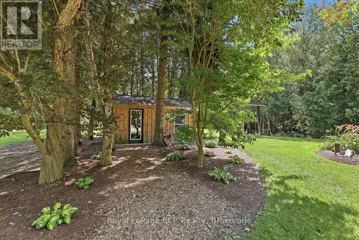
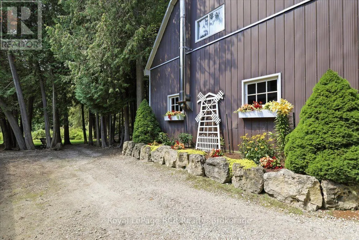
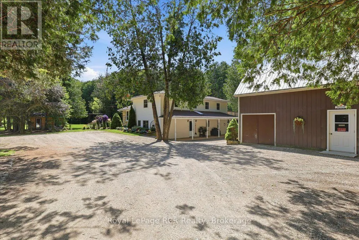
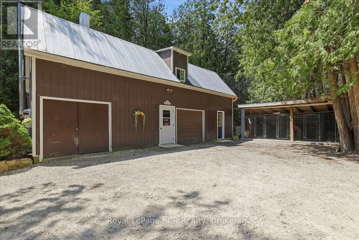
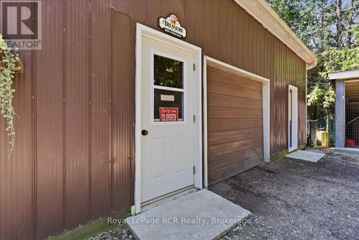
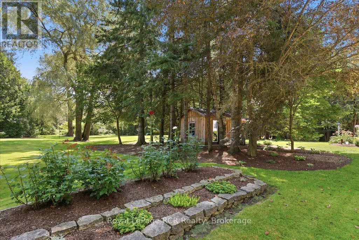
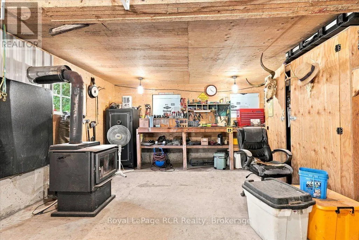
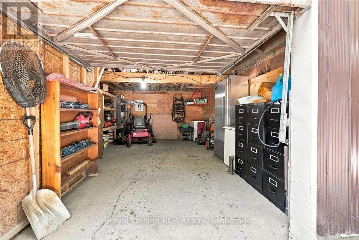
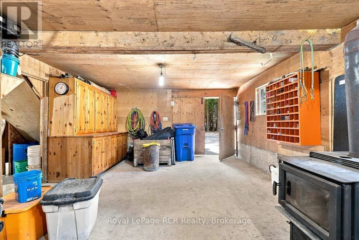
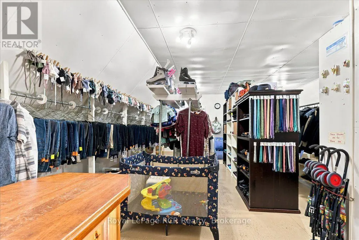
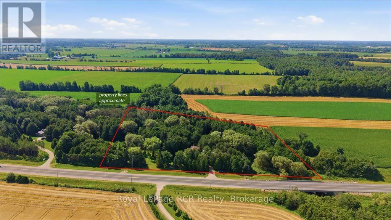
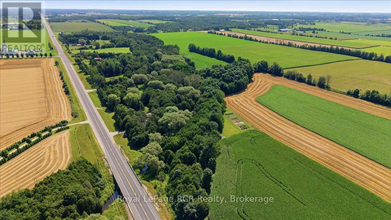
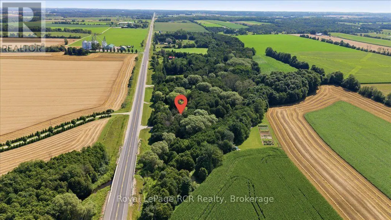
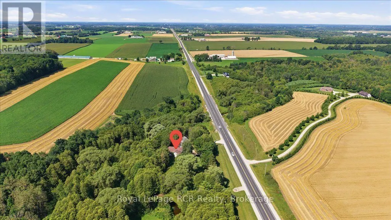
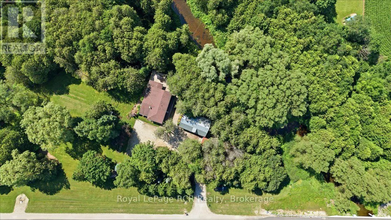
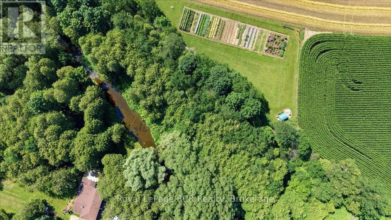
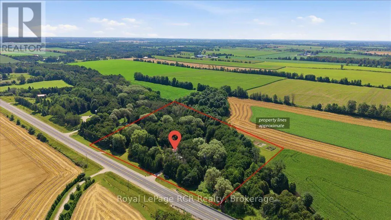
Nearly 6 Acres. Private Creek. Detached Workshop with Loft. Mature Trees. Paved Road. Minutes to Mount Forest. This spacious sidesplit offers 4 bedrooms, 2 bathrooms, and multiple inviting living areas featuring both a brick fireplace and a stunning stone fireplace. Outside, enjoy the covered front porch, spacious deck, and a peaceful country setting with plenty of room to explore. The detached workshop with a finished loft is a standout feature, offering endless possibilities for a home-based business, private office, studio, hobby space, or fitness room. Major updates include a new furnace, water heater, and water softener (2017), updated second-storey windows and attic insulation (2018), a new deck (2019), and a new well pump (2025). If you're looking for the perfect balance of country living and convenience, this unique property offers space to live, work, and unwind-all just minutes from Mount Forest. (id:7434)
General Features
| Features | Irregular lot size, Carpet Free |
|---|---|
| Property Type | Single Family |
| Zoning Description | A, NE |
| CommunityName | Rural Wellington North |
| Building Age | 51 to 99 years |
| Building Amenities | Fireplace(s) |
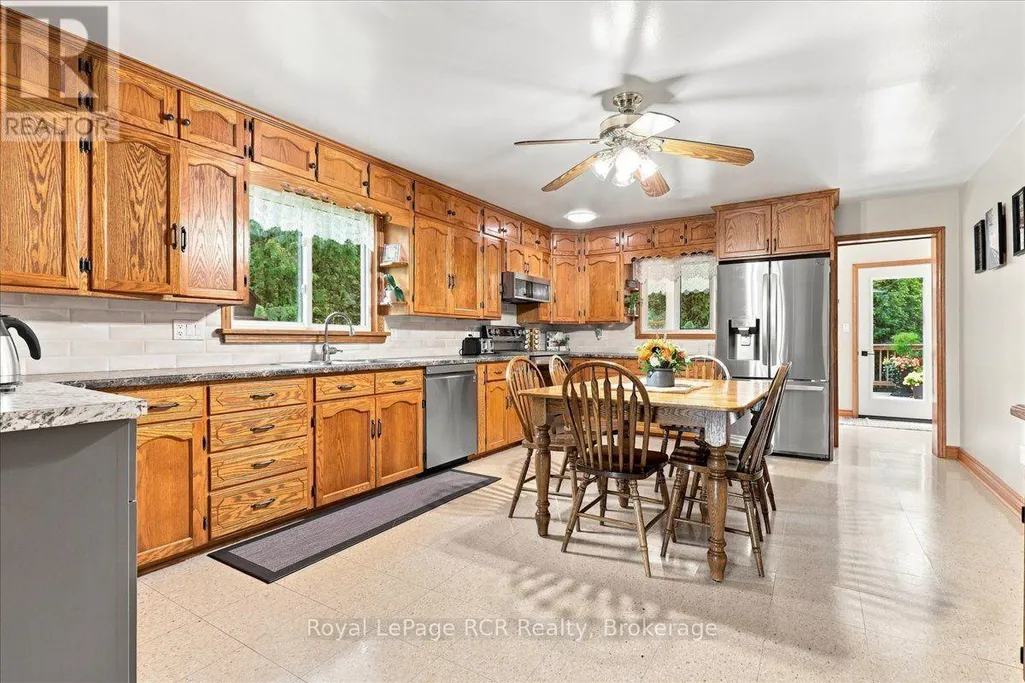
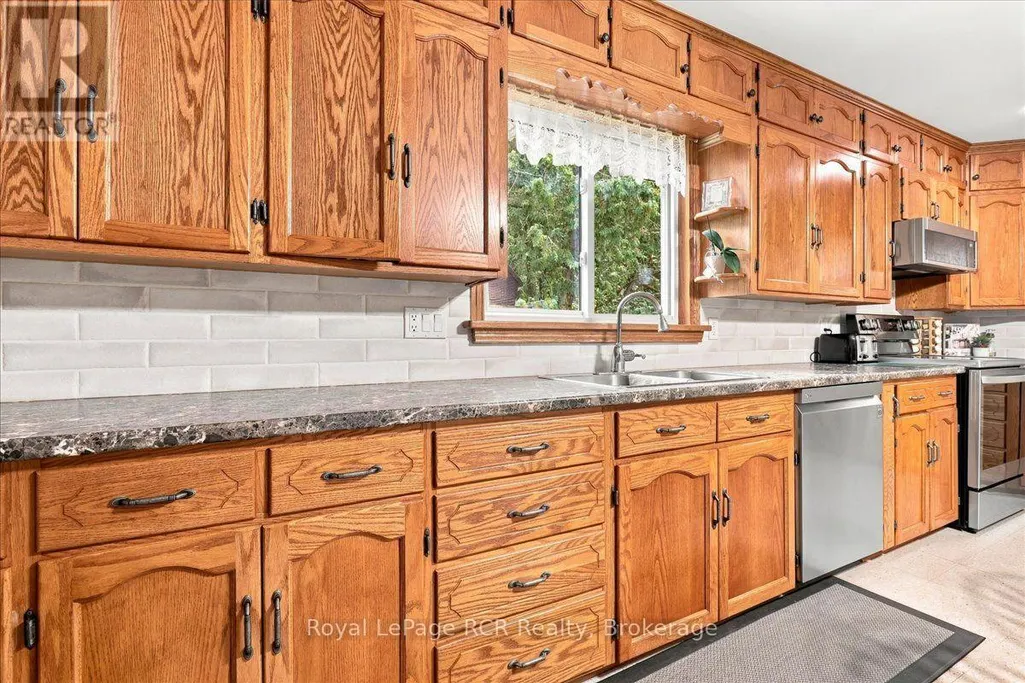
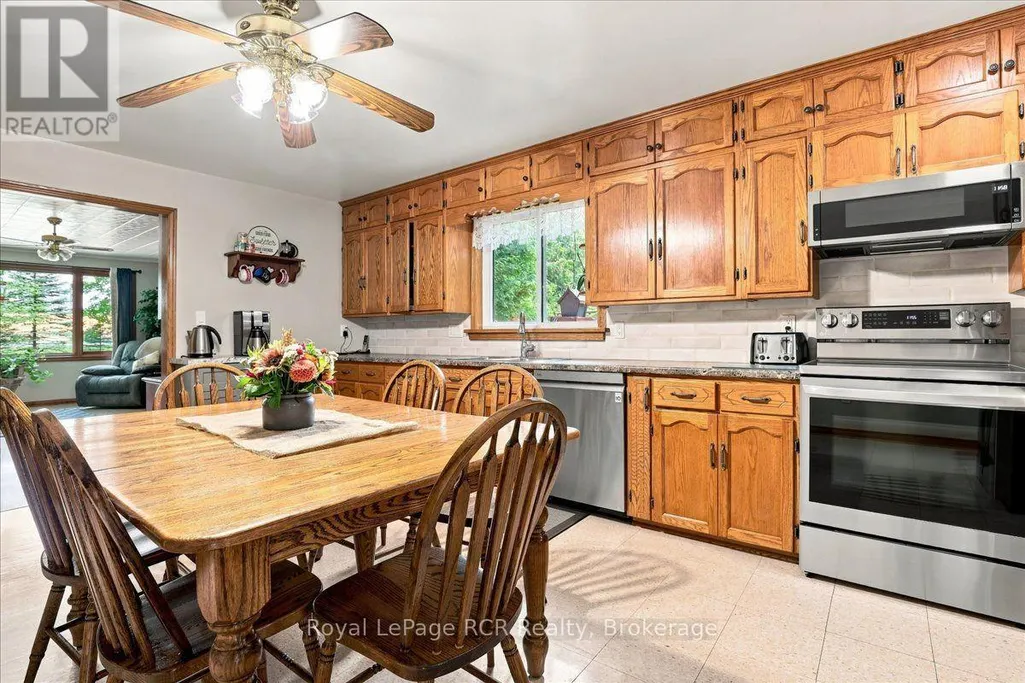
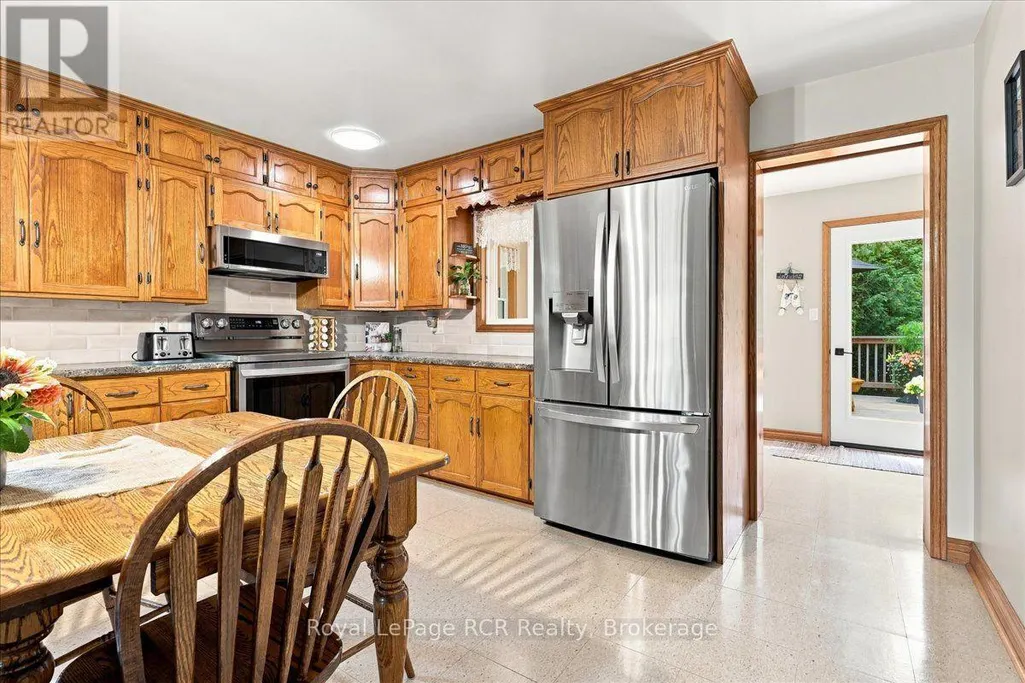
| Building Appliances | Dishwasher, Microwave, Hood Fan, Stove, Refrigerator |
| Building Cooling Type | None |
| Location Description | Cross Streets: Highway 89 and Concession Road 4. ** Directions: From downtown Mount Forest, drive east on Highway 89 (Main St E) past town limits. 7525 Highway 89 is located just outside town on your route toward Conn, before Concession Road 4 N. |
| Parking Space Total | 8 |
| Foundation Type | Concrete |
| Building Type | House |
| Ownership Type | Freehold |
Interior Features
| Building Fireplace Present | True |
|---|---|
| Building Fireplace Total | 1 |
| Building Heating Type | Forced air |
| Building Heating Fuel | Propane |
| Basement Development | Unfinished |
| Basement Type | N/A (Unfinished) |
| Construction Style Attachment | Detached |
| Living Area Range | 2000 |
| Bedrooms | 4 |
Exterior Features
| Structure | Deck, Patio(s) |
|---|---|
| Sewer | Septic System |
| Exterior Finish | Vinyl siding, Brick |
Room Details
| Room | Dimensions | Level | Flooring | Details |
|---|---|---|---|---|
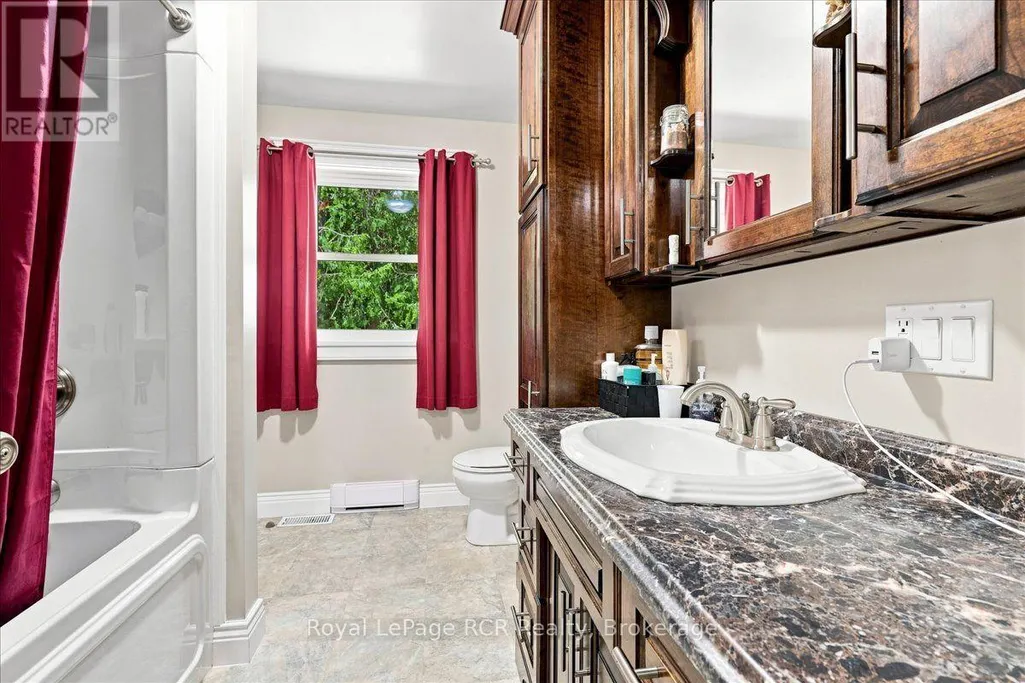
| Bathroom | 3.04 m x 2.42 m | Upper Level | 2.42 m | |
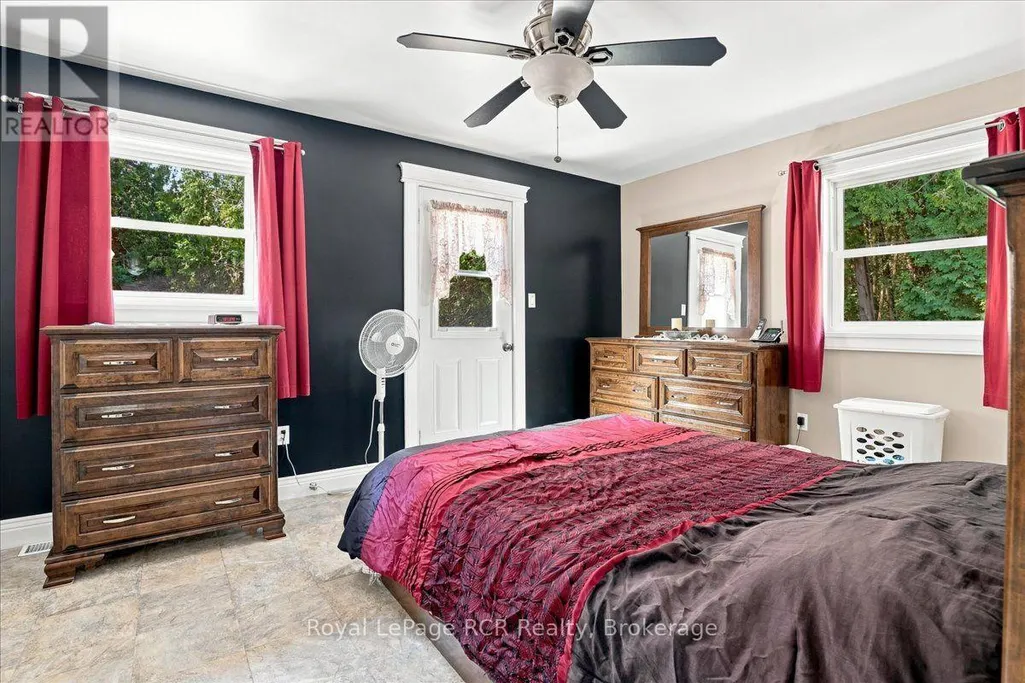
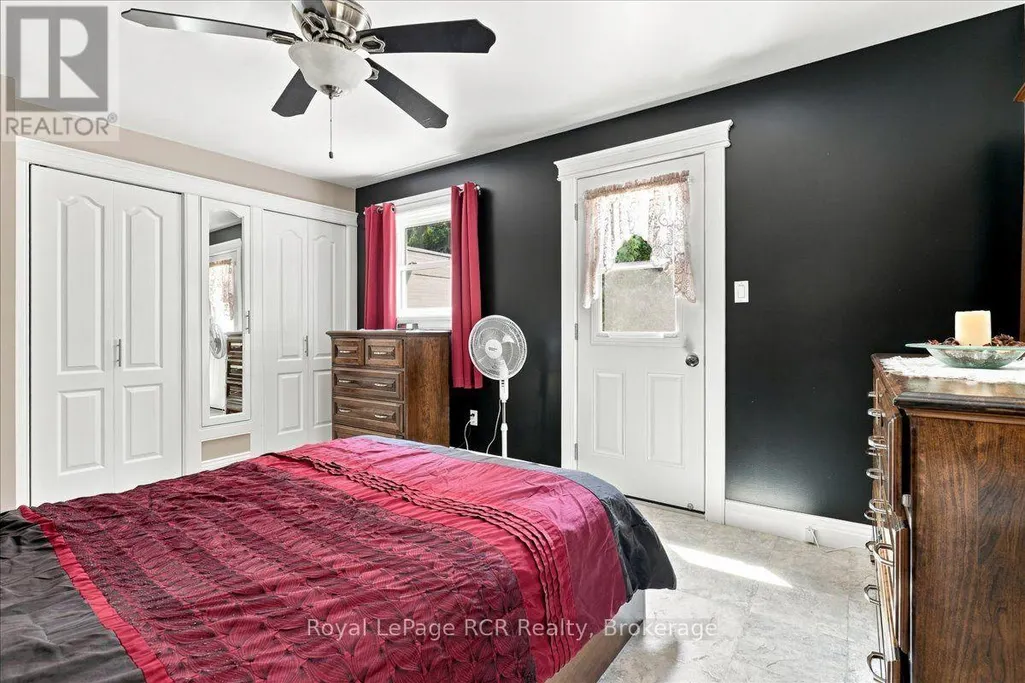
| Bedroom | 3.26 m x 3.75 m | Upper Level | 3.75 m | |
| Cold room | 4.62 m x 2.25 m | Basement | 2.25 m | |
| Family room | 4.25 m x 5.88 m | Second level | 5.88 m | |
| Foyer | 2.45 m x 1.72 m | Main level | 1.72 m | |
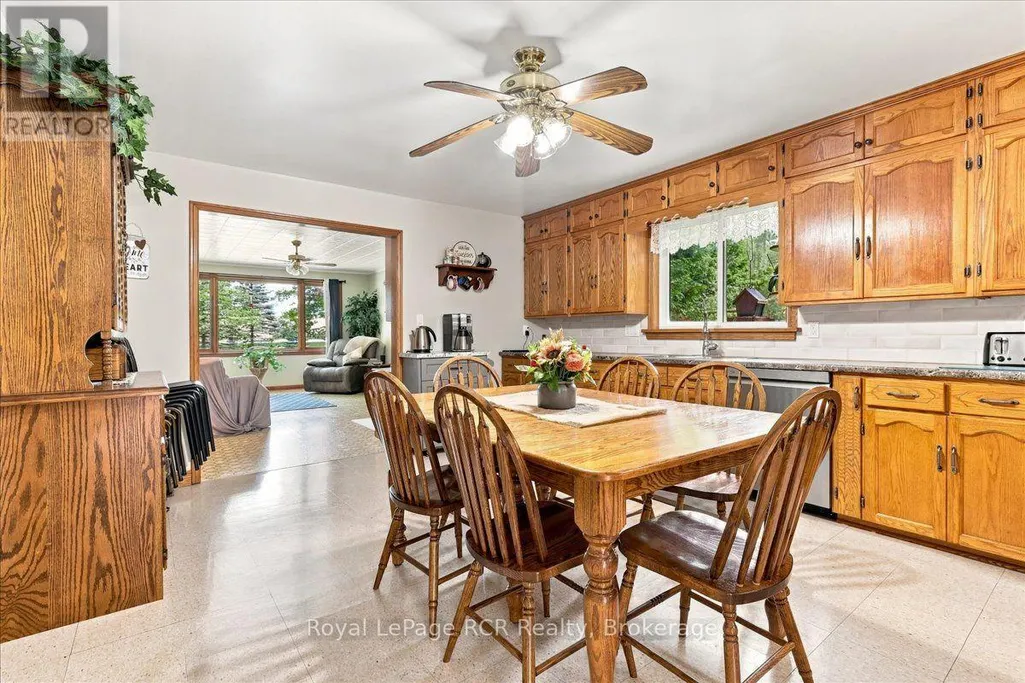
| Kitchen | 4.14 m x 5.67 m | Second level | 5.67 m | |
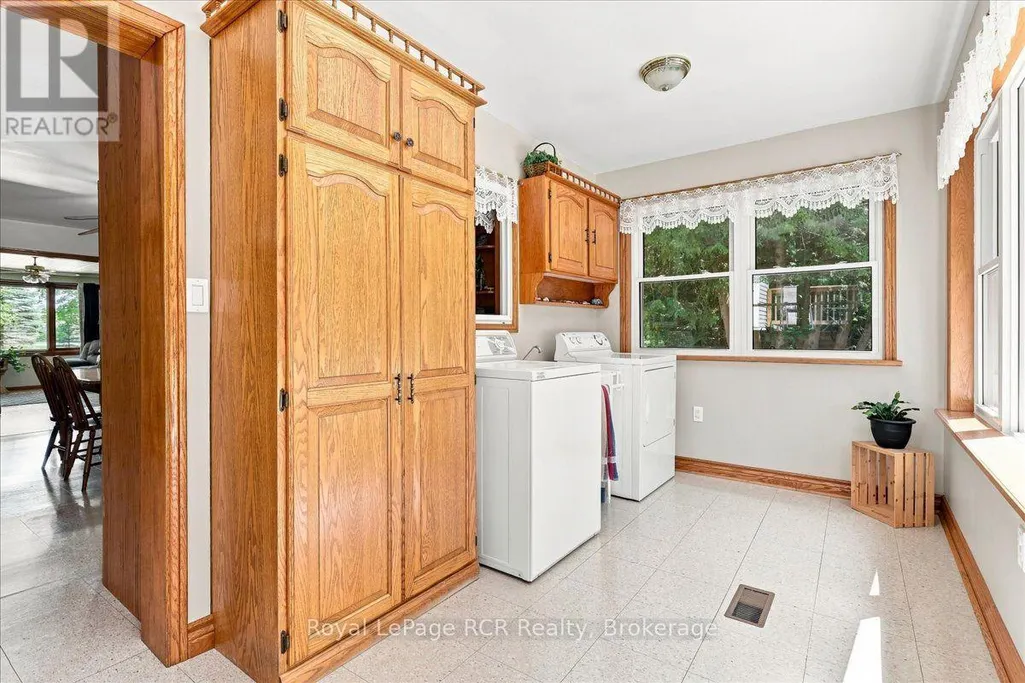
| Laundry room | 4.72 m x 2.19 m | Second level | 2.19 m | |
| Living room | 4.24 m x 3.74 m | Main level | 3.74 m | |
| Primary Bedroom | 4.45 m x 3.42 m | Upper Level | 3.42 m | |
| Utility room | 4.06 m x 2.69 m | Basement | 2.69 m |
Amenities
- Views
- New Construction
- Adult 55+
- Lease To Own
- No HOA Fees
- Furnished
- Primary On Main
- Air Conditioning
- Seller Finance
- Green
- Fixer Upper
- Horse
- Golf
- Fireplace
- Deck
- Garage
- Basement
- Pool

Property vs Single Family Average in N0G 2L0
Price
 Toronto Real Estate Board (TRREB); All information deemed reliable but not guaranteed. All properties are subject to prior sale, change or withdrawal. Neither listing broker(s) or information provider(s) shall be responsible for any typographical errors, misinformation, misprints and shall be held totally harmless. Listing(s) information is provided for consumer's personal, non-commercial use and may not be used for any purpose other than to identify prospective properties consumers may be interested

 Data provided by the Ontario Regional Technology & Information Systems. The information is deemed reliable, but is not guaranteed. Not intended to solicit buyers or sellers, landlords or tenants currently under contract.
The trademarks REALTOR®, REALTORS® and the REALTOR® logo are controlled by The Canadian Real Estate Association (CREA) and identify real estate professionals who are members of CREA. The trademarks MLS®, Multiple Listing Service® and the associated logos are owned
Data provided by the Ontario Regional Technology & Information Systems. The information is deemed reliable, but is not guaranteed. Not intended to solicit buyers or sellers, landlords or tenants currently under contract.
The trademarks REALTOR®, REALTORS® and the REALTOR® logo are controlled by The Canadian Real Estate Association (CREA) and identify real estate professionals who are members of CREA. The trademarks MLS®, Multiple Listing Service® and the associated logos are owned
 All information deemed reliable but not guaranteed. All properties are subject to prior sale, change or withdrawal. Neither listing broker(s) or information provider(s) shall be responsible for any typographical errors, misinformation, misprints and shall be held totally harmless. Listing(s) information is provided for consumer's personal, non-commercial use and may not be used for any purpose other than to identify prospective properties consumers may be interested in purchasing. The data relating
