
Address
2 Glenco Road, South Stormont, ON
Price
$ 671,900
Property Attributes
- ID#X13623920
- TypeSingle Family
- Listing Status Active
- MunicipalitySouth Stormont
- CountyOttawa Real Estate Board
- CitySouth Stormont
- Area716 - South Stormont (Cornwall) Twp
- Neighborhood716 - South Stormont (Cornwall) Twp
- ZipK0C 2A0
- Style
- Price$ 671,900
- Bedrooms4
- Bathrooms2
- Half Bathrooms1
Data Source:
Canadian Real Estate Association (CREA)
Property Description
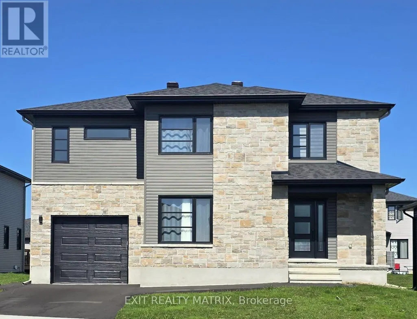
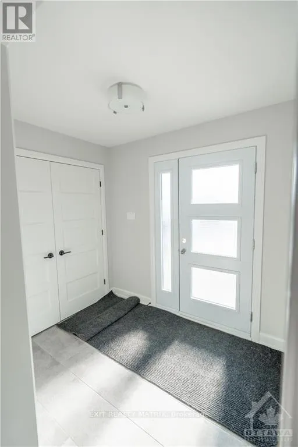
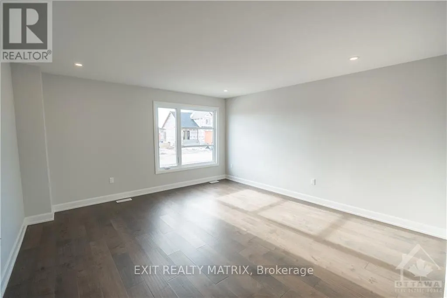
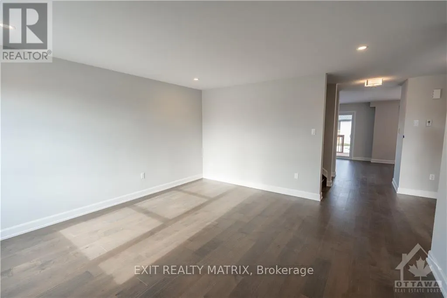
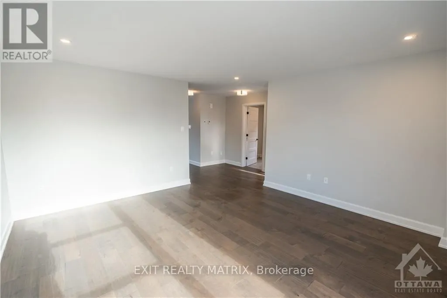
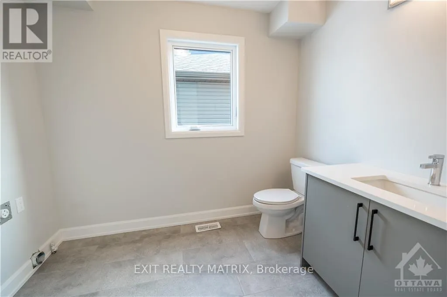
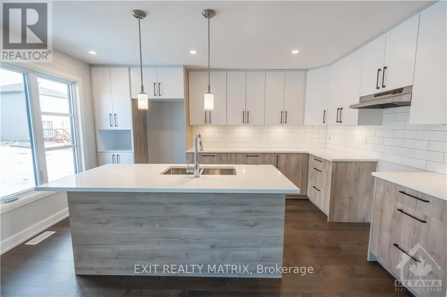
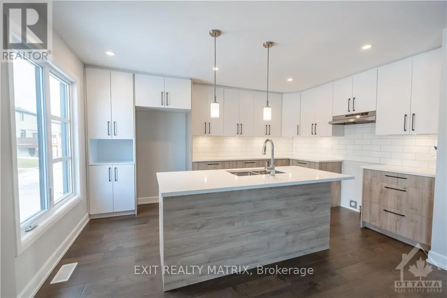
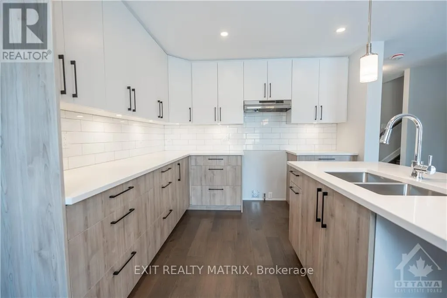
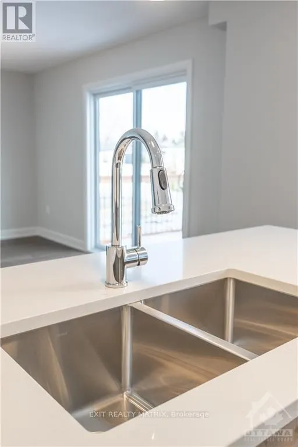
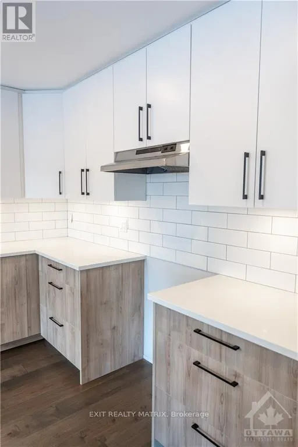
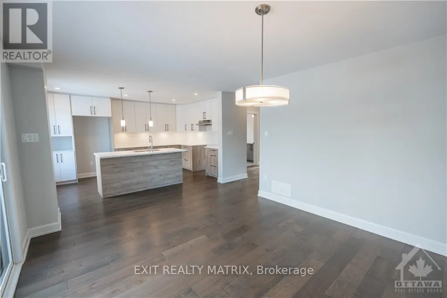
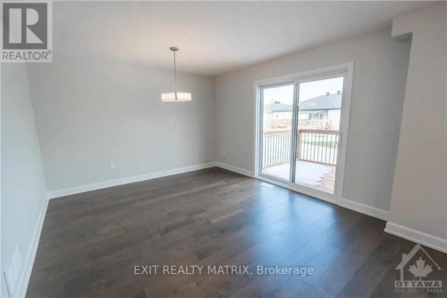
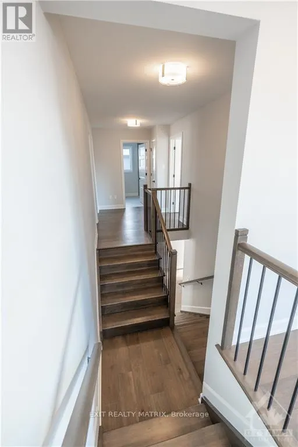
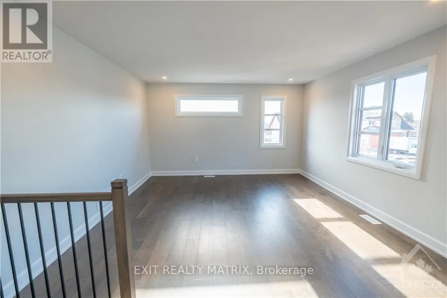
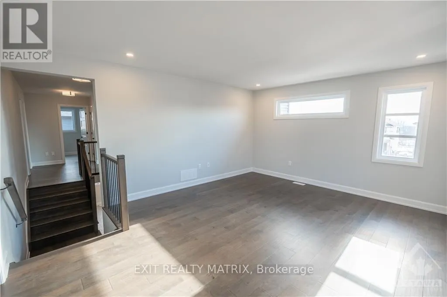
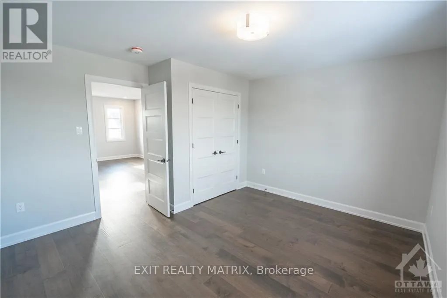
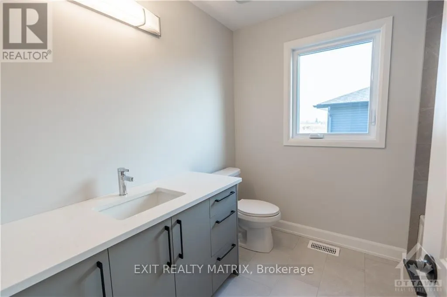
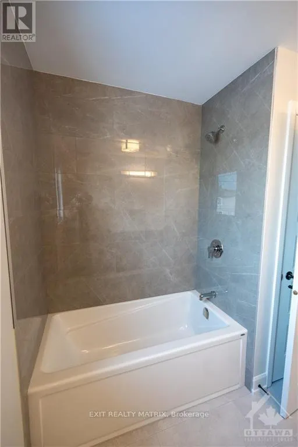
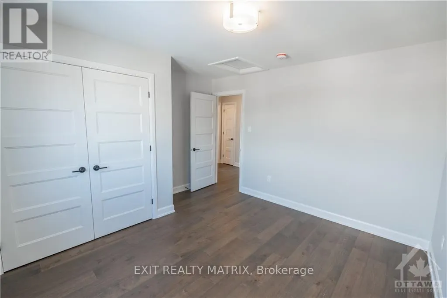
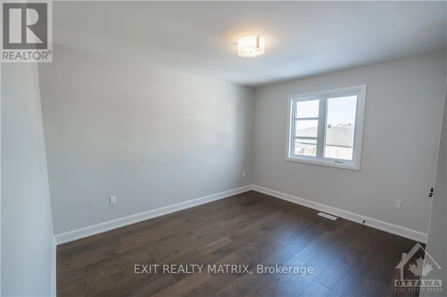
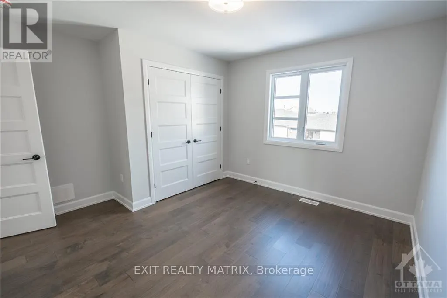
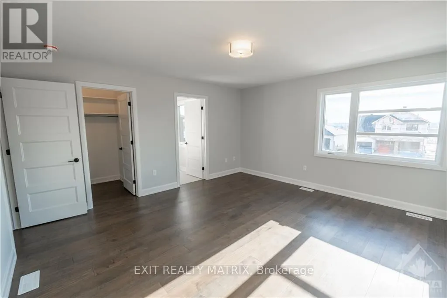
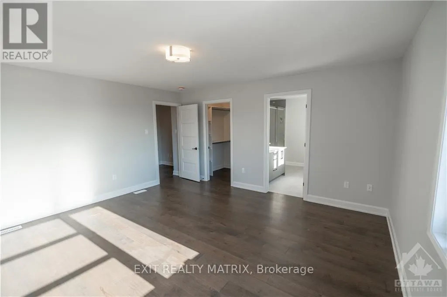
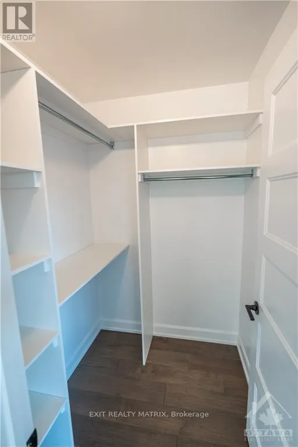
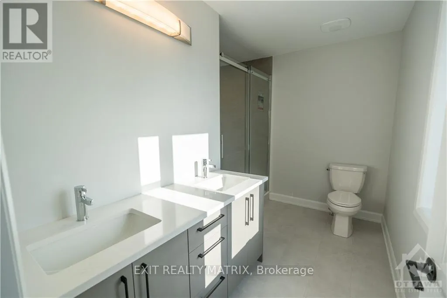
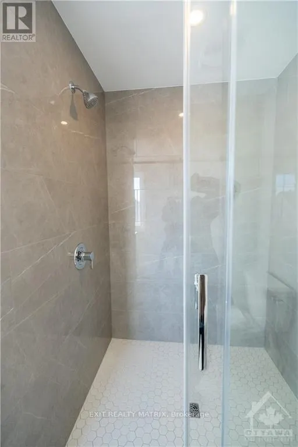
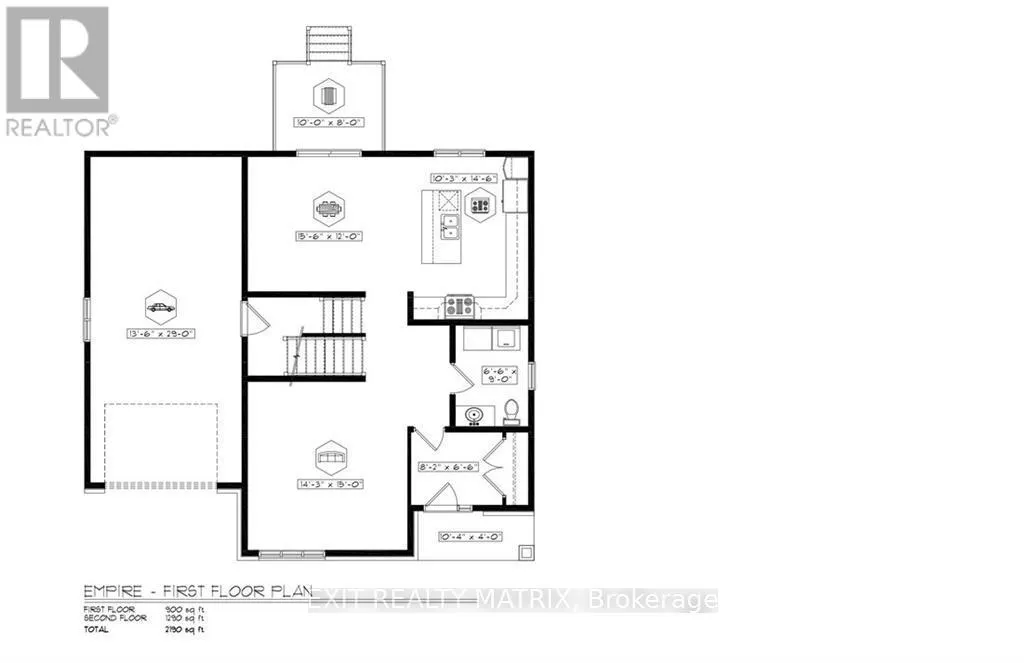
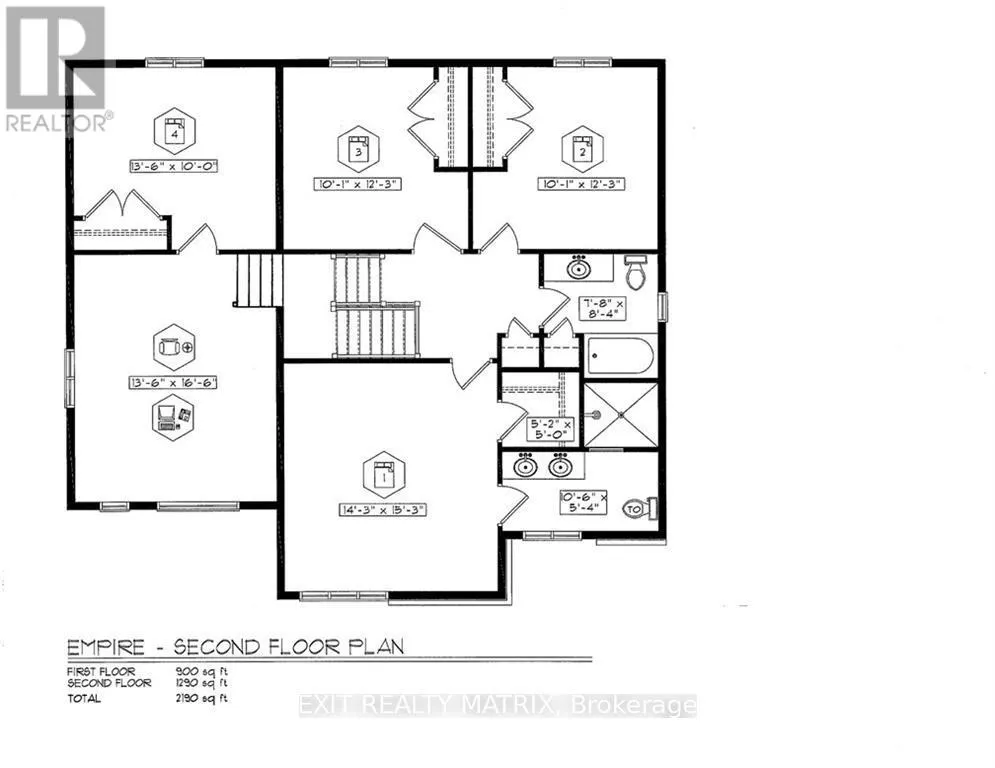
***HOUSE TO BE BUILT*** The Empire model is an astonishing contemporary 2-storey single-family home that is especially designed for an expanding family. The kitchen includes a large breakfast counter, lots of cabinetry and many upgrades like quartz countertops, cabinets up to ceiling, soft close doors & drawers and pots & pans. The second floor is conveniently designed with three large bedrooms in addition to the oversize primary bedroom which includes a walk-in closet and 4pc ensuite with large walk-in tile and glass shower. The upper floor also features a large family room ideal for game and movie night! Other features include hardwood flooring throughout, hardwood stairs to second floor, AC, central vac and eavestrough. Landscape will include 10' X 8' wood deck, gravel driveway and seeded yard. You don't want to miss calling this one your home. Contact your realtor today for more information. ***Pictures are from a previous build and may not reflect the same house orientation, colors, fixtures, finishes*** *FULL HST REBATE INCLUDED IN LISTING PRICE* as per the legislation* (id:7434)
General Features
| Property Type | Single Family |
|---|---|
| Zoning Description | Residential |
| CommunityName | 716 - South Stormont (Cornwall) Twp |
| Building Appliances | Water Heater, Garage door opener remote(s), Central Vacuum |
| Building Cooling Type | Central air conditioning, Air exchanger |
| Location Description | Cross Streets: Myers. ** Directions: From Cornwall, take HWY 138 to Bonville. Turn left on Myers Rd and left on Glenco Rd. |
| Parking Space Total | 7 |
| Foundation Type | Concrete |
| Building Type | House |
| Ownership Type | Freehold |
| Building.StoriesTotal | 2 |
Interior Features
| Building Fireplace Present | False |
|---|---|
| Building Heating Type | Forced air |
| Building Heating Fuel | Propane |
| Basement Development | Unfinished |
| Basement Type | Full (Unfinished) |
| Construction Style Attachment | Detached |
| Living Area Range | 2000 |
| Bedrooms | 4 |
Exterior Features
| Sewer | Septic System |
|---|---|
| Exterior Finish | Stone, Vinyl siding |
Room Details
| Room | Dimensions | Level | Flooring | Details |
|---|---|---|---|---|
| Bathroom | 1.98 m x 2.74 m | Main level | 2.74 m | |
| Bedroom | 4.11 m x 3.04 m | Second level | 3.04 m | |
| Dining room | 4.72 m x 3.65 m | Main level | 3.65 m | |
| Family room | 4.11 m x 5.02 m | Second level | 5.02 m | |
| Foyer | 2.48 m x 1.98 m | Main level | 1.98 m | |
| Kitchen | 3.12 m x 4.41 m | Main level | 4.41 m | |
| Living room | 4.34 m x 4.57 m | Main level | 4.57 m | |
| Primary Bedroom | 4.34 m x 4.64 m | Second level | 4.64 m |
Amenities
- Views
- New Construction
- Adult 55+
- Lease To Own
- No HOA Fees
- Furnished
- Primary On Main
- Air Conditioning
- Seller Finance
- Green
- Fixer Upper
- Horse
- Golf
- Fireplace
- Deck
- Garage
- Basement
- Pool

Property vs Single Family Average in K0C 2A0
Price
In The Neighborhood
Open House
South Stormont
$ 774,900
- Type
- Single Family
- Rooms
- 3 Beds + 1.5 Baths
RE/MAX AFFILIATES MARQUIS LTD.
South Stormont
$ 1,185,000
- Type
- Single Family
- Rooms
- 6 Beds + 2.5 Baths
CENTURY 21 SHIELD REALTY LTD.
Primary On Main
South Stormont
$ 559,900
- Type
- Single Family
- Rooms
- 3 Beds + 2 Baths
ROYAL LEPAGE PERFORMANCE REALTY
Waterfront
South Stormont
$ 399,900
- Type
- Single Family
- Rooms
- 4 Beds + 2 Baths
CENTURY 21 SHIELD REALTY LTD.
Reduced
South Stormont
$ 699,900
- Type
- Single Family
- Rooms
- 4 Beds + 2 Baths
RE/MAX AFFILIATES MARQUIS LTD.
Waterfront
South Stormont
$ 434,900
- Type
- Single Family
- Rooms
- 3 Beds + 2 Baths
CENTURY 21 SHIELD REALTY LTD.
Reduced
South Stormont
$ 699,900
- Type
- Single Family
- Rooms
- 4 Beds + 2.5 Baths
CENTURY 21 SHIELD REALTY LTD.
Waterfront
South Stormont
$ 439,333
- Type
- Single Family
- Rooms
- 4 Beds + 2 Baths
WHEELER SMART CHOICE REALTY BROKERAGE
Primary On Main
South Stormont
$ 596,900
- Type
- Single Family
- Rooms
- 3 Beds + 2 Baths
EXIT REALTY MATRIX
 Toronto Real Estate Board (TRREB); All information deemed reliable but not guaranteed. All properties are subject to prior sale, change or withdrawal. Neither listing broker(s) or information provider(s) shall be responsible for any typographical errors, misinformation, misprints and shall be held totally harmless. Listing(s) information is provided for consumer's personal, non-commercial use and may not be used for any purpose other than to identify prospective properties consumers may be interested

 Data provided by the Ontario Regional Technology & Information Systems. The information is deemed reliable, but is not guaranteed. Not intended to solicit buyers or sellers, landlords or tenants currently under contract.
The trademarks REALTOR®, REALTORS® and the REALTOR® logo are controlled by The Canadian Real Estate Association (CREA) and identify real estate professionals who are members of CREA. The trademarks MLS®, Multiple Listing Service® and the associated logos are owned
Data provided by the Ontario Regional Technology & Information Systems. The information is deemed reliable, but is not guaranteed. Not intended to solicit buyers or sellers, landlords or tenants currently under contract.
The trademarks REALTOR®, REALTORS® and the REALTOR® logo are controlled by The Canadian Real Estate Association (CREA) and identify real estate professionals who are members of CREA. The trademarks MLS®, Multiple Listing Service® and the associated logos are owned
 All information deemed reliable but not guaranteed. All properties are subject to prior sale, change or withdrawal. Neither listing broker(s) or information provider(s) shall be responsible for any typographical errors, misinformation, misprints and shall be held totally harmless. Listing(s) information is provided for consumer's personal, non-commercial use and may not be used for any purpose other than to identify prospective properties consumers may be interested in purchasing. The data relating
