
Primary on Main

Address
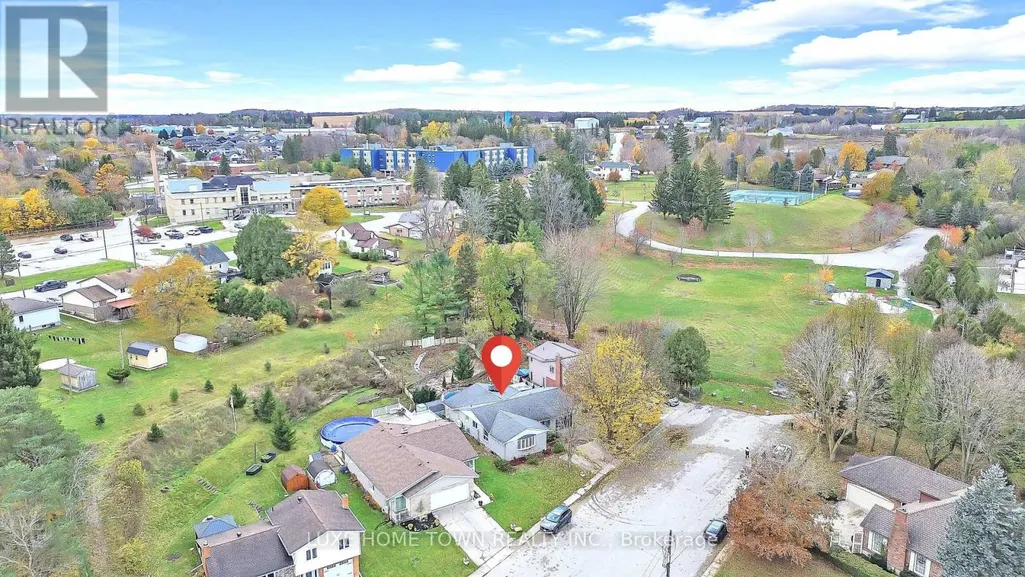


5 Centennial Drive, Brockton, ON
Price
$ 2,800
Property Attributes
- ID#X13547038
- TypeSingle Family
- Listing Status Active
- MunicipalityBrockton
- CountyToronto Real Estate Board
- CityBrockton
- AreaBrockton
- NeighborhoodBrockton
- ZipN0G 2V0
- StyleBungalow
- Price$ 2,800
- Bedrooms2+1
- Bathrooms2
- Half Bathrooms1
Data Source:
Canadian Real Estate Association (CREA)
Property Description
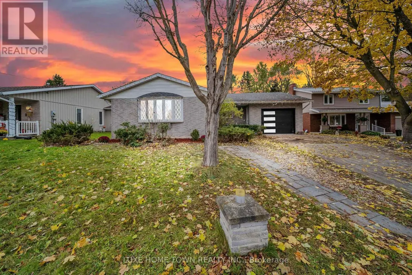
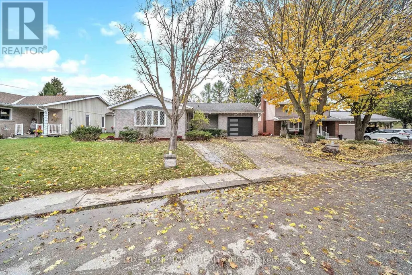
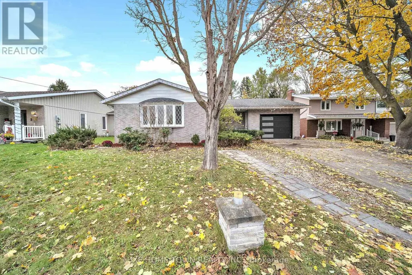
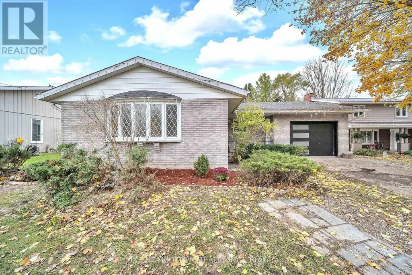
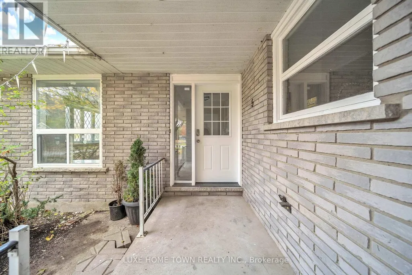
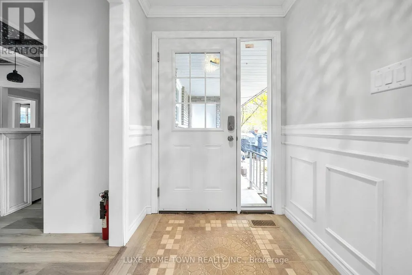
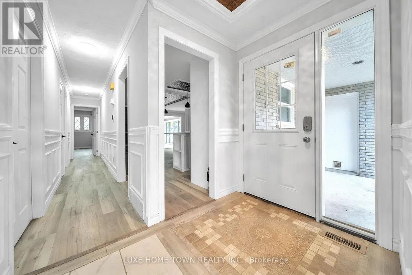
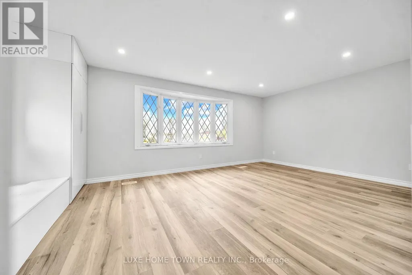
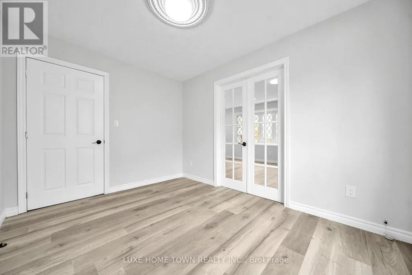
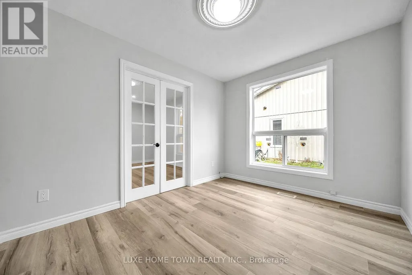
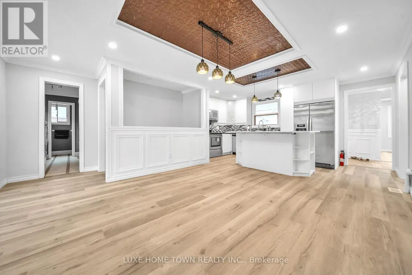
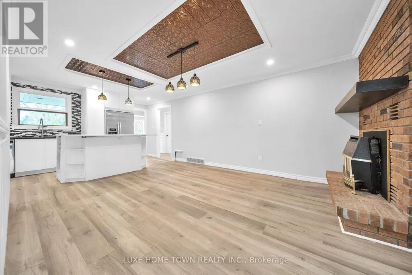
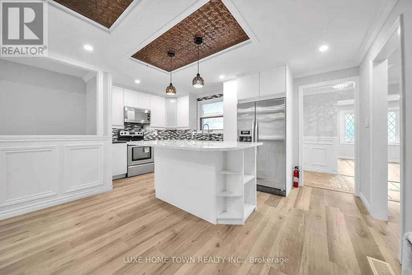
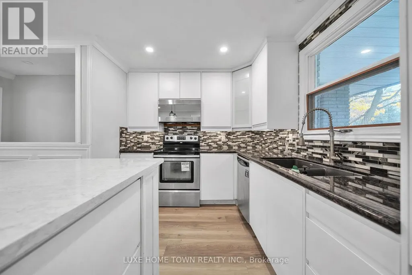
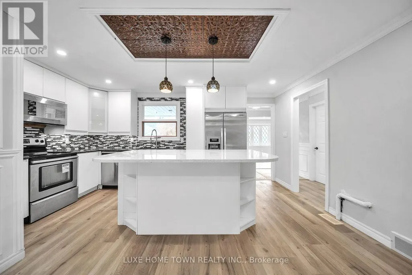
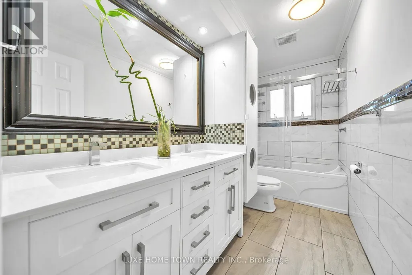
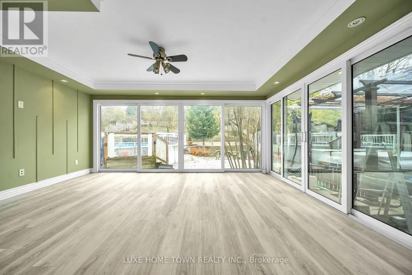
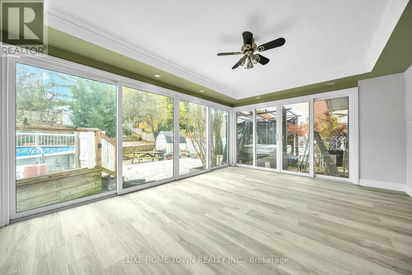
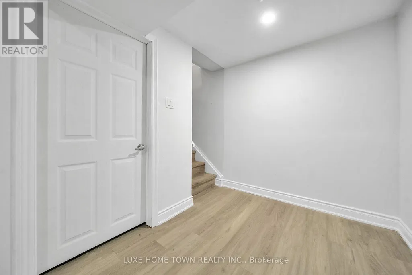
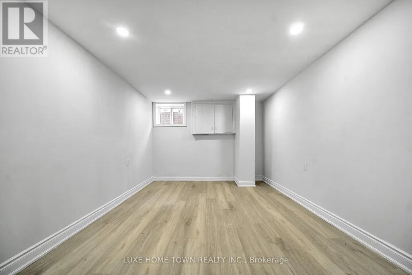
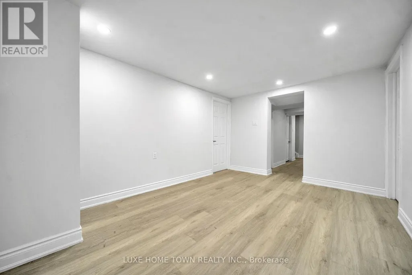
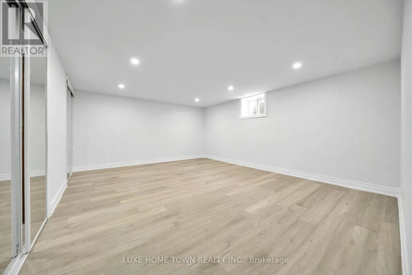
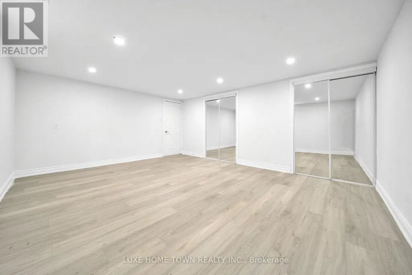
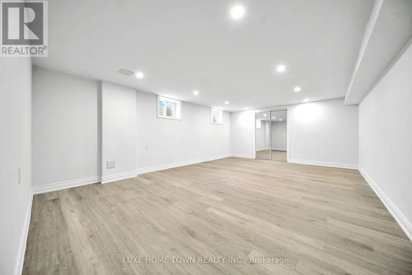
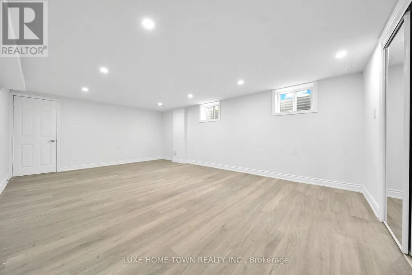
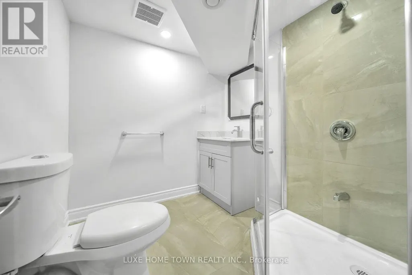
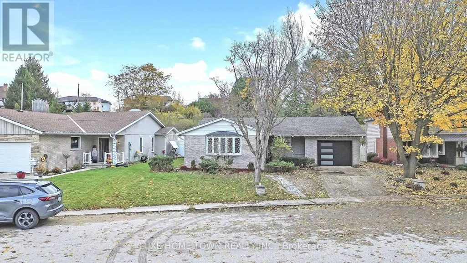



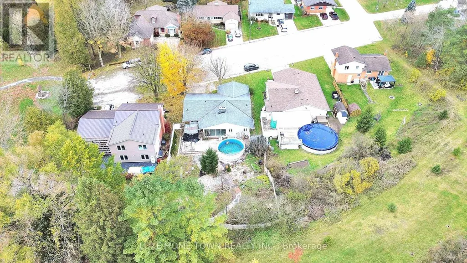
Beautiful Bungalow now available for lease in Walkerton. Nestled just steps from beautiful Centennial Park, this solid brick home offers comfort, space, and character in a prime Walkerton neighbourhood. he home features a formal dining and living room, a cozy main-floor family room with a gas fireplace, and a bright sunroom at the rear-perfect for relaxing and taking in views of the terraced gardens filled with perennials and fruit trees.The spacious kitchen connects seamlessly to the main living areas, creating a warm and inviting layout ideal for family life and entertaining. The full basement provides additional living space, including a rec room, workshop, bedroom, and bath-ideal for guests, hobbies, or a growing family.This is an excellent opportunity to rent a well-maintained home in a welcoming community close to parks, schools, and local amenities. (id:7434)
General Features
| Property Type | Single Family |
|---|---|
| Lease | 2800.00 |
| CommunityName | Brockton |
| Building Age | 31 to 50 years |
| Building Appliances | All, Central Vacuum, Storage Shed, Window Coverings |
| Building Architectural Style | Bungalow |
| Building Cooling Type | Central air conditioning |
| Location Description | #5 Centennial Drive |
| Parking Space Total | 3 |
| Foundation Type | Concrete, Poured Concrete |
| Building Type | House |
| Ownership Type | Freehold |
| Building.StoriesTotal | 1 |
Interior Features
| Building Fireplace Present | True |
|---|---|
| Building Heating Type | Forced air |
| Building Heating Fuel | Natural gas |
| Basement Development | Finished |
| Basement Type | Full (Finished) |
| Construction Style Attachment | Detached |
| Living Area Range | 1100 |
| Bedrooms | 2+1 |
Exterior Features
| Sewer | Sanitary sewer |
|---|---|
| Exterior Finish | Brick |
Room Details
| Room | Dimensions | Level | Flooring | Details |
|---|---|---|---|---|
| Bathroom | Measurements not available | Main level | ||
| Bedroom | 3.35 m x 3.09 m | Basement | 3.09 m | |
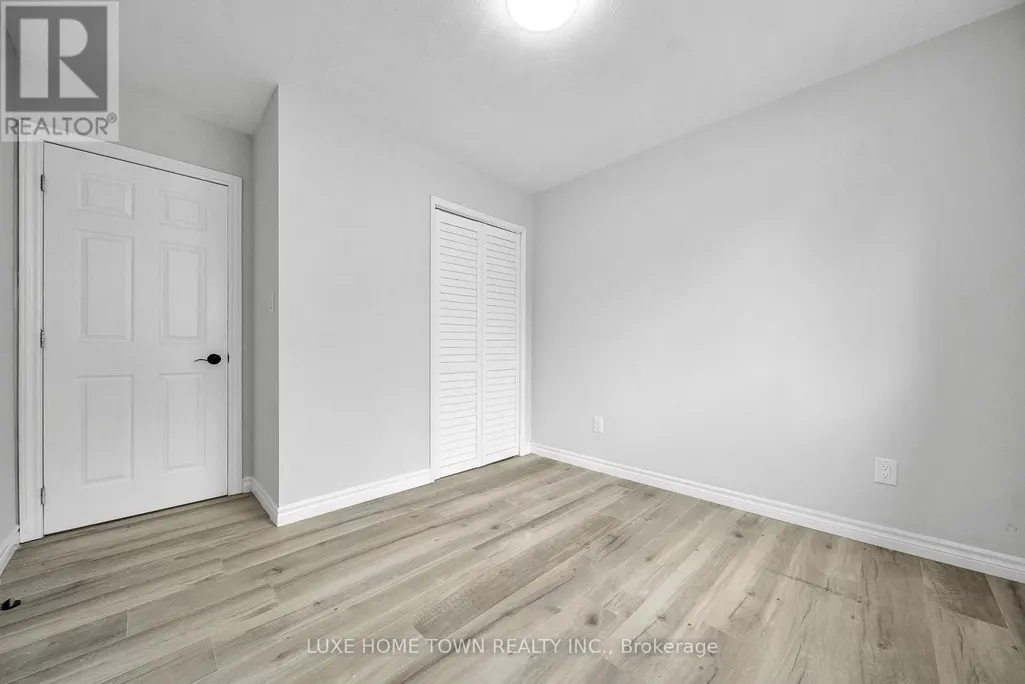
| Bedroom 2 | 2.74 m x 3.04 m | Main level | 3.04 m | |
| Bedroom 3 | 2.74 m x 3.04 m | Main level | 3.04 m | |
| Dining room | 3.47 m x 2.47 m | Main level | 2.47 m | |
| Family room | 4.26 m x 3.78 m | Main level | 3.78 m | |
| Kitchen | 3.96 m x 2.54 m | Main level | 2.54 m | |
| Laundry room | 1.82 m x 3.04 m | Main level | 3.04 m | |
| Living room | 3.65 m x 5.91 m | Main level | 5.91 m | |
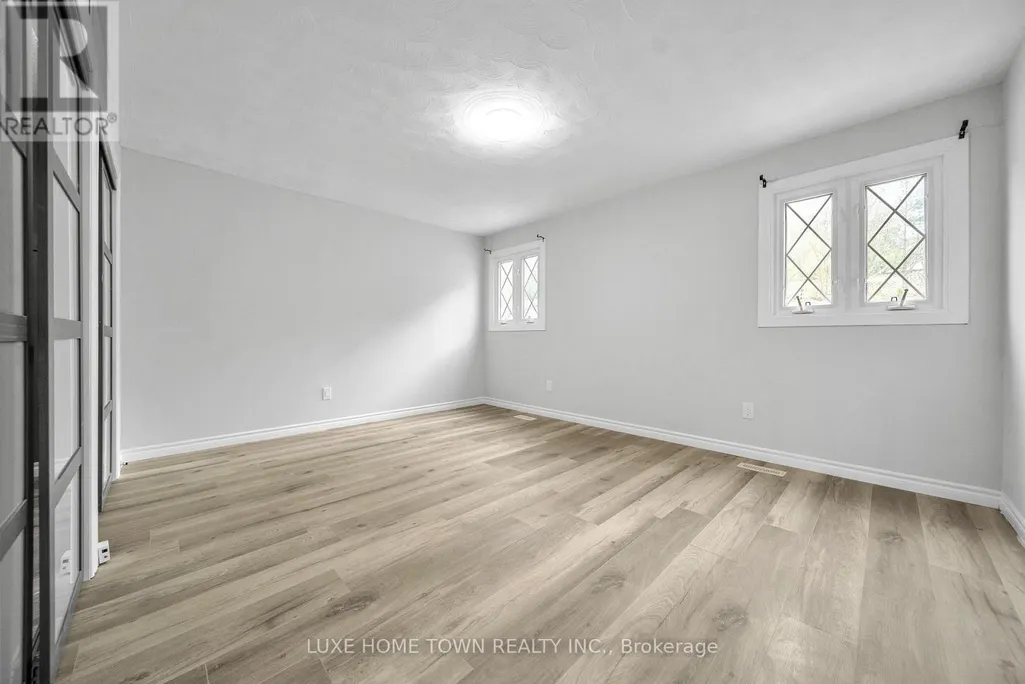
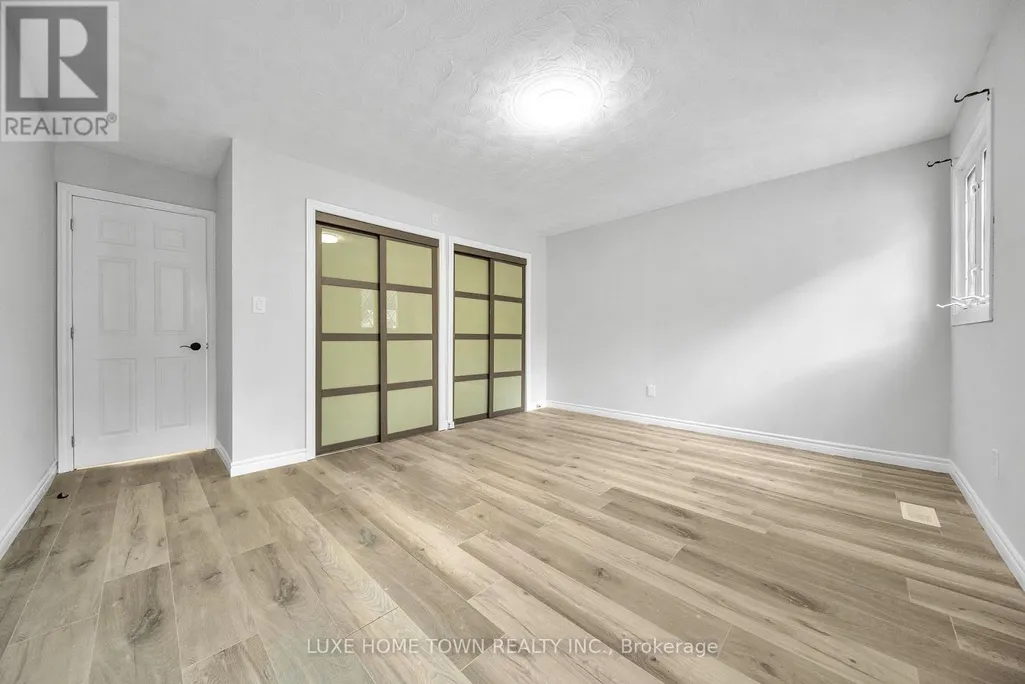
| Primary Bedroom | 3.65 m x 4.57 m | Main level | 4.57 m | |
| Recreational, Games room | 4.36 m x 7.31 m | Basement | 7.31 m | |
| Utility room | Measurements not available | Main level |
Amenities
- Views
- New Construction
- Adult 55+
- Lease To Own
- No HOA Fees
- Furnished
- Primary On Main
- Air Conditioning
- Seller Finance
- Green
- Fixer Upper
- Horse
- Golf
- Fireplace
- Deck
- Garage
- Basement
- Pool

Property vs Single Family Average in N0G 2V0
In The Neighborhood
Primary On Main
Brockton
$ 799,900
- Type
- Single Family
- Rooms
- 3 Beds + 2.5 Baths
Wilfred McIntee & Co Limited
 Toronto Real Estate Board (TRREB); All information deemed reliable but not guaranteed. All properties are subject to prior sale, change or withdrawal. Neither listing broker(s) or information provider(s) shall be responsible for any typographical errors, misinformation, misprints and shall be held totally harmless. Listing(s) information is provided for consumer's personal, non-commercial use and may not be used for any purpose other than to identify prospective properties consumers may be interested

 Data provided by the Ontario Regional Technology & Information Systems. The information is deemed reliable, but is not guaranteed. Not intended to solicit buyers or sellers, landlords or tenants currently under contract.
The trademarks REALTOR®, REALTORS® and the REALTOR® logo are controlled by The Canadian Real Estate Association (CREA) and identify real estate professionals who are members of CREA. The trademarks MLS®, Multiple Listing Service® and the associated logos are owned
Data provided by the Ontario Regional Technology & Information Systems. The information is deemed reliable, but is not guaranteed. Not intended to solicit buyers or sellers, landlords or tenants currently under contract.
The trademarks REALTOR®, REALTORS® and the REALTOR® logo are controlled by The Canadian Real Estate Association (CREA) and identify real estate professionals who are members of CREA. The trademarks MLS®, Multiple Listing Service® and the associated logos are owned
 All information deemed reliable but not guaranteed. All properties are subject to prior sale, change or withdrawal. Neither listing broker(s) or information provider(s) shall be responsible for any typographical errors, misinformation, misprints and shall be held totally harmless. Listing(s) information is provided for consumer's personal, non-commercial use and may not be used for any purpose other than to identify prospective properties consumers may be interested in purchasing. The data relating
