
Golf Course - Primary on Main
Address
10156 Port Franks Estate Drive, Lambton Shores (Port Franks), ON
Price
$ 949,000
Property Attributes
- ID#X13539816
- TypeSingle Family
- Listing Status Active
- MunicipalityLambton Shores (Port Franks)
- CountyLondon and St. Thomas Association of REALTORS
- CityLambton Shores (Port Franks)
- AreaPort Franks
- NeighborhoodPort Franks
- ZipN0M 2L0
- StyleBungalow
- Price$ 949,000
- Bedrooms4
- Bathrooms2
- Half Bathrooms0
Data Source:
Canadian Real Estate Association (CREA)
Property Description
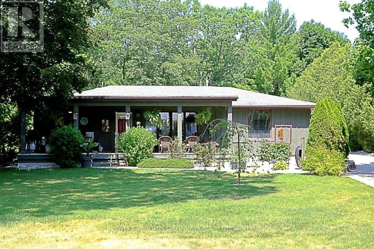
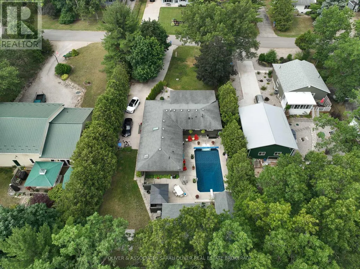
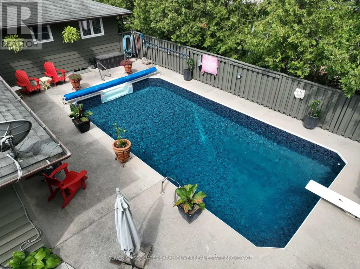
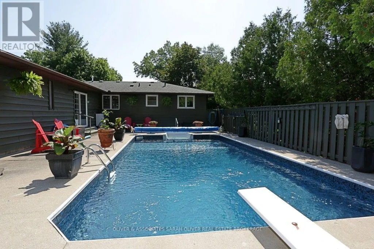
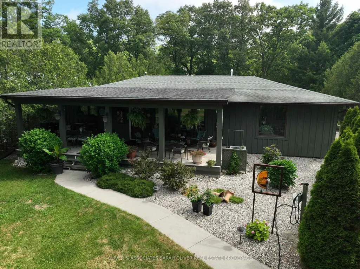
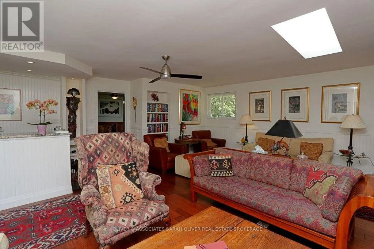
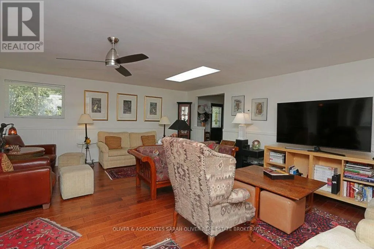
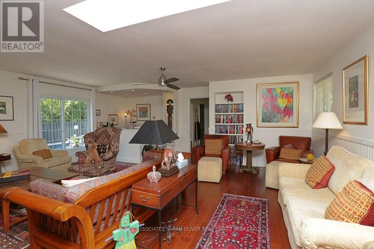
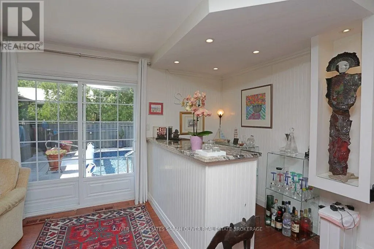
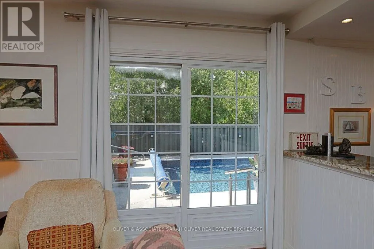
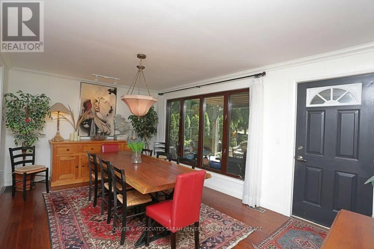
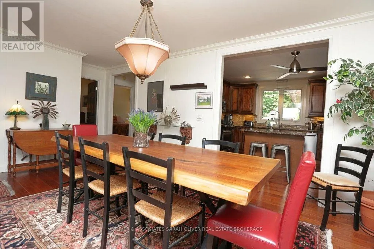
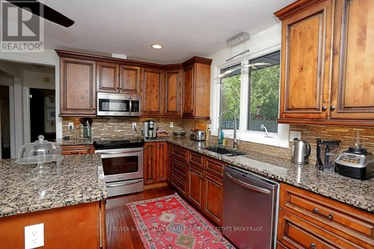
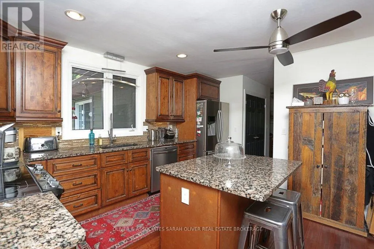
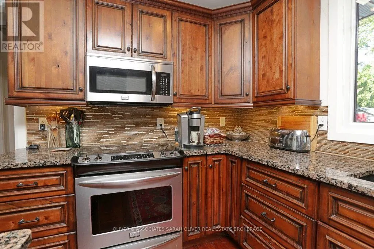
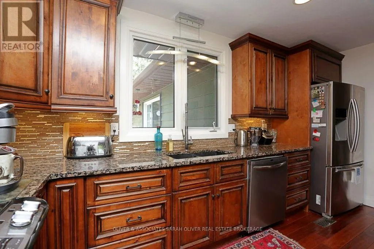
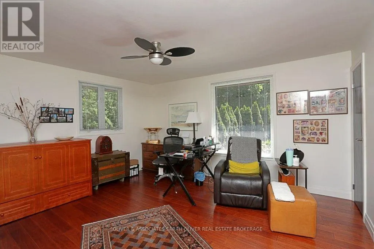
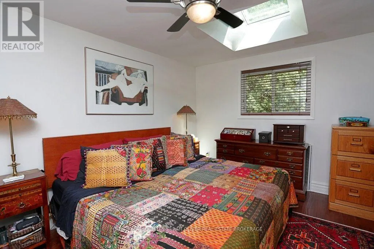
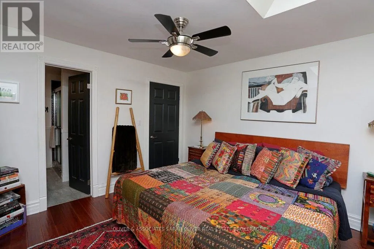
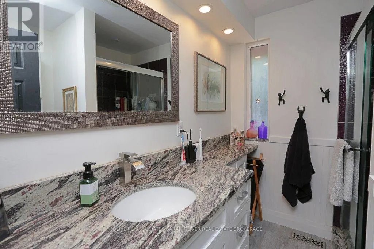
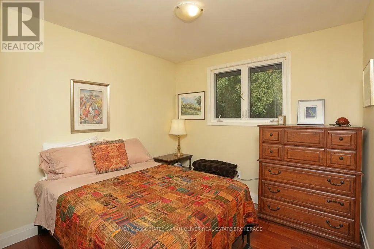
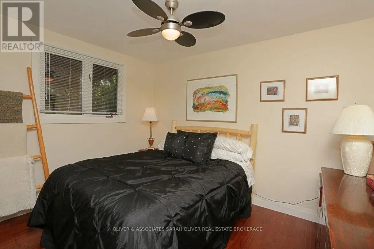
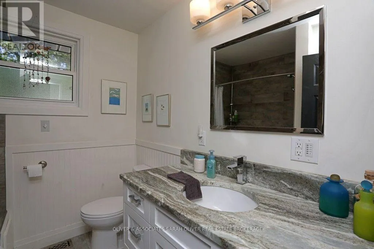
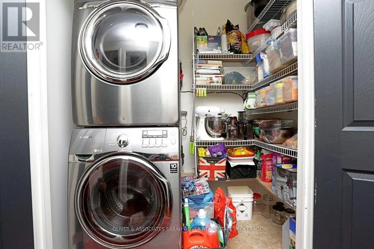
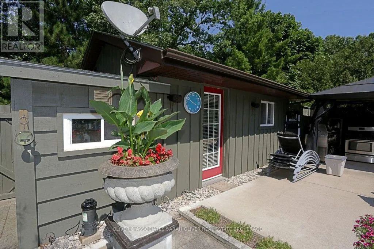
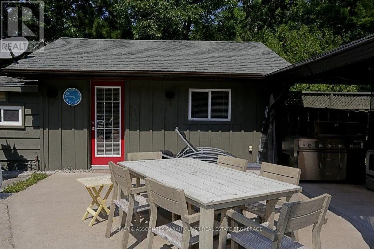
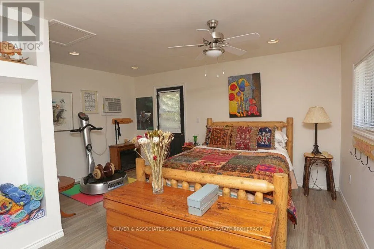
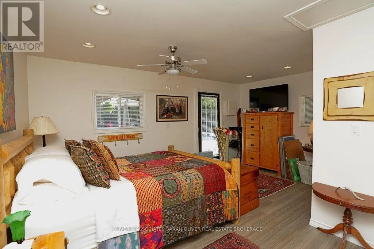
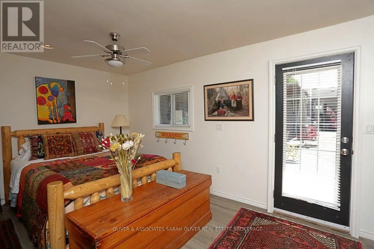
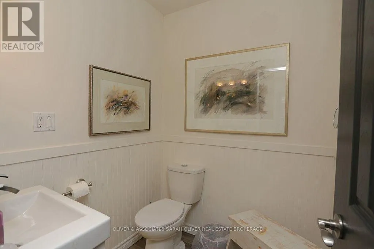
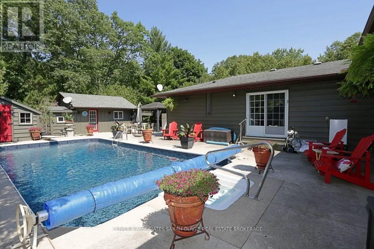
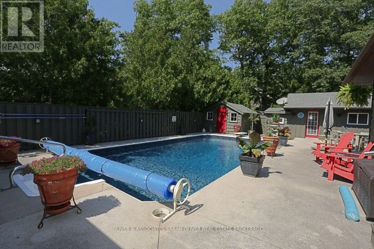
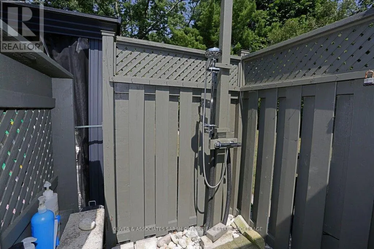
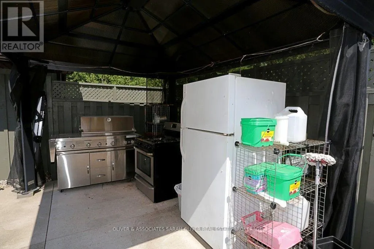
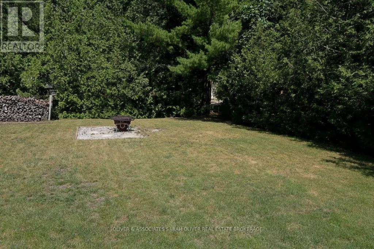
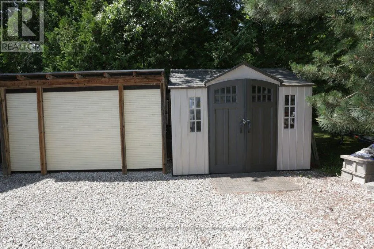
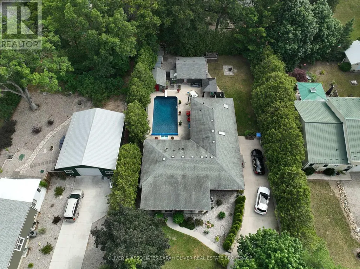
Beautiful Port Franks home with many upgrades. Spacious bright rooms. Dinning room opens onto large kitchen with an Island. 4 bedrooms, 2 bathrooms. Primary bedroom boasts a nice ensuite bathroom. Bar in family room. Large family room with glass sliding door. Step out to the pool area. Fabulous for entertaining. Added Bonus Bunkie with lots of room for guests. Fenced pool area with outdoor kitchen under canopy. BBQ. Private beach on Lake Huron not far away. If the lake is windy and rough - enjoy your pool. Sit out front under your large raised covered deck. Convenient well water tap to water lawn and gardens. Tons of options for fun in the sun. This home is tucked back from the road. Very private. A must see. (id:7434)
General Features
| Features | Level, Carpet Free |
|---|---|
| Property Type | Single Family |
| Zoning Description | R5 |
| CommunityName | Port Franks |
| Amenities | Beach, Golf Nearby, Marina, Place of Worship, Schools |
| Building Age | 51 to 99 years |
| Building Appliances | Water meter, Dryer, Microwave, Stove, Washer, Refrigerator |
| Building Architectural Style | Bungalow |
| Building Cooling Type | Central air conditioning |
| Location Description | Cross Streets: Katharine Street. ** Directions: North on Hwy 21 left onto Port Franks Rd, right onto Watman St left onto Nipigon St right onto Alfred St right onto Port Franks Estate Dr. Sign on the left. |
| Parking Space Total | 8 |
| Foundation Type | Block |
| Building Type | House |
| Ownership Type | Freehold |
| Building.StoriesTotal | 1 |
Interior Features
| Building Fireplace Present | False |
|---|---|
| Building Heating Type | Forced air |
| Building Heating Fuel | Natural gas |
| Basement Type | None |
| Construction Style Attachment | Detached |
| Living Area Range | 1500 |
| Bedrooms | 4 |
Exterior Features
| Pool Type | Inground pool |
|---|---|
| Structure | Porch, Deck, Outbuilding |
| Land Amenities | Beach, Golf Nearby, Marina, Place of Worship, Schools |
| Landscape Features | Landscaped |
| Sewer | Septic System |
| Soil Type | Sand |
| Exterior Finish | Wood, Vinyl siding |
| Fence Type | Partially fenced |
Room Details
| Room | Dimensions | Level | Flooring | Details |
|---|---|---|---|---|
| Bedroom 2 | 5.05 m x 4.48 m | Main level | 4.48 m | |
| Bedroom 3 | 3.53 m x 2.83 m | Main level | 2.83 m | |
| Bedroom 4 | 3.41 m x 2.83 m | Main level | 2.83 m | |
| Dining room | 5.27 m x 3.47 m | Main level | 3.47 m | |
| Kitchen | 3.71 m x 2.59 m | Main level | 2.59 m | |
| Living room | 6.4 m x 6.18 m | Main level | 6.18 m | |
| Primary Bedroom | 6.18 m x 4.02 m | Main level | 4.02 m |
Amenities
- Views
- New Construction
- Adult 55+
- Lease To Own
- No HOA Fees
- Furnished
- Primary On Main
- Air Conditioning
- Seller Finance
- Green
- Fixer Upper
- Horse
- Golf
- Fireplace
- Deck
- Garage
- Basement
- Pool

Property vs Single Family Average in N0M 2L0
Price
In The Neighborhood
Just Listed
Lambton Shores (Port Franks)
$ 409,900
- Type
- Single Family
- Rooms
- 2 Beds + 1 Baths
ROYAL LEPAGE TRILAND REALTY
Waterfront
Lambton Shores (Port Franks)
$ 849,900
- Type
- Single Family
- Rooms
- 4 Beds + 2 Baths
RE/MAX BLUEWATER REALTY INC.
Waterfront
Lambton Shores (Port Franks)
$ 899,900
- Type
- Single Family
- Rooms
- 4 Beds + 1.5 Baths
RE/MAX BLUEWATER REALTY INC.
Lambton Shores (Port Franks)
$ 814,900
- Type
- Single Family
- Rooms
- 2 Beds + 2 Baths
ROYAL LEPAGE TRILAND PREMIER BROKERAGE
Lambton Shores (Port Franks)
$ 665,900
- Type
- Single Family
- Rooms
- 4 Beds + 2 Baths
EASY LIST REALTY LTD.
Water Views
Lambton Shores (Port Franks)
$ 479,900
- Type
- Single Family
- Rooms
- 3 Beds + 1 Baths
LPT REALTY
Primary On Main
Lambton Shores (Port Franks)
$ 699,900
- Type
- Single Family
- Rooms
- 5 Beds + 2 Baths
LPT REALTY
 Toronto Real Estate Board (TRREB); All information deemed reliable but not guaranteed. All properties are subject to prior sale, change or withdrawal. Neither listing broker(s) or information provider(s) shall be responsible for any typographical errors, misinformation, misprints and shall be held totally harmless. Listing(s) information is provided for consumer's personal, non-commercial use and may not be used for any purpose other than to identify prospective properties consumers may be interested

 Data provided by the Ontario Regional Technology & Information Systems. The information is deemed reliable, but is not guaranteed. Not intended to solicit buyers or sellers, landlords or tenants currently under contract.
The trademarks REALTOR®, REALTORS® and the REALTOR® logo are controlled by The Canadian Real Estate Association (CREA) and identify real estate professionals who are members of CREA. The trademarks MLS®, Multiple Listing Service® and the associated logos are owned
Data provided by the Ontario Regional Technology & Information Systems. The information is deemed reliable, but is not guaranteed. Not intended to solicit buyers or sellers, landlords or tenants currently under contract.
The trademarks REALTOR®, REALTORS® and the REALTOR® logo are controlled by The Canadian Real Estate Association (CREA) and identify real estate professionals who are members of CREA. The trademarks MLS®, Multiple Listing Service® and the associated logos are owned
 All information deemed reliable but not guaranteed. All properties are subject to prior sale, change or withdrawal. Neither listing broker(s) or information provider(s) shall be responsible for any typographical errors, misinformation, misprints and shall be held totally harmless. Listing(s) information is provided for consumer's personal, non-commercial use and may not be used for any purpose other than to identify prospective properties consumers may be interested in purchasing. The data relating
