

Address
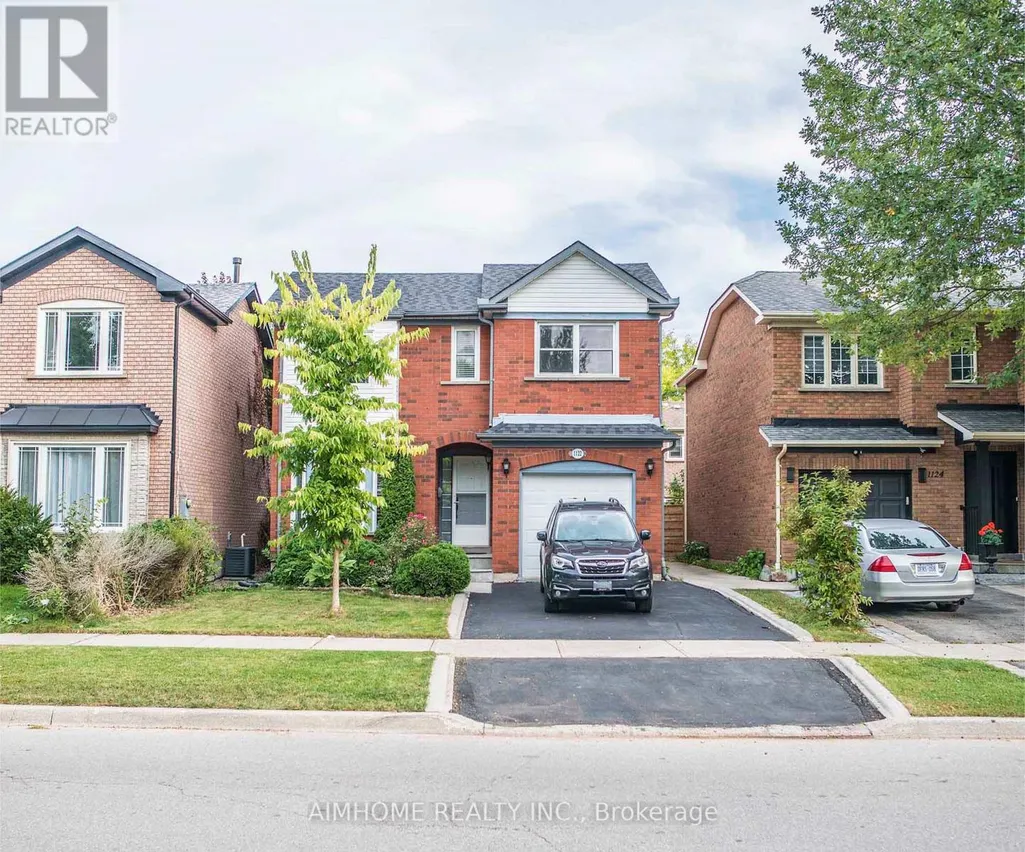
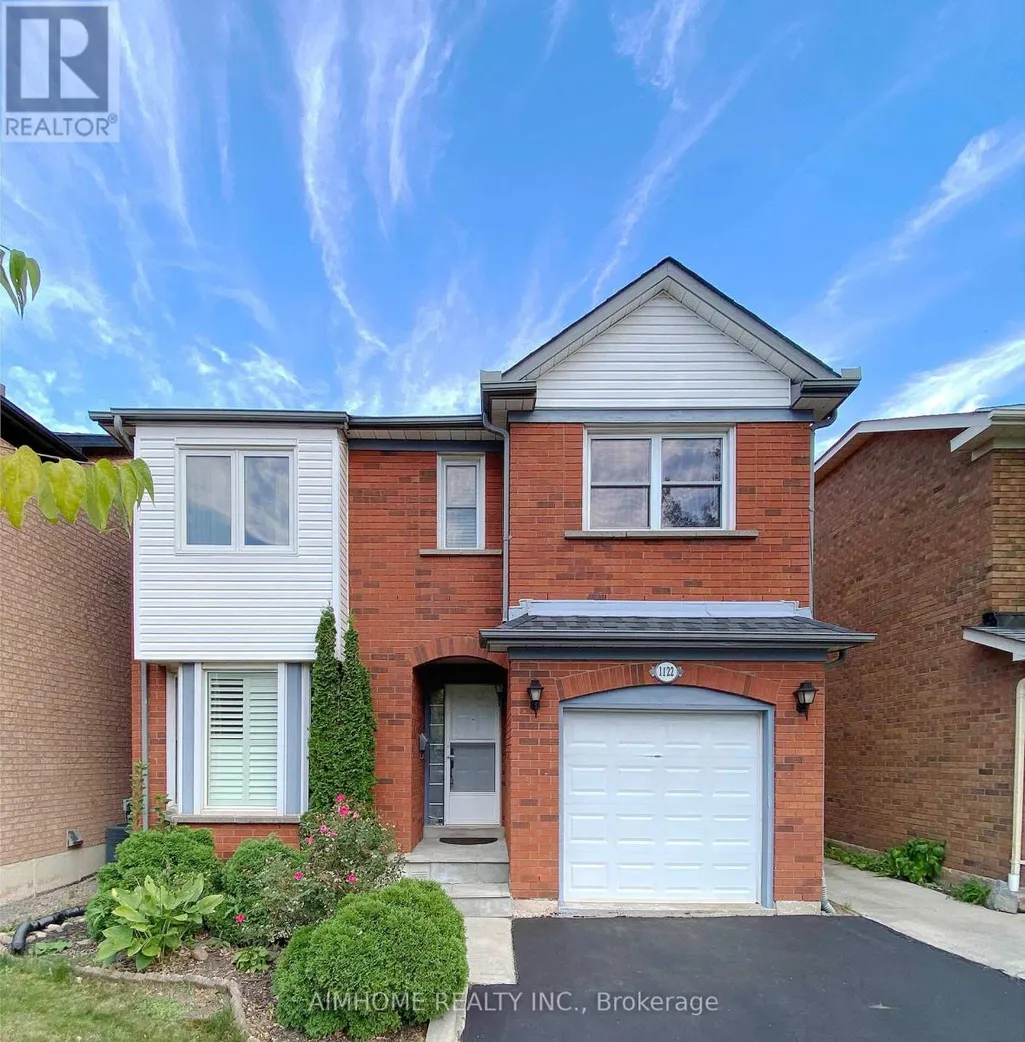
1122 Glen Valley Road, Oakville (WT West Oak Trails), ON
Price
$ 1,186,000
Property Attributes
- ID#W13833036
- TypeSingle Family
- Listing Status Active
- MunicipalityOakville (WT West Oak Trails)
- CountyToronto Real Estate Board
- CityOakville (WT West Oak Trails)
- Area1022 - WT West Oak Trails
- Neighborhood1022 - WT West Oak Trails
- ZipL6M 3K8
- Style
- Price$ 1,186,000
- Bedrooms3
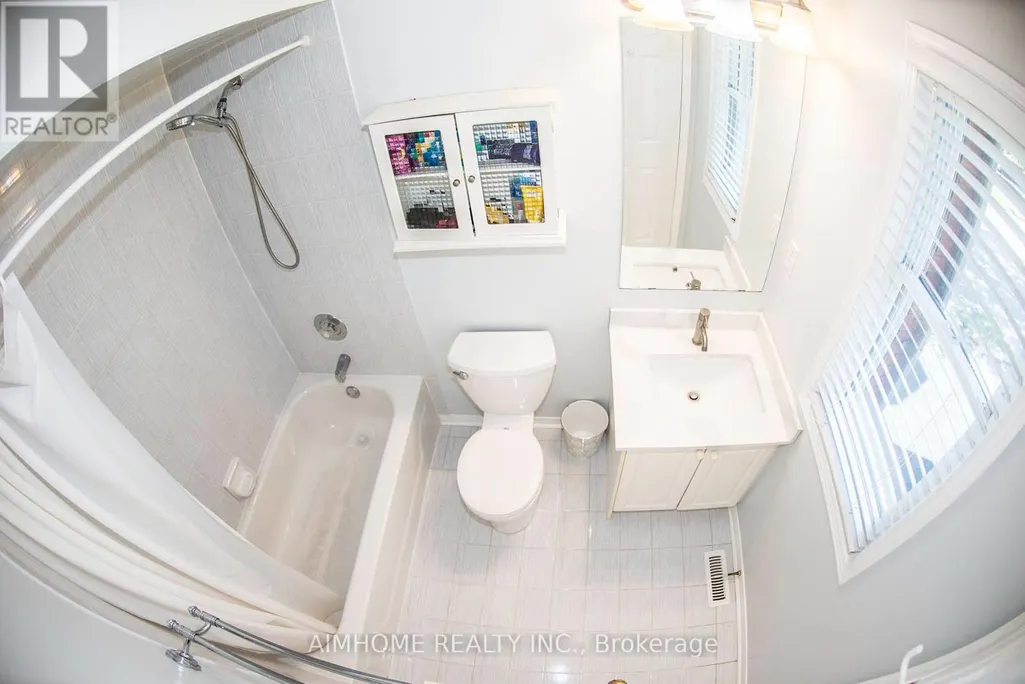
- Bathrooms2
- Half Bathrooms1
Data Source:
Canadian Real Estate Association (CREA)
Property Description
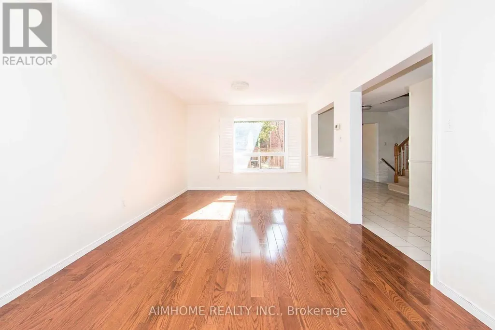
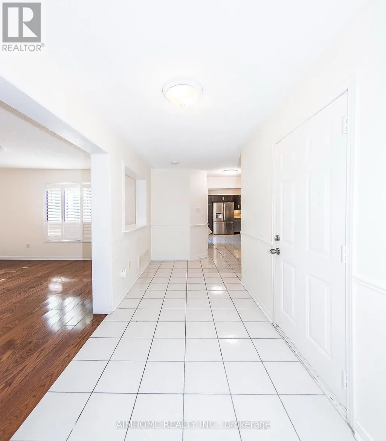
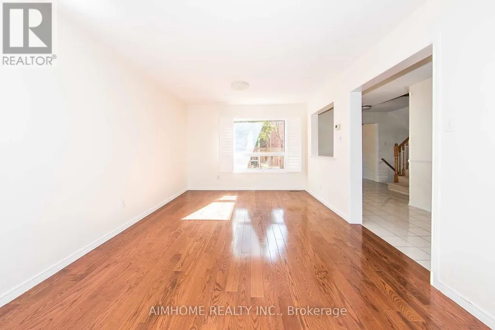
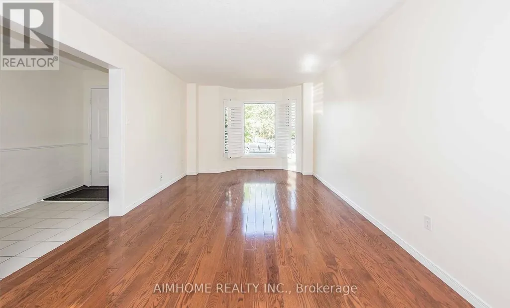
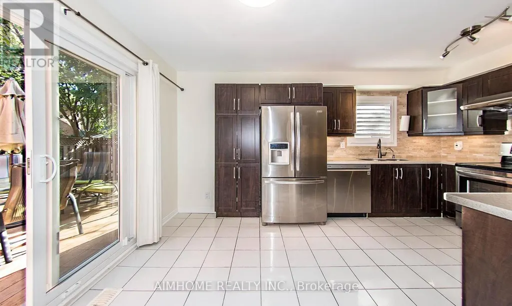
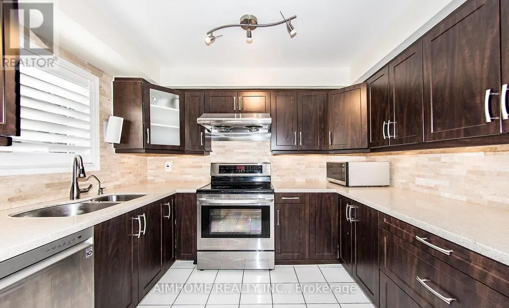
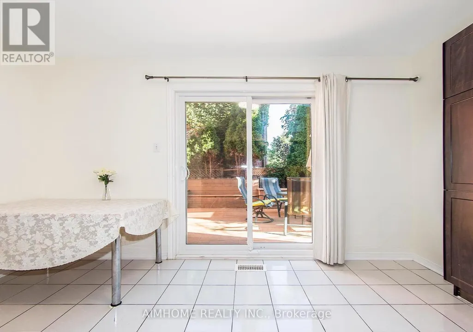
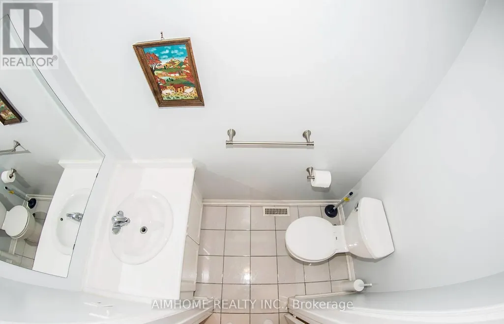
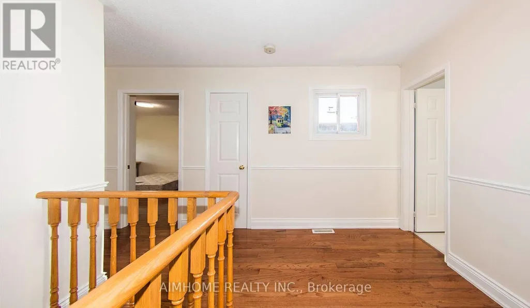
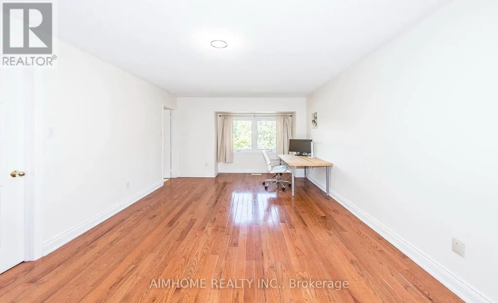
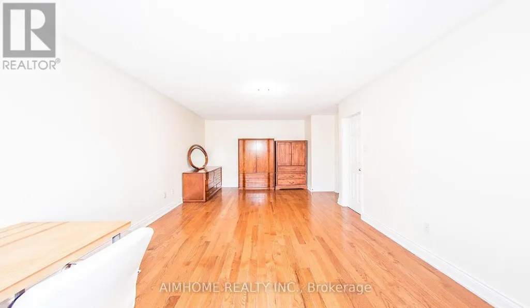
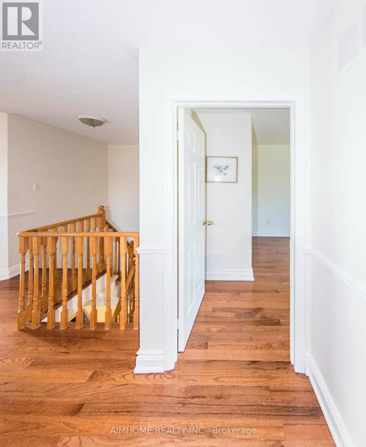
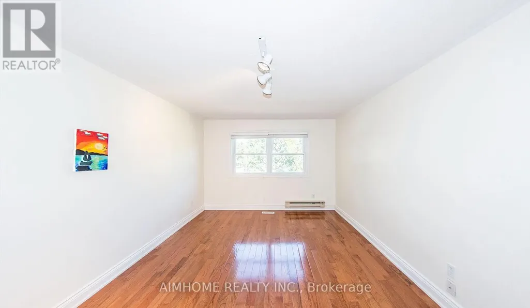
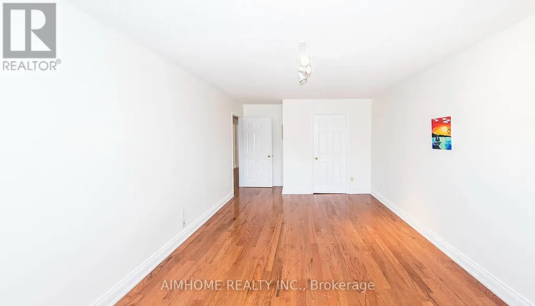
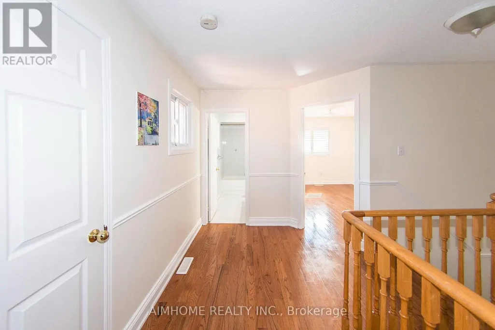
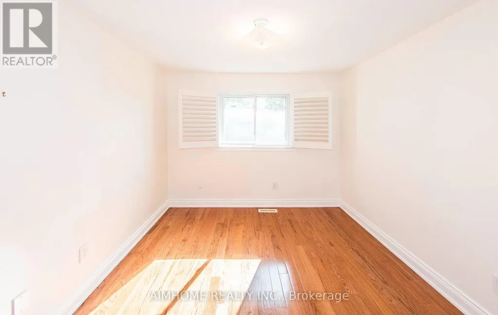
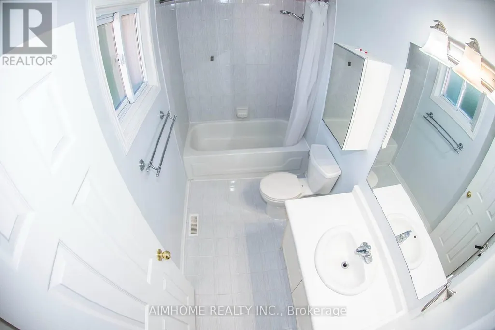
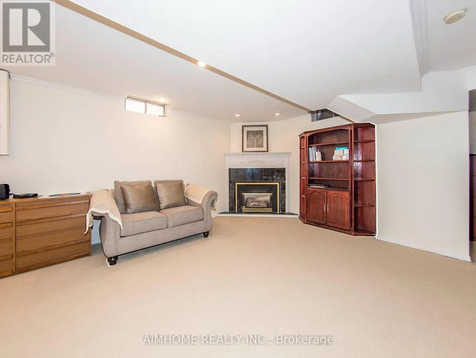
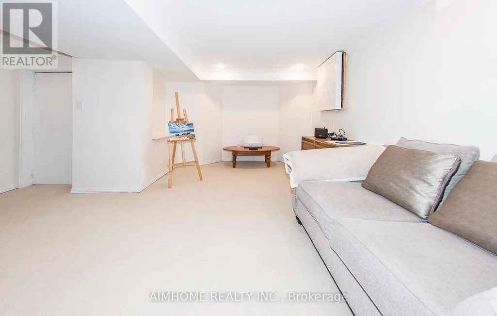
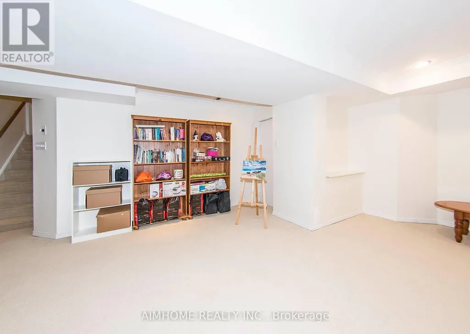
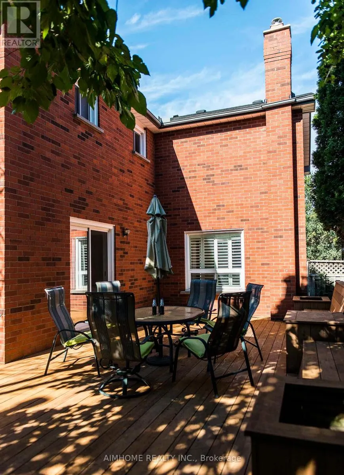
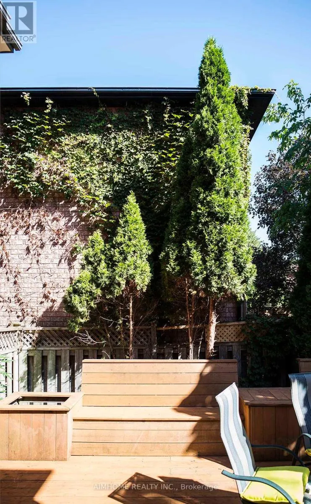
Nestled in a pristine, safe, and quiet enclave, this meticulously maintained 3-bedroom, 3-bathroom home offers the perfect layout for a growing family or those looking to downsize without compromising on comfort. The bright main level is flooded with natural light, featuring large windows that seamlessly blend indoor comfort with outdoor beauty. The upgraded kitchen includes a spacious dining area that steps directly out to a private backyard. Complete with a premium composite deck, this tranquil outdoor oasis is ideal for summer reading, meditation, or hosting lively BBQs. Upstairs boasts gorgeous hardwood flooring across all three spacious bedrooms. The fully finished basement serves as the ultimate cozy retreat, equipped with a fireplace and plush broadloom. Best of all, you are just minutes away from top-rated schools, local plazas, community centres, parks, the Sixteen Mile Creek trail system, the world-famous Glen Abbey Golf Club, hospital, highways, and public transit/GO. This turn-key property is perfect for everyday living, hybrid work, or a high-yield investment. Bonus: The furnace and hot water tank are fully owned (no rental fees!). (id:7434)
General Features
| Property Type | Single Family |
|---|---|
| CommunityName | 1022 - WT West Oak Trails |
| Building Appliances | Garage door opener remote(s), Water Heater, Dishwasher, Dryer, Hood Fan, Stove, Washer, Window Coverings, Refrigerator |
| Building Cooling Type | Central air conditioning |
| Location Description | Cross Streets: Upper Middle Rd And Dorval Dr. ** Directions: Doval direct to westoak trail, then to Glen valley. |
| Parking Space Total | 3 |
| Foundation Type | Concrete |
| Building Type | House |
| Ownership Type | Freehold |
| Building.StoriesTotal | 2 |
Interior Features
| Building Fireplace Present | True |
|---|---|
| Building Heating Type | Forced air |
| Building Heating Fuel | Natural gas |
| Basement Development | Finished |
| Basement Type | N/A (Finished) |
| Construction Style Attachment | Detached |
| Flooring Type | Hardwood, Ceramic, Carpeted |
| Living Area Range | 1500 |
| Bedrooms | 3 |
Exterior Features
| Sewer | Sanitary sewer |
|---|---|
| Exterior Finish | Brick |
Room Details
| Room | Dimensions | Level | Flooring | Details |
|---|---|---|---|---|
| Bedroom 2 | 4.92 m x 3.15 m | Second level | 3.15 m | |
| Bedroom 3 | 3.24 m x 2.75 m | Second level | 2.75 m | |
| Dining room | 6.01 m x 3.2 m | Ground level | 3.2 m | |
| Kitchen | 4.35 m x 3.65 m | Ground level | 3.65 m | |
| Living room | 6.01 m x 3.2 m | Ground level | 3.2 m | |
| Primary Bedroom | 6.1 m x 3.36 m | Second level | 3.36 m | |
| Recreational, Games room | 6.25 m x 5.42 m | Basement | 5.42 m |
Amenities
- Views
- New Construction
- Adult 55+
- Lease To Own
- No HOA Fees
- Furnished
- Primary On Main
- Air Conditioning
- Seller Finance
- Green
- Fixer Upper
- Horse
- Golf
- Fireplace
- Deck
- Garage
- Basement
- Pool

Property vs Single Family Average in L6M 3K8
Price
In The Neighborhood
Just Listed
Oakville
$ 1,370,000
- Type
- Single Family
- Size
- 2,904 SqFt
- Rooms
- 4 Beds + 2.5 Baths
RE/MAX Escarpment Realty Inc.
Oakville
$ 1,649,000
- Type
- Single Family
- Size
- 3,337 SqFt
- Rooms
- 5 Beds + 3.5 Baths
RE/MAX Escarpment Realty Inc.
 Toronto Real Estate Board (TRREB); All information deemed reliable but not guaranteed. All properties are subject to prior sale, change or withdrawal. Neither listing broker(s) or information provider(s) shall be responsible for any typographical errors, misinformation, misprints and shall be held totally harmless. Listing(s) information is provided for consumer's personal, non-commercial use and may not be used for any purpose other than to identify prospective properties consumers may be interested

 Data provided by the Ontario Regional Technology & Information Systems. The information is deemed reliable, but is not guaranteed. Not intended to solicit buyers or sellers, landlords or tenants currently under contract.
The trademarks REALTOR®, REALTORS® and the REALTOR® logo are controlled by The Canadian Real Estate Association (CREA) and identify real estate professionals who are members of CREA. The trademarks MLS®, Multiple Listing Service® and the associated logos are owned
Data provided by the Ontario Regional Technology & Information Systems. The information is deemed reliable, but is not guaranteed. Not intended to solicit buyers or sellers, landlords or tenants currently under contract.
The trademarks REALTOR®, REALTORS® and the REALTOR® logo are controlled by The Canadian Real Estate Association (CREA) and identify real estate professionals who are members of CREA. The trademarks MLS®, Multiple Listing Service® and the associated logos are owned
 All information deemed reliable but not guaranteed. All properties are subject to prior sale, change or withdrawal. Neither listing broker(s) or information provider(s) shall be responsible for any typographical errors, misinformation, misprints and shall be held totally harmless. Listing(s) information is provided for consumer's personal, non-commercial use and may not be used for any purpose other than to identify prospective properties consumers may be interested in purchasing. The data relating
