
Golf Course
Address
584 Fourth Line, Oakville (WO West), ON
Price
$ 4,498,000
Property Attributes
- ID#W13800104
- TypeSingle Family
- Listing Status Active
- MunicipalityOakville (WO West)
- CountyToronto Real Estate Board
- CityOakville (WO West)
- Area1020 - WO West
- Neighborhood1020 - WO West
- ZipL6L 5A7
- Style
- Price$ 4,498,000
- Bedrooms5+1
- Bathrooms6
- Half Bathrooms1
Data Source:
Canadian Real Estate Association (CREA)
Property Description
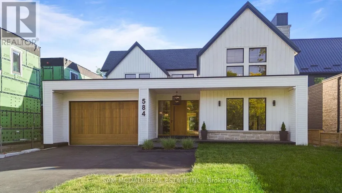
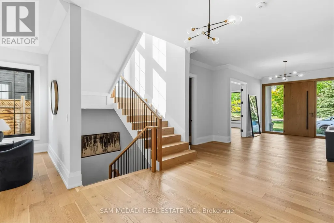
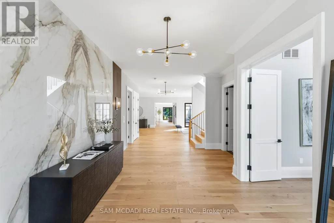
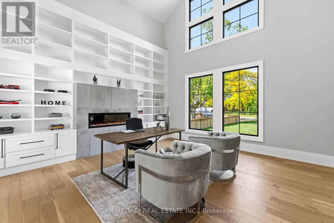
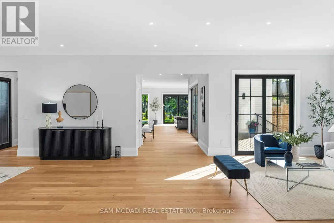
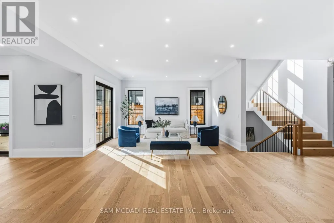
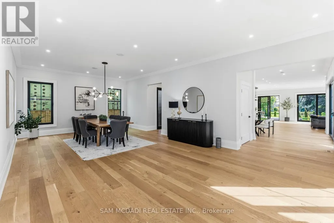
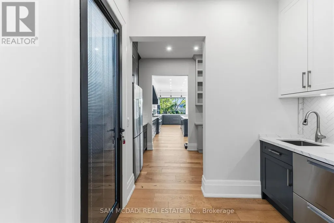
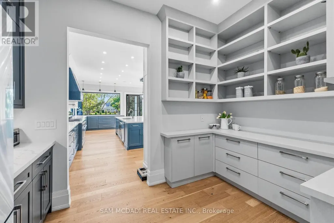
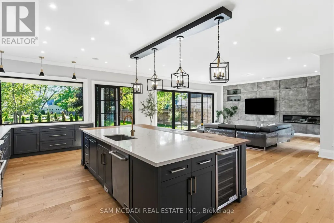
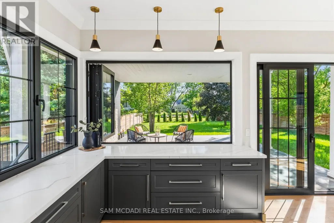
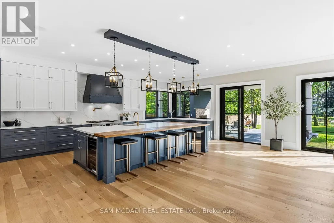
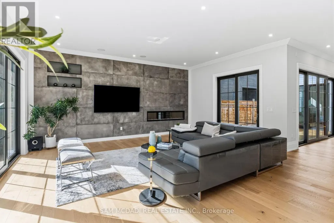
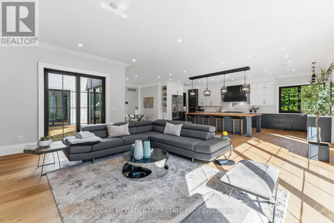
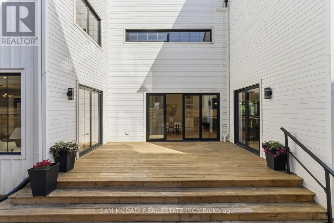
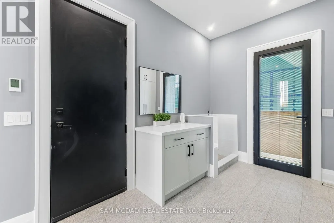
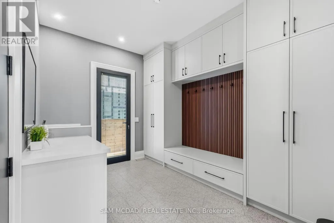
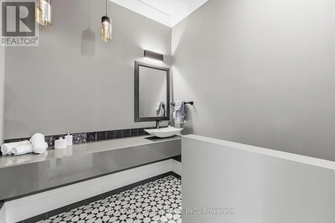
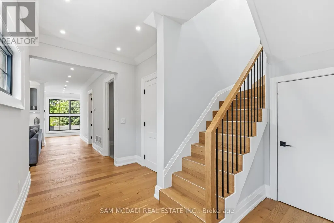
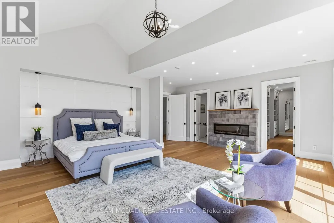
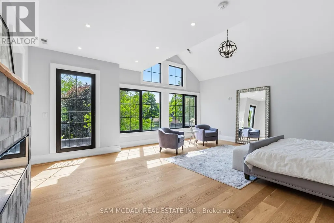
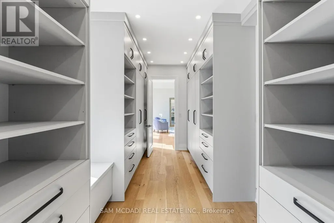
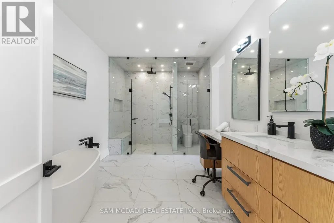
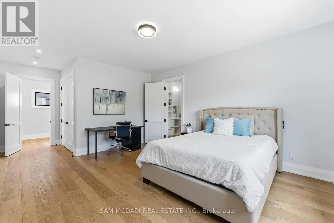
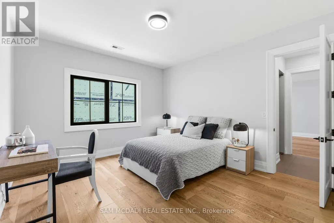
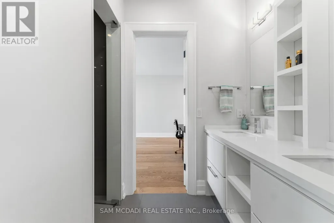
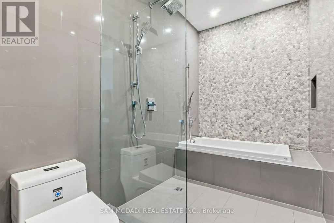
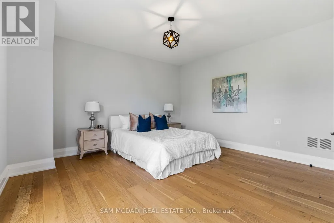
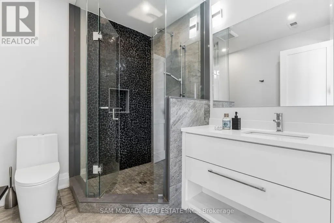
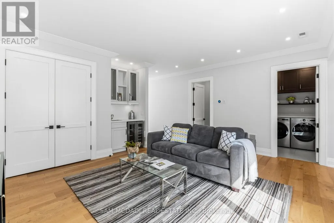
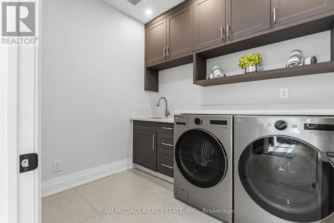
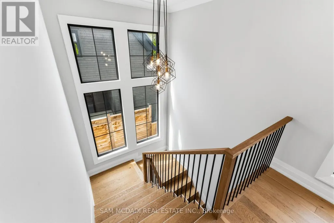
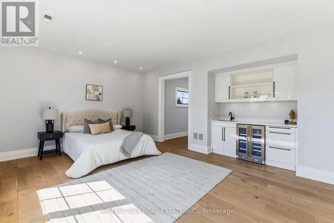
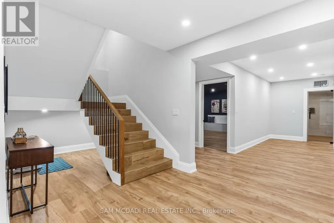
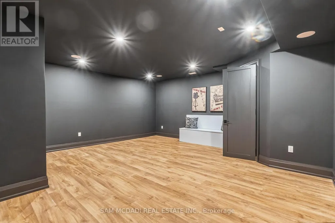
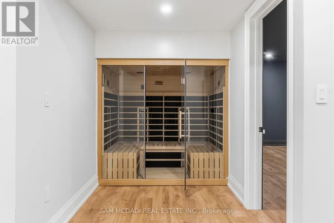
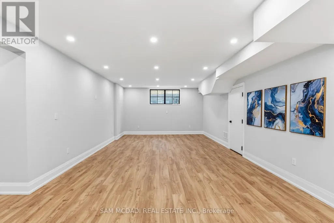
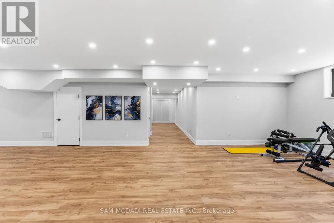
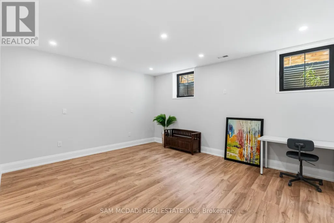
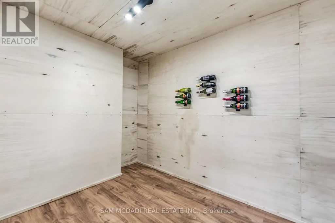
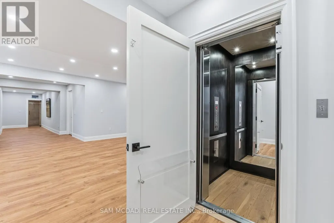
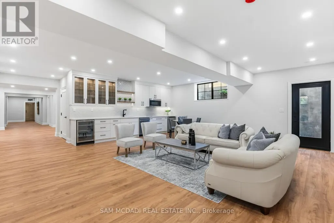
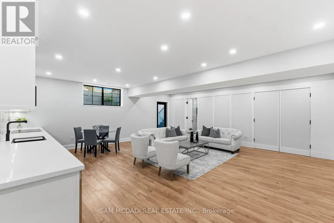
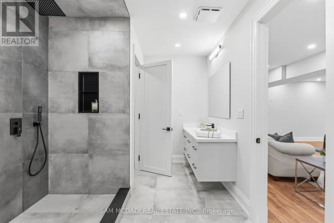
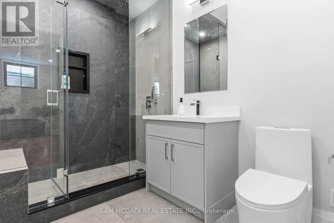
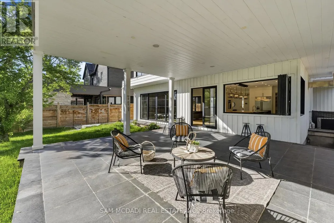
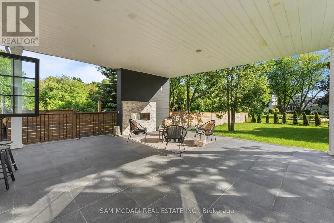
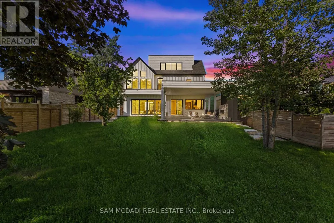
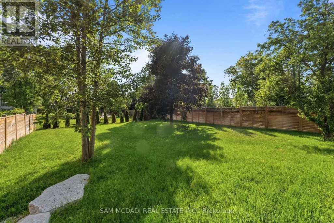
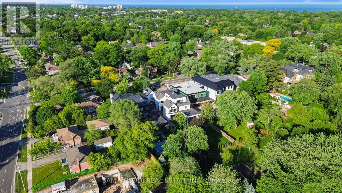
Set on a deep pool-sized lot in prestigious South Oakville, this custom-built estate offers over 8,500 SF of meticulously finished living space. A dramatic slab feature wall & oversized entry door make a striking first impression, introducing soaring ceilings, wide-plank oak flooring, architectural detailing & expansive windows that seamlessly connect indoor & outdoor living. The designer kitchen is a chef's dream, featuring state-of-the-art B/I appliances, an oversized island, quartz & natural wood surfaces, custom cabinetry, a full prep pantry, dedicated servery, & accordion windows that open directly to the backyard for effortless entertaining. Sun-filled principal rooms flow into a stunning family room anchored by a statement fireplace wall & a W/O to a covered rear portico, which includes its own fireplace, lounge, & dining areas overlooking the pool-ready backyard. A spectacular 22-ft office/library creates the ideal work-from-home setting. Upstairs, the luxurious primary retreat offers a fireplace, custom walk-in closet & spa-inspired ensuite w/ heated floors & a freestanding tub. Generous secondary bedrooms feature ensuite/semi-ensuite access, while the third-floor loft serves as a versatile guest retreat, executive lounge, studio, or additional bedroom w/ a wet bar, W/I closet & private ensuite. Recently completed, the lower level delivers a true lifestyle experience w/ multiple entertainment lounges, a designer wet bar/kitchenette w/ W/O access, a theatre/games room, sauna, wine cellar, guest suite, heated floors throughout & a spa-inspired bath w/ a double rainfall shower. Modern luxury meets everyday comfort w/ a newly installed elevator services all levels, multiple fireplaces, B/I speakers, smart home systems, EV charging rough-in, pet washing station, landscaped grounds & walkouts to multiple private decks. Ideally located near top-rated schools, boutique shopping, private clubs, Lake Ontario, Bronte Harbour & convenient access to the QEW & Hwy 403. (id:7434)
General Features
| Features | Lighting, Carpet Free, Guest Suite, Sauna |
|---|---|
| Community Features | Community Centre |
| Property Type | Single Family |
| CommunityName | 1020 - WO West |
| Amenities | Golf Nearby, Park, Schools |
| Building Age | 6 to 15 years |
| Building Appliances | Garage door opener remote(s), Dishwasher, Dryer, Microwave, Oven, Gas stove(s), Washer, Window Coverings, Wine Fridge, Two Refrigerators |
| Building Cooling Type | Central air conditioning |
| Location Description | Cross Streets: S Service Rd & Fourth Line. ** Directions: From S Service Rd, turn right onto Fourth Line. |
| Parking Space Total | 10 |
| Foundation Type | Poured Concrete |
| Building Type | House |
| Ownership Type | Freehold |
| Building.StoriesTotal | 2.5 |
Interior Features
| Building Fireplace Present | True |
|---|---|
| Building Heating Type | Forced air |
| Building Heating Fuel | Natural gas |
| Basement Development | Finished |
| Basement Type | Full (Finished) |
| Construction Style Attachment | Detached |
| Flooring Type | Hardwood |
| Living Area Range | 5000 |
| Bedrooms | 5+1 |
Exterior Features
| Structure | Deck, Porch |
|---|---|
| Land Amenities | Golf Nearby, Park, Schools |
| Landscape Features | Landscaped, Lawn sprinkler |
| Sewer | Sanitary sewer |
| Exterior Finish | Stone, Wood |
| Fence Type | Fenced yard |
Room Details
| Room | Dimensions | Level | Flooring | Details |
|---|---|---|---|---|
| Bedroom | 4.24 m x 5.07 m | Basement | 5.07 m | |
| Bedroom 2 | 6.92 m x 4.11 m | Second level | 4.11 m | |
| Bedroom 3 | 4.2 m x 3.74 m | Second level | 3.74 m | |
| Bedroom 4 | 6.47 m x 4.49 m | Second level | 4.49 m | |
| Bedroom 5 | 5.47 m x 4.79 m | Third level | 4.79 m | |
| Den | 5.19 m x 5.1 m | Second level | 5.1 m | |
| Dining room | 6.28 m x 4.87 m | Main level | 4.87 m | |
| Eating area | 3.54 m x 6.22 m | Main level | 6.22 m | |
| Exercise room | 7.04 m x 7.16 m | Basement | 7.16 m | |
| Family room | 7.73 m x 6.01 m | Main level | 6.01 m | |
| Kitchen | 3.95 m x 7.88 m | Main level | 7.88 m | |
| Living room | 6.31 m x 4.87 m | Main level | 4.87 m | |
| Media | 6.1 m x 5.56 m | Basement | 5.56 m | |
| Office | 5.32 m x 5.29 m | Main level | 5.29 m | |
| Primary Bedroom | 6.28 m x 5.94 m | Second level | 5.94 m | |
| Recreational, Games room | 12.17 m x 4.64 m | Basement | 4.64 m |
Amenities
- Views
- New Construction
- Adult 55+
- Lease To Own
- No HOA Fees
- Furnished
- Primary On Main
- Air Conditioning
- Seller Finance
- Green
- Fixer Upper
- Horse
- Golf
- Fireplace
- Deck
- Garage
- Basement
- Pool

Property vs Single Family Average in L6L 5A7
Price
In The Neighborhood
Just Listed
Oakville (WO West)
$ 2,690,000
- Type
- Single Family
- Rooms
- 5 Beds + 4.5 Baths
RE/MAX ABOUTOWNE REALTY CORP.
Just Listed
Oakville
$ 2,690,000
- Type
- Single Family
- Size
- 4,225 SqFt
- Rooms
- 5 Beds + 4.5 Baths
RE/MAX Aboutowne Realty Corp.
Just Listed
Oakville (WO West)
$ 3,500,000
- Type
- Single Family
- Rooms
- 4 Beds + 5.5 Baths
RIGHT AT HOME REALTY, BROKERAGE
Just Listed
Oakville (WO West)
$ 3,899,999
- Type
- Single Family
- Rooms
- 5 Beds + 5.5 Baths
HOMELIFE/MIRACLE REALTY LTD
 Toronto Real Estate Board (TRREB); All information deemed reliable but not guaranteed. All properties are subject to prior sale, change or withdrawal. Neither listing broker(s) or information provider(s) shall be responsible for any typographical errors, misinformation, misprints and shall be held totally harmless. Listing(s) information is provided for consumer's personal, non-commercial use and may not be used for any purpose other than to identify prospective properties consumers may be interested

 Data provided by the Ontario Regional Technology & Information Systems. The information is deemed reliable, but is not guaranteed. Not intended to solicit buyers or sellers, landlords or tenants currently under contract.
The trademarks REALTOR®, REALTORS® and the REALTOR® logo are controlled by The Canadian Real Estate Association (CREA) and identify real estate professionals who are members of CREA. The trademarks MLS®, Multiple Listing Service® and the associated logos are owned
Data provided by the Ontario Regional Technology & Information Systems. The information is deemed reliable, but is not guaranteed. Not intended to solicit buyers or sellers, landlords or tenants currently under contract.
The trademarks REALTOR®, REALTORS® and the REALTOR® logo are controlled by The Canadian Real Estate Association (CREA) and identify real estate professionals who are members of CREA. The trademarks MLS®, Multiple Listing Service® and the associated logos are owned
 All information deemed reliable but not guaranteed. All properties are subject to prior sale, change or withdrawal. Neither listing broker(s) or information provider(s) shall be responsible for any typographical errors, misinformation, misprints and shall be held totally harmless. Listing(s) information is provided for consumer's personal, non-commercial use and may not be used for any purpose other than to identify prospective properties consumers may be interested in purchasing. The data relating
