
Open House Sat, Sep 19th 02:00 PM - 04:00 PM
Address
75 Hoey Crescent, Oakville (GO Glenorchy), ON
Price
$ 1,560,000
Open House Sat, Sep 19th 02:00 PM - 04:00 PM
Property Attributes
- ID#W13794826
- TypeSingle Family
- Listing Status Active
- MunicipalityOakville (GO Glenorchy)
- CountyToronto Real Estate Board
- CityOakville (GO Glenorchy)
- Area1008 - GO Glenorchy
- Neighborhood1008 - GO Glenorchy
- ZipL6M 0W4
- Style
- Price$ 1,560,000
- Bedrooms4+1
- Bathrooms4
- Half Bathrooms1
Data Source:
Canadian Real Estate Association (CREA)
Property Description
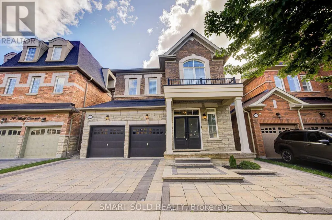
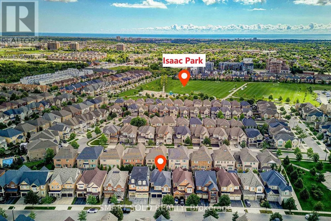
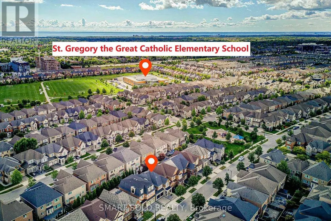
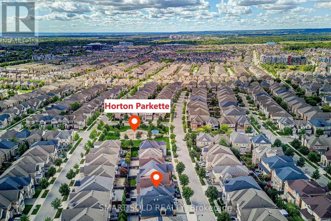
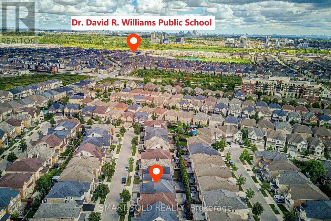
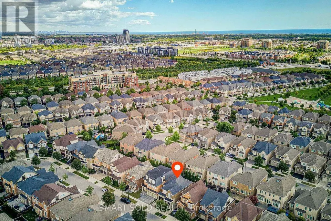
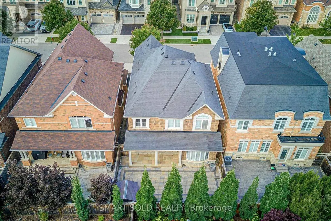
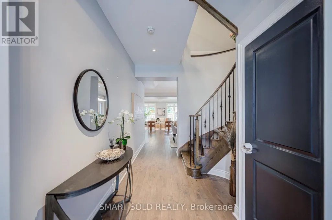
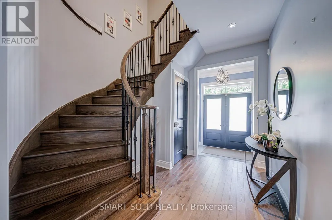
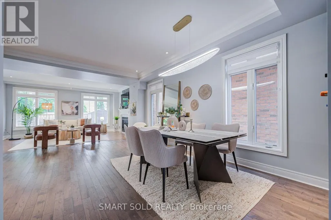
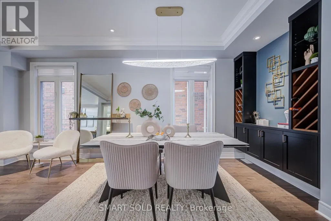
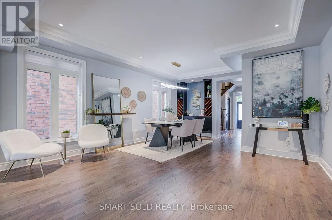
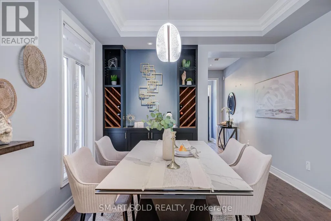
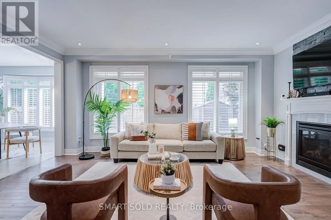
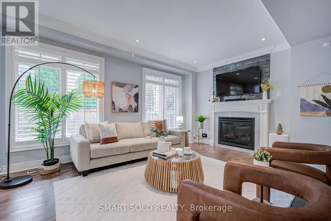
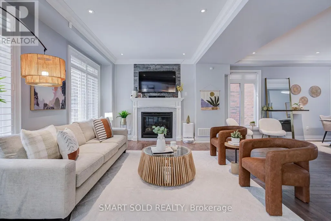
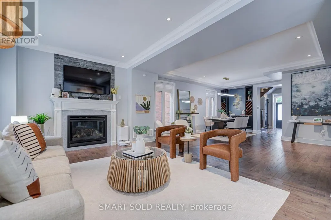
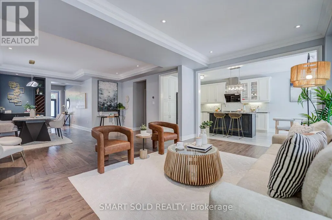
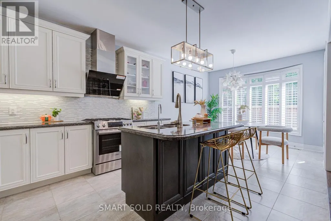
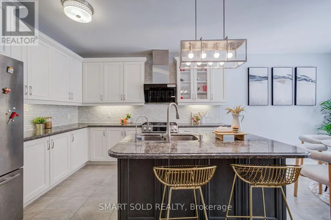
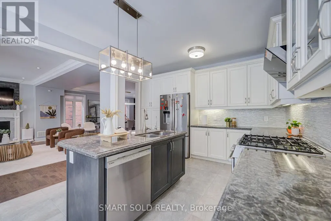
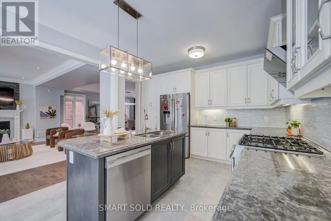
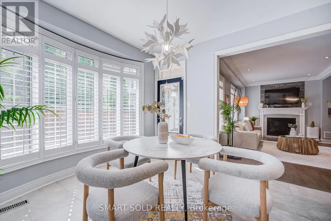
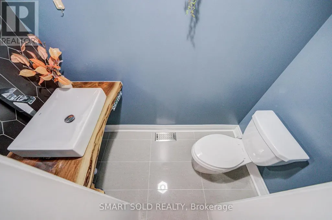
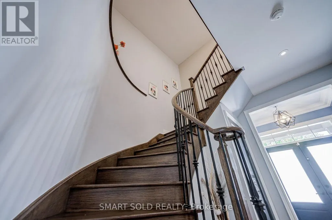
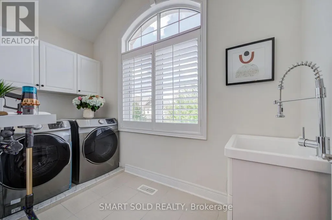
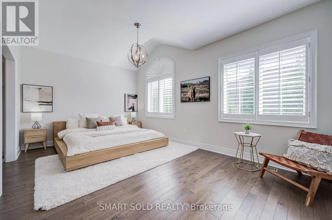
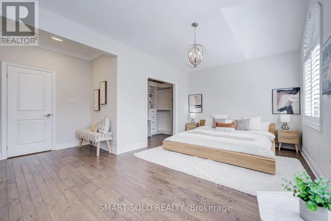
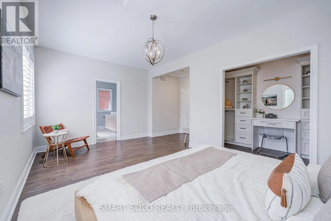
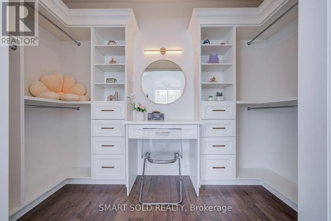
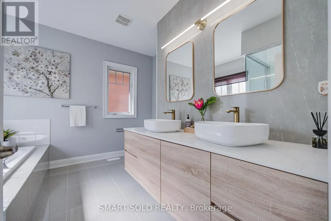
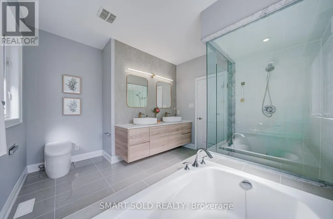
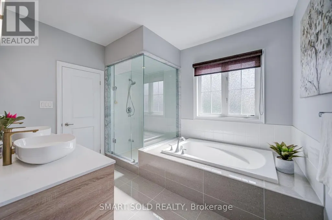
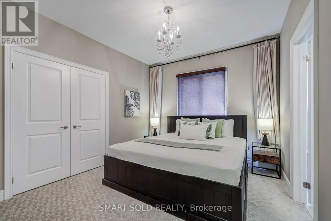
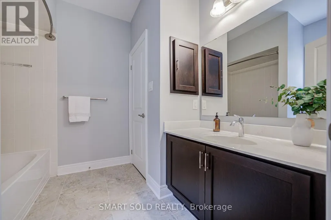
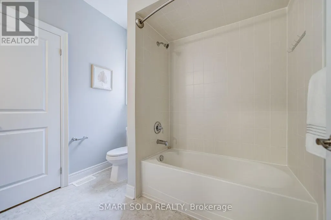
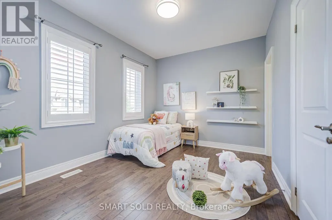
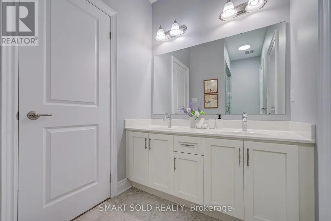
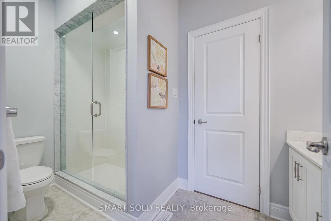
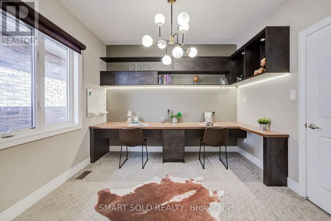
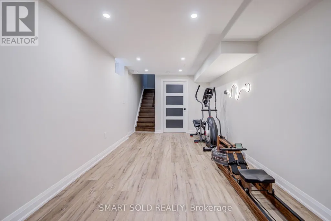
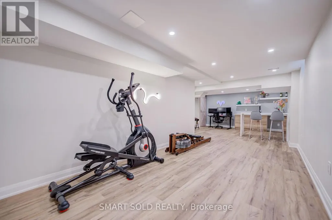
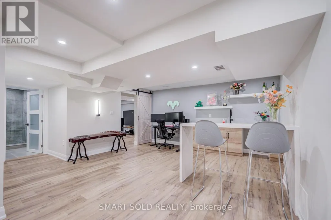
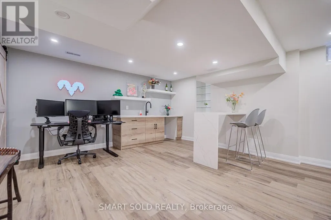
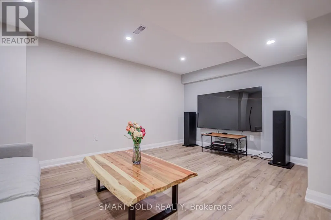
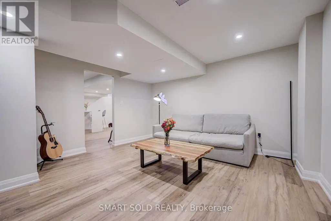
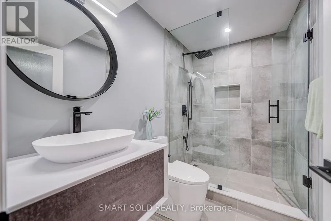
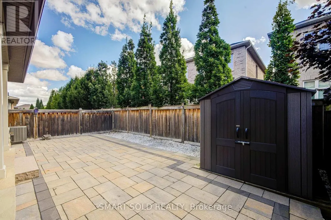
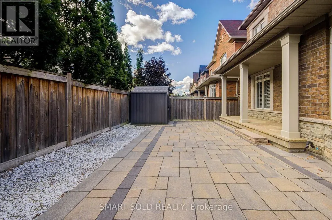
Situated On A Premium 38X90 Ft Lot In The Sought-After Glenorchy Community, Just Steps To The Park. This $$$ Model Home Boasts A Range Of Upgrades And New Features(Over $150k): $40k Professional Landscaping And Interlock(2023). Upgraded Kitchen Range Hood(2022), Bosch Gas Stove & Dishwasher(2022). Open Concept Main Floor With Crown Molding, Pot Lights, And Smooth Ceilings. 9-Ft Ceiling On Both Floors. Bright Eat-In Kitchen Walks Out To A Private Patio. Cozy Family Room With Gas Fireplace And Serene Views. Second Floor Offers 4 Spacious Bedrooms And 3 Bathrooms (2 Ensuites). Spacious Primary Bedroom Features A Spacious Walk-in Closet With Custom Built-in Cabinetry(2022) And Upgraded 5-Pc Ensuite(Upgraded Vanity And ToTo Smart Toilet). Professionally Finished Basement (2022, $60k) With Rec Room, Bedroom & Bathroom Perfect For Recreation&Guests. Additional Upgrades Include Tesla EV Charger(2022), New Carpet In 2 Bedrooms(2022), Whole-home Water Softener And Filtration System(2022), Backyard Storage Shed(2022). Conveniently Located Near Hwys, Top Ranked Schools, Shopping Center, Sixteen Mile Sports Complex, Go Station, And More. Truly Move-in Ready! (id:7434)
General Features
| Property Type | Single Family |
|---|---|
| Zoning Description | Residential |
| CommunityName | 1008 - GO Glenorchy |
| Amenities | Hospital, Park, Place of Worship, Public Transit, Schools |
| Building Age | 6 to 15 years |
| Building Appliances | Garage door opener remote(s), Water purifier, Water softener, Dishwasher, Dryer, Hood Fan, Stove, Washer, Window Coverings, Refrigerator |
| Building Cooling Type | Central air conditioning |
| Location Description | Cross Streets: Dundas And Sixth Line. ** Directions: As Per Google Map. |
| Parking Space Total | 4 |
| Foundation Type | Poured Concrete |
| Building Type | House |
| Ownership Type | Freehold |
| Building.StoriesTotal | 2 |
Interior Features
| Building Fireplace Present | True |
|---|---|
| Building Heating Type | Forced air |
| Building Heating Fuel | Natural gas |
| Basement Development | Finished |
| Basement Type | N/A (Finished) |
| Construction Style Attachment | Detached |
| Flooring Type | Hardwood |
| Living Area Range | 2500 |
| Bedrooms | 4+1 |
Exterior Features
| Land Amenities | Hospital, Park, Place of Worship, Public Transit, Schools |
|---|---|
| Sewer | Sanitary sewer |
| Exterior Finish | Brick, Concrete |
Room Details
| Room | Dimensions | Level | Flooring | Details |
|---|---|---|---|---|
| Bedroom | 3.39 m x 3.12 m | Basement | 3.12 m | |
| Bedroom 2 | 3.43 m x 3.43 m | Second level | 3.43 m | |
| Bedroom 3 | 3.39 m x 3.12 m | Second level | 3.12 m | |
| Bedroom 4 | 3.24 m x 3.31 m | Second level | 3.31 m | |
| Dining room | 5 m x 5.93 m | Ground level | 5.93 m | |
| Eating area | 3.59 m x 3.46 m | Ground level | 3.46 m | |
| Family room | 5.34 m x 3.47 m | Ground level | 3.47 m | |
| Kitchen | 3.59 m x 3.94 m | Ground level | 3.94 m | |
| Laundry room | 2.18 m x 1.56 m | Second level | 1.56 m | |
| Living room | 5 m x 5.93 m | Ground level | 5.93 m | |
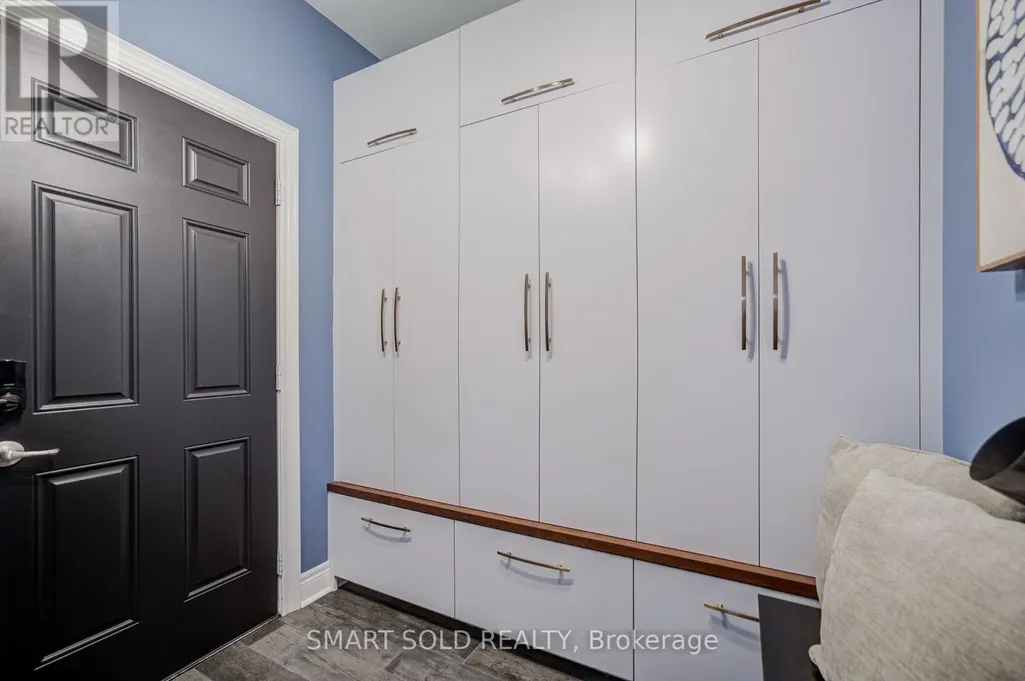
| Mud room | 2.08 m x 1.9 m | Ground level | 1.9 m | |
| Primary Bedroom | 5.75 m x 3.62 m | Second level | 3.62 m | |
| Recreational, Games room | 3.43 m x 3.43 m | Basement | 3.43 m |
Amenities
- Views
- New Construction
- Adult 55+
- Lease To Own
- No HOA Fees
- Furnished
- Primary On Main
- Air Conditioning
- Seller Finance
- Green
- Fixer Upper
- Horse
- Golf
- Fireplace
- Deck
- Garage
- Basement
- Pool

Property vs Single Family Average in L6M 0W4
Price
In The Neighborhood
Just Listed
Oakville (GO Glenorchy)
$ 5,300
- Type
- Single Family
- Rooms
- 4 Beds + 3.5 Baths
ROYAL LEPAGE CERTIFIED REALTY
Open House
Oakville (GO Glenorchy)
$ 1,549,000
- Type
- Single Family
- Rooms
- 3 Beds + 3.5 Baths
CENTURY 21 MILLER REAL ESTATE LTD.
Just Listed
Oakville (GO Glenorchy)
$ 1,949,000
- Type
- Single Family
- Rooms
- 4 Beds + 4.5 Baths
Right At Home Realty, Brokerage
Just Listed
Oakville (GO Glenorchy)
$ 6,200
- Type
- Single Family
- Rooms
- 4 Beds + 3.5 Baths
RIGHT AT HOME REALTY
 Toronto Real Estate Board (TRREB); All information deemed reliable but not guaranteed. All properties are subject to prior sale, change or withdrawal. Neither listing broker(s) or information provider(s) shall be responsible for any typographical errors, misinformation, misprints and shall be held totally harmless. Listing(s) information is provided for consumer's personal, non-commercial use and may not be used for any purpose other than to identify prospective properties consumers may be interested

 Data provided by the Ontario Regional Technology & Information Systems. The information is deemed reliable, but is not guaranteed. Not intended to solicit buyers or sellers, landlords or tenants currently under contract.
The trademarks REALTOR®, REALTORS® and the REALTOR® logo are controlled by The Canadian Real Estate Association (CREA) and identify real estate professionals who are members of CREA. The trademarks MLS®, Multiple Listing Service® and the associated logos are owned
Data provided by the Ontario Regional Technology & Information Systems. The information is deemed reliable, but is not guaranteed. Not intended to solicit buyers or sellers, landlords or tenants currently under contract.
The trademarks REALTOR®, REALTORS® and the REALTOR® logo are controlled by The Canadian Real Estate Association (CREA) and identify real estate professionals who are members of CREA. The trademarks MLS®, Multiple Listing Service® and the associated logos are owned
 All information deemed reliable but not guaranteed. All properties are subject to prior sale, change or withdrawal. Neither listing broker(s) or information provider(s) shall be responsible for any typographical errors, misinformation, misprints and shall be held totally harmless. Listing(s) information is provided for consumer's personal, non-commercial use and may not be used for any purpose other than to identify prospective properties consumers may be interested in purchasing. The data relating
