
Open House Sat, Sep 19th 02:00 PM - 04:00 PM - Golf Course
Address
17 Eaton Street, Halton Hills (Georgetown), ON
Price
$ 1,289,900
Open House Sat, Sep 19th 02:00 PM - 04:00 PM
Property Attributes
- ID#W13791136
- TypeSingle Family
- Listing Status Active
- MunicipalityHalton Hills (Georgetown)
- CountyToronto Real Estate Board
- CityHalton Hills (Georgetown)
- AreaGeorgetown
- NeighborhoodGeorgetown
- ZipL7G 5L4
- Style
- Price$ 1,289,900
- Bedrooms4+2
- Bathrooms3
- Half Bathrooms1
Data Source:
Canadian Real Estate Association (CREA)
Property Description
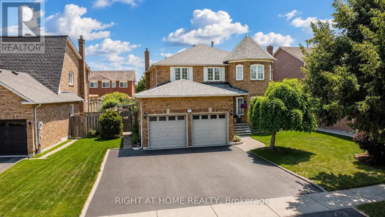
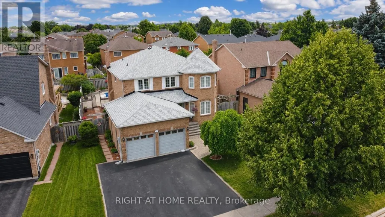
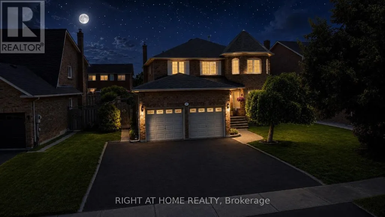
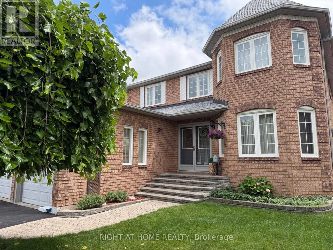
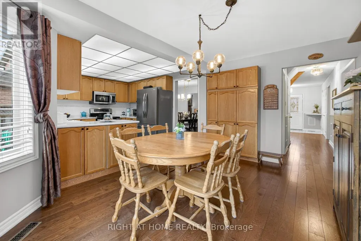
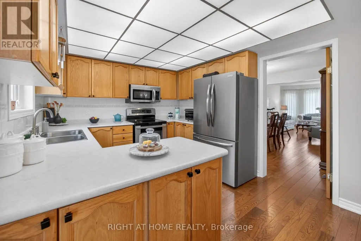
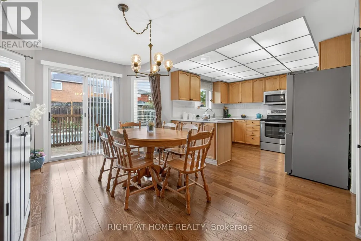
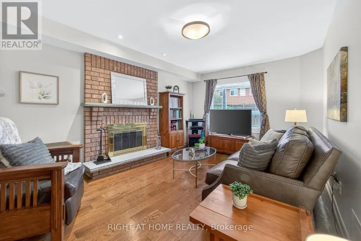
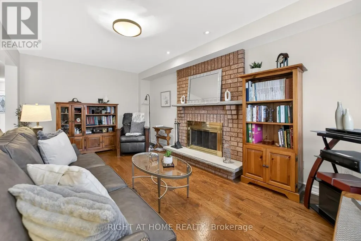
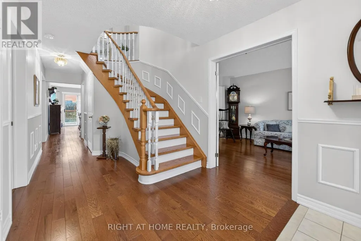
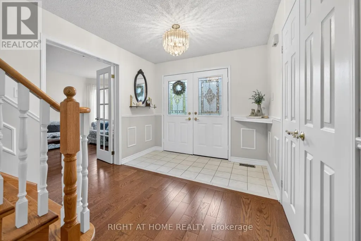
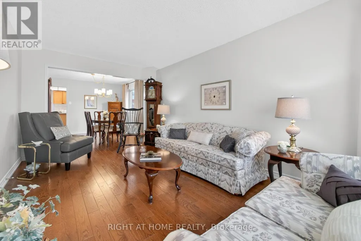
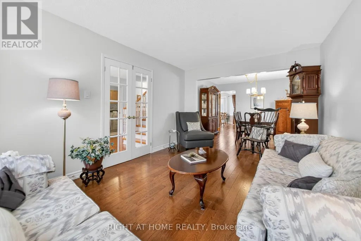
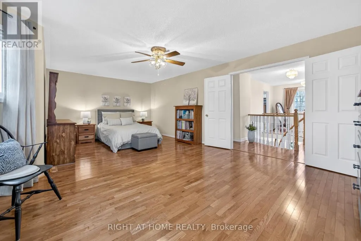
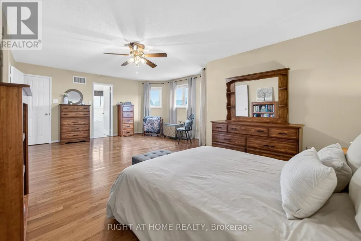
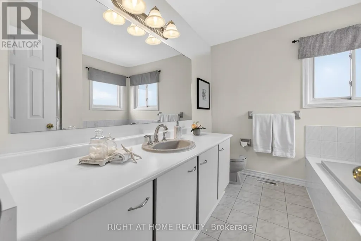
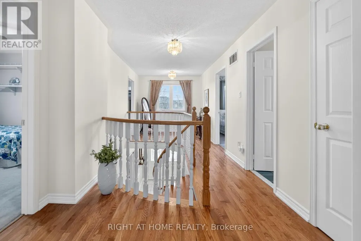
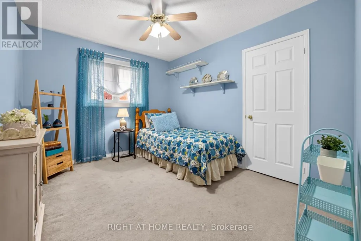
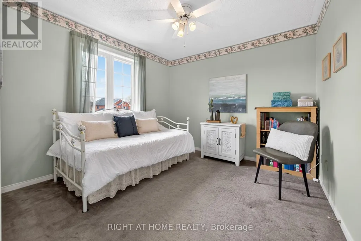
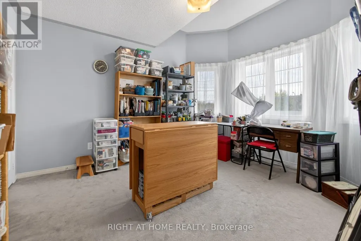
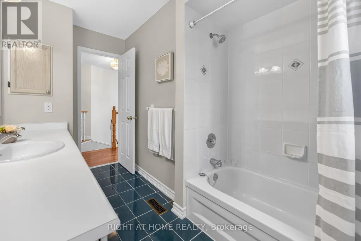
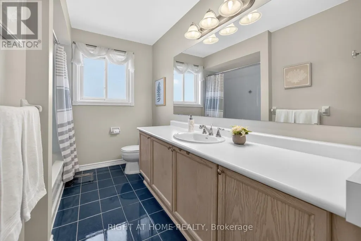
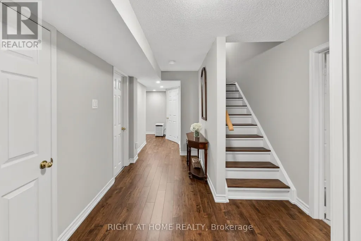
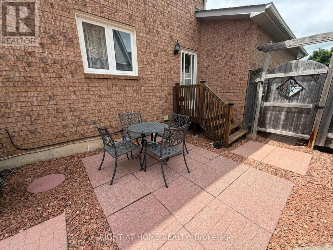
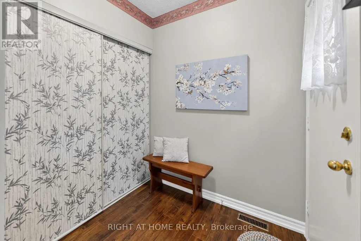
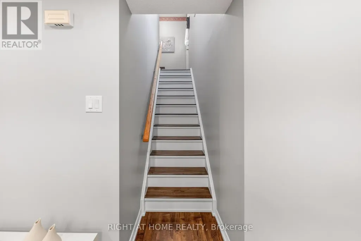
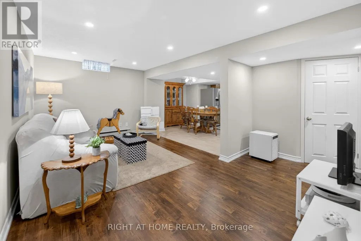
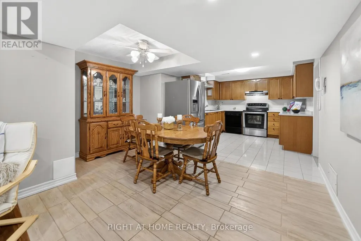
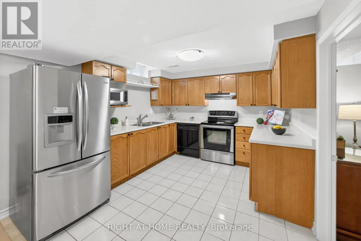
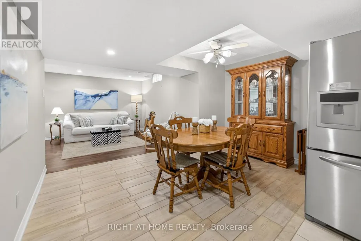
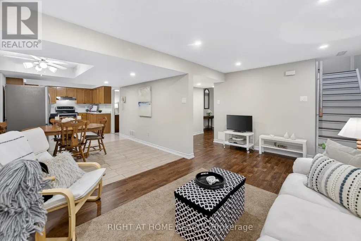
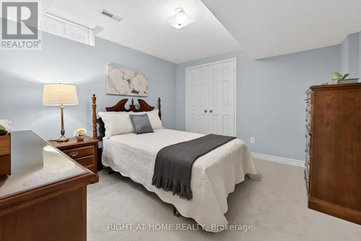
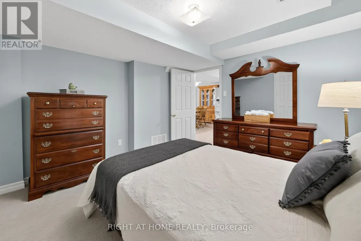
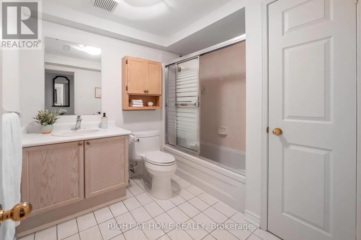
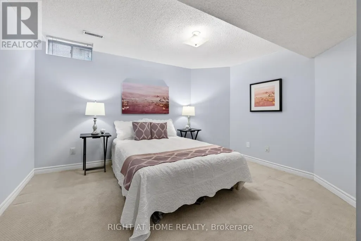
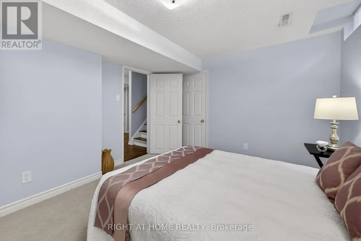
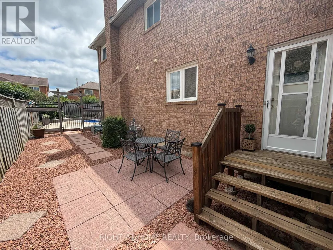
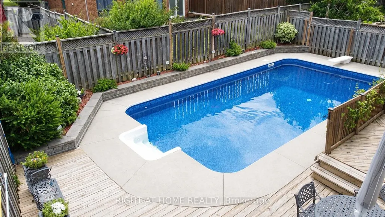
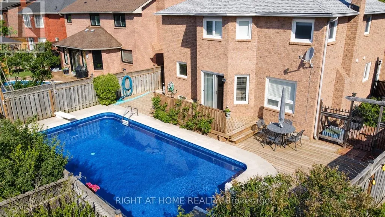
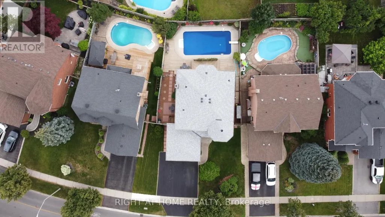
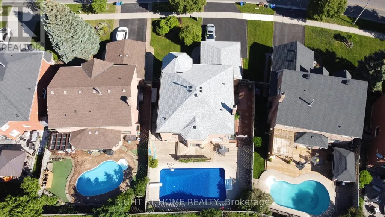
Welcome to 17 Eaton Street on a 62ft wide lot! This beautifully maintained all-brick home offering a rare 4+2 bedroom layout with a fully self-contained in-law suite featuring its own private entrance and interior access to the main home. Perfect for multi-generational living, extended family, guests, or added flexibility. The main floor features beautiful hardwood flooring, formal dining room with French doors, bright living room with large bay window, and inviting family room with wood-burning fireplace and pot lights. Numerous updates provide exceptional value and peace of mind, including NEW ROOF (2024), NEW FURNACE (2020), NEW WINDOWS on the front and both sides (2021), NEW HARDWOOD throughout the main floor (2021), updated electrical outlets and switches (2026), fresh paint throughout much of the main and upper levels (2026), updated bathroom fixtures, wide baseboards, lighting, and a finished basement with laminate flooring and pot lights. Located in sought-after South Georgetown, this home is just steps from Hungry Hollow hiking trails, minutes to the Gellert Community Centre, and within walking distance of shops, restaurants and conveniences along Mountainview Road. The spacious eat-in kitchen offers a pantry and sliding doors leading to a private backyard oasis. Enjoy summer entertaining in the fully fenced yard featuring mature landscaping, multi-level decking and an inground pool with a BRAND-NEW 2026 liner and newer pool pump (2022). Upstairs, the spacious primary bedroom features a walk-in closet and private ensuite, while generously sized secondary bedrooms offer plenty of space for family. A double-car garage and wide driveway with parking for up to five vehicles complete the home. A rare opportunity combining flexible living space, extensive updates, incredible outdoor living and an unbeatable South Georgetown location. (id:7434)
General Features
| Features | Flat site, In-Law Suite |
|---|---|
| Property Type | Single Family |
| Zoning Description | LDR1-2 |
| CommunityName | Georgetown |
| Amenities | Golf Nearby, Hospital, Park, Schools |
| Building Age | 31 to 50 years |
| Building Amenities | Fireplace(s) |
| Building Appliances | Central Vacuum, Water softener, Dishwasher, Dryer, Microwave, Hood Fan, Stove, Washer, Window Coverings, Refrigerator |
| Building Basement Features | Separate entrance |
| Building Cooling Type | Central air conditioning |
| Location Description | Cross Streets: Barber Dr and Eaton St. ** Directions: Mountainview Rd S to Barber Dr to Eaton St. |
| Parking Space Total | 5 |
| Foundation Type | Poured Concrete |
| Building Type | House |
| Ownership Type | Freehold |
| Building.StoriesTotal | 2 |
Interior Features
| Building Fireplace Present | True |
|---|---|
| Building Fireplace Total | 1 |
| Building Heating Type | Forced air |
| Building Heating Fuel | Natural gas |
| Basement Development | Finished |
| Basement Type | N/A (Finished), Full, N/A |
| Construction Style Attachment | Detached |
| Flooring Type | Hardwood, Carpeted, Laminate, Tile, Vinyl |
| Living Area Range | 2500 |
| Bedrooms | 4+2 |
Exterior Features
| Pool Type | Inground pool |
|---|---|
| Structure | Deck |
| Land Amenities | Golf Nearby, Hospital, Park, Schools |
| Sewer | Sanitary sewer |
| Exterior Finish | Brick |
| Fence Type | Fully Fenced, Fenced yard |
Room Details
| Room | Dimensions | Level | Flooring | Details |
|---|---|---|---|---|
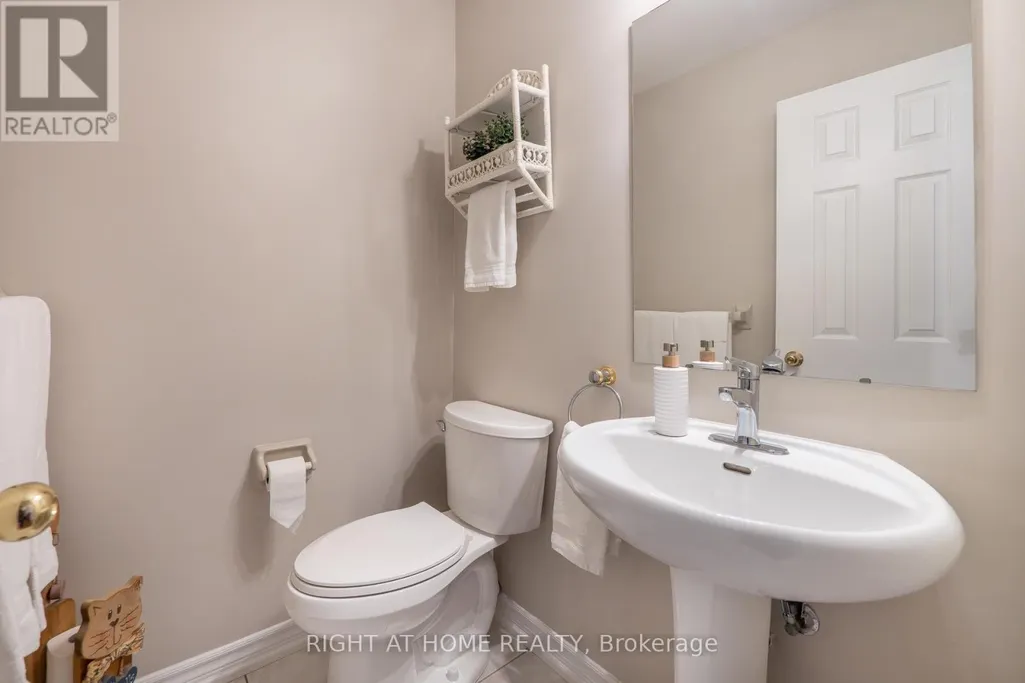
| Bathroom | 1.42 m x 1.37 m | Ground level | 1.37 m | |
| Bedroom 2 | 3.28 m x 2.3 m | Second level | 2.3 m | |
| Bedroom 3 | 4.04 m x 3.28 m | Second level | 3.28 m | |
| Bedroom 4 | 3.3 m x 3.18 m | Second level | 3.18 m | |
| Bedroom 5 | 4.04 m x 3.33 m | Basement | 3.33 m | |
| Dining room | 3.28 m x 3.18 m | Ground level | 3.18 m | |
| Family room | 5.21 m x 3.86 m | Ground level | 3.86 m | |
| Kitchen | 6.81 m x 3.35 m | Ground level | 3.35 m | |
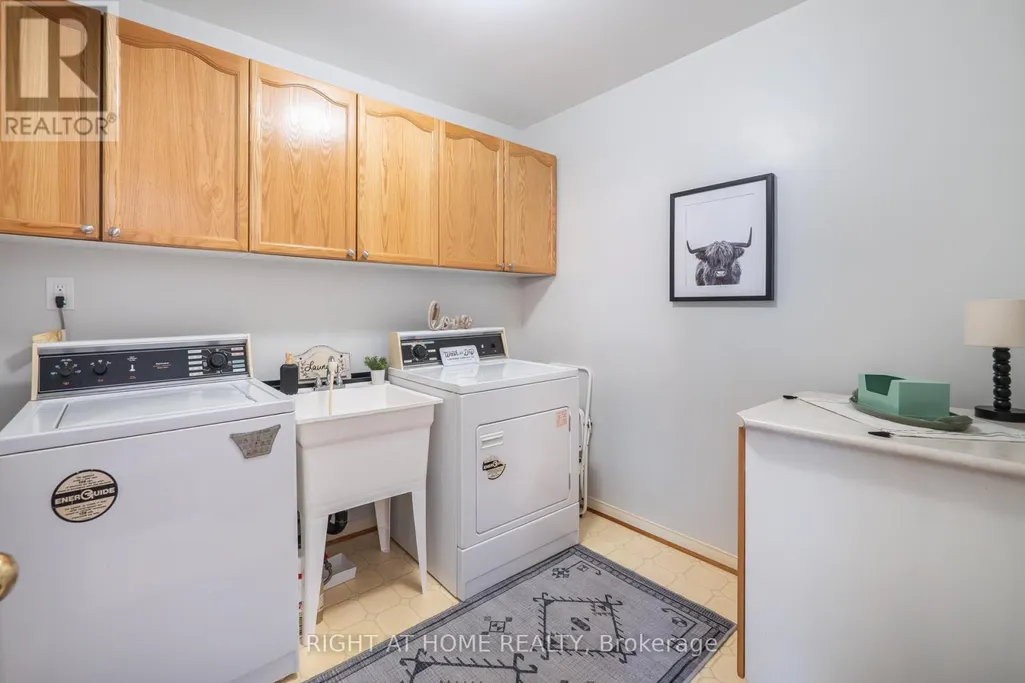
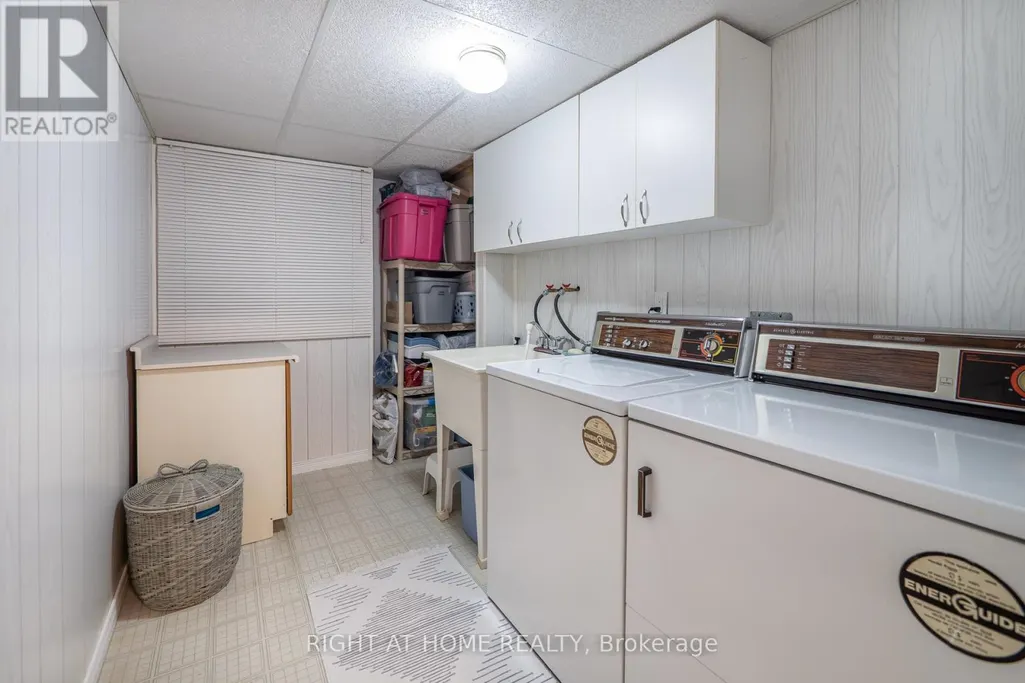
| Laundry room | 2.77 m x 2.29 m | Ground level | 2.29 m | |
| Living room | 4.95 m x 3.3 m | Ground level | 3.3 m | |
| Primary Bedroom | 3.58 m x 3.28 m | Basement | 3.28 m | |
| Recreational, Games room | 5.49 m x 2.87 m | Basement | 2.87 m |
Amenities
- Views
- New Construction
- Adult 55+
- Lease To Own
- No HOA Fees
- Furnished
- Primary On Main
- Air Conditioning
- Seller Finance
- Green
- Fixer Upper
- Horse
- Golf
- Fireplace
- Deck
- Garage
- Basement
- Pool

Property vs Single Family Average in L7G 5L4
Price
In The Neighborhood
Open House
Halton Hills (Georgetown)
$ 845,900
- Type
- Single Family
- Rooms
- 3 Beds + 3 Baths
EXIT REALTY HARE (PEEL)
Just Listed
Halton Hills (Georgetown)
$ 1,850
- Type
- Single Family
- Rooms
- 2 Beds + 1 Baths
RE/MAX REAL ESTATE CENTRE INC.
Open House
Halton Hills (Georgetown)
$ 849,000
- Type
- Single Family
- Rooms
- 3 Beds + 1.5 Baths
Royal LePage Real Estate Associates
Just Listed
Halton Hills (Georgetown)
$ 3,100
- Type
- Single Family
- Rooms
- 5 Beds + 2.5 Baths
RE/MAX REAL ESTATE CENTRE INC.
Just Listed
Halton Hills (Georgetown)
$ 1,625,000
- Type
- Single Family
- Rooms
- 4 Beds + 3.5 Baths
iCloud Realty Ltd.
 Toronto Real Estate Board (TRREB); All information deemed reliable but not guaranteed. All properties are subject to prior sale, change or withdrawal. Neither listing broker(s) or information provider(s) shall be responsible for any typographical errors, misinformation, misprints and shall be held totally harmless. Listing(s) information is provided for consumer's personal, non-commercial use and may not be used for any purpose other than to identify prospective properties consumers may be interested

 Data provided by the Ontario Regional Technology & Information Systems. The information is deemed reliable, but is not guaranteed. Not intended to solicit buyers or sellers, landlords or tenants currently under contract.
The trademarks REALTOR®, REALTORS® and the REALTOR® logo are controlled by The Canadian Real Estate Association (CREA) and identify real estate professionals who are members of CREA. The trademarks MLS®, Multiple Listing Service® and the associated logos are owned
Data provided by the Ontario Regional Technology & Information Systems. The information is deemed reliable, but is not guaranteed. Not intended to solicit buyers or sellers, landlords or tenants currently under contract.
The trademarks REALTOR®, REALTORS® and the REALTOR® logo are controlled by The Canadian Real Estate Association (CREA) and identify real estate professionals who are members of CREA. The trademarks MLS®, Multiple Listing Service® and the associated logos are owned
 All information deemed reliable but not guaranteed. All properties are subject to prior sale, change or withdrawal. Neither listing broker(s) or information provider(s) shall be responsible for any typographical errors, misinformation, misprints and shall be held totally harmless. Listing(s) information is provided for consumer's personal, non-commercial use and may not be used for any purpose other than to identify prospective properties consumers may be interested in purchasing. The data relating
