
Open House Sat, Sep 19th 02:00 PM - 04:00 PM
Address
16 Malvern Court, Brampton (Brampton East), ON
Price
$ 1,150,000
Open House Sat, Sep 19th 02:00 PM - 04:00 PM
Property Attributes
- ID#W13785796
- TypeSingle Family
- Listing Status Active
- MunicipalityBrampton (Brampton East)
- CountyToronto Real Estate Board
- CityBrampton (Brampton East)
- AreaBrampton East
- NeighborhoodBrampton East
- ZipL6W 1H1
- Style
- Price$ 1,150,000
- Bedrooms3+1
- Bathrooms2
- Half Bathrooms1
Data Source:
Canadian Real Estate Association (CREA)
Property Description
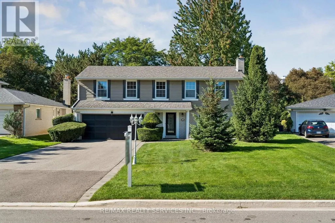
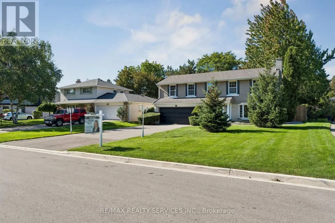
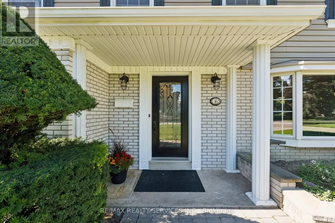
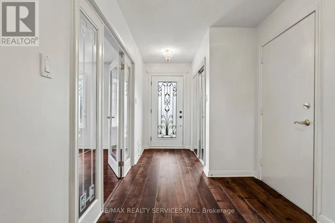
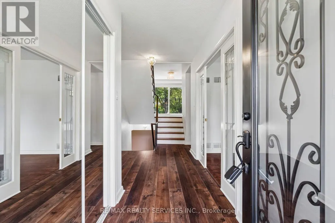
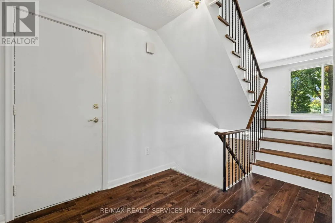
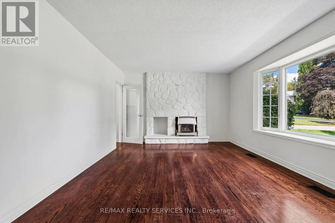
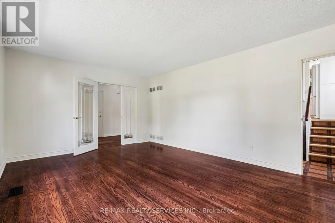
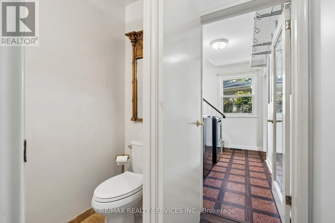
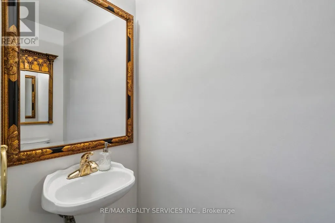
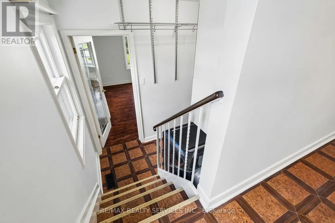
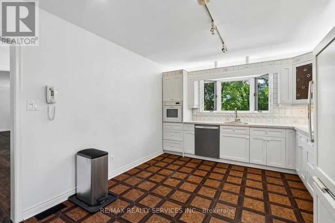
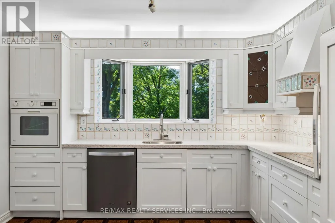
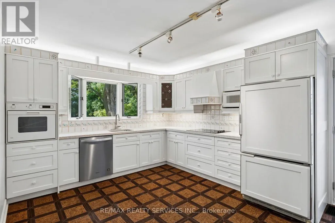
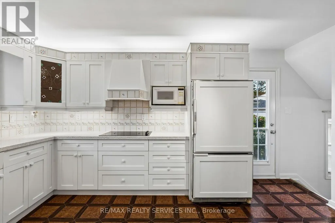
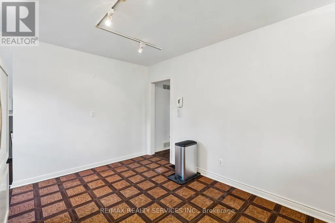
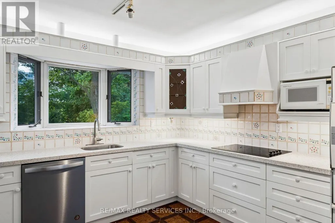
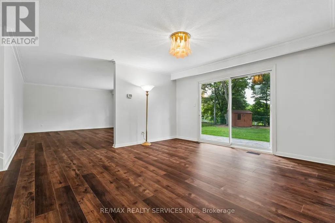
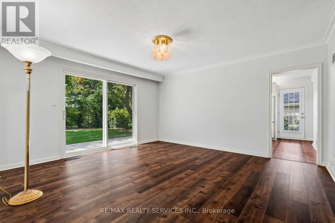
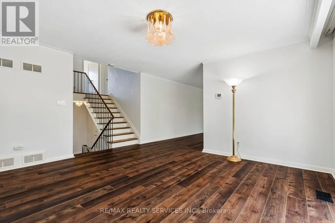
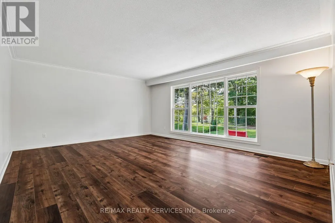
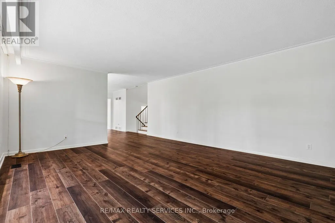
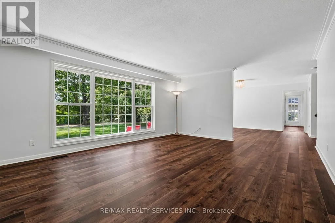
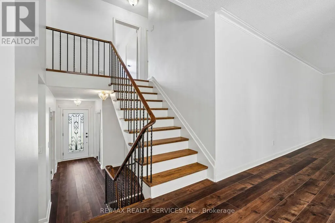
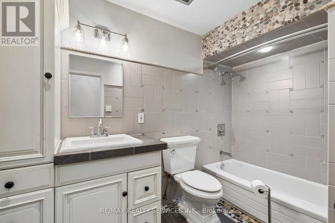
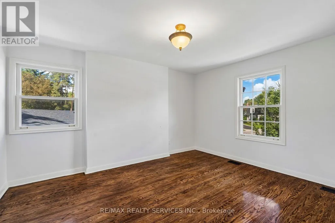
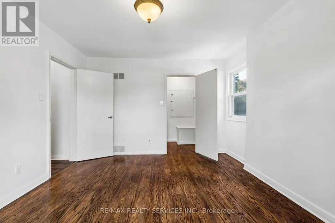
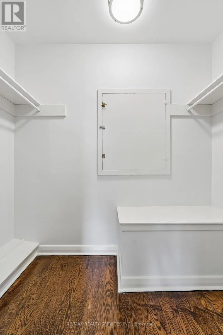
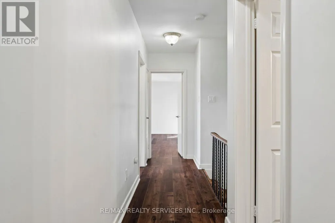
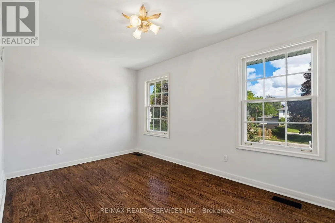
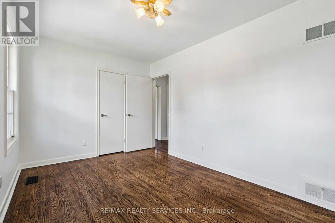
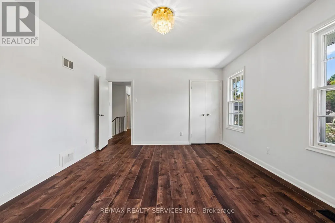
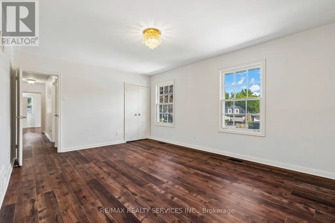
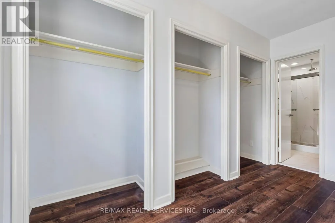
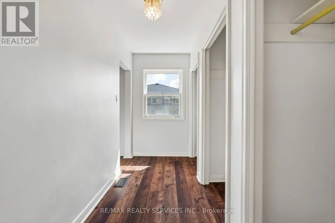
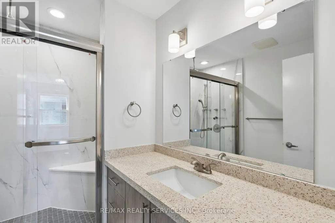
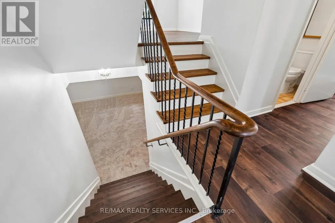
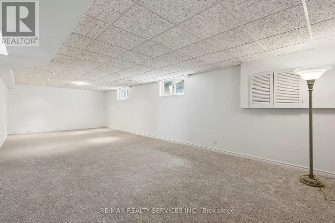
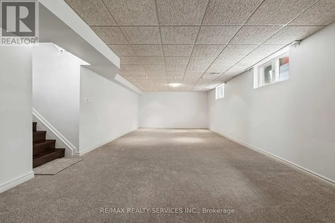
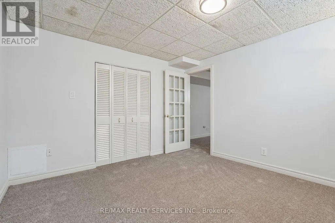
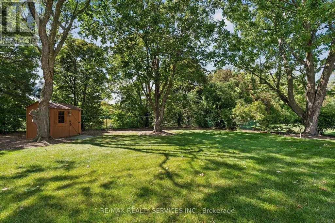
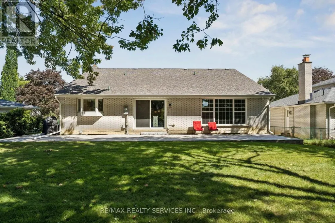
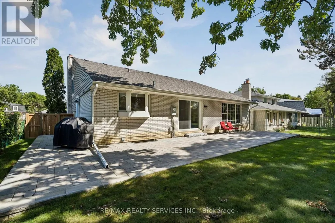
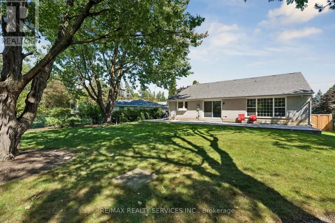
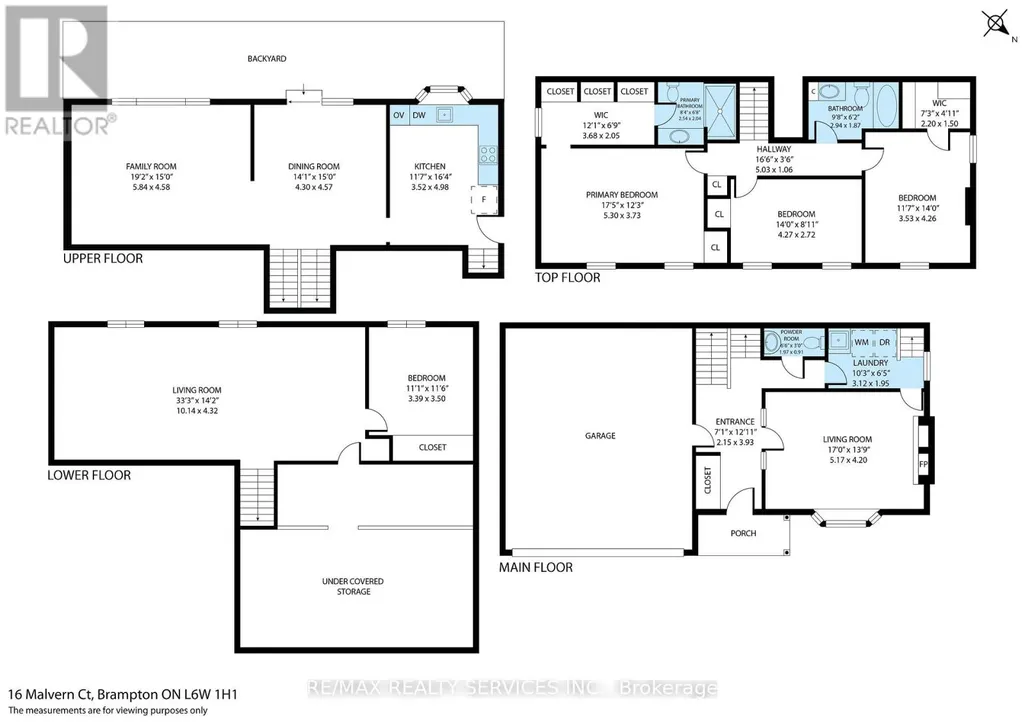
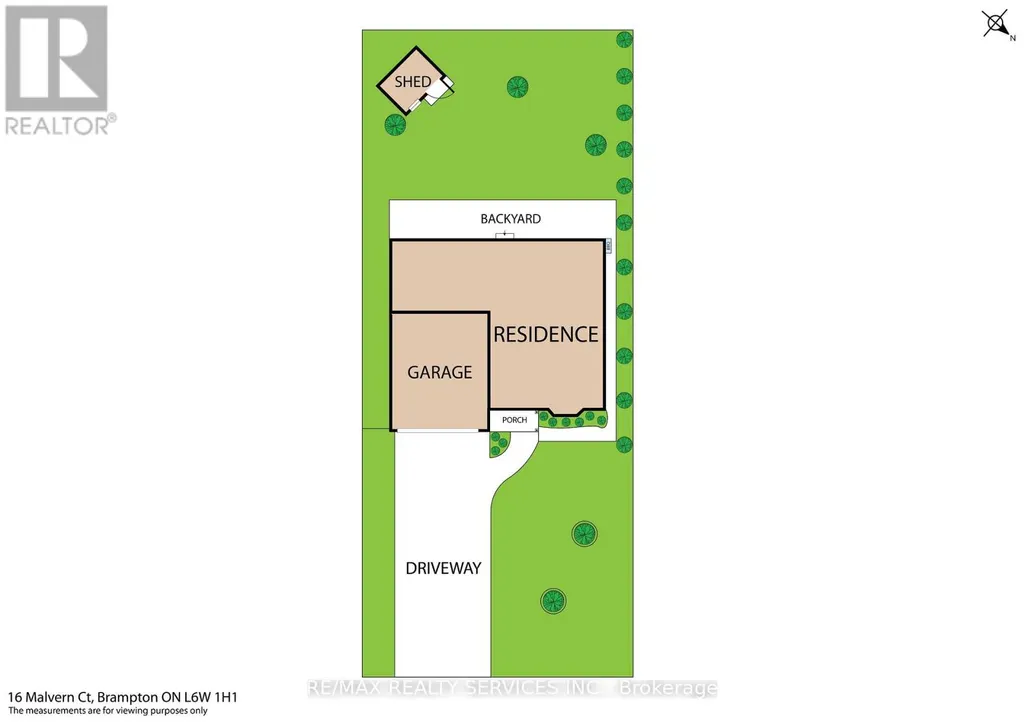
Welcome to 16 Malvern Court, ideally situated on a prestigious, quiet cul-de-sac where privacy, space and a beautiful setting together. With no homes directly behind, this impressive property Offers a rare sense of seclusion while remaining in an established neighbourhood surrounded by mature trees. The attractive exterior is complemented by mature landscaping and a large driveway with parking for 6 vehicles. Inside, spacious principal rooms, large windows and abundant natural light create a bright and welcoming interior. The main level features rich-toned vinyl flooring and an excellent layout for both everyday living and entertaining. The generous living and dining areas provide plenty of room for family gatherings, while a walkout extends the living space outdoors and takes advantage of the private rear setting. The kitchen offers an abundance of cabinetry and storage, quartz-style counters, a large bay window overlooking the greenery, built-in oven, cooktop, dishwasher and distinctive custom details. Upstairs, the exceptionally spacious primary bedroom is complemented by a separate dressing area with multiple closets and a beautifully updated ensuite featuring a long vanity, glass-enclosed shower and contemporary finishes. Generously sized additional bedrooms offer excellent natural light and closet space. The additional full bathroom features extensive tilework and distinctive river-rock accents. The large finished basement provides an impressive extension of the homes living space featuring brand new carpeting and plenty of room for the whole family. With a generous sized rec room and bedroom. Outside, enjoy a peaceful backyard with mature surroundings, patio space and, best of all, no homes behind. A wonderful opportunity to own a substantial family home on one of the area's desirable cul-de-sacs, offering exceptional room sizes, privacy, parking and a setting that is increasingly difficult to find. (id:7434)
General Features
| Features | Cul-de-sac |
|---|---|
| Community Features | School Bus |
| Property Type | Single Family |
| CommunityName | Brampton East |
| Amenities | Park, Public Transit, Schools |
| Building Amenities | Fireplace(s) |
| Building Appliances | Garage door opener remote(s), Range, Water Heater, Cooktop, Dishwasher, Dryer, Microwave, Oven, Washer, Refrigerator |
| Building Cooling Type | Central air conditioning |
| Location Description | Peel Village Pkwy/Hwy 10 |
| Parking Space Total | 8 |
| Foundation Type | Poured Concrete |
| Building Type | House |
| Ownership Type | Freehold |
Interior Features
| Building Fireplace Present | True |
|---|---|
| Building Fireplace Total | 1 |
| Building Fireplace Type | Insert |
| Building Heating Type | Forced air |
| Building Heating Fuel | Natural gas |
| Basement Development | Finished |
| Basement Type | Crawl space (Finished) |
| Construction Style Attachment | Detached |
| Flooring Type | Vinyl, Carpeted |
| Living Area Range | 2000 |
| Bedrooms | 3+1 |
Exterior Features
| Structure | Patio(s), Shed |
|---|---|
| Land Amenities | Park, Public Transit, Schools |
| Sewer | Sanitary sewer |
| Exterior Finish | Brick, Vinyl siding |
| Fence Type | Fenced yard |
Room Details
| Room | Dimensions | Level | Flooring | Details |
|---|---|---|---|---|
| Bedroom | 3.39 m x 3.5 m | Basement | 3.5 m | |
| Bedroom 2 | 2.54 m x 2.04 m | Upper Level | 2.04 m | |
| Bedroom 3 | 3.53 m x 4.26 m | Upper Level | 4.26 m | |
| Dining room | 4.3 m x 4.57 m | Upper Level | 4.57 m | |
| Family room | 5.84 m x 4.58 m | Main level | 4.58 m | |
| Kitchen | 3.52 m x 4.98 m | Upper Level | 4.98 m | |
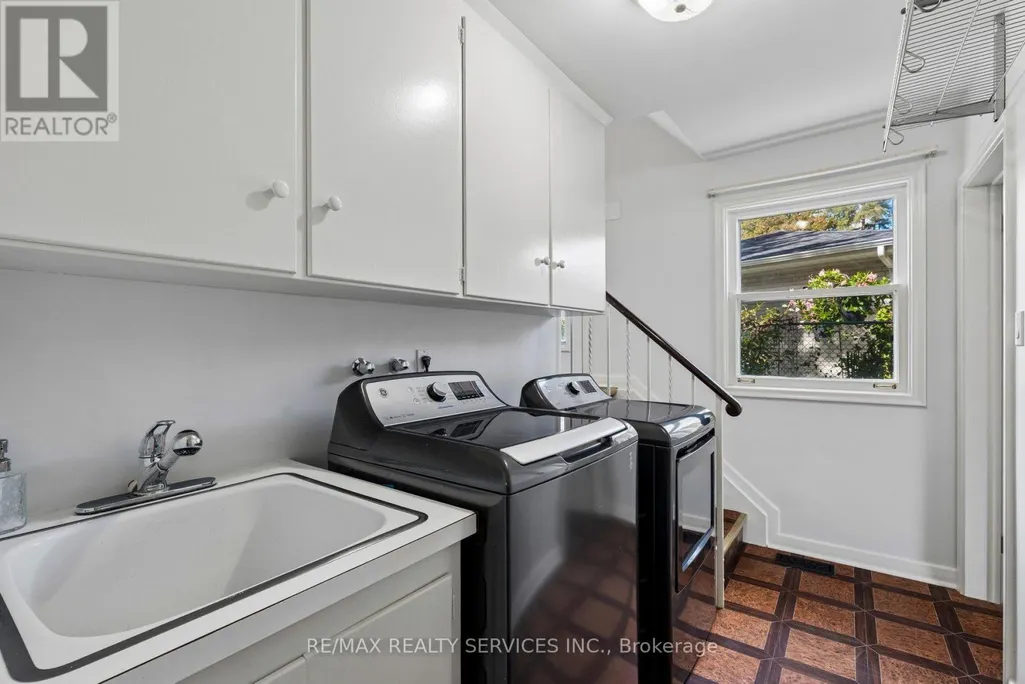
| Laundry room | 3.12 m x 1.95 m | Main level | 1.95 m | |
| Living room | 5.17 m x 4.2 m | Main level | 4.2 m | |
| Primary Bedroom | 5.3 m x 3.73 m | Upper Level | 3.73 m | |
| Recreational, Games room | 10.14 m x 4.32 m | Basement | 4.32 m |
Amenities
- Views
- New Construction
- Adult 55+
- Lease To Own
- No HOA Fees
- Furnished
- Primary On Main
- Air Conditioning
- Seller Finance
- Green
- Fixer Upper
- Horse
- Golf
- Fireplace
- Deck
- Garage
- Basement
- Pool

Property vs Single Family Average in L6W 1H1
Price
 Toronto Real Estate Board (TRREB); All information deemed reliable but not guaranteed. All properties are subject to prior sale, change or withdrawal. Neither listing broker(s) or information provider(s) shall be responsible for any typographical errors, misinformation, misprints and shall be held totally harmless. Listing(s) information is provided for consumer's personal, non-commercial use and may not be used for any purpose other than to identify prospective properties consumers may be interested

 Data provided by the Ontario Regional Technology & Information Systems. The information is deemed reliable, but is not guaranteed. Not intended to solicit buyers or sellers, landlords or tenants currently under contract.
The trademarks REALTOR®, REALTORS® and the REALTOR® logo are controlled by The Canadian Real Estate Association (CREA) and identify real estate professionals who are members of CREA. The trademarks MLS®, Multiple Listing Service® and the associated logos are owned
Data provided by the Ontario Regional Technology & Information Systems. The information is deemed reliable, but is not guaranteed. Not intended to solicit buyers or sellers, landlords or tenants currently under contract.
The trademarks REALTOR®, REALTORS® and the REALTOR® logo are controlled by The Canadian Real Estate Association (CREA) and identify real estate professionals who are members of CREA. The trademarks MLS®, Multiple Listing Service® and the associated logos are owned
 All information deemed reliable but not guaranteed. All properties are subject to prior sale, change or withdrawal. Neither listing broker(s) or information provider(s) shall be responsible for any typographical errors, misinformation, misprints and shall be held totally harmless. Listing(s) information is provided for consumer's personal, non-commercial use and may not be used for any purpose other than to identify prospective properties consumers may be interested in purchasing. The data relating
