
Address
2 - 328 Lakeshore Road, Mississauga (Port Credit), ON
Price
$ 2,000
Property Attributes
- ID#W13769716
- TypeSingle Family
- Listing Status Active
- MunicipalityMississauga (Port Credit)
- CountyToronto Real Estate Board
- CityMississauga (Port Credit)
- AreaPort Credit
- NeighborhoodPort Credit
- ZipL5G 1H4
- Style
- Price$ 2,000
- Bedrooms1+1
- Bathrooms1
- Half Bathrooms0
Data Source:
Canadian Real Estate Association (CREA)
Property Description
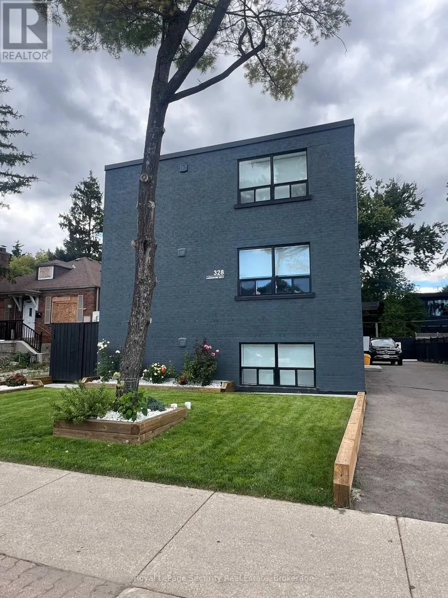
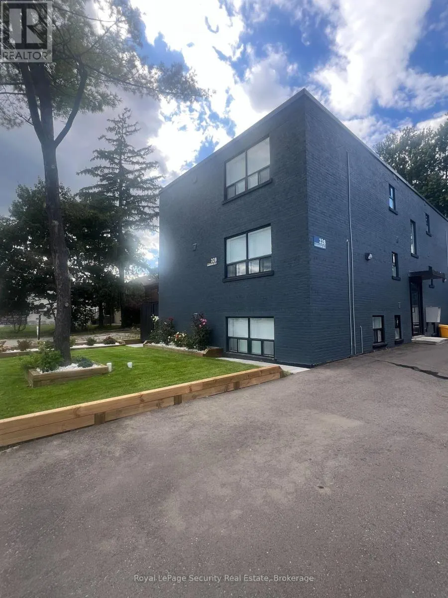
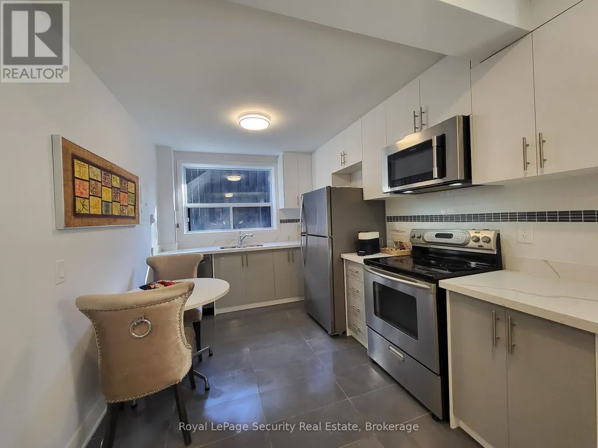
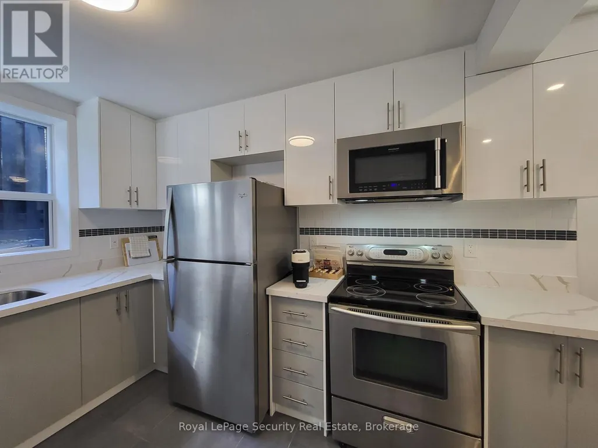
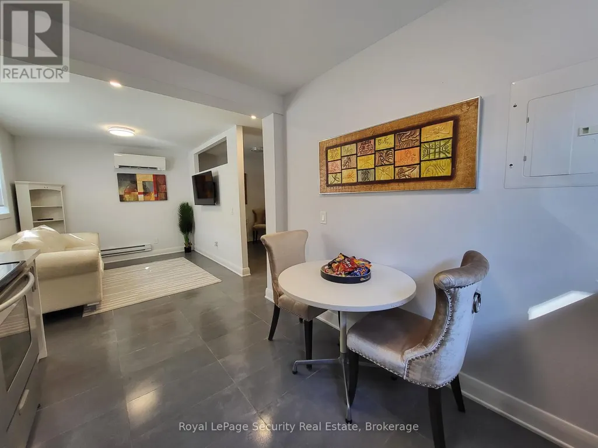
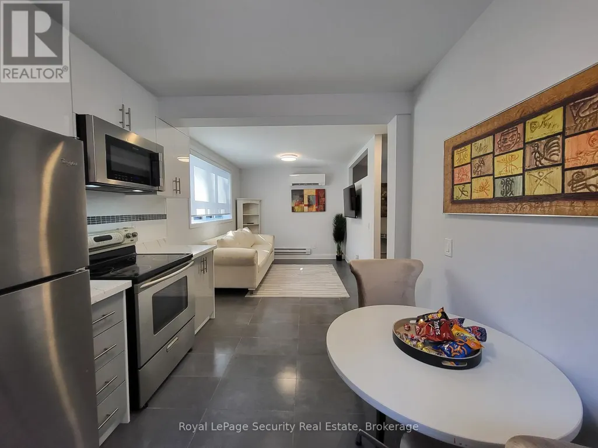
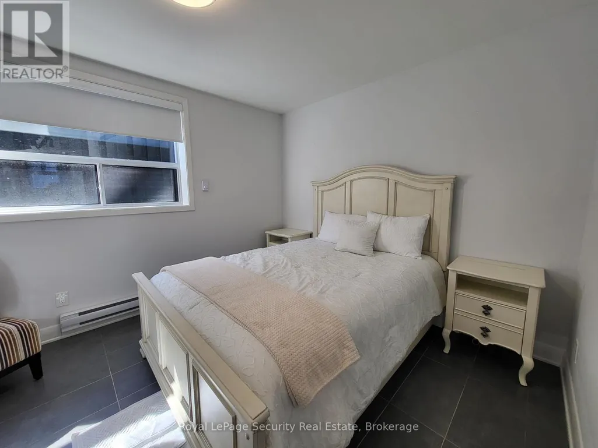
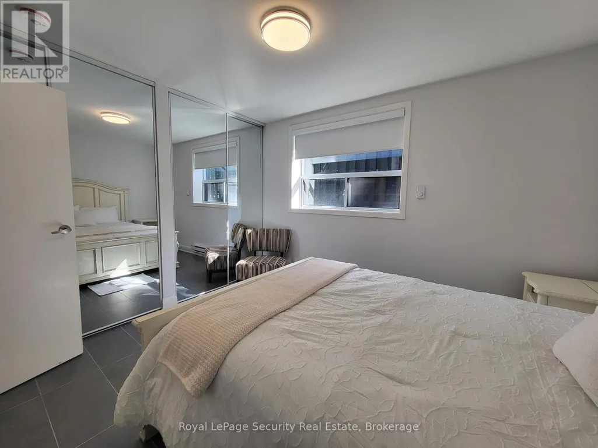
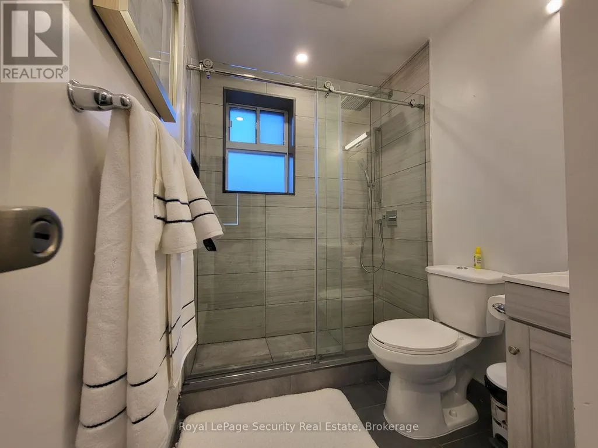
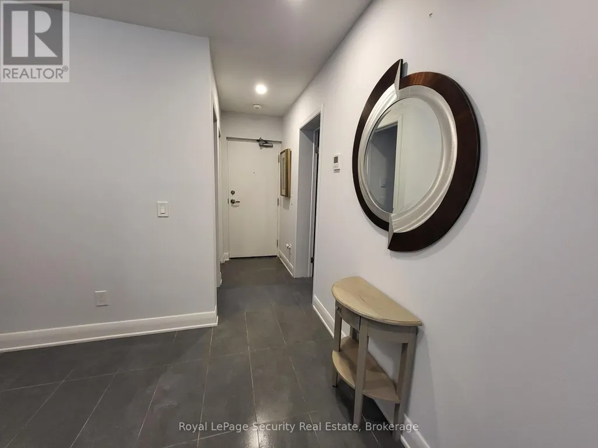
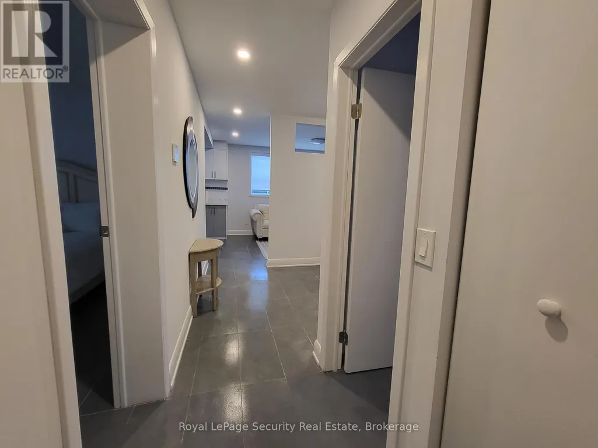
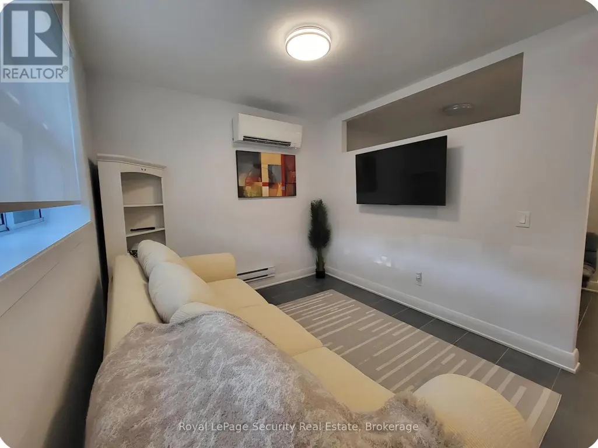
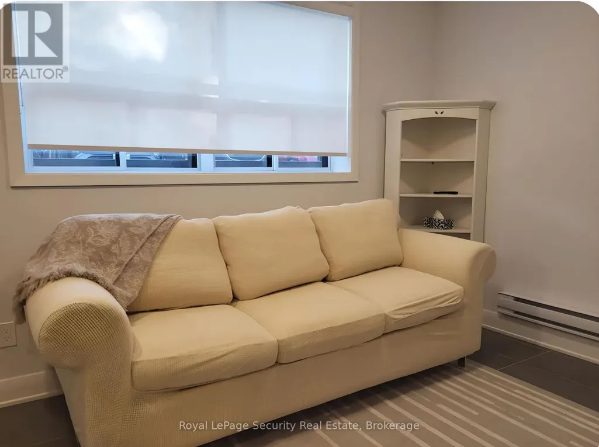
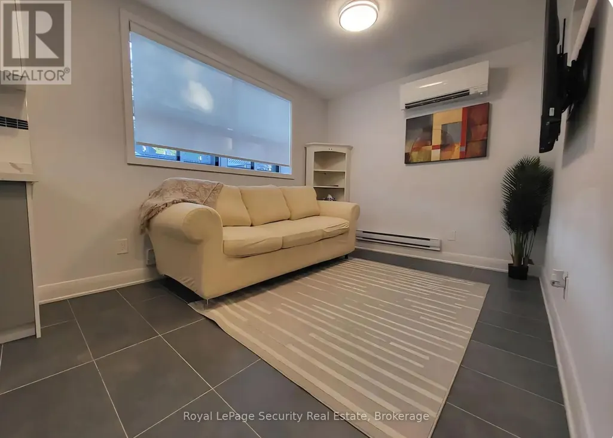
Welcome to 328 Lakeshore - a beautifully renovated 1-bedroom + den apartment in a charming 6-plex. This bright and inviting lower-level suite offers modern finishes, a functional layout, and full-sized windows that provide an abundance of natural light. The versatile den is ideal for a home office, study area, or guest space.The unit is offered at $2,000/month plus parking. It may also be leased fully furnished for an additional fee. Utilities are separately metered, allowing tenants to manage their own usage. One parking space is available for an additional $70/month. Please note that pets are not permitted.Enjoy an unbeatable location just steps from local shops, restaurants, cafes, parks, and everyday amenities in one of the area's most vibrant and walkable communities. With easy access to transit and nearby conveniences, this home offers an excellent blend of comfort, style, and location. (id:7434)
General Features
| Features | Carpet Free, Laundry- Coin operated |
|---|---|
| Property Type | Single Family |
| Lease | 2000.00 |
| CommunityName | Port Credit |
| Amenities | Hospital, Place of Worship, Public Transit |
| Building Cooling Type | Wall unit |
| Location Description | LAKESHORE RD & HURONTARIO ST |
| Parking Space Total | 1 |
| Foundation Type | Unknown |
| Building Type | Other |
| Building.StoriesTotal | 2 |
Interior Features
| Building Fireplace Present | False |
|---|---|
| Building Heating Type | Baseboard heaters |
| Building Heating Fuel | Electric |
| Basement Type | None |
| Flooring Type | Ceramic |
| Living Area Range | 700 |
| Bedrooms | 1+1 |
Exterior Features
| Land Amenities | Hospital, Place of Worship, Public Transit |
|---|---|
| Sewer | Sanitary sewer |
| Exterior Finish | Brick, Stucco |
Room Details
| Room | Dimensions | Level | Flooring | Details |
|---|---|---|---|---|
| Bedroom | 3.08 m x 3.4 m | Sub-basement | 3.4 m | |
| Den | 2.96 m x 2.29 m | Sub-basement | 2.29 m | |
| Kitchen | 3.09 m x 2.9 m | Sub-basement | 2.9 m | |
| Living room | 4.05 m x 2.9 m | Sub-basement | 2.9 m |
Amenities
- Views
- New Construction
- Adult 55+
- Lease To Own
- No HOA Fees
- Furnished
- Primary On Main
- Air Conditioning
- Seller Finance
- Green
- Fixer Upper
- Horse
- Golf
- Fireplace
- Deck
- Garage
- Basement
- Pool

Property vs Single Family Average in L5G 1H4
Price
In The Neighborhood
Mississauga (Port Credit)
$ 1,675,000
- Type
- Single Family
- Rooms
- 3 Beds + 3 Baths
ROYAL LEPAGE REAL ESTATE SERVICES PHINNEY REAL EST
Water Views
Mississauga (Port Credit)
$ 1,499,999
- Type
- Single Family
- Rooms
- 4 Beds + 4.5 Baths
ROYAL LEPAGE REAL ESTATE SERVICES PHINNEY REAL EST
Reduced
Mississauga (Port Credit)
$ 2,600
- Type
- Single Family
- Rooms
- 2 Beds + 1 Baths
RIGHT AT HOME REALTY
Waterfront
Mississauga (Port Credit)
$ 2,999,000
- Type
- Single Family
- Rooms
- 5 Beds + 4.5 Baths
SOTHEBY'S INTERNATIONAL REALTY CANADA
Golf Course
Mississauga (Port Credit)
$ 1,699,000
- Type
- Single Family
- Rooms
- 4 Beds + 4.5 Baths
SAM MCDADI REAL ESTATE INC.
 Toronto Real Estate Board (TRREB); All information deemed reliable but not guaranteed. All properties are subject to prior sale, change or withdrawal. Neither listing broker(s) or information provider(s) shall be responsible for any typographical errors, misinformation, misprints and shall be held totally harmless. Listing(s) information is provided for consumer's personal, non-commercial use and may not be used for any purpose other than to identify prospective properties consumers may be interested

 Data provided by the Ontario Regional Technology & Information Systems. The information is deemed reliable, but is not guaranteed. Not intended to solicit buyers or sellers, landlords or tenants currently under contract.
The trademarks REALTOR®, REALTORS® and the REALTOR® logo are controlled by The Canadian Real Estate Association (CREA) and identify real estate professionals who are members of CREA. The trademarks MLS®, Multiple Listing Service® and the associated logos are owned
Data provided by the Ontario Regional Technology & Information Systems. The information is deemed reliable, but is not guaranteed. Not intended to solicit buyers or sellers, landlords or tenants currently under contract.
The trademarks REALTOR®, REALTORS® and the REALTOR® logo are controlled by The Canadian Real Estate Association (CREA) and identify real estate professionals who are members of CREA. The trademarks MLS®, Multiple Listing Service® and the associated logos are owned
 All information deemed reliable but not guaranteed. All properties are subject to prior sale, change or withdrawal. Neither listing broker(s) or information provider(s) shall be responsible for any typographical errors, misinformation, misprints and shall be held totally harmless. Listing(s) information is provided for consumer's personal, non-commercial use and may not be used for any purpose other than to identify prospective properties consumers may be interested in purchasing. The data relating
