
Water Views

Address
9920 Regional Road 25 Road, Halton Hills (ES Rural Esquesing), ON
Price
$ 1,349,900
Property Attributes
- ID#W13736552
- TypeSingle Family
- Listing Status Active
- MunicipalityHalton Hills (ES Rural Esquesing)
- CountyToronto Real Estate Board
- CityHalton Hills (ES Rural Esquesing)
- Area1064 - ES Rural Esquesing
- Neighborhood1064 - ES Rural Esquesing
- ZipL9T 2X7
- Style
- Price$ 1,349,900
- Bedrooms5
- Bathrooms2
- Half Bathrooms1
Data Source:
Canadian Real Estate Association (CREA)
Property Description
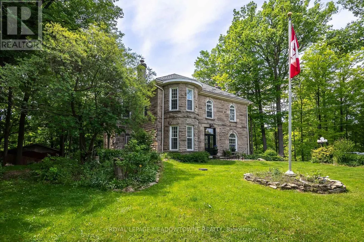
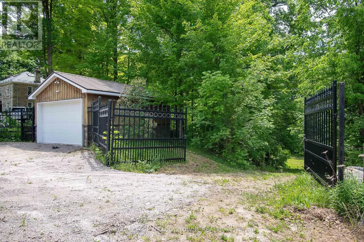
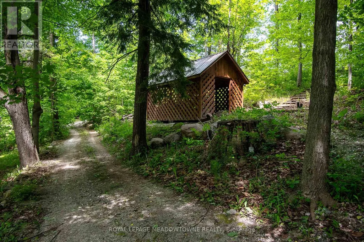
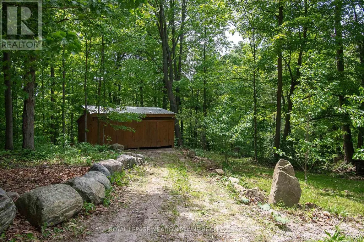
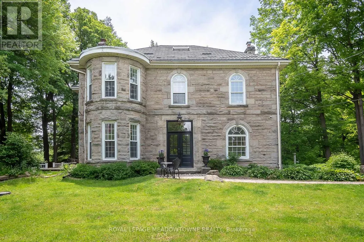
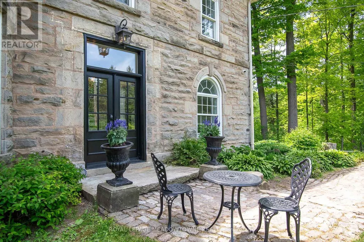
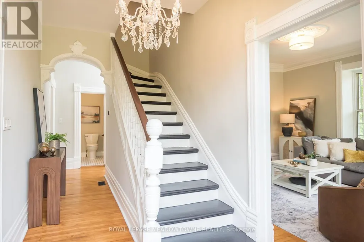
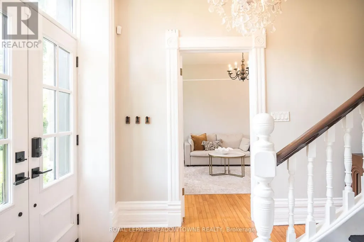
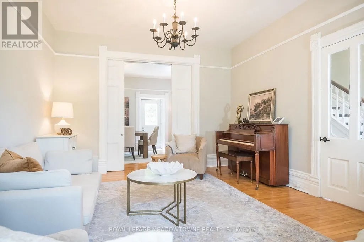
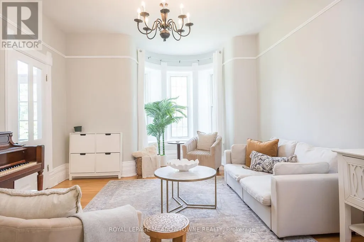
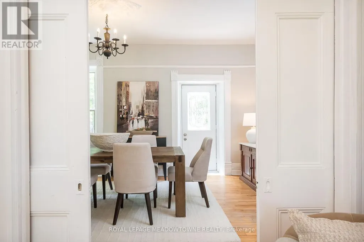
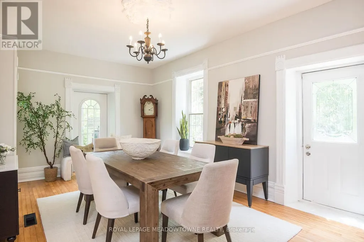
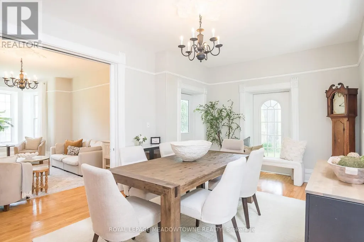
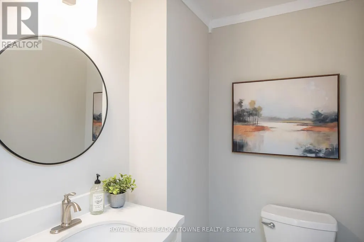
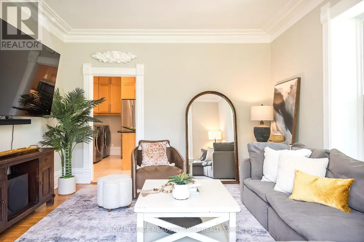
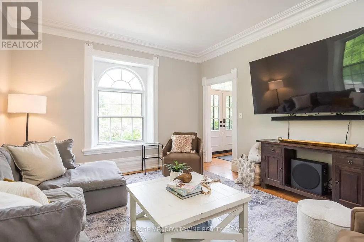
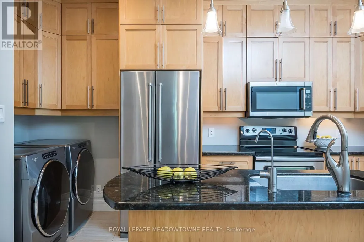
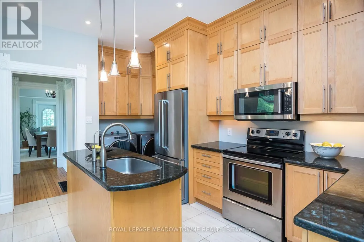
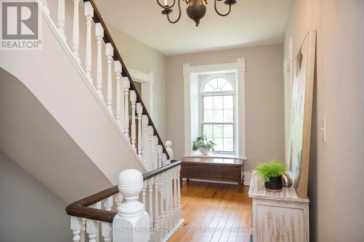
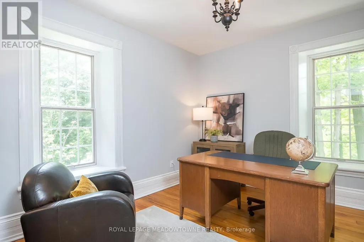
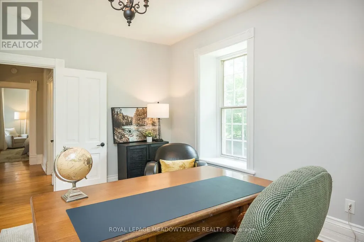
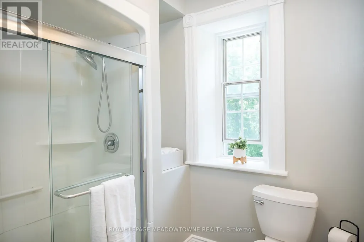
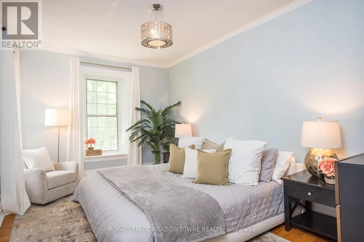
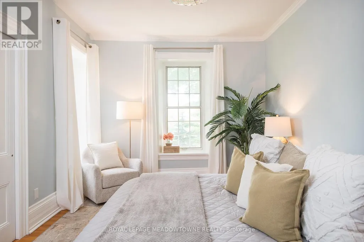
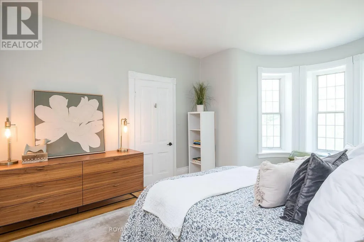
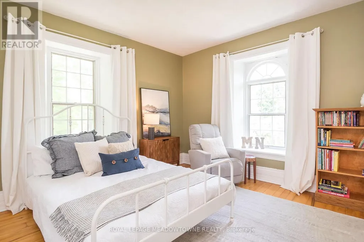
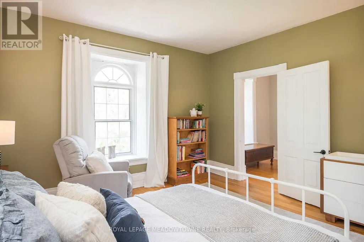
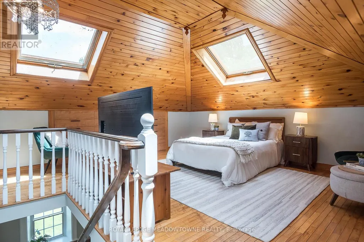
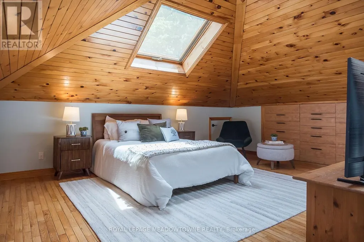
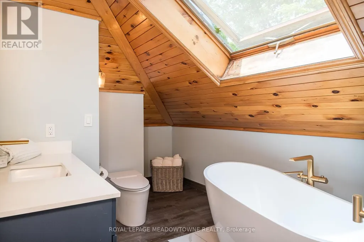
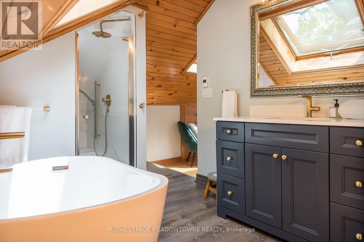
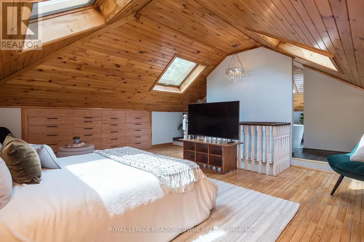
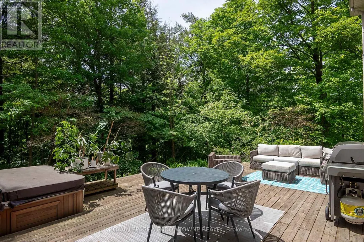
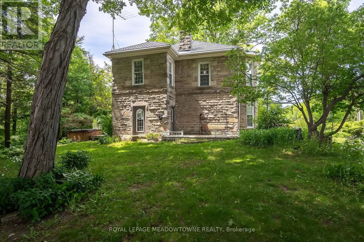
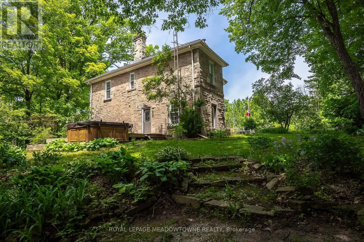
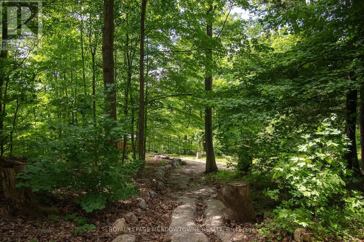
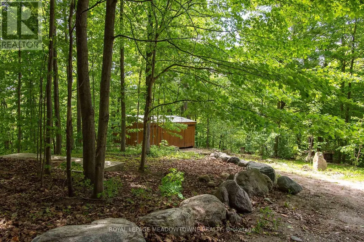
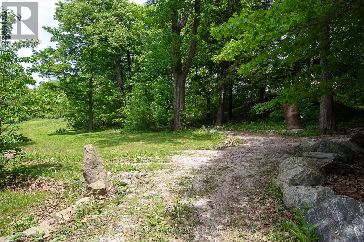
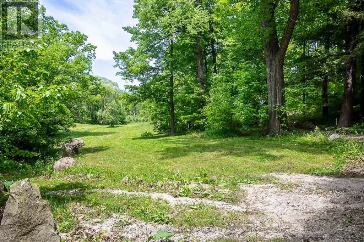
Situated on a 4.1-acre property in desirable Rural Halton Hills, this notable solid cut-limestone century home (c. 1890s) offers the perfect blend of historic charm, modern updates, and exceptional privacy just five minutes from Milton and Highway 401. Backing onto a protected ravine, the picturesque setting features scenic views, mature trees, multiple outbuildings including a workshop, woodshed, garden sheds, and a garage equipped with an EV plug, plus a second driveway providing convenient access for maintenance vehicles and the workshop. Inside, over 3,200 sq. ft. of beautifully maintained living space showcases original millwork, hardwood flooring throughout, elegant light fixtures, and freshly painted interiors in a soft neutral palette. The heart of the home is a bright kitchen with black granite countertops, a large island, stainless steel appliances, and views of the surrounding grounds. Separate living, dining, and family rooms offer abundant space for entertaining and everyday living, with direct access to the backyard deck. The home features five spacious bedrooms and three bathrooms, including a private third-floor retreat complete with its own 4-piece ensuite and vessel tub. Additional highlights include a brand-new electric heat-pump HVAC system (2026), custom front door (2025), new basement exterior door (2026), invisible perimeter dog fence with dedicated dog run, a partially finished basement, and exceptionally low annual property taxes. This is the dream home we know you have been waiting for! (id:7434)
General Features
| Features | Wooded area, Partially cleared |
|---|---|
| Property Type | Single Family |
| CommunityName | 1064 - ES Rural Esquesing |
| Building Age | 100+ years |
| Building Appliances | Water Heater, Dishwasher, Dryer, Garage door opener, Microwave, Stove, Washer, Water softener, Window Coverings, Refrigerator |
| Building Cooling Type | Central air conditioning |
| Location Description | Cross Streets: Hwy 25. ** Directions: 10 Sideroad/Hwy 25. |
| Parking Space Total | 11 |
| Foundation Type | Concrete |
| Building Type | House |
| Ownership Type | Freehold |
| Building.StoriesTotal | 2.5 |
Interior Features
| Building Fireplace Present | False |
|---|---|
| Building Heating Type | Heat Pump |
| Building Heating Fuel | Electric |
| Basement Development | Partially finished |
| Basement Type | Full (Partially finished) |
| Construction Style Attachment | Detached |
| Living Area Range | 2500 |
| Bedrooms | 5 |
Exterior Features
| Structure | Shed, Workshop |
|---|---|
| Sewer | Septic System |
| Exterior Finish | Stone |
Room Details
| Room | Dimensions | Level | Flooring | Details |
|---|---|---|---|---|
| Bedroom | 4.77 m x 3.33 m | Second level | 3.33 m | |
| Bedroom 2 | 4.06 m x 3.14 m | Second level | 3.14 m | |
| Bedroom 3 | 4.06 m x 3.95 m | Second level | 3.95 m | |
| Bedroom 5 | 5.37 m x 5.21 m | Upper Level | 5.21 m | |
| Dining room | 5.82 m x 3.64 m | Main level | 3.64 m | |
| Family room | 3.92 m x 5.54 m | Main level | 5.54 m | |
| Kitchen | 4.89 m x 3.11 m | Main level | 3.11 m | |
| Living room | 4.08 m x 4.64 m | Main level | 4.64 m | |
| Primary Bedroom | 3.72 m x 5.3 m | Second level | 5.3 m |
Amenities
- Views
- New Construction
- Adult 55+
- Lease To Own
- No HOA Fees
- Furnished
- Primary On Main
- Air Conditioning
- Seller Finance
- Green
- Fixer Upper
- Horse
- Golf
- Fireplace
- Deck
- Garage
- Basement
- Pool

Property vs Single Family Average in L9T 2X7
Price
In The Neighborhood
Just Listed
Halton Hills (ES Rural Esquesing)
$ 2,295,999
- Type
- Single Family
- Rooms
- 4 Beds + 3.5 Baths
Royal LePage Meadowtowne Realty Inc., Brokerage
Primary On Main
Halton Hills (ES Rural Esquesing)
$ 1,599,000
- Type
- Single Family
- Rooms
- 4 Beds + 2 Baths
RE/MAX HALLMARK REALTY LTD.
Primary On Main
Halton Hills (ES Rural Esquesing)
$ 1,149,000
- Type
- Single Family
- Rooms
- 4 Beds + 1 Baths
NEWGEN REALTY EXPERTS
Golf Course
Halton Hills (ES Rural Esquesing)
$ 2,199,900
- Type
- Single Family
- Rooms
- 7 Beds + 5.5 Baths
YOUR HOME TODAY REALTY INC.
Halton Hills (ES Rural Esquesing)
$ 1,199,000
- Type
- Single Family
- Rooms
- 4 Beds + 2.5 Baths
RE/MAX HALLMARK REALTY LTD.
Primary On Main
Halton Hills (ES Rural Esquesing)
$ 1,290,000
- Type
- Single Family
- Rooms
- 4 Beds + 3 Baths
Royal LePage Real Estate Associates
 Toronto Real Estate Board (TRREB); All information deemed reliable but not guaranteed. All properties are subject to prior sale, change or withdrawal. Neither listing broker(s) or information provider(s) shall be responsible for any typographical errors, misinformation, misprints and shall be held totally harmless. Listing(s) information is provided for consumer's personal, non-commercial use and may not be used for any purpose other than to identify prospective properties consumers may be interested

 Data provided by the Ontario Regional Technology & Information Systems. The information is deemed reliable, but is not guaranteed. Not intended to solicit buyers or sellers, landlords or tenants currently under contract.
The trademarks REALTOR®, REALTORS® and the REALTOR® logo are controlled by The Canadian Real Estate Association (CREA) and identify real estate professionals who are members of CREA. The trademarks MLS®, Multiple Listing Service® and the associated logos are owned
Data provided by the Ontario Regional Technology & Information Systems. The information is deemed reliable, but is not guaranteed. Not intended to solicit buyers or sellers, landlords or tenants currently under contract.
The trademarks REALTOR®, REALTORS® and the REALTOR® logo are controlled by The Canadian Real Estate Association (CREA) and identify real estate professionals who are members of CREA. The trademarks MLS®, Multiple Listing Service® and the associated logos are owned
 All information deemed reliable but not guaranteed. All properties are subject to prior sale, change or withdrawal. Neither listing broker(s) or information provider(s) shall be responsible for any typographical errors, misinformation, misprints and shall be held totally harmless. Listing(s) information is provided for consumer's personal, non-commercial use and may not be used for any purpose other than to identify prospective properties consumers may be interested in purchasing. The data relating
