
Waterfront - Primary on Main
Address
26 Margaret St S, Neebing, ON
Price
$ 899,000
Property Attributes
- ID#TB2601175
- TypeSingle Family
- Listing Status Active
- MunicipalityNeebing
- CountyThunder Bay Real Estate Board
- CityNeebing
- AreaNeebing
- NeighborhoodNeebing
- ZipP7L 0C1
- Style2 Level
- Year Built1991
- Price$ 899,000
- Bedrooms3
- Bathrooms3
- Half Bathrooms0
- Sqr Footage2020
Data Source:
Canadian Real Estate Association (CREA)
Property Description
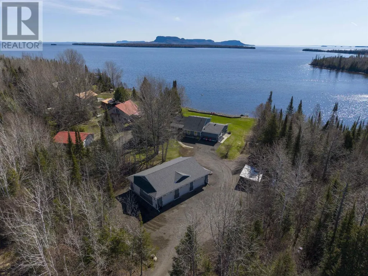
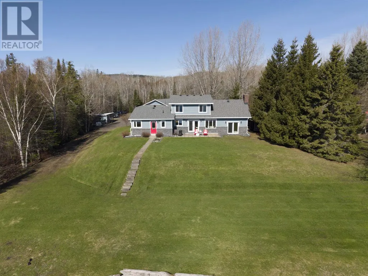
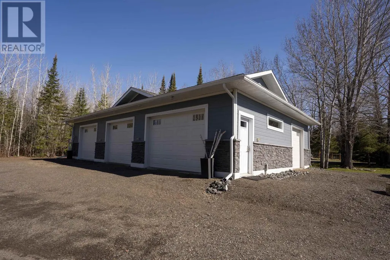
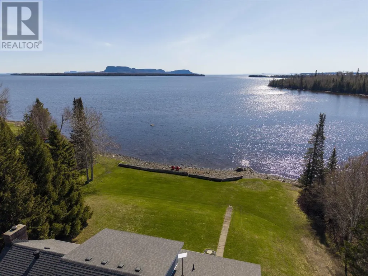
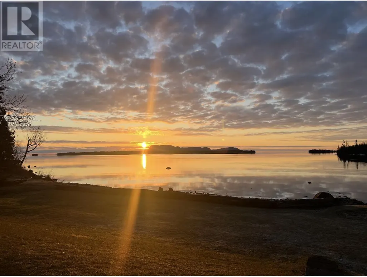
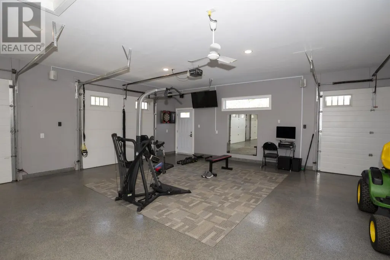
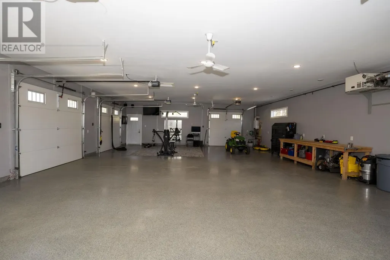
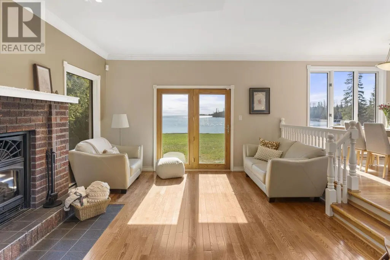
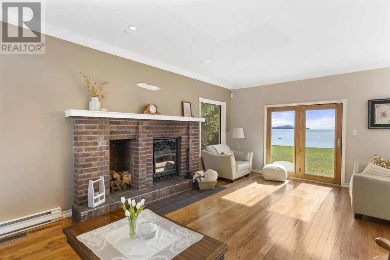
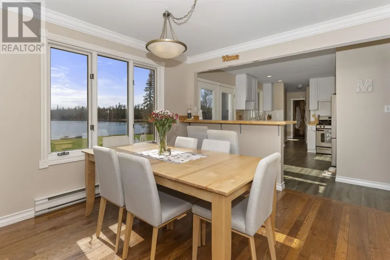
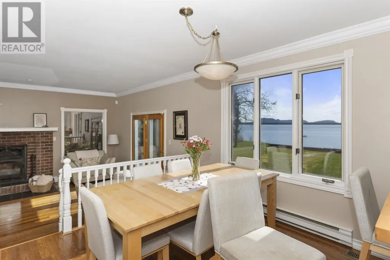
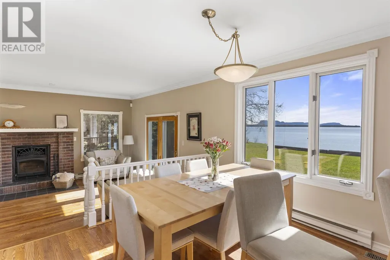
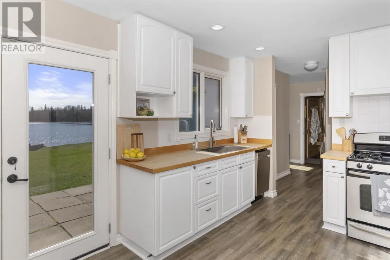
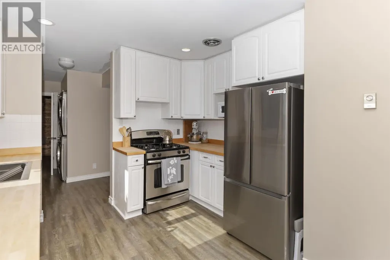
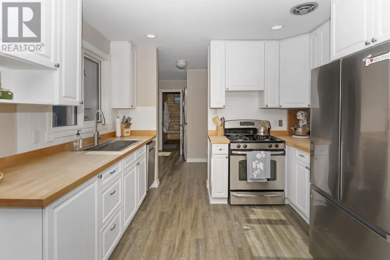
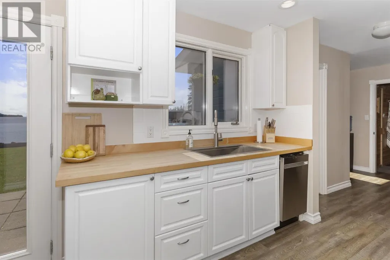
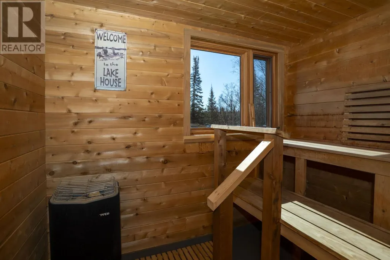
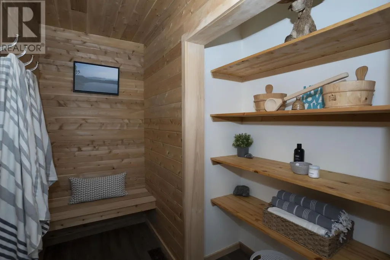
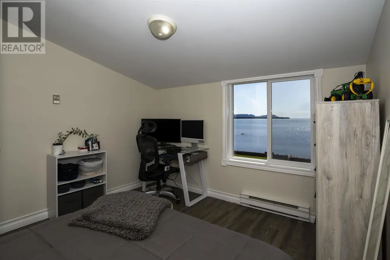
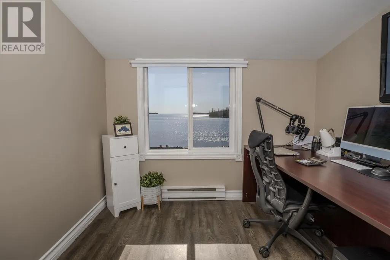
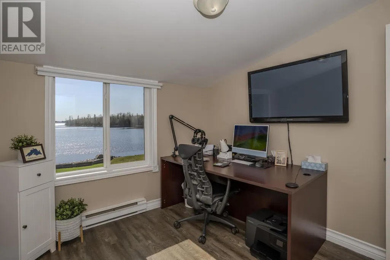
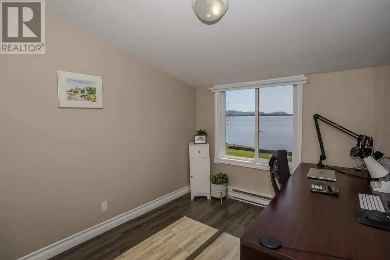
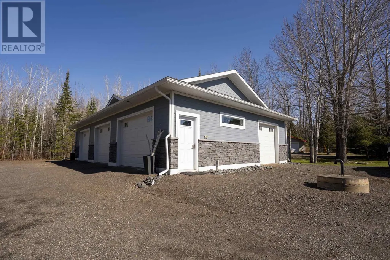
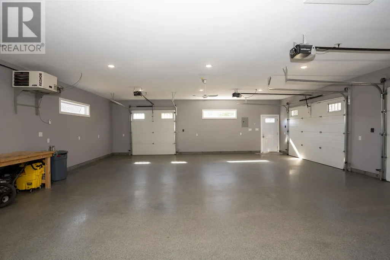
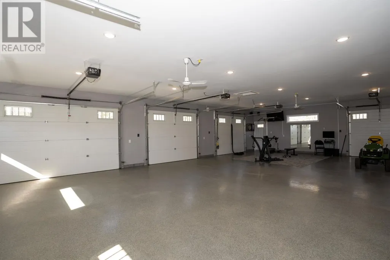
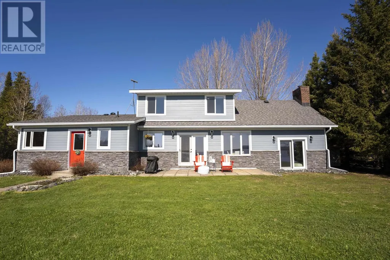
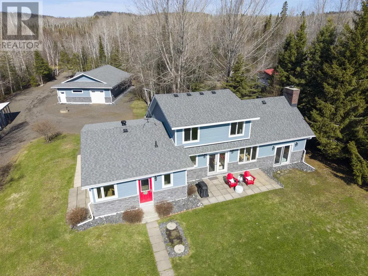
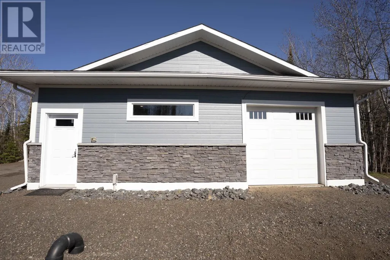
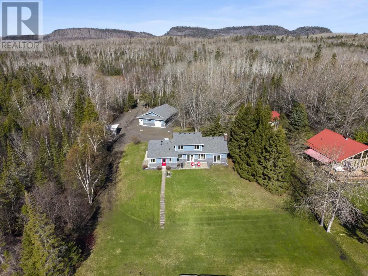
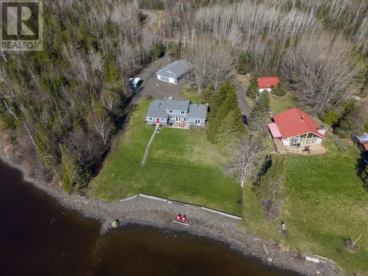
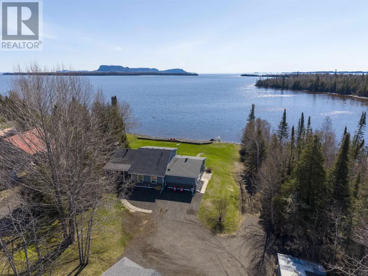
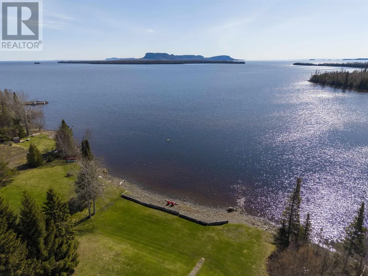
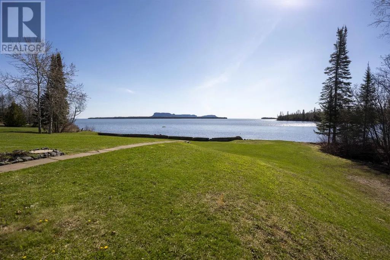
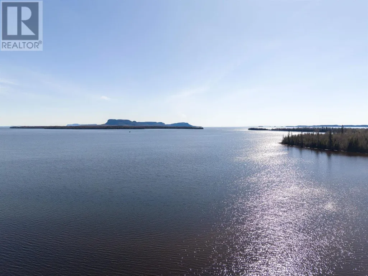
Enjoy the beautiful sunrise every morning on this very private Lake Superior Property which is very close to 220 acres of crown land. This 2,020 sqf. home not only boasts spectacular views of Lake Superior, it also offers a top of the line 3 car garage with two additional side garage doors, radiant in-floor heat, hanging ceiling gas heater and epoxy floors. Enjoy hot summer days on this desirable landscaped property along with running from the Sauna to cool yourself off in Lake Superior. Winter, Spring, Summer or Fall, there is always areas to explore just minutes from your door. (id:7434)
General Features
| Features | Crushed stone driveway |
|---|---|
| Property Type | Single Family |
| CommunityName | Neebing |
| Building Amenities | Sauna |
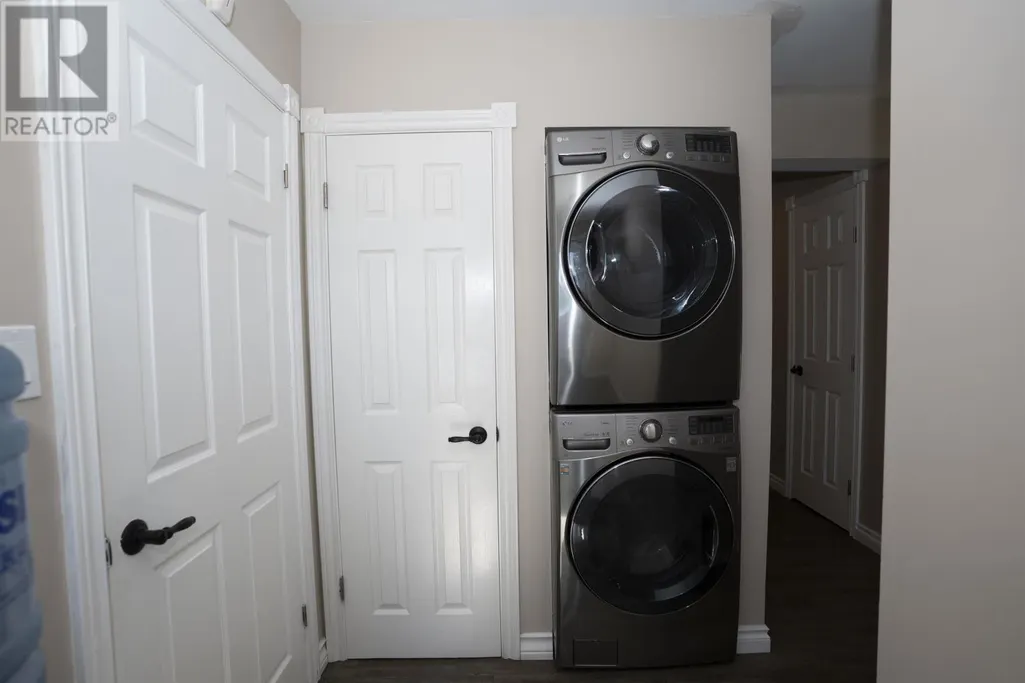
| Building Appliances | Dishwasher, Central Vacuum, Water softener, Stove, Dryer, Refrigerator, Washer |
| Building Architectural Style | 2 Level |
| Building Cooling Type | Central air conditioning |
| Location Description | Head east on Sturgeon Bay Road until you hit Margaret St and turn right. |
| Foundation Type | Wood |
| Building.StoriesTotal | 2 |
Interior Features
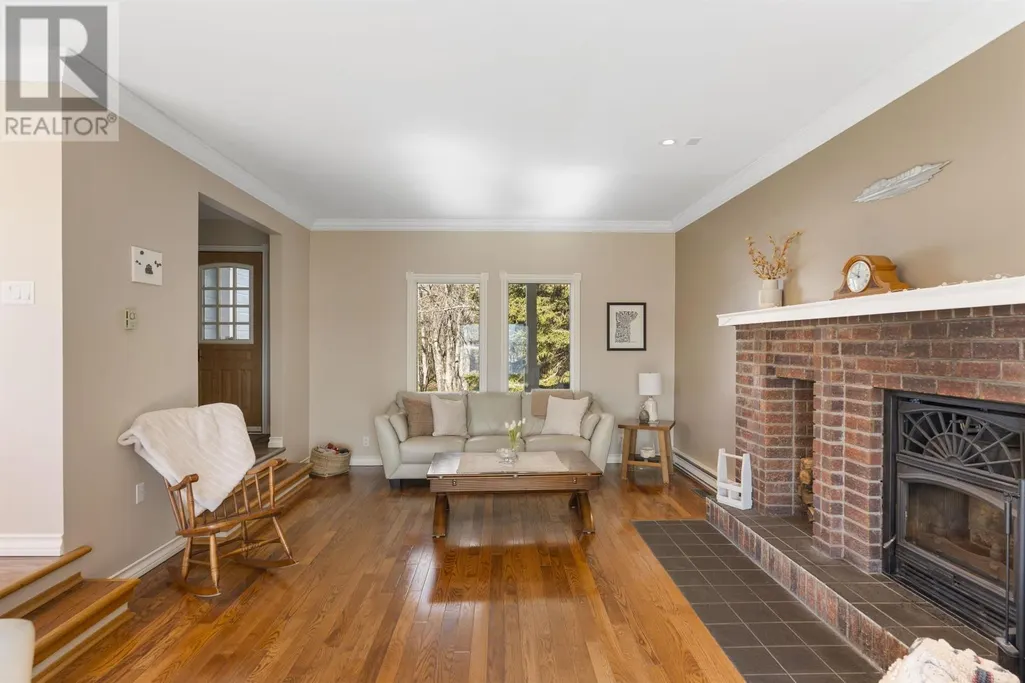
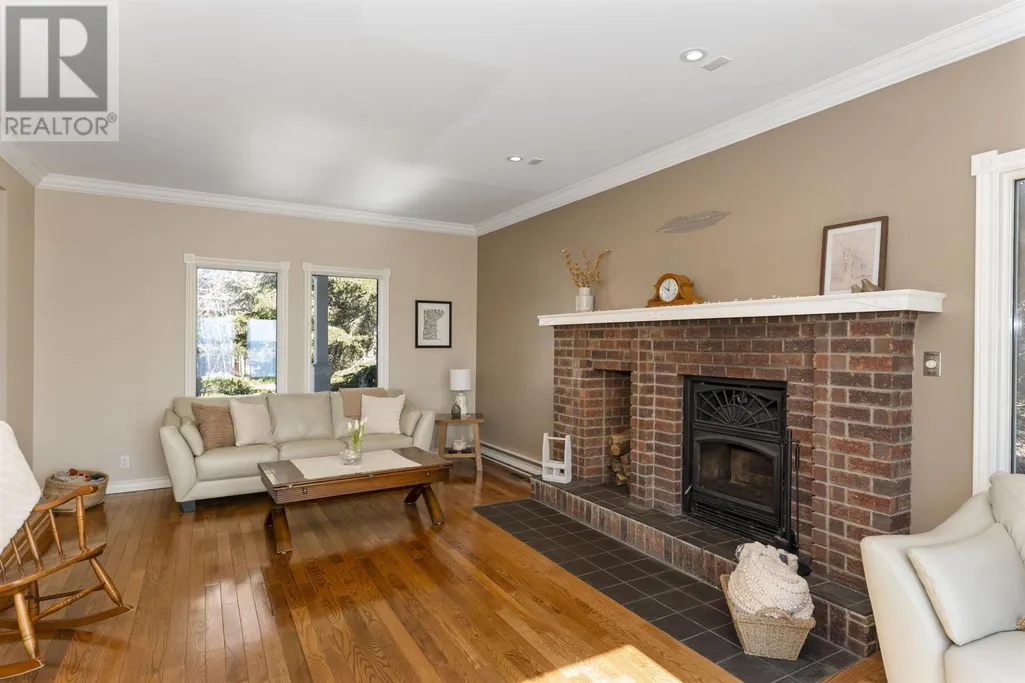
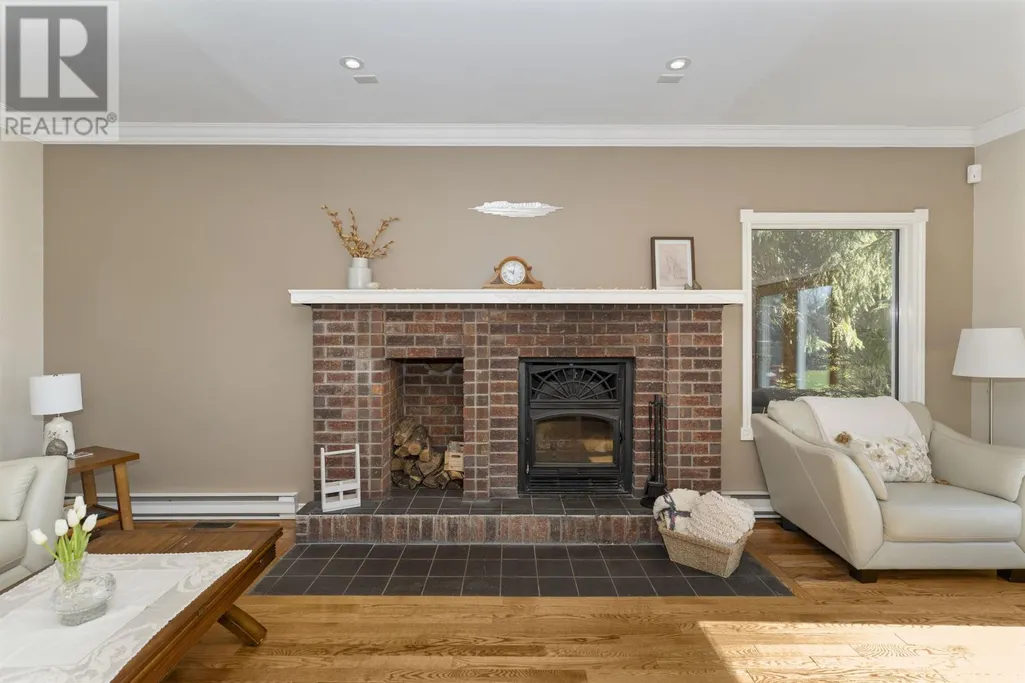
| Building Fireplace Present | True |
|---|---|
| Building Fireplace Total | 1 |
| Building Heating Type | Baseboard heaters, Forced air |
| Building Heating Fuel | Propane |
| Basement Type | Crawl space |
| Construction Style Attachment | Detached |
| Living Area Range | 2020 |
| Bedrooms | 3 |
Exterior Features
| Structure | Patio(s), Shed |
|---|---|
| Water Front Name | Lake Superior |
| Water Front Type | Waterfront |
| Sewer | Septic System |
| Exterior Finish | Stone, Vinyl |
Room Details
| Room | Dimensions | Level | Flooring | Details |
|---|---|---|---|---|
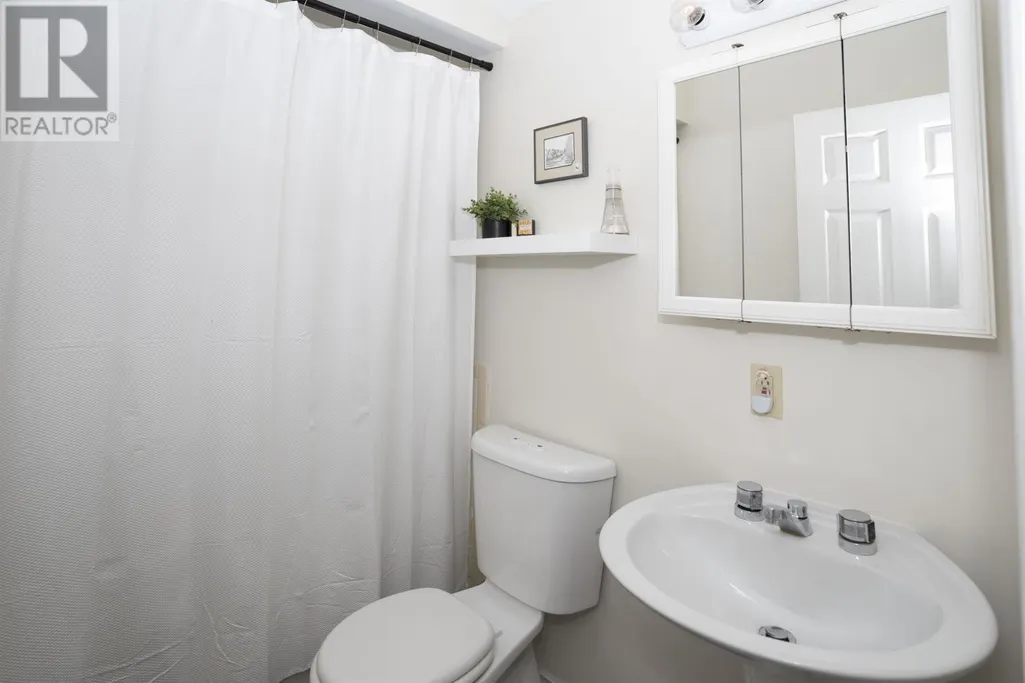
| Bathroom | 4 PC | Main level | ||
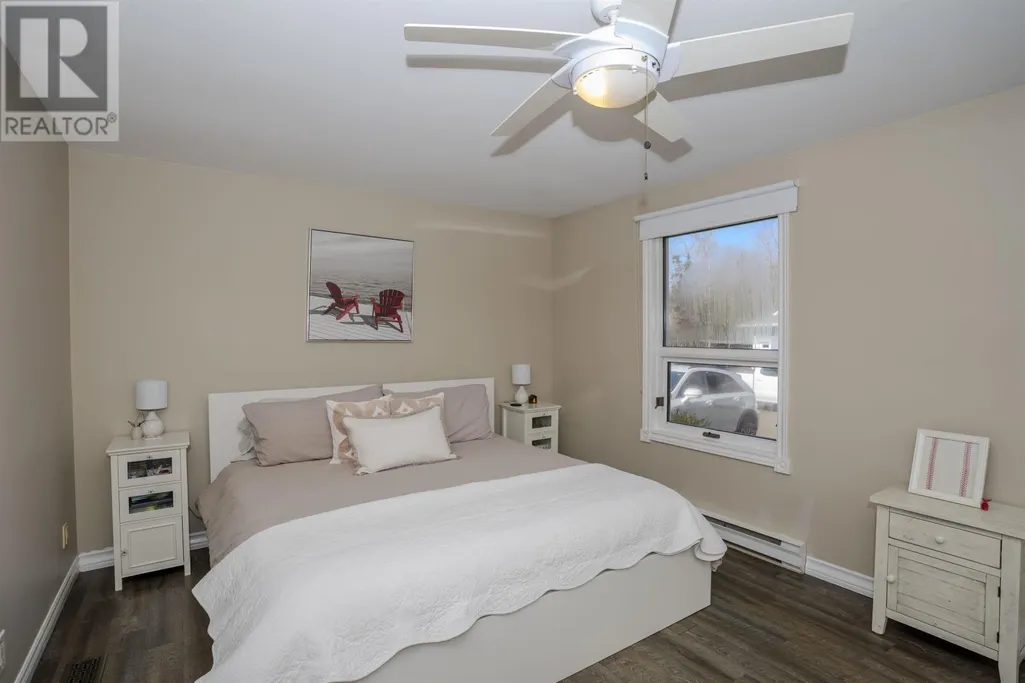
| Bedroom | 11.4 x 10.5 | Second level | ||
| Dining room | 10.6 x 10 | Main level | ||
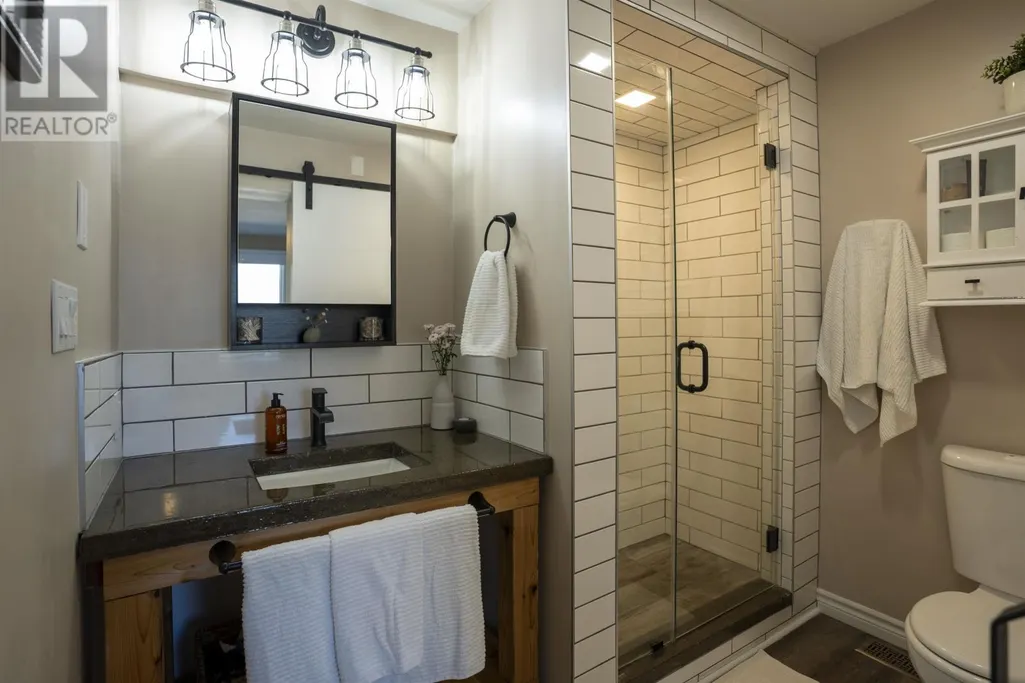
| Ensuite | 3 PC | Main level | ||
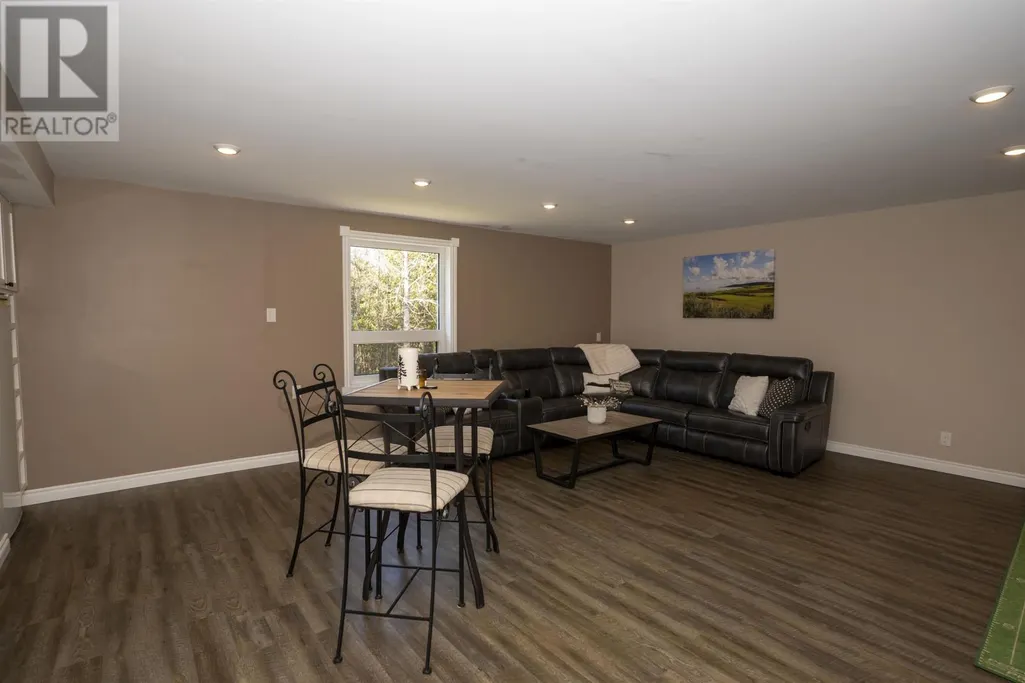
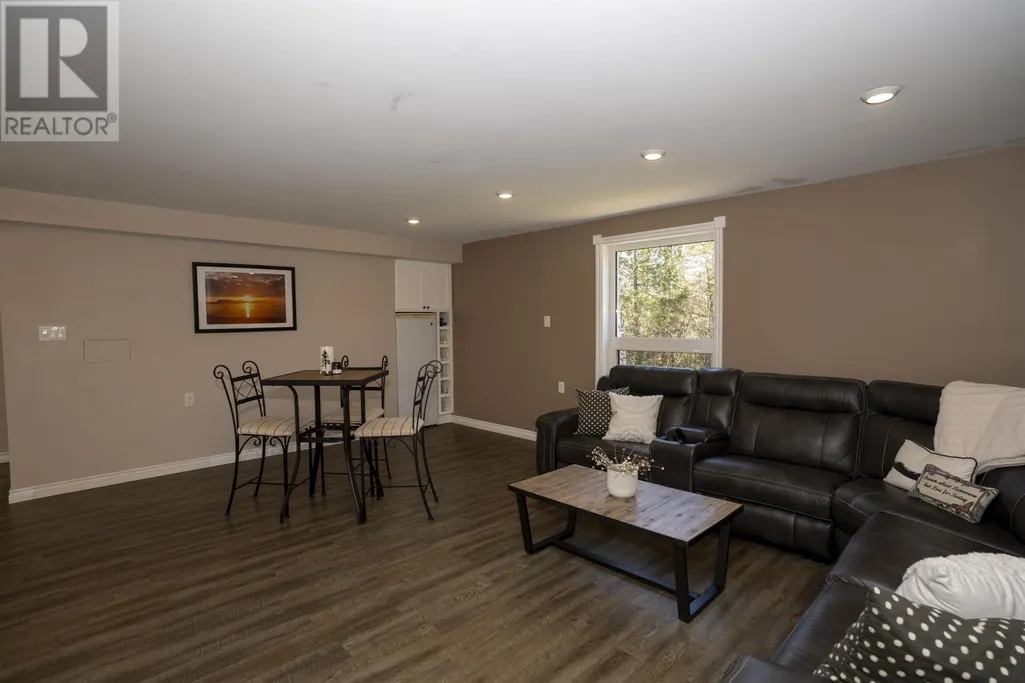
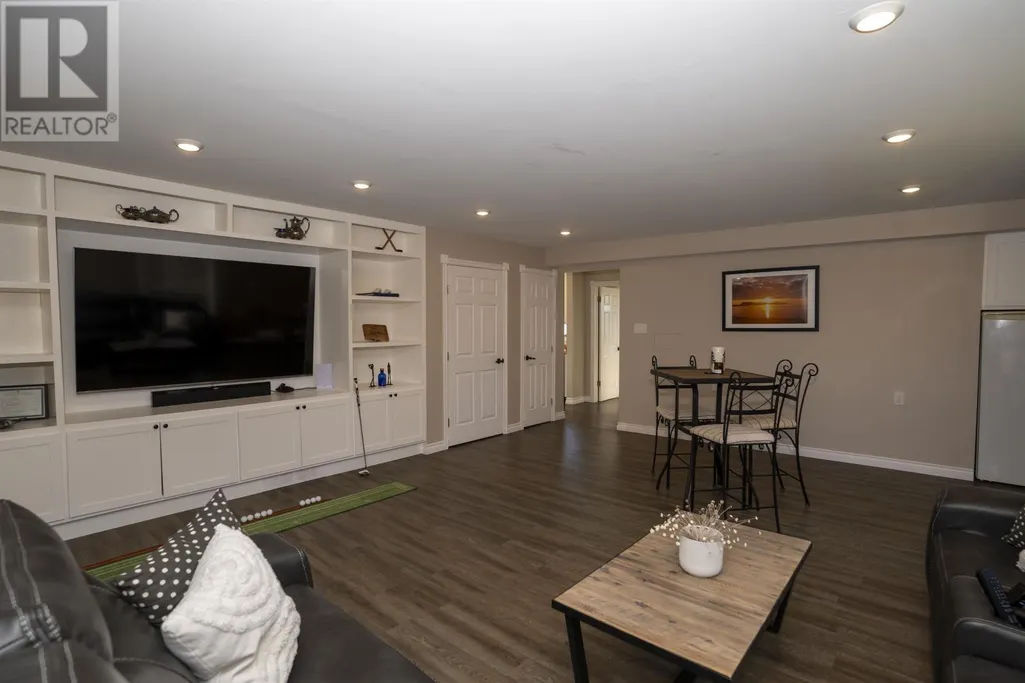
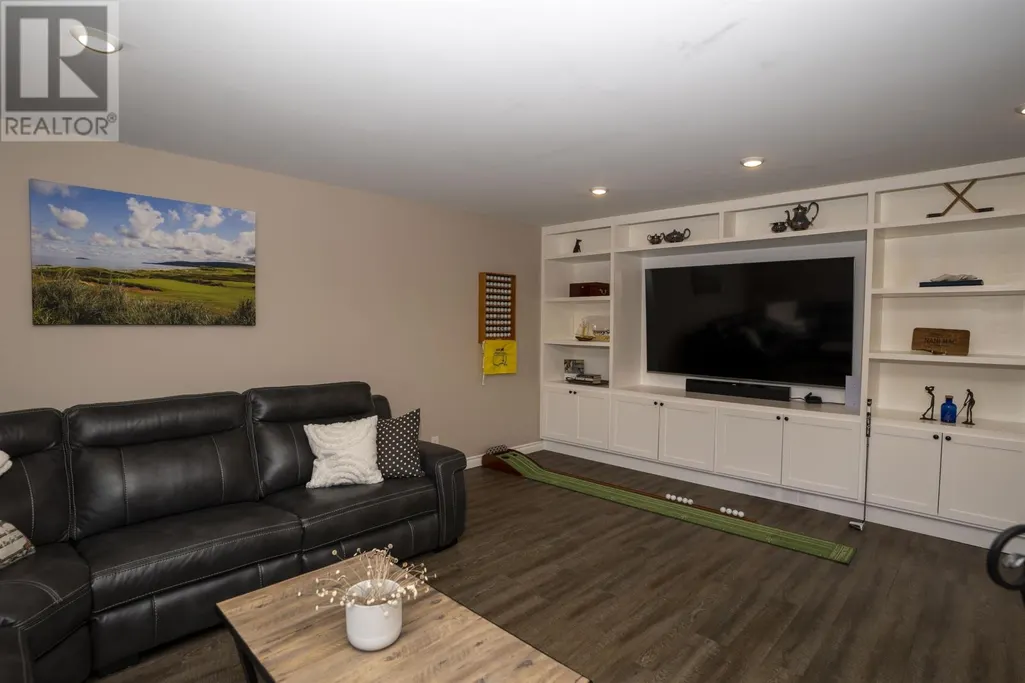
| Family room | 17.7 x 20.6 | Main level | ||
| Kitchen | 10.6 x 14 | Main level | ||
| Living room | 13.8 x 21.8 | Main level | ||
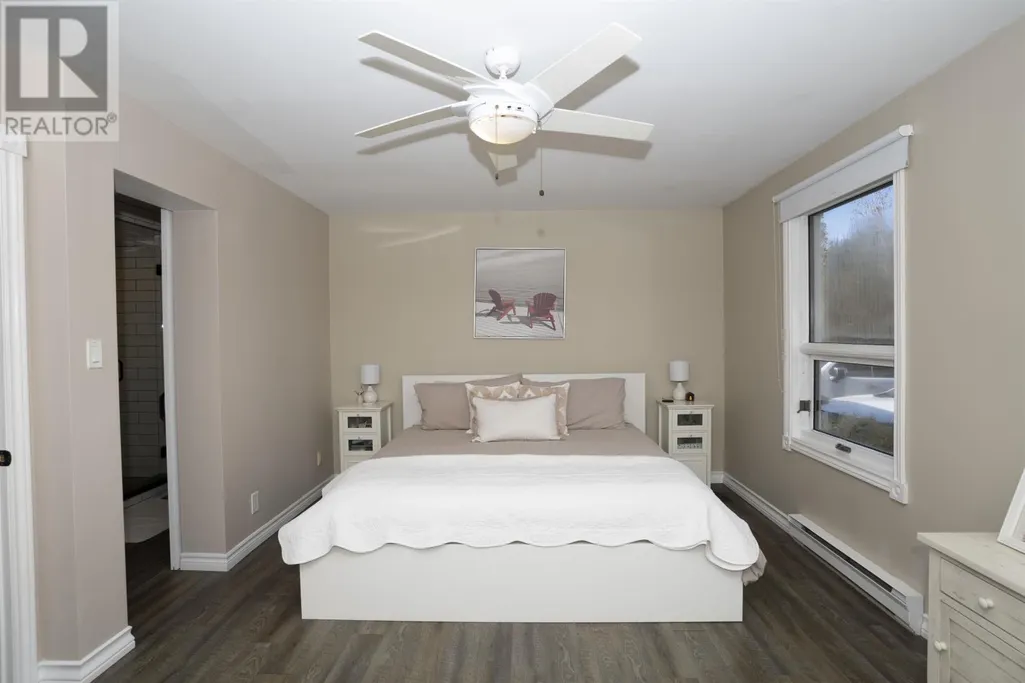
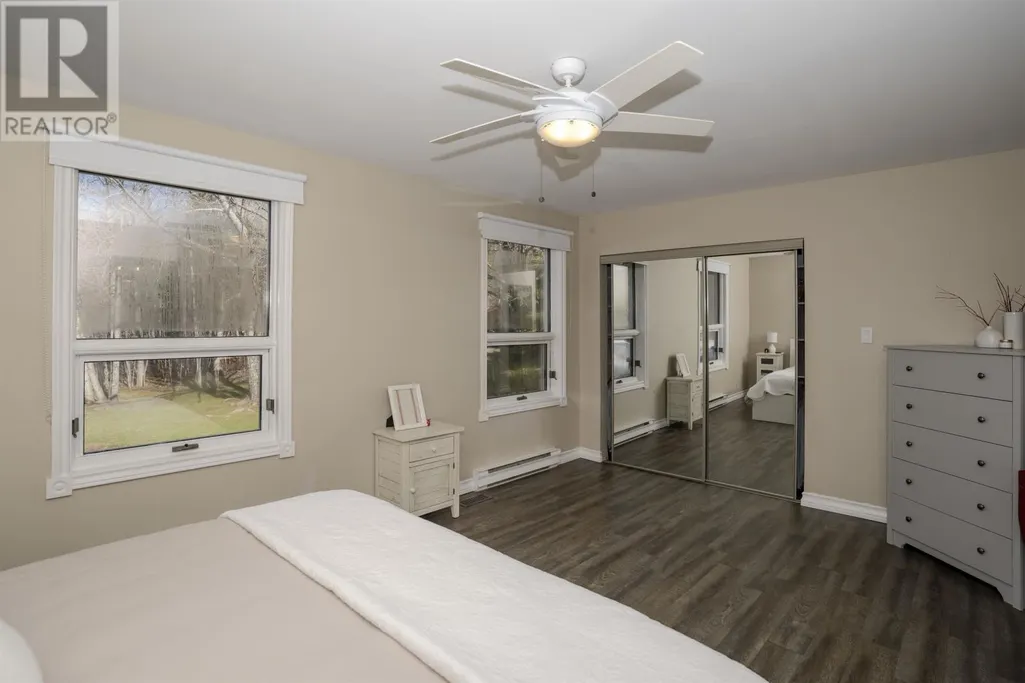
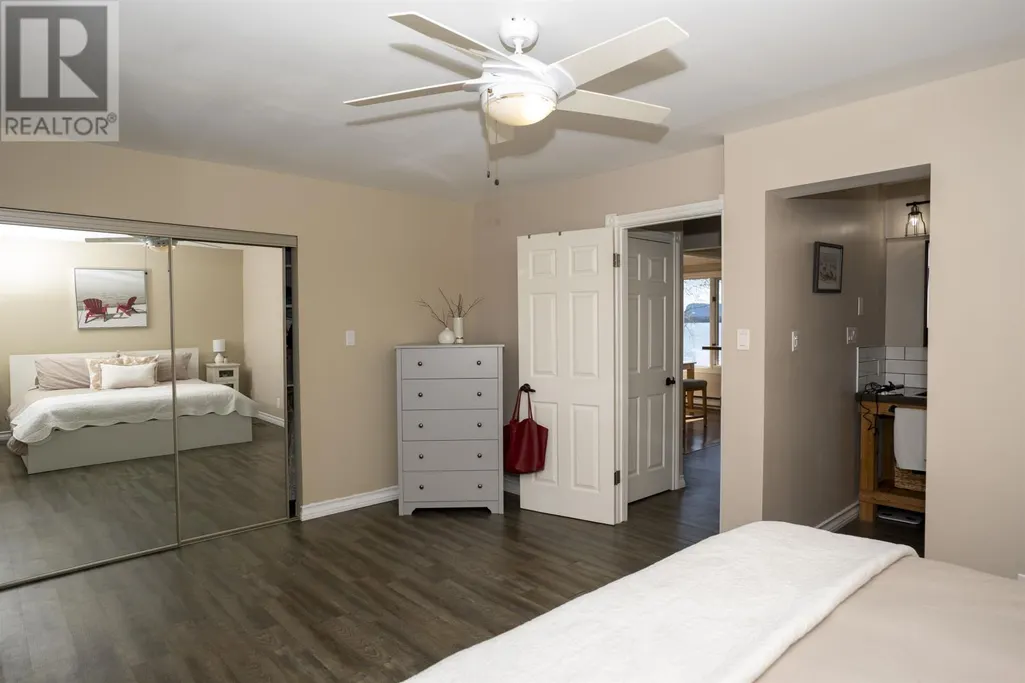
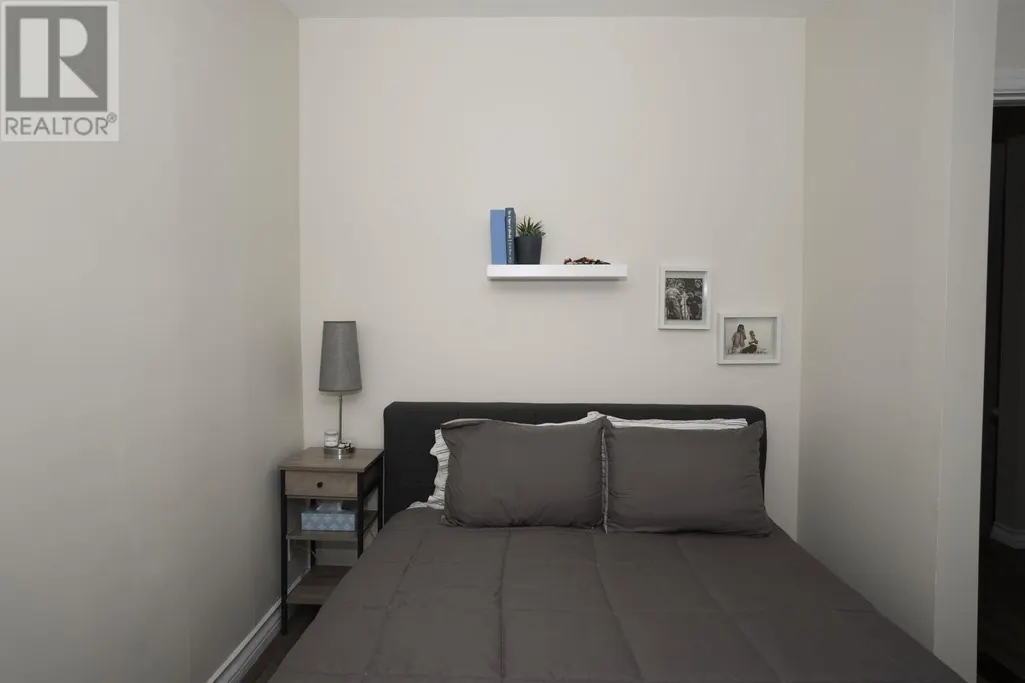
| Primary Bedroom | 11.4 x 16.9 | Main level |
Amenities
- Views
- New Construction
- Adult 55+
- Lease To Own
- No HOA Fees
- Furnished
- Primary On Main
- Air Conditioning
- Seller Finance
- Green
- Fixer Upper
- Horse
- Golf
- Fireplace
- Deck
- Garage
- Basement
- Pool

Property vs Single Family Average in P7L 0C1
Price
Year Built
In The Neighborhood
Primary On Main
Neebing
$ 729,900
- Type
- Single Family
- Size
- 1,170 SqFt
- Rooms
- 3 Beds + 1 Baths
SIGNATURE NORTH REALTY INC.
Primary On Main
Neebing
$ 249,900
- Type
- Single Family
- Size
- 930 SqFt
- Rooms
- 2 Beds + 1 Baths
ROYAL LEPAGE LANNON REALTY
Waterfront
NEEBING
$ 949,000
- Type
- Single Family
- Size
- 1,260 SqFt
- Rooms
- 2 Beds + 1.5 Baths
RE/MAX GENERATIONS REALTY
Primary On Main
NEEBING
$ 289,900
- Type
- Single Family
- Size
- 718 SqFt
- Rooms
- 1 Beds + 1.5 Baths
RE/MAX FIRST CHOICE REALTY LTD.
 Toronto Real Estate Board (TRREB); All information deemed reliable but not guaranteed. All properties are subject to prior sale, change or withdrawal. Neither listing broker(s) or information provider(s) shall be responsible for any typographical errors, misinformation, misprints and shall be held totally harmless. Listing(s) information is provided for consumer's personal, non-commercial use and may not be used for any purpose other than to identify prospective properties consumers may be interested

 Data provided by the Ontario Regional Technology & Information Systems. The information is deemed reliable, but is not guaranteed. Not intended to solicit buyers or sellers, landlords or tenants currently under contract.
The trademarks REALTOR®, REALTORS® and the REALTOR® logo are controlled by The Canadian Real Estate Association (CREA) and identify real estate professionals who are members of CREA. The trademarks MLS®, Multiple Listing Service® and the associated logos are owned
Data provided by the Ontario Regional Technology & Information Systems. The information is deemed reliable, but is not guaranteed. Not intended to solicit buyers or sellers, landlords or tenants currently under contract.
The trademarks REALTOR®, REALTORS® and the REALTOR® logo are controlled by The Canadian Real Estate Association (CREA) and identify real estate professionals who are members of CREA. The trademarks MLS®, Multiple Listing Service® and the associated logos are owned
 All information deemed reliable but not guaranteed. All properties are subject to prior sale, change or withdrawal. Neither listing broker(s) or information provider(s) shall be responsible for any typographical errors, misinformation, misprints and shall be held totally harmless. Listing(s) information is provided for consumer's personal, non-commercial use and may not be used for any purpose other than to identify prospective properties consumers may be interested in purchasing. The data relating
