
Open House Sun, Sep 20th 12:00 PM - 01:30 PM
Address
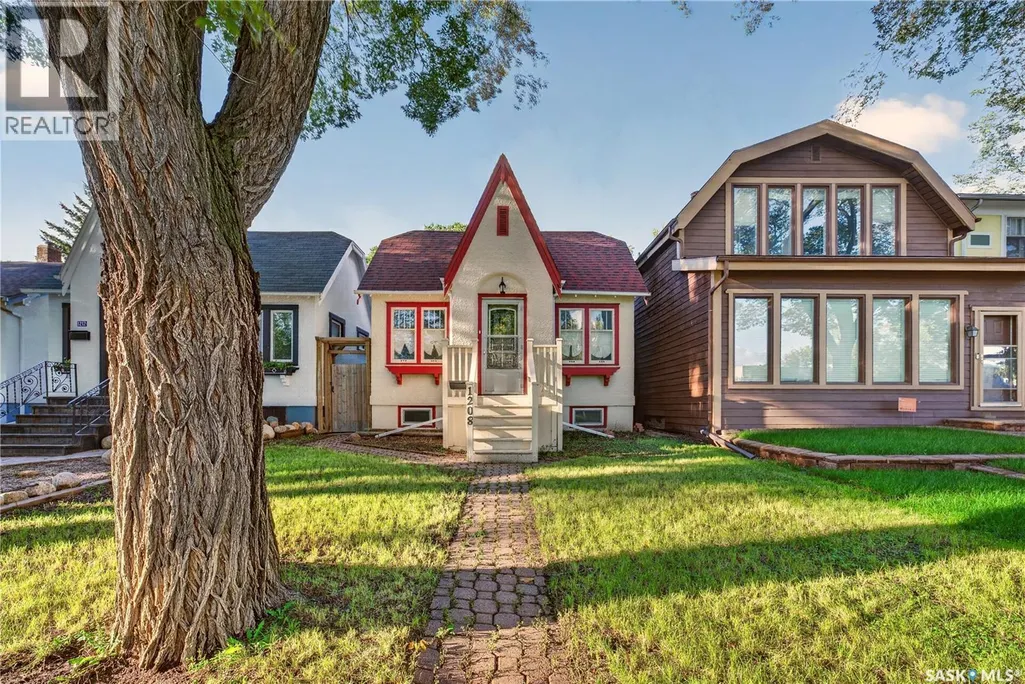
1208 College Avenue, Regina, SK
Price
$ 264,900
Open House Sun, Sep 20th 12:00 PM - 01:30 PM
Property Attributes
- ID#SK048784
- TypeSingle Family
- Listing Status Active
- MunicipalityRegina
- CountySaskatoon Region Association of REALTORS Inc.
- CityRegina
- AreaRegina
- NeighborhoodGeneral Hospital
- ZipS4P 1A9
- StyleBungalow
- Year Built1940
- Price$ 264,900
- Bedrooms3
- Bathrooms2
- Half Bathrooms0
- Sqr Footage878
Data Source:
Canadian Real Estate Association (CREA)
Property Description
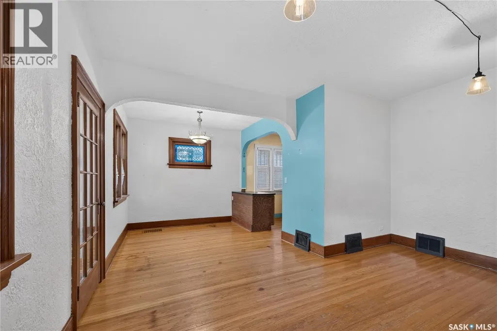
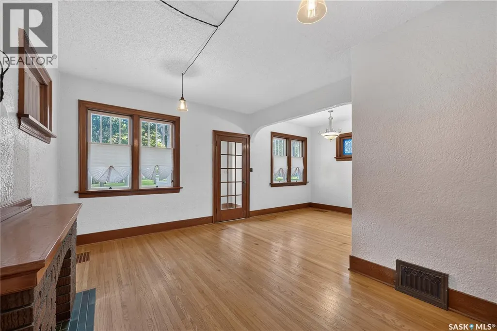
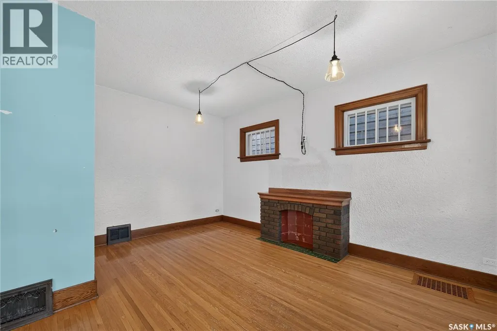
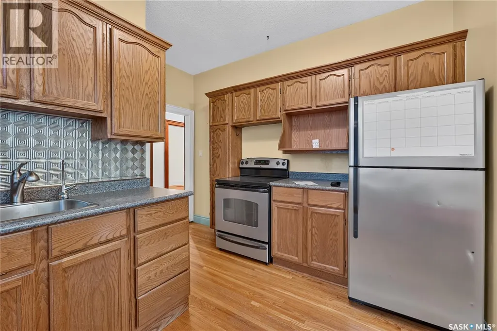
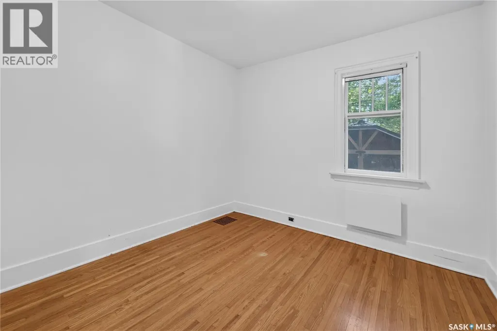
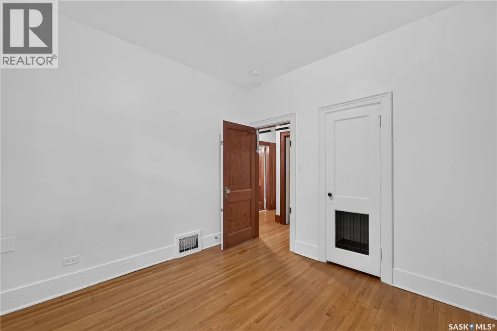
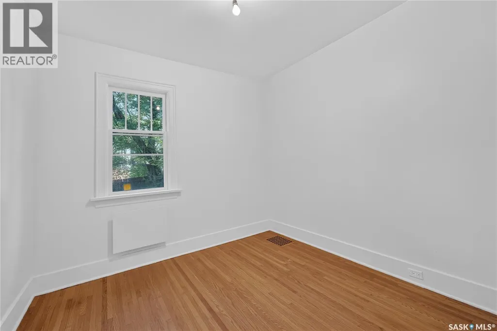
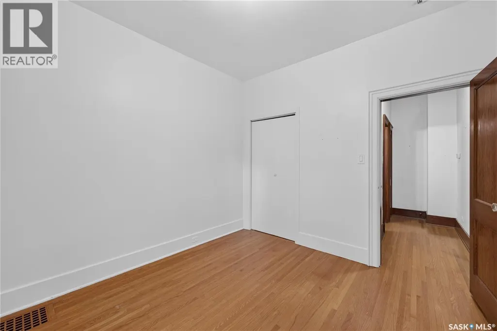
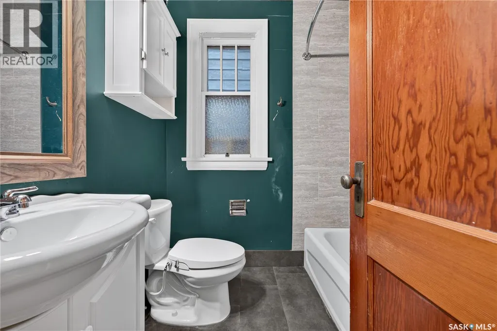
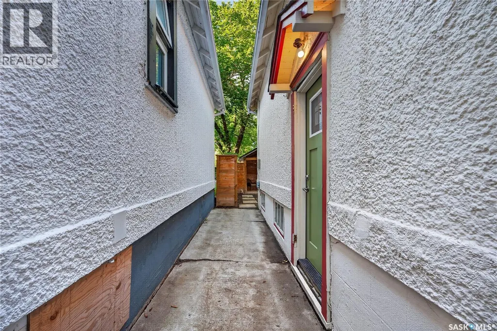
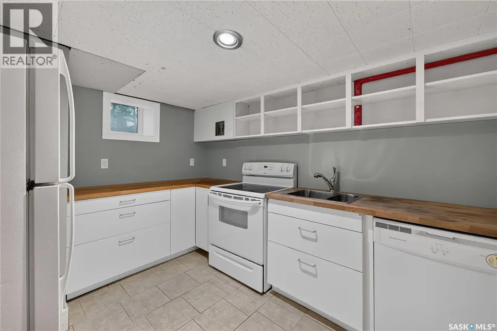
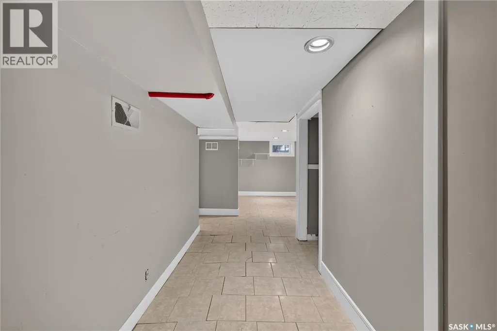
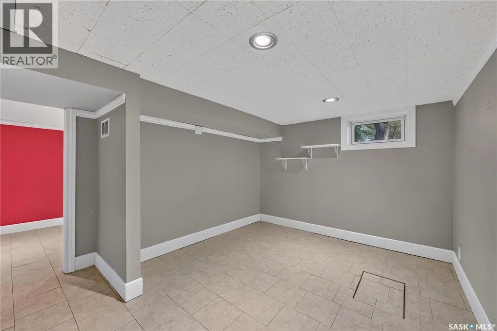
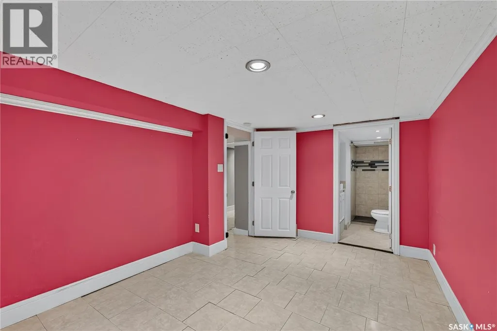
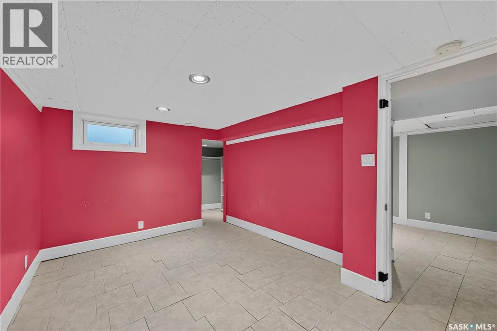
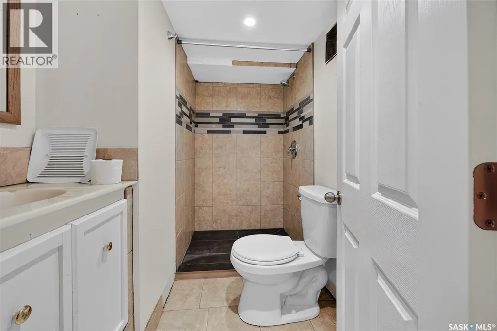
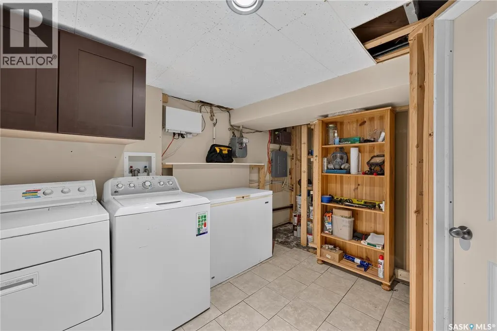
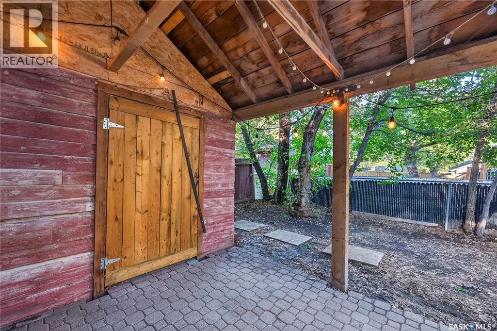
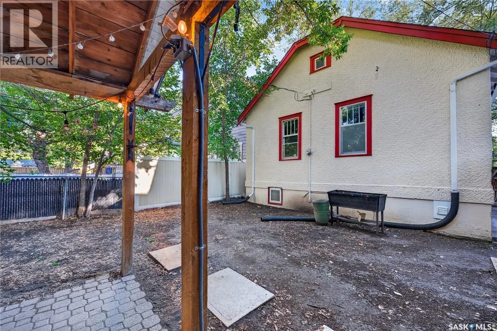
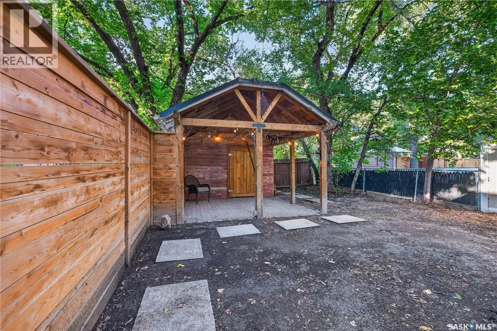
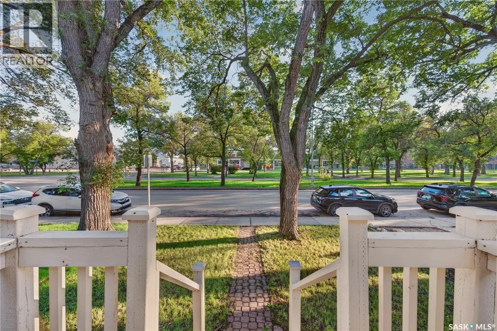
Welcome to 1208 College Avenue, a cozy character bungalow full of warmth, charm, and opportunity! Lovingly cared for by its homeowners, this inviting home features gleaming hardwood floors, 9-foot ceilings on the main floor, and a welcoming living space filled with character. The kitchen offers upgraded oak cabinetry, a breakfast counter overlooking the dining and living areas, and upgraded appliances, including a dishwasher, fridge, and stove. Two bedrooms and an updated 4-piece bathroom complete the main floor. Downstairs, you’ll find a spacious family room, an additional bedroom, a 3-piece bathroom, a laundry area, and a separate kitchen. With its own separate entrance, the basement offers excellent flexibility and potential for rental income. Step outside to enjoy the private, fully fenced backyard with a nice-sized patio, mature trees, shrubs, and a welcoming front lawn. Two gravel parking spaces at the rear, along with ample street parking, add to the convenience. Ideally located close to schools, Wascana Centre, and downtown, this home offers a wonderful opportunity for first-time buyers, those looking to downsize, or investors seeking their next property (id:7434)
General Features
| Features | Treed, Irregular lot size, Other |
|---|---|
| Property Type | Single Family |
| Neighbourhood | General Hospital |
| Building Appliances | Washer, Refrigerator, Dishwasher, Dryer, Microwave, Storage Shed, Stove |
| Building Architectural Style | Bungalow |
| Building Type | House |
| Ownership Type | Freehold |
| Building.StoriesTotal | 1 |
Interior Features
| Building Fireplace Present | False |
|---|---|
| Building Heating Type | Forced air |
| Building Heating Fuel | Natural gas |
| Basement Development | Finished |
| Basement Type | Full (Finished) |
| Construction Style Attachment | Detached |
| Living Area Range | 878 |
| Bedrooms | 3 |
Exterior Features
| Landscape Features | Lawn, Garden Area |
|---|---|
| Fence Type | Fence |
Room Details
| Room | Dimensions | Level | Flooring | Details |
|---|---|---|---|---|
| 3pc Bathroom | x x x | Basement | ||
| 4pc Bathroom | x x x | Main level | ||
| Bedroom | 9 ft ,6 in x 10 ft ,4 in | Main level | 10 ft ,4 in | |
| Dining room | 6 ft ,9 in x 8 ft ,5 in | Main level | 8 ft ,5 in | |
| Foyer | 4 ft x 5 ft ,6 in | Main level | 5 ft ,6 in | |
| Kitchen | 9 ft ,1 in x 10 ft ,2 in | Main level | 10 ft ,2 in | |
| Kitchen/Dining room | 9 ft ,5 in x 10 ft ,4 in | Basement | 10 ft ,4 in | |
| Living room | 9 ft ,6 in x 15 ft ,3 in | Main level | 15 ft ,3 in | |
| Other | 9 ft ,4 in x 13 ft ,1 in | Basement | 13 ft ,1 in |
Amenities
- Views
- New Construction
- Adult 55+
- Lease To Own
- No HOA Fees
- Furnished
- Primary On Main
- Air Conditioning
- Seller Finance
- Green
- Fixer Upper
- Horse
- Golf
- Fireplace
- Deck
- Garage
- Basement
- Pool

Property vs Single Family Average in S4P 1A9
Price
Year Built
In The Neighborhood
Just Listed
Regina
$ 190,000
- Type
- Single Family
- Size
- 770 SqFt
- Rooms
- 3 Beds + 2 Baths
Boyes Group Realty Inc.
Open House
Guelph (General Hospital)
$ 874,900
- Type
- Single Family
- Rooms
- 4 Beds + 1.5 Baths
Chestnut Park Realty (Southwestern Ontario) Ltd
Regina
$ 134,900
- Type
- Single Family
- Size
- 720 SqFt
- Rooms
- 4 Beds + 1 Baths
Realty Executives Diversified Realty
Open House
Guelph (General Hospital)
$ 724,999
- Type
- Single Family
- Rooms
- 4 Beds + 2 Baths
Royal LePage Royal City Realty
Regina
$ 214,900
- Type
- Single Family
- Size
- 1,021 SqFt
- Rooms
- 4 Beds + 2 Baths
Coldwell Banker Local Realty
Regina
$ 210,000
- Type
- Single Family
- Size
- 750 SqFt
- Rooms
- 3 Beds + 2 Baths
Realtyone Real Estate Services Inc.
Regina
$ 249,000
- Type
- Single Family
- Size
- 2 SqFt
- Rooms
- 4 Beds + 2 Baths
Realtyone Real Estate Services Inc.
Reduced
Regina
$ 136,990
- Type
- Single Family
- Size
- 841 SqFt
- Rooms
- 4 Beds + 2 Baths
Realty Hub Brokerage
Water Views
Guelph (General Hospital)
$ 1,249,900
- Type
- Single Family
- Rooms
- 5 Beds + 3.5 Baths
Eve Claxton Realty Inc
 Toronto Real Estate Board (TRREB); All information deemed reliable but not guaranteed. All properties are subject to prior sale, change or withdrawal. Neither listing broker(s) or information provider(s) shall be responsible for any typographical errors, misinformation, misprints and shall be held totally harmless. Listing(s) information is provided for consumer's personal, non-commercial use and may not be used for any purpose other than to identify prospective properties consumers may be interested

 Data provided by the Ontario Regional Technology & Information Systems. The information is deemed reliable, but is not guaranteed. Not intended to solicit buyers or sellers, landlords or tenants currently under contract.
The trademarks REALTOR®, REALTORS® and the REALTOR® logo are controlled by The Canadian Real Estate Association (CREA) and identify real estate professionals who are members of CREA. The trademarks MLS®, Multiple Listing Service® and the associated logos are owned
Data provided by the Ontario Regional Technology & Information Systems. The information is deemed reliable, but is not guaranteed. Not intended to solicit buyers or sellers, landlords or tenants currently under contract.
The trademarks REALTOR®, REALTORS® and the REALTOR® logo are controlled by The Canadian Real Estate Association (CREA) and identify real estate professionals who are members of CREA. The trademarks MLS®, Multiple Listing Service® and the associated logos are owned
 All information deemed reliable but not guaranteed. All properties are subject to prior sale, change or withdrawal. Neither listing broker(s) or information provider(s) shall be responsible for any typographical errors, misinformation, misprints and shall be held totally harmless. Listing(s) information is provided for consumer's personal, non-commercial use and may not be used for any purpose other than to identify prospective properties consumers may be interested in purchasing. The data relating
