
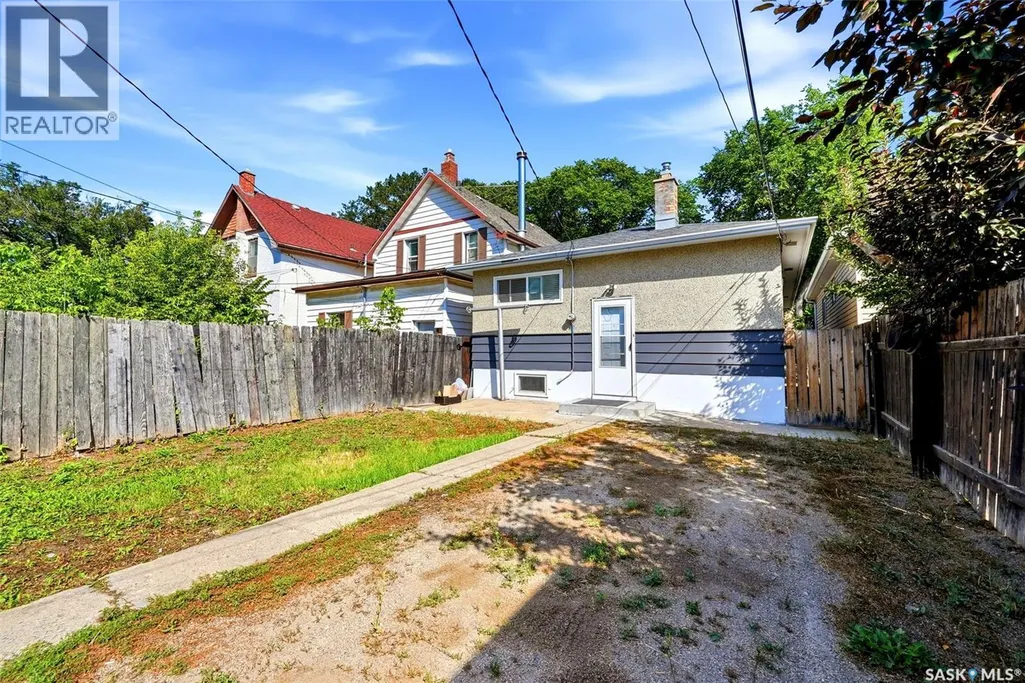
Address
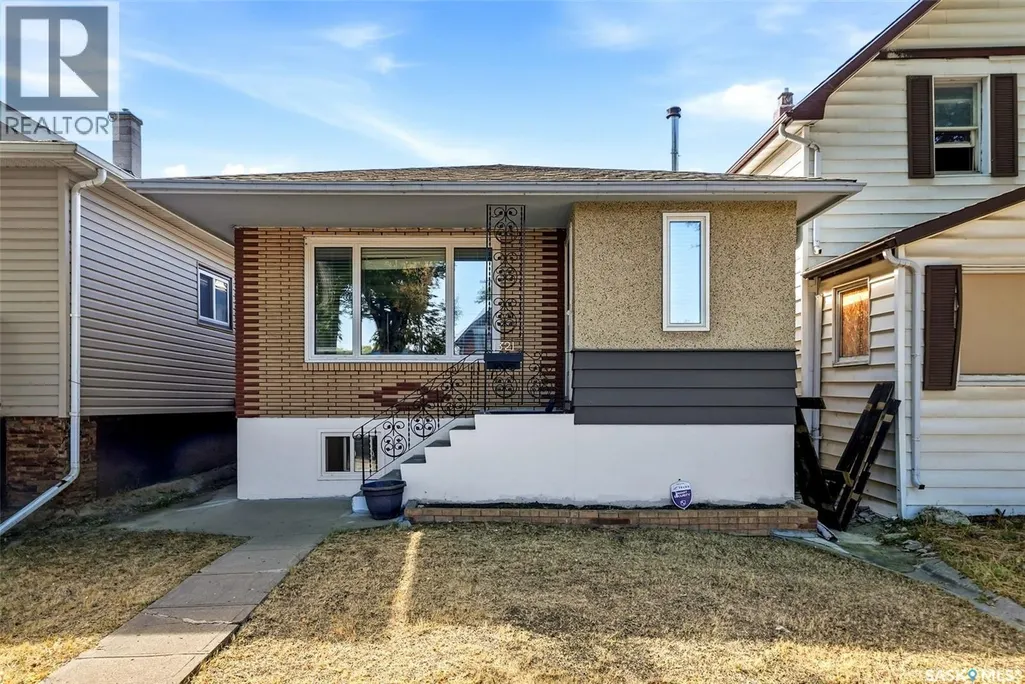
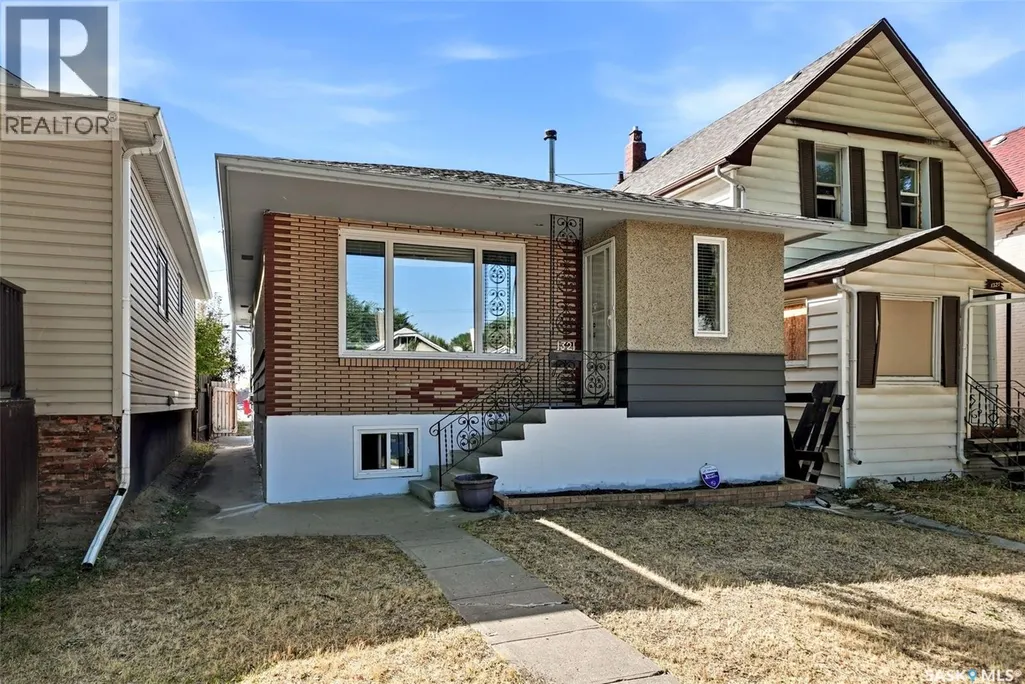
1321 Victoria Avenue, Regina, SK
Price
$ 225,000
Property Attributes
- ID#SK046596
- TypeSingle Family
- Listing Status Active
- MunicipalityRegina
- CountySaskatoon Region Association of REALTORS Inc.
- CityRegina
- AreaRegina
- NeighborhoodGeneral Hospital
- ZipS4P 0P2
- StyleBungalow
- Year Built1964
- Price$ 225,000
- Bedrooms3
- Bathrooms2
- Half Bathrooms0
- Sqr Footage956
Data Source:
Canadian Real Estate Association (CREA)
Property Description
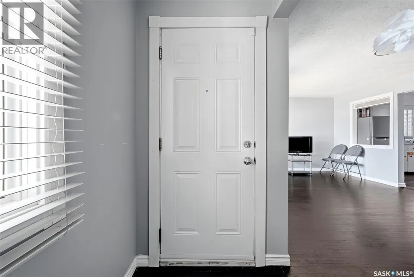
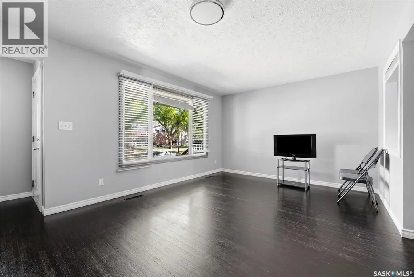
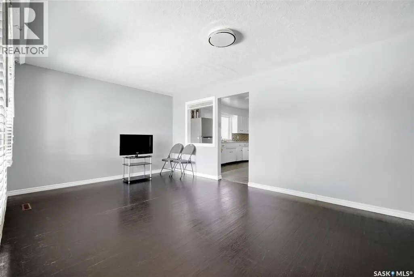
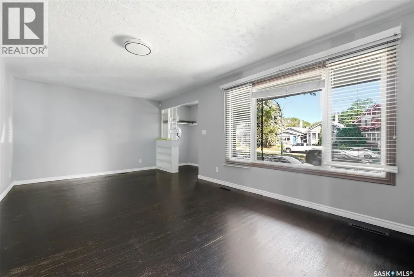
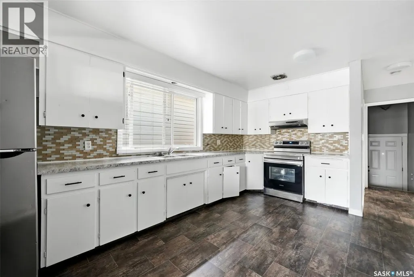
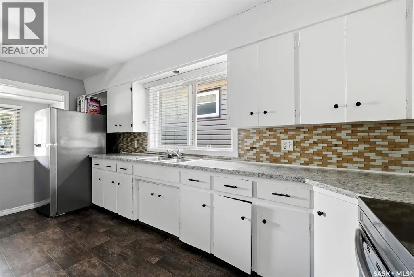
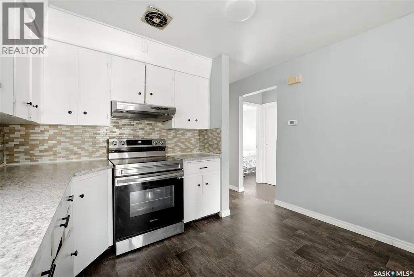
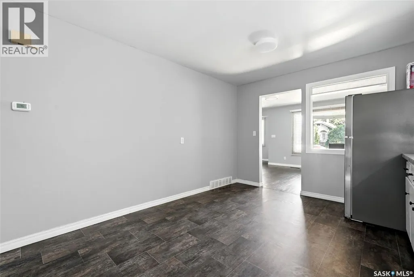
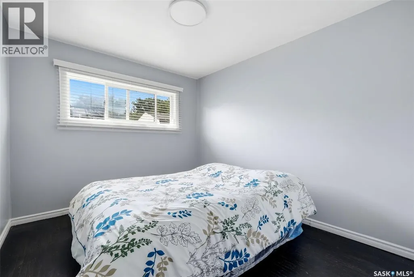
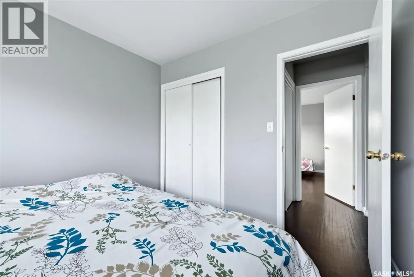
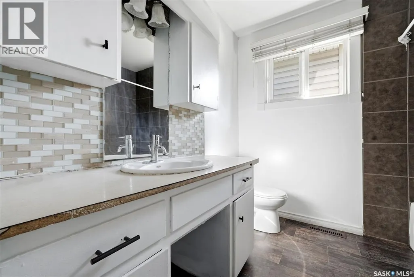
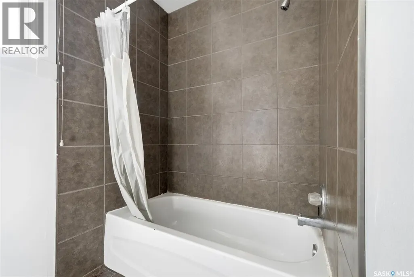
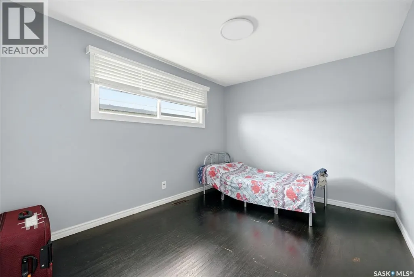
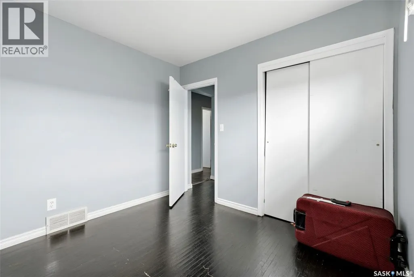
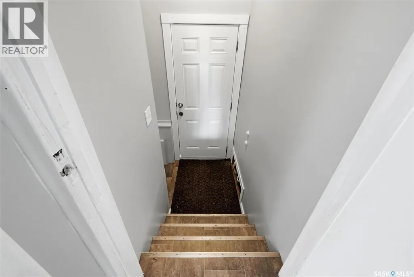
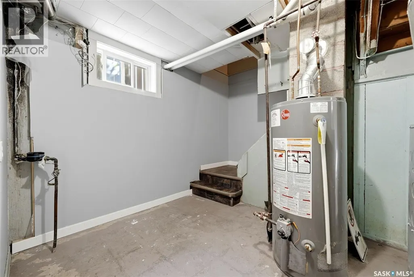
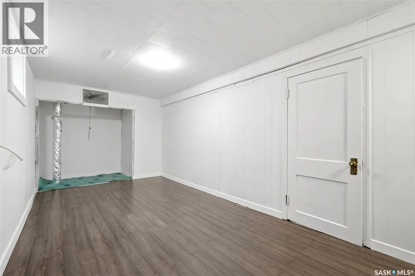
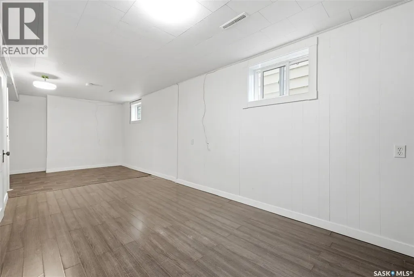
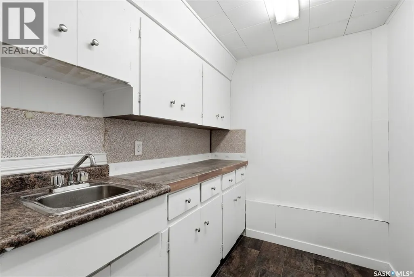
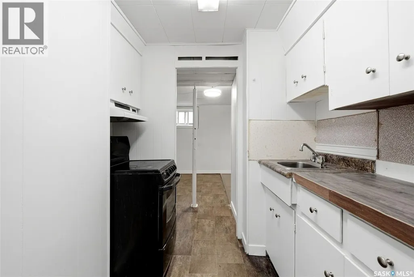
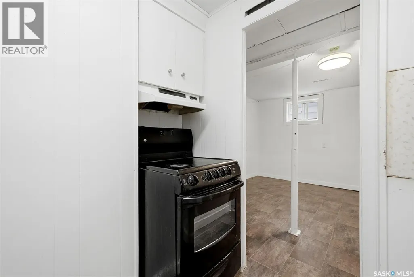
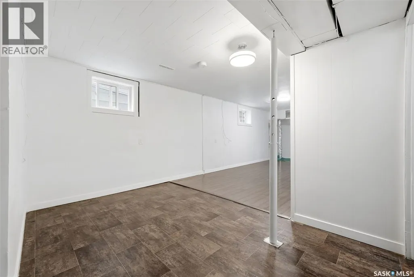
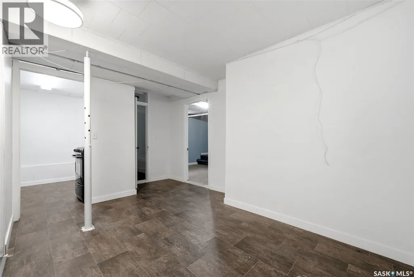
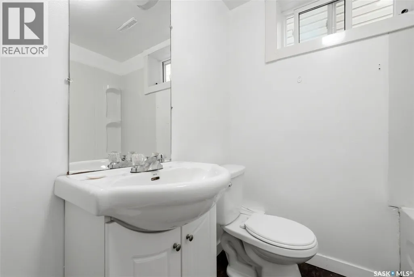
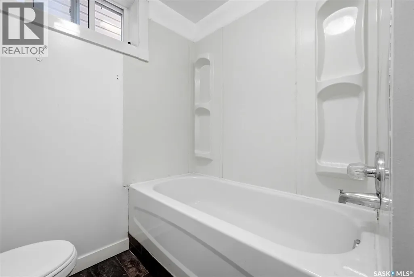
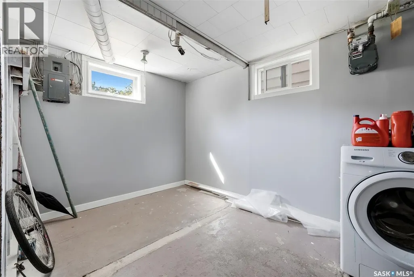
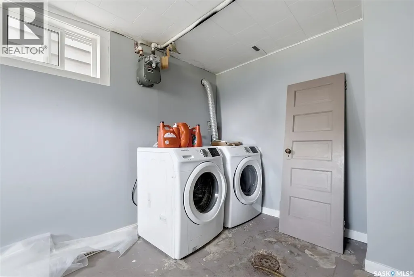
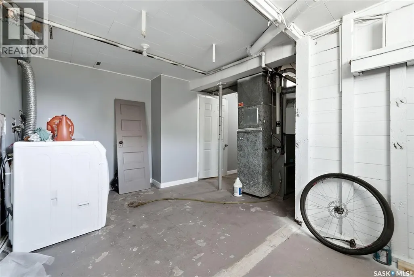
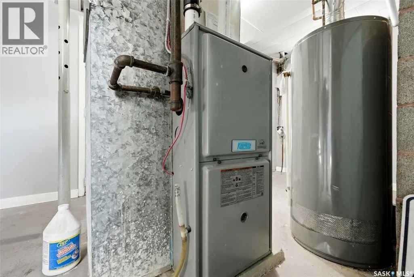
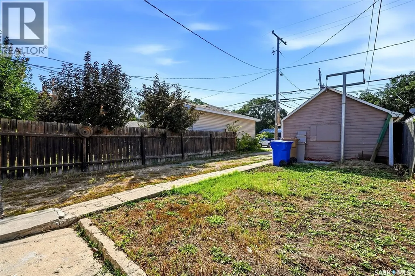
Welcome to 1321 Victoria Avenue, a meticulously maintained bungalow in the heart of Regina's general hospital area with a second kitchen and one more bedrrom in the basement. As you walk through the front door you are greeted by a spacious foyer. Somewhat of an Open concept floor plan featuring a large living room at front that flows to a dining area and into the kitchen. This kitchen offers plenty of counter space complemented by tile back splash and stainless steel appliances. There are two bedrooms and a 4 piece bathroom which completes the main floor. In the basement, you will discover a one bedroom suite with separate entry, a kitchenette and large living area. Finishing off lower level is laundry/utility and storage room. There is an established garden out back and a single detached garage. This home has seen numerous upgrades over the years including but not limited to, all new windows, new shingles and newer furnace etc. This home would be great for a first time home buyer, young family or as an investment. Don't miss this great opportunity. (id:7434)
General Features
| Property Type | Single Family |
|---|---|
| Neighbourhood | General Hospital |
| Building Appliances | Washer, Refrigerator, Dryer, Window Coverings, Hood Fan, Stove |
| Building Architectural Style | Bungalow |
| Building Type | House |
| Ownership Type | Freehold |
| Building.StoriesTotal | 1 |
Interior Features
| Building Fireplace Present | False |
|---|---|
| Building Heating Type | Forced air |
| Building Heating Fuel | Natural gas |
| Basement Development | Finished |
| Basement Type | Full (Finished) |
| Construction Style Attachment | Detached |
| Living Area Range | 956 |
| Bedrooms | 3 |
Exterior Features
| Landscape Features | Lawn |
|---|
Room Details
| Room | Dimensions | Level | Flooring | Details |
|---|---|---|---|---|
| 4pc Bathroom | Measurements not available | Main level | ||
| Bedroom | 9 ft ,7 in x 10 ft ,10 in | Main level | 10 ft ,10 in | |
| Kitchen | 10 ft x 14 ft | Main level | 14 ft | |
| Living room | 11 ft x 21 ft | Main level | 21 ft |
Amenities
- Views
- New Construction
- Adult 55+
- Lease To Own
- No HOA Fees
- Furnished
- Primary On Main
- Air Conditioning
- Seller Finance
- Green
- Fixer Upper
- Horse
- Golf
- Fireplace
- Deck
- Garage
- Basement
- Pool

Property vs Single Family Average in S4P 0P2
Price
Year Built
In The Neighborhood
Open House
Regina
$ 190,000
- Type
- Single Family
- Size
- 770 SqFt
- Rooms
- 3 Beds + 2 Baths
Boyes Group Realty Inc.
Open House
Guelph (General Hospital)
$ 874,900
- Type
- Single Family
- Rooms
- 4 Beds + 1.5 Baths
Chestnut Park Realty (Southwestern Ontario) Ltd
Open House
Guelph (General Hospital)
$ 724,999
- Type
- Single Family
- Rooms
- 4 Beds + 2 Baths
Royal LePage Royal City Realty
Regina
$ 214,900
- Type
- Single Family
- Size
- 1,021 SqFt
- Rooms
- 4 Beds + 2 Baths
Coldwell Banker Local Realty
Reduced
Regina
$ 136,990
- Type
- Single Family
- Size
- 841 SqFt
- Rooms
- 4 Beds + 2 Baths
Realty Hub Brokerage
Water Views
Guelph (General Hospital)
$ 1,249,900
- Type
- Single Family
- Rooms
- 5 Beds + 3.5 Baths
Eve Claxton Realty Inc
Primary On Main
Guelph (General Hospital)
$ 729,900
- Type
- Single Family
- Rooms
- 4 Beds + 2 Baths
RE/MAX Real Estate Centre Inc
Primary On Main
Guelph (General Hospital)
$ 1,650
- Type
- Single Family
- Rooms
- 2 Beds + 1 Baths
RE/MAX Real Estate Centre Inc
 Toronto Real Estate Board (TRREB); All information deemed reliable but not guaranteed. All properties are subject to prior sale, change or withdrawal. Neither listing broker(s) or information provider(s) shall be responsible for any typographical errors, misinformation, misprints and shall be held totally harmless. Listing(s) information is provided for consumer's personal, non-commercial use and may not be used for any purpose other than to identify prospective properties consumers may be interested

 Data provided by the Ontario Regional Technology & Information Systems. The information is deemed reliable, but is not guaranteed. Not intended to solicit buyers or sellers, landlords or tenants currently under contract.
The trademarks REALTOR®, REALTORS® and the REALTOR® logo are controlled by The Canadian Real Estate Association (CREA) and identify real estate professionals who are members of CREA. The trademarks MLS®, Multiple Listing Service® and the associated logos are owned
Data provided by the Ontario Regional Technology & Information Systems. The information is deemed reliable, but is not guaranteed. Not intended to solicit buyers or sellers, landlords or tenants currently under contract.
The trademarks REALTOR®, REALTORS® and the REALTOR® logo are controlled by The Canadian Real Estate Association (CREA) and identify real estate professionals who are members of CREA. The trademarks MLS®, Multiple Listing Service® and the associated logos are owned
 All information deemed reliable but not guaranteed. All properties are subject to prior sale, change or withdrawal. Neither listing broker(s) or information provider(s) shall be responsible for any typographical errors, misinformation, misprints and shall be held totally harmless. Listing(s) information is provided for consumer's personal, non-commercial use and may not be used for any purpose other than to identify prospective properties consumers may be interested in purchasing. The data relating
