
Water Views - Primary on Main

Address
258 James Street E, Orillia, ON
Price
$ 534,900
Property Attributes
- ID#S13774364
- TypeSingle Family
- Listing Status Active
- MunicipalityOrillia
- CountyMuskoka Haliburton Orillia The Lakelands
- CityOrillia
- AreaOrillia
- NeighborhoodOrillia
- ZipL3V 1M2
- StyleBungalow
- Price$ 534,900
- Bedrooms2
- Bathrooms2
- Half Bathrooms0
Data Source:
Canadian Real Estate Association (CREA)
Property Description
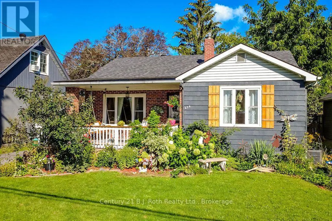
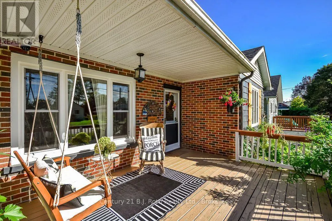
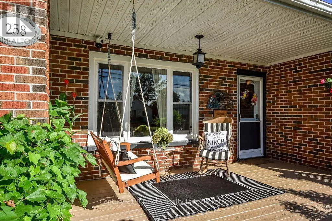
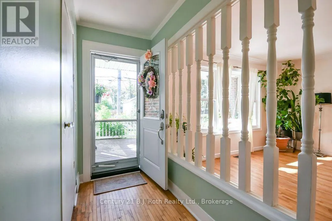
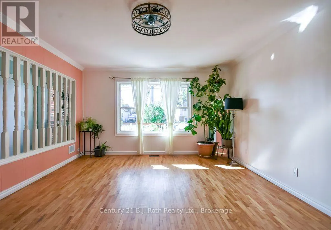
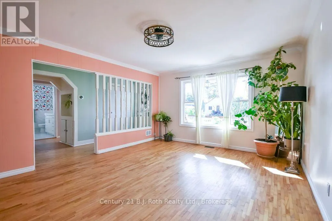
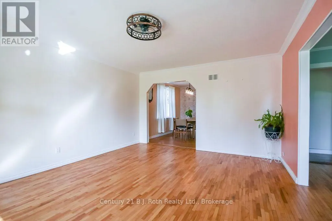
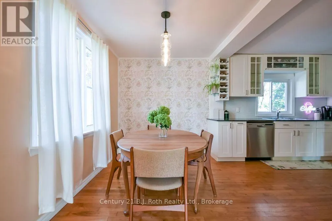
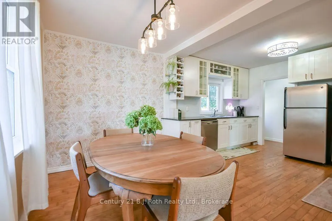
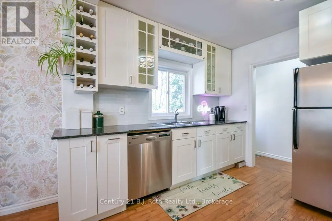
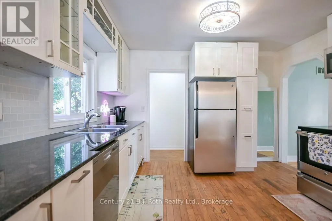
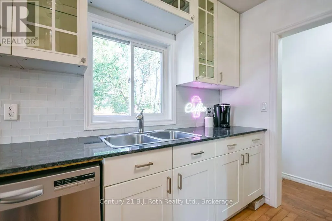
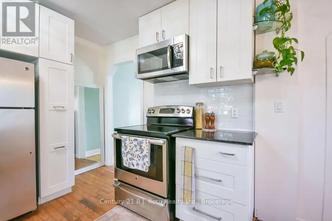
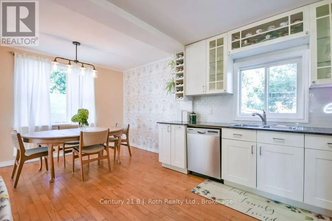
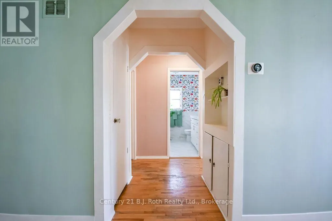
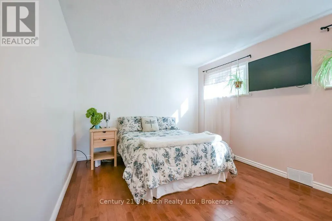
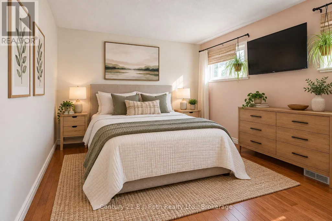
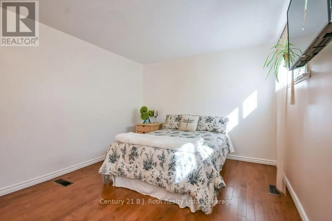
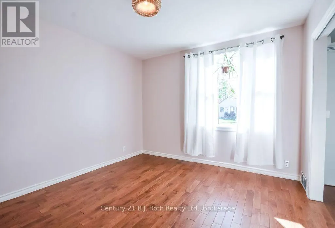
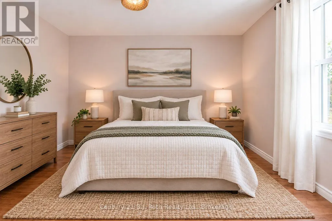
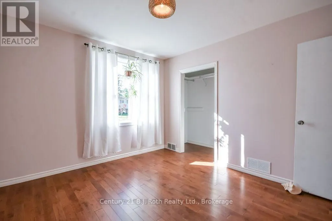
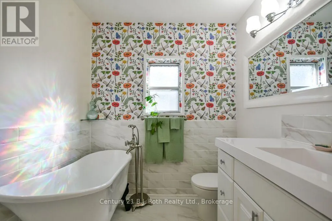
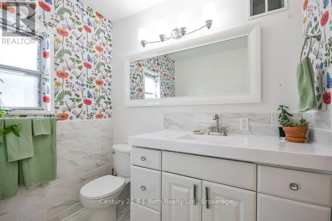
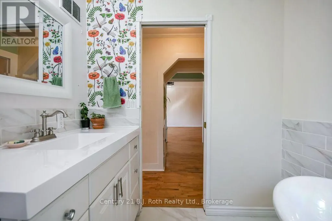
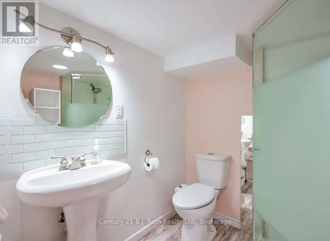
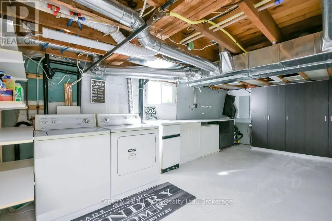
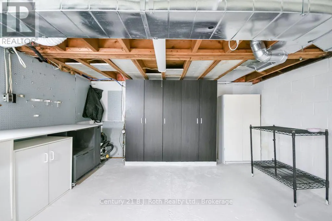
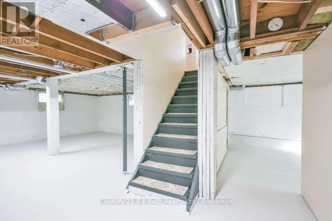
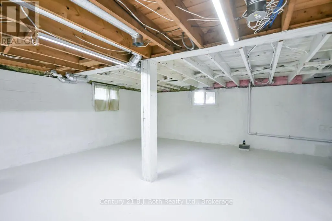
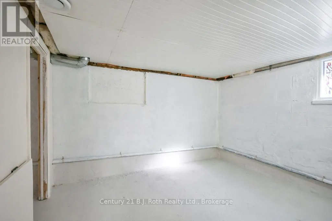
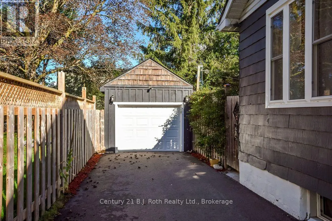
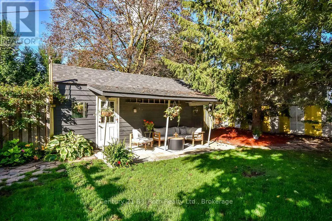
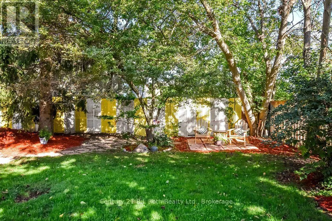
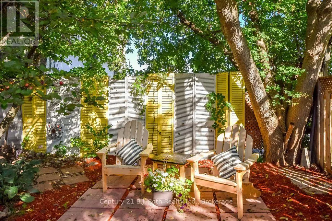
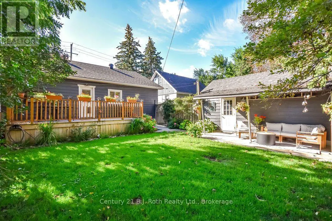
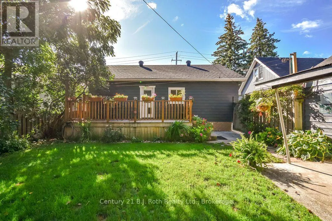
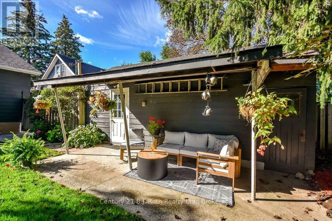
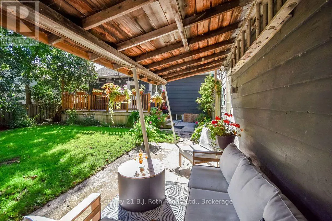
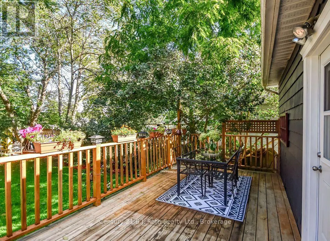
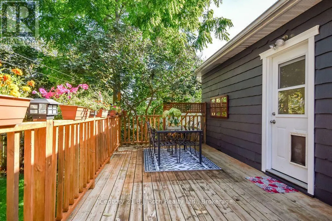
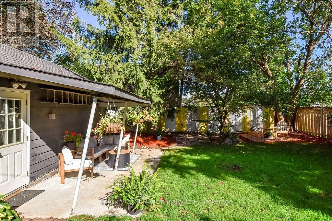
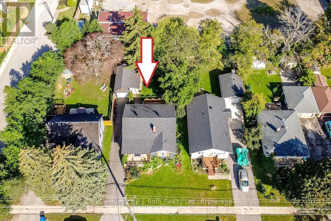
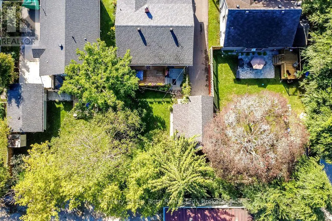
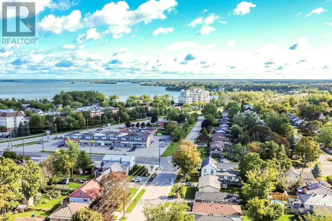
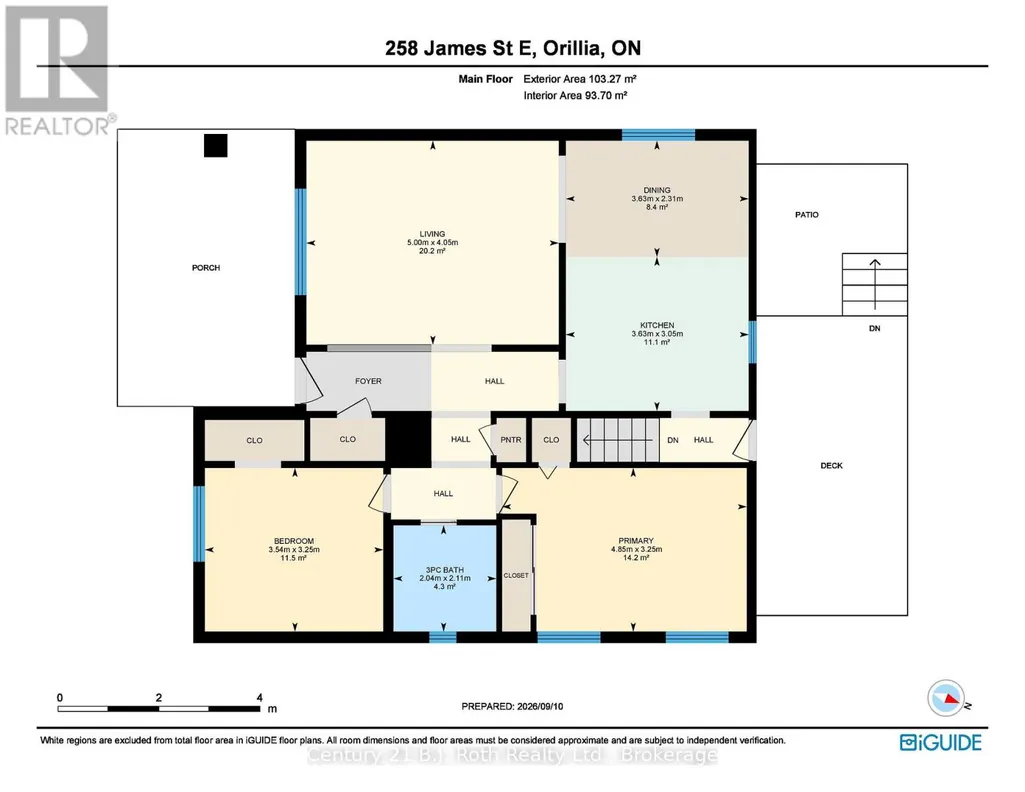
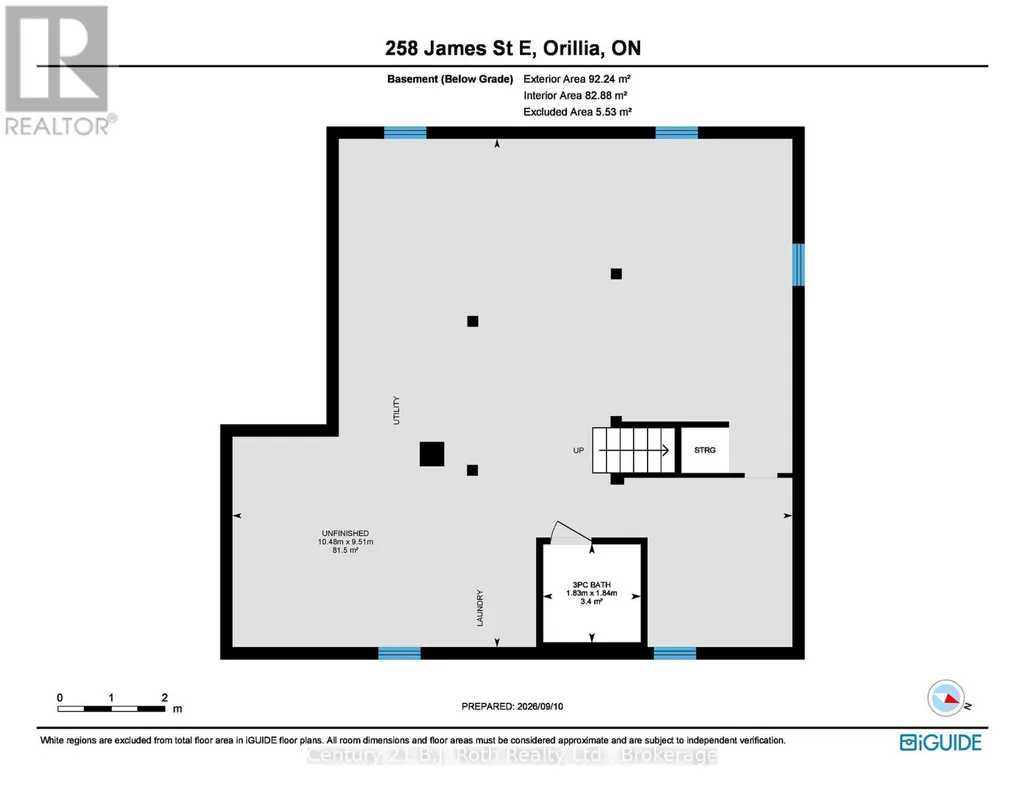
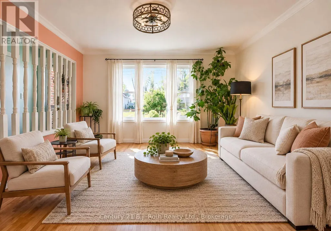
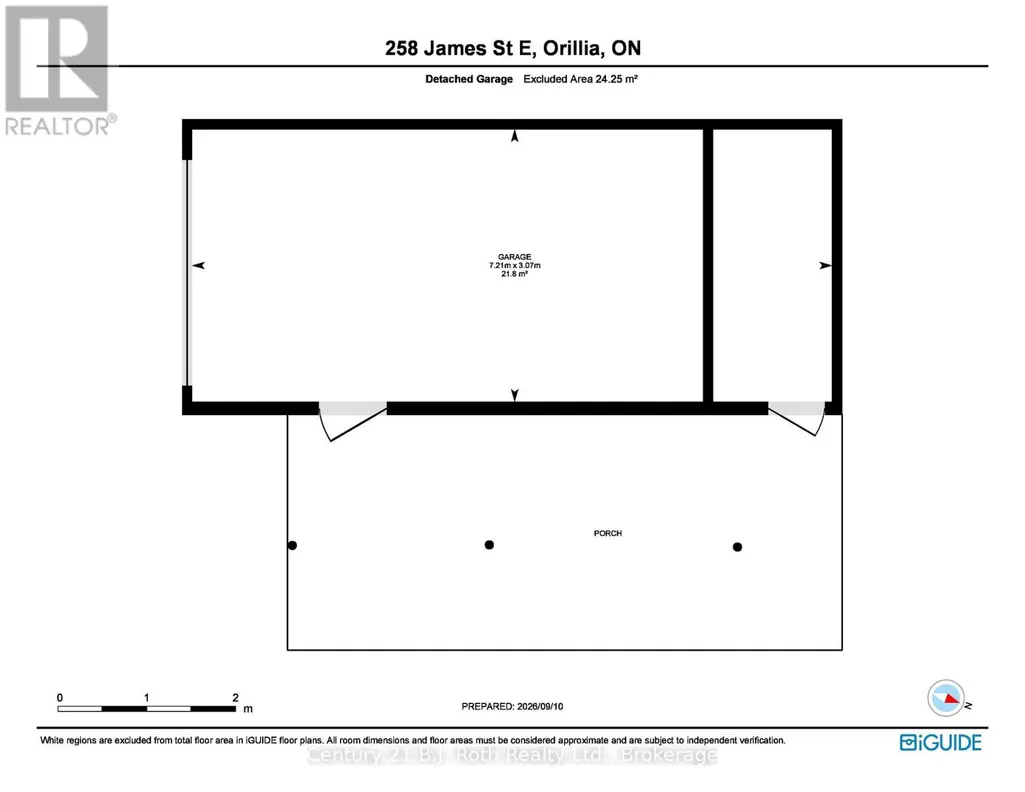
Don't Miss This Wonderful Opportunity To Own An Absolute Charmer! From The Moment You Pull Up In The Driveway, You Will Be Swept Off Your Feet By The Curb Appeal. Extensive, Mature Gardens Adorn The Property & Quite Literally Hug The Front Porch Complete With A Whimsical Seat Swing; The Perfect Spot For Your Morning Coffee. Character Pours Over Every Inch Of This Home & Welcomes You With Open Arms. Decorative Spindles In The Foyer Lead To A Bright & Cozy Living Room, Adorable Dining Room & Modern, Updated Kitchen All Complete With Hardwood Floors & Crown Moulding. You'll Also Find Two Spacious Bedrooms, Including The Primary Which Is Filled With Loads Of Natural Light & Has Been Freshly Painted. The Main Floor Is Complete With A Custom 3-Piece Bathroom The Includes A Clawfoot Tub, Tile Floors & Spacious Vanity. The Basement Offers An Extra 3-Piece Bathroom & Massive, Unfinished Space For Storage, Workshop Or Further Development Potential. You'll Love Walking Out From The Kitchen Onto Your Sprawling Back Deck Which Overlooks A Large, Lovingly-Landscaped & Fully-Fenced Backyard. To Top It All Off, This Property Comes With A Handy Detached Garage With Updated Automatic Garage Door & Renewed Facade. This Is A Gorgeous, Move-In Ready Home That Is Ready For Immediate Occupancy. Offering Plenty Of Upgrades That Include: New Furnace & AC (Aug 2025), Updated Bathrooms (2024) New Roof (2019), New Paved Driveway (Aug 2025), New Windows Throughout (Fall 2014), Renovated Kitchen (2015), New Plumbing Throughout (2014), New Back Deck (2016) & Peace Of Mind With Exterior Basement Waterproofing Completed (2014). (id:7434)
General Features
| Features | Wooded area, Flat site |
|---|---|
| Community Features | Community Centre |
| Property Type | Single Family |
| Zoning Description | R2 |
| CommunityName | Orillia |
| Amenities | Hospital, Park, Public Transit |
| Building Age | 51 to 99 years |
| Building Appliances | Garage door opener remote(s), Dishwasher, Dryer, Garage door opener, Microwave, Stove, Washer, Refrigerator |
| Building Architectural Style | Bungalow |
| Building Cooling Type | Central air conditioning |
| Location Description | Cross Streets: Churchlea Mews & James St East. ** Directions: Forest Ave South to James St East, SOP. |
| Parking Space Total | 4 |
| Foundation Type | Block |
| Building Type | House |
| Ownership Type | Freehold |
| Building.StoriesTotal | 1 |
Interior Features
| Building Fireplace Present | False |
|---|---|
| Building Heating Type | Forced air |
| Building Heating Fuel | Natural gas |
| Basement Development | Partially finished |
| Basement Type | Full (Partially finished) |
| Construction Style Attachment | Detached |
| Living Area Range | 700 |
| Bedrooms | 2 |
Exterior Features
| Structure | Deck, Patio(s), Porch |
|---|---|
| Land Amenities | Hospital, Park, Public Transit |
| Landscape Features | Landscaped |
| Sewer | Sanitary sewer |
| Exterior Finish | Brick |
Room Details
| Room | Dimensions | Level | Flooring | Details |
|---|---|---|---|---|
| Bathroom | 2.11 m x 2.04 m | Main level | 2.04 m | |
| Bedroom 2 | 3.25 m x 3.54 m | Main level | 3.54 m | |
| Dining room | 2.31 m x 3.63 m | Main level | 3.63 m | |
| Kitchen | 3.05 m x 3.63 m | Main level | 3.63 m | |
| Living room | 4.05 m x 5 m | Main level | 5 m | |
| Primary Bedroom | 3.2 m x 4.85 m | Main level | 4.85 m |
Amenities
- Views
- New Construction
- Adult 55+
- Lease To Own
- No HOA Fees
- Furnished
- Primary On Main
- Air Conditioning
- Seller Finance
- Green
- Fixer Upper
- Horse
- Golf
- Fireplace
- Deck
- Garage
- Basement
- Pool

Property vs Single Family Average in L3V 1M2
Price
In The Neighborhood
Just Listed
Orillia
$ 624,900
- Type
- Single Family
- Rooms
- 6 Beds + 4 Baths
CENTURY 21 B.J. ROTH REALTY LTD.
 Toronto Real Estate Board (TRREB); All information deemed reliable but not guaranteed. All properties are subject to prior sale, change or withdrawal. Neither listing broker(s) or information provider(s) shall be responsible for any typographical errors, misinformation, misprints and shall be held totally harmless. Listing(s) information is provided for consumer's personal, non-commercial use and may not be used for any purpose other than to identify prospective properties consumers may be interested

 Data provided by the Ontario Regional Technology & Information Systems. The information is deemed reliable, but is not guaranteed. Not intended to solicit buyers or sellers, landlords or tenants currently under contract.
The trademarks REALTOR®, REALTORS® and the REALTOR® logo are controlled by The Canadian Real Estate Association (CREA) and identify real estate professionals who are members of CREA. The trademarks MLS®, Multiple Listing Service® and the associated logos are owned
Data provided by the Ontario Regional Technology & Information Systems. The information is deemed reliable, but is not guaranteed. Not intended to solicit buyers or sellers, landlords or tenants currently under contract.
The trademarks REALTOR®, REALTORS® and the REALTOR® logo are controlled by The Canadian Real Estate Association (CREA) and identify real estate professionals who are members of CREA. The trademarks MLS®, Multiple Listing Service® and the associated logos are owned
 All information deemed reliable but not guaranteed. All properties are subject to prior sale, change or withdrawal. Neither listing broker(s) or information provider(s) shall be responsible for any typographical errors, misinformation, misprints and shall be held totally harmless. Listing(s) information is provided for consumer's personal, non-commercial use and may not be used for any purpose other than to identify prospective properties consumers may be interested in purchasing. The data relating
