
Address
258 Sunnidale Street, Clearview (Stayner), ON
Price
$ 849,900
Property Attributes
- ID#S13749186
- TypeSingle Family
- Listing Status Active
- MunicipalityClearview (Stayner)
- CountyMuskoka Haliburton Orillia The Lakelands
- CityClearview (Stayner)
- AreaStayner
- NeighborhoodStayner
- ZipL0M 1S0
- StyleRaised bungalow
- Price$ 849,900
- Bedrooms2+1
- Bathrooms3
- Half Bathrooms0
Data Source:
Canadian Real Estate Association (CREA)
Property Description
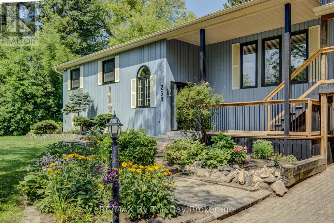
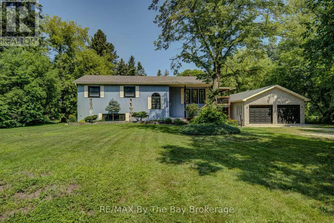
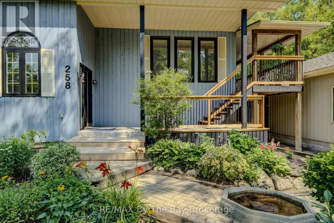
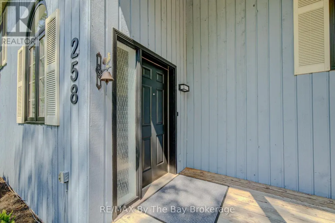
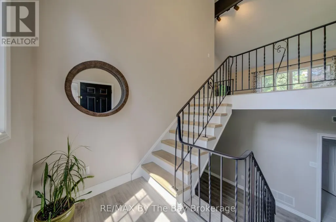
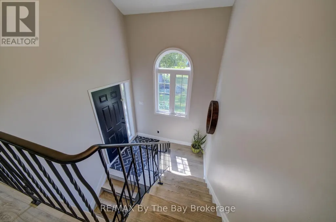
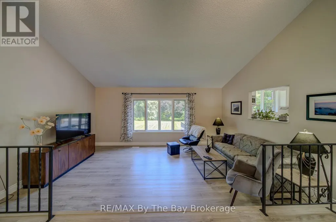
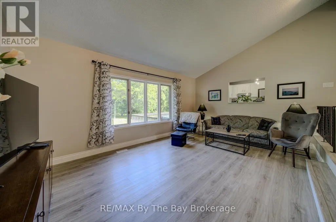
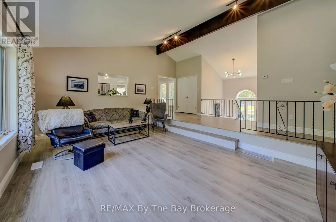
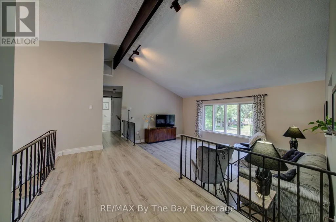
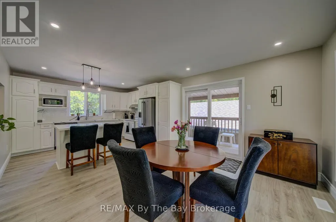
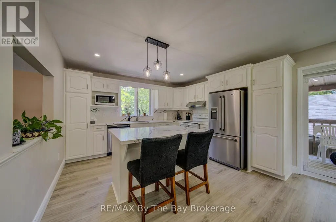
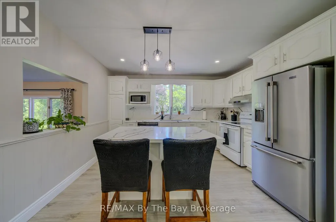
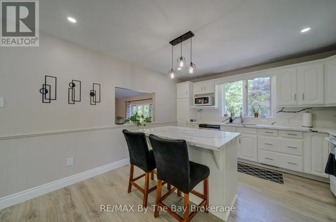
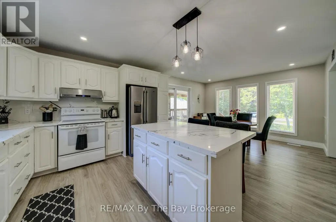
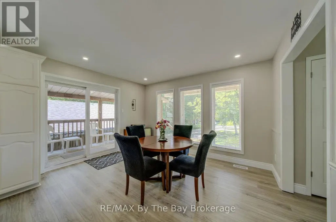
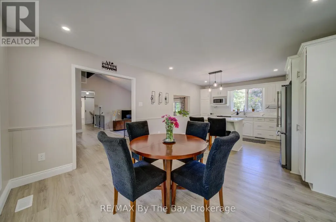
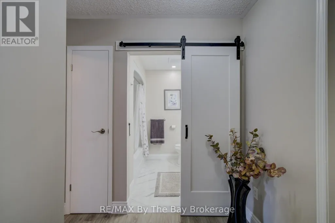
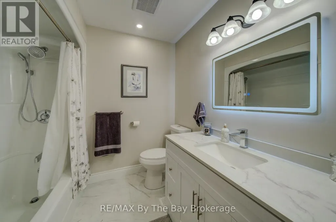
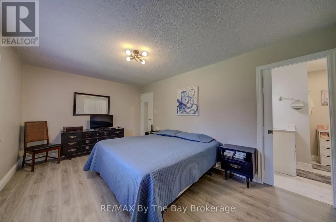
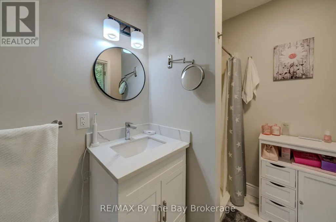
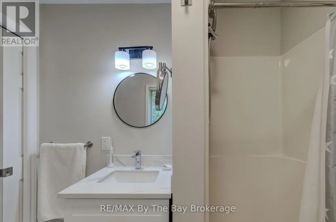
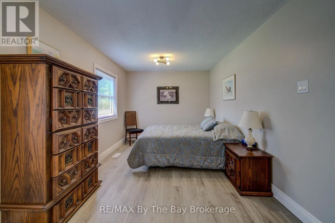
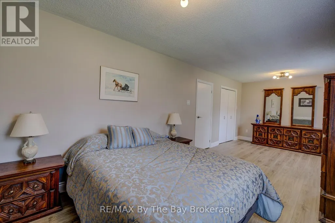
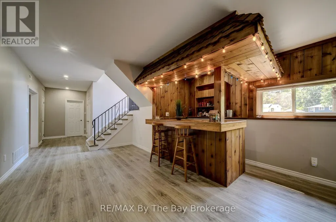
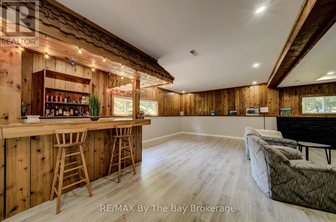
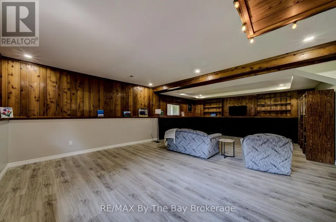
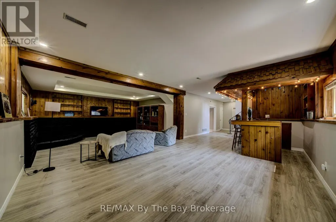
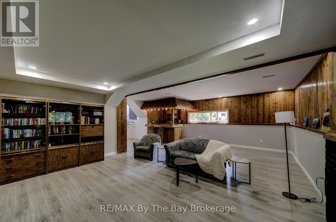
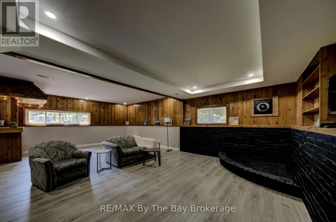
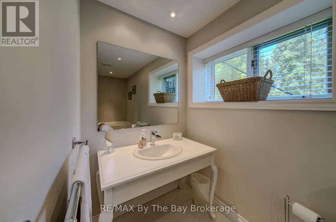
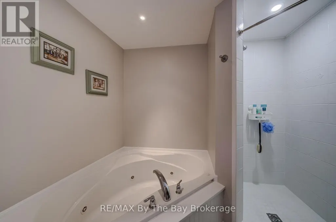
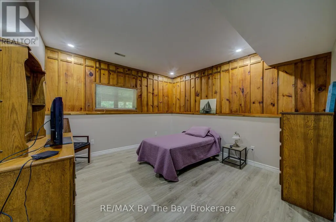
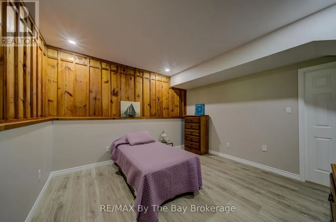
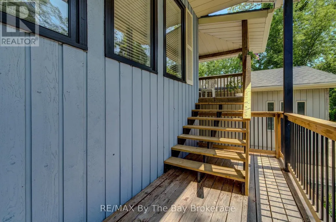
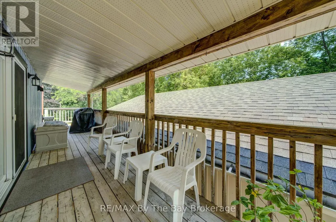
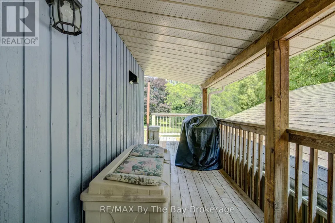
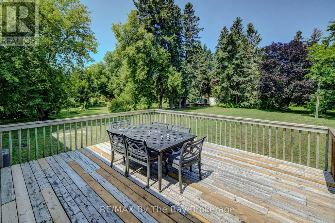
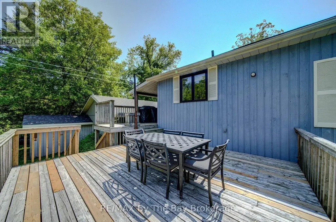
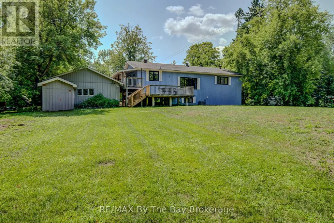
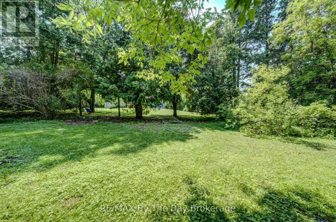
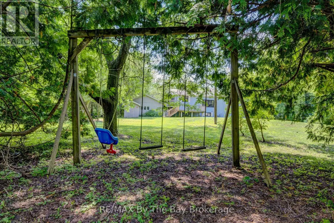
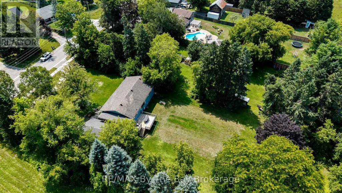
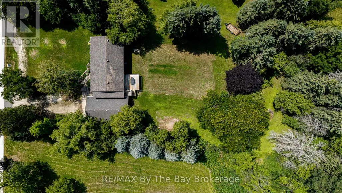
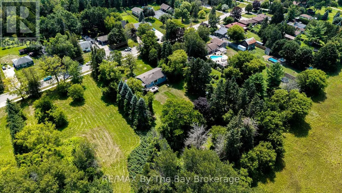
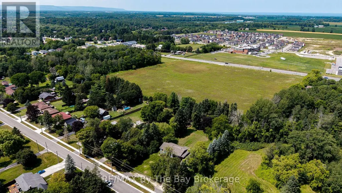
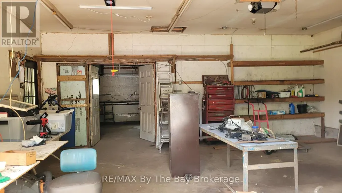
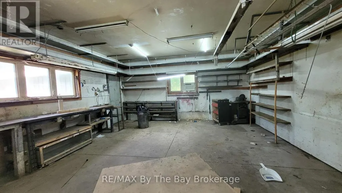
Big, Bright Bungalow on an Estate-Sized Lot 132 x 330 feet! Welcome to this beautifully updated almost 3,000 sq. ft. finished home offering exceptional space, privacy, and comfort on a quiet street in Stayner. Renovated in 2025, this bright and inviting bungalow features a spacious kitchen with new quartz countertops and patio doors that open to a covered deck overlooking the private backyard. Numerous updates include new luxury vinyl plank flooring, trim, some new windows, new stairs, fresh interior and exterior paint, new exterior front deck, stairs and railing, and a renovated main bathroom and ensuite. Thoughtful touches include barn doors on the main bathroom and a convenient pocket door on the ensuite. The impressive detached 1,050 sq. ft. double-sized, insulated and heated garage/workshop has AC is ideal for parking, storage, hobbies, or the ultimate workshop space. Enjoy the peace and privacy of an estate-sized lot while being conveniently located within easy reach of Barrie, Collingwood, and Wasaga Beach. A wonderful opportunity to enjoy a move-in-ready home with room to live, work, and relax. (id:7434)
General Features
| Features | Carpet Free |
|---|---|
| Community Features | School Bus, Community Centre |
| Property Type | Single Family |
| CommunityName | Stayner |
| Amenities | Place of Worship |
| Building Appliances | Garage door opener remote(s), Central Vacuum, Dishwasher, Dryer, Stove, Washer, Window Coverings, Refrigerator |
| Building Architectural Style | Raised bungalow |
| Building Basement Features | Walk-up |
| Building Cooling Type | Central air conditioning |
| Location Description | Cross Streets: Sunnidale Street/Phillips Street. ** Directions: Hwy 26 to Phillips to Sunnidale. |
| Parking Space Total | 13 |
| Foundation Type | Block |
| Building Type | House |
| Ownership Type | Freehold |
| Building.StoriesTotal | 1 |
Interior Features
| Building Fireplace Present | False |
|---|---|
| Building Heating Type | Forced air |
| Building Heating Fuel | Natural gas |
| Basement Development | Finished |
| Basement Type | N/A, N/A (Finished), Full |
| Construction Style Attachment | Detached |
| Flooring Type | Vinyl |
| Living Area Range | 1100 |
| Bedrooms | 2+1 |
Exterior Features
| Structure | Deck, Patio(s), Porch, Workshop |
|---|---|
| Land Amenities | Place of Worship |
| Sewer | Septic System |
| Exterior Finish | Wood |
Room Details
| Room | Dimensions | Level | Flooring | Details |
|---|---|---|---|---|
| Bathroom | 1.6 m x 2.28 m | Main level | 2.28 m | |
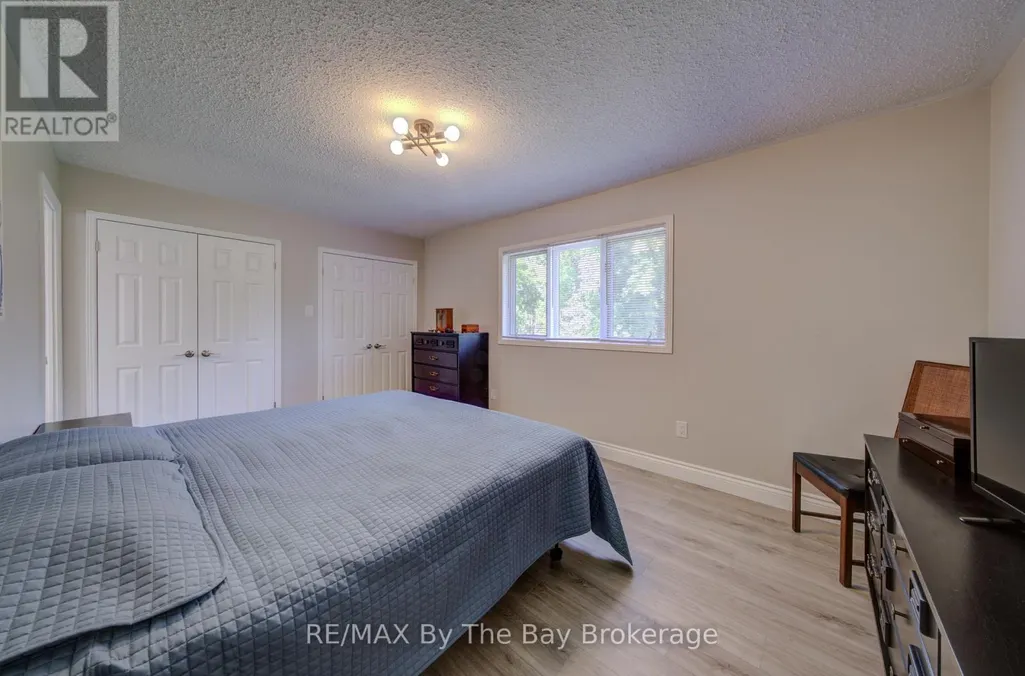
| Bedroom | 5.18 m x 3.4 m | Main level | 3.4 m | |
| Bedroom 2 | 7.54 m x 3.07 m | Main level | 3.07 m | |
| Bedroom 3 | 4.03 m x 4.16 m | Lower level | 4.16 m | |
| Kitchen | 4.03 m x 6.4 m | Main level | 6.4 m | |
| Living room | 5.94 m x 4.06 m | Main level | 4.06 m | |
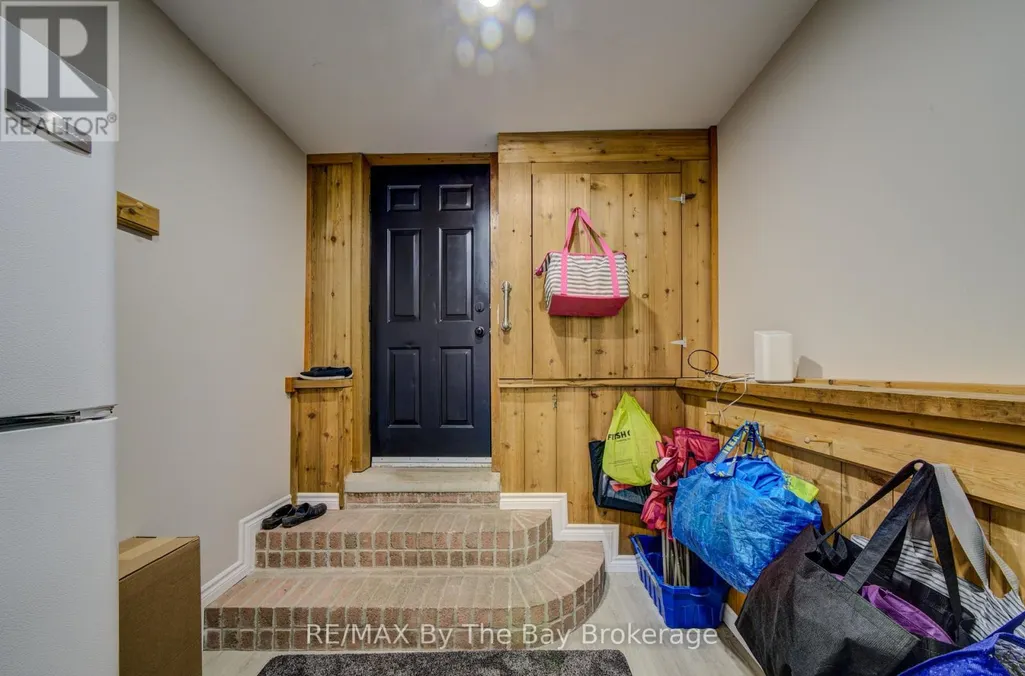
| Mud room | 3.02 m x 2.54 m | Lower level | 2.54 m | |
| Recreational, Games room | 5.84 m x 9.19 m | Lower level | 9.19 m |
Amenities
- Views
- New Construction
- Adult 55+
- Lease To Own
- No HOA Fees
- Furnished
- Primary On Main
- Air Conditioning
- Seller Finance
- Green
- Fixer Upper
- Horse
- Golf
- Fireplace
- Deck
- Garage
- Basement
- Pool

Property vs Single Family Average in L0M 1S0
Price
In The Neighborhood
Golf Course
Clearview (Stayner)
$ 549,900
- Type
- Single Family
- Rooms
- 3 Beds + 1 Baths
Keller Williams Experience Realty
Golf Course
Clearview (Stayner)
$ 819,000
- Type
- Single Family
- Rooms
- 5 Beds + 3 Baths
Bosley Real Estate Ltd.
Primary On Main
Clearview (Stayner)
$ 739,000
- Type
- Single Family
- Rooms
- 3 Beds + 2 Baths
Royal LePage Locations North
Open House
Clearview (Stayner)
$ 569,000
- Type
- Single Family
- Rooms
- 4 Beds + 2 Baths
Royal LePage Locations North
Water Views
Clearview (Stayner)
$ 679,000
- Type
- Single Family
- Rooms
- 3 Beds + 2 Baths
Royal LePage RCR Realty
 Toronto Real Estate Board (TRREB); All information deemed reliable but not guaranteed. All properties are subject to prior sale, change or withdrawal. Neither listing broker(s) or information provider(s) shall be responsible for any typographical errors, misinformation, misprints and shall be held totally harmless. Listing(s) information is provided for consumer's personal, non-commercial use and may not be used for any purpose other than to identify prospective properties consumers may be interested

 Data provided by the Ontario Regional Technology & Information Systems. The information is deemed reliable, but is not guaranteed. Not intended to solicit buyers or sellers, landlords or tenants currently under contract.
The trademarks REALTOR®, REALTORS® and the REALTOR® logo are controlled by The Canadian Real Estate Association (CREA) and identify real estate professionals who are members of CREA. The trademarks MLS®, Multiple Listing Service® and the associated logos are owned
Data provided by the Ontario Regional Technology & Information Systems. The information is deemed reliable, but is not guaranteed. Not intended to solicit buyers or sellers, landlords or tenants currently under contract.
The trademarks REALTOR®, REALTORS® and the REALTOR® logo are controlled by The Canadian Real Estate Association (CREA) and identify real estate professionals who are members of CREA. The trademarks MLS®, Multiple Listing Service® and the associated logos are owned
 All information deemed reliable but not guaranteed. All properties are subject to prior sale, change or withdrawal. Neither listing broker(s) or information provider(s) shall be responsible for any typographical errors, misinformation, misprints and shall be held totally harmless. Listing(s) information is provided for consumer's personal, non-commercial use and may not be used for any purpose other than to identify prospective properties consumers may be interested in purchasing. The data relating
