
Water Views
Address
8403 30/31 Nottawasaga Side Road, Clearview, ON
Price
$ 4,750
Property Attributes
- ID#S13684836
- TypeSingle Family
- Listing Status Active
- MunicipalityClearview
- CountyMuskoka Haliburton Orillia The Lakelands
- CityClearview
- AreaRural Clearview
- NeighborhoodRural Clearview
- ZipL0M 1P0
- Style
- Price$ 4,750
- Bedrooms4
- Bathrooms3
- Half Bathrooms1
Data Source:
Canadian Real Estate Association (CREA)
Property Description
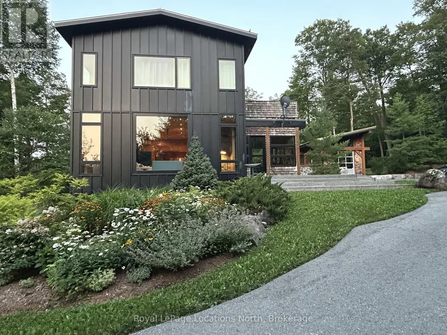
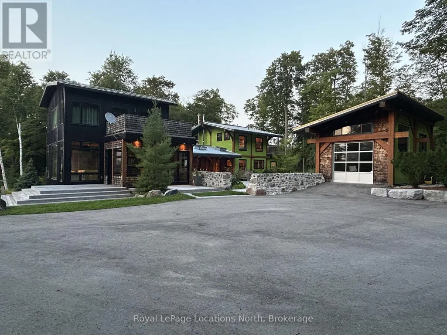
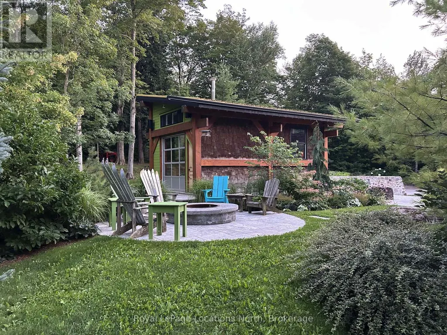
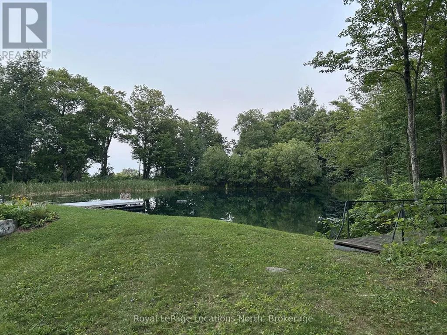
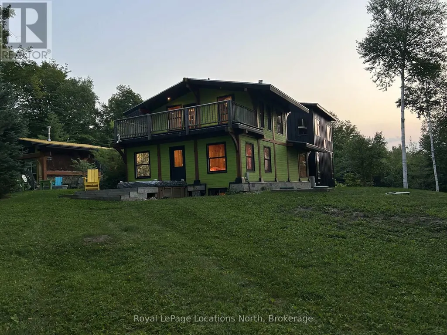
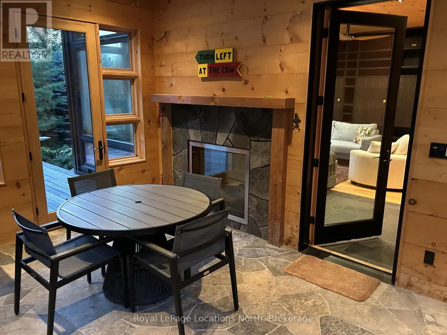
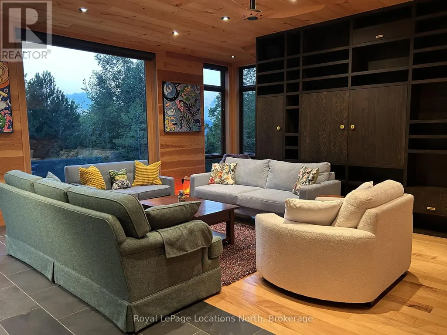
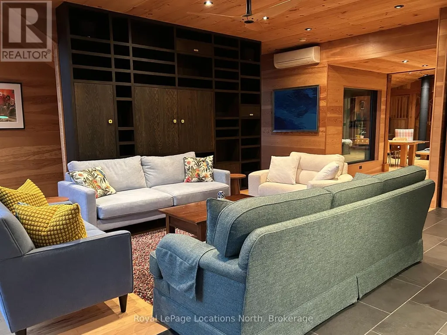
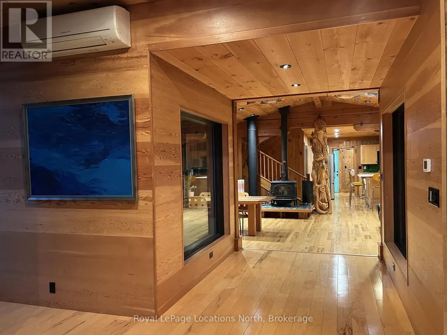
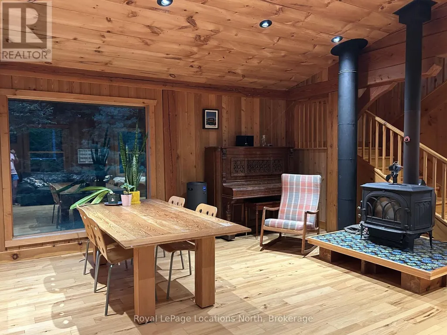
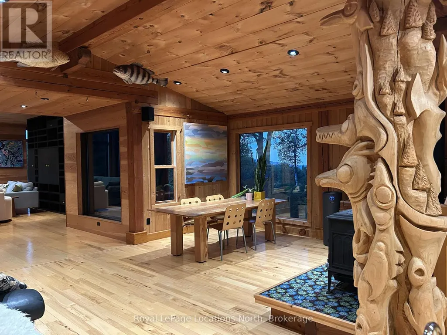
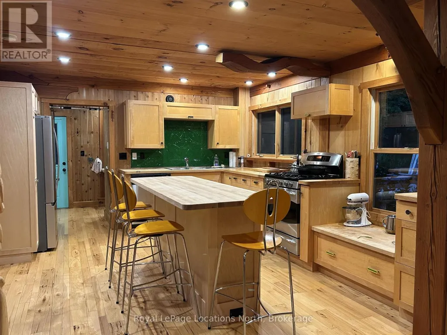
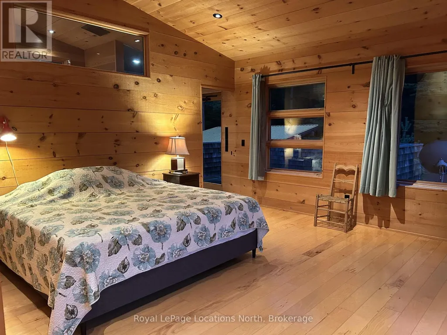
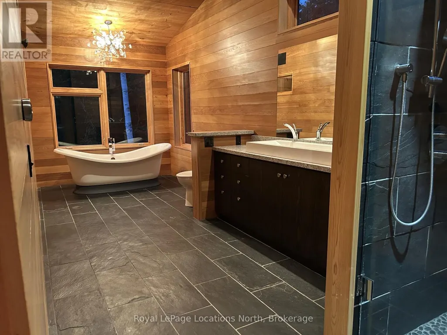
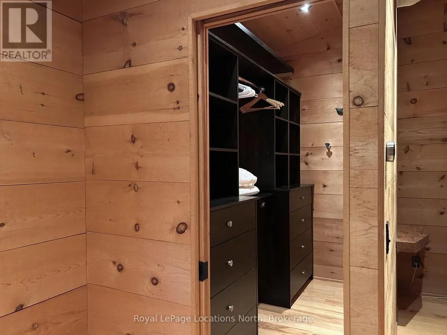
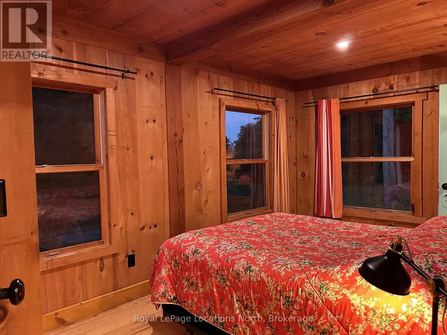
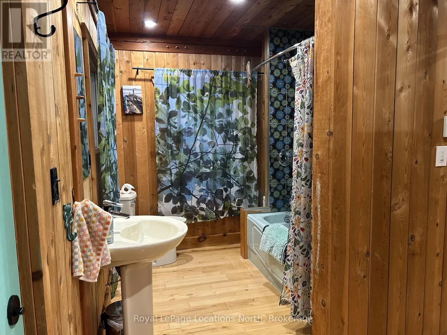
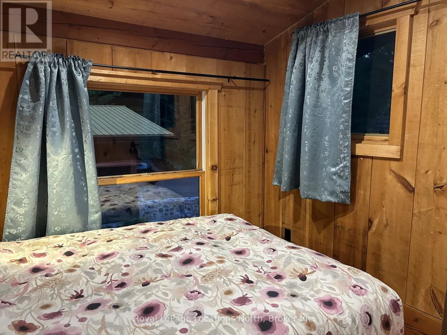
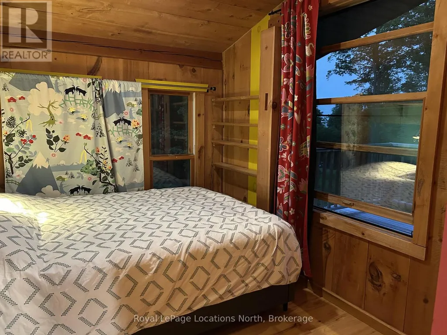
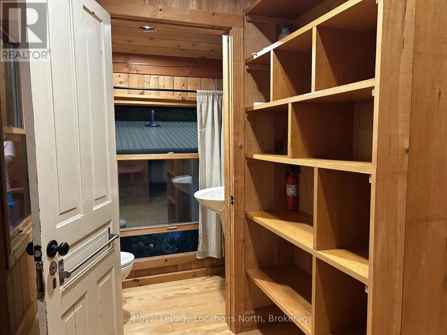
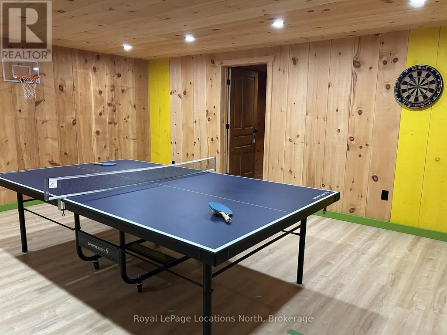
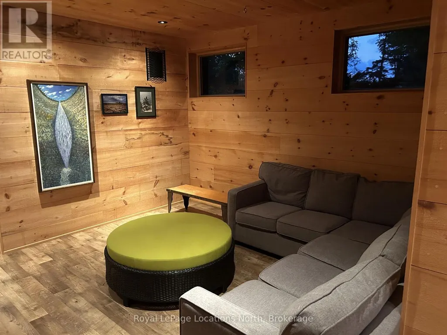
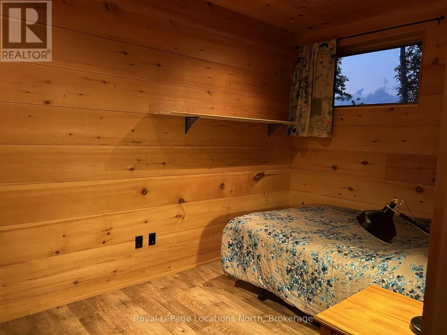
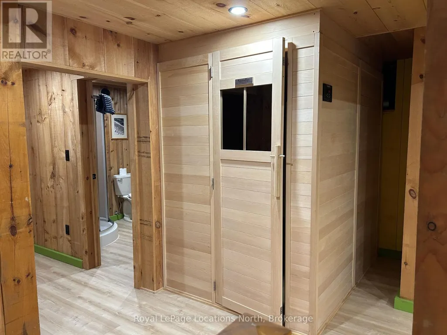
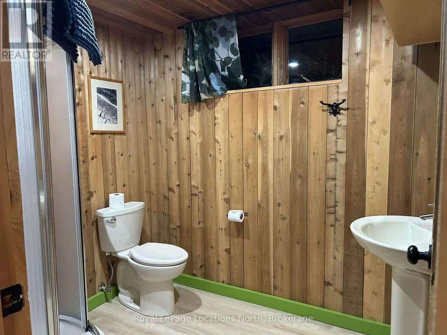
Annual Lease: Escape to this beautifully appointed 5-bedroom, 3.5-bathroom furnished home set on a private 5-acre property, offering peek-a-boo views of Georgian Bay and the escarpment. The primary bedroom is very private, featuring a king bed, ensuite, walk-in closet, and deck. The remaining bedrooms have queen beds, including a 5th bedroom served by a 3-piece bathroom in the lower level.Outside, unwind by the spring-fed pond stocked with rainbow and speckled trout, soak in the saltwater hot tub, or sit and tell stories around the fire pit. Inside, in-floor heating runs throughout the home, complemented by a cozy wood stove in the dining area and a gas fireplace in the living room. Rich hardwood floors run throughout, with flagstone finishes in the mudroom. Main floor laundry adds everyday convenience.The lower level features a rec room with ping pong and a television, plus a custom-sized infrared sauna. A garage is available for sporting equipment storage (note: no indoor vehicle parking).Perfectly located just 6 minutes to Osler, 8 minutes to Devil's Glen, and 10 minutes to Collingwood - an unbeatable base for all-season living. (id:7434)
General Features
| Features | Hillside, Wooded area, Lighting, Carpet Free, Sauna |
|---|---|
| Community Features | School Bus |
| Property Type | Single Family |
| Lease | 4750.00 |
| CommunityName | Rural Clearview |
| Amenities | Schools |
| Building Amenities | Fireplace(s) |
| Building Appliances | Hot Tub, Dishwasher, Dryer, Microwave, Stove, Washer, Refrigerator |
| Location Description | South of Nottawa on 124 to 30/31 Nottawasaga Sideroad turn right 2 mins past Concession 10. |
| Parking Space Total | 6 |
| Foundation Type | Poured Concrete |
| Building Type | House |
| Ownership Type | Freehold |
| Building.StoriesTotal | 2 |
Interior Features
| Building Fireplace Present | True |
|---|---|
| Building Fireplace Total | 1 |
| Building Fireplace Type | Woodstove |
| Building Heating Type | Other |
| Building Heating Fuel | Propane |
| Basement Development | Finished |
| Basement Type | Full (Finished) |
| Construction Style Attachment | Detached |
| Living Area Range | 1500 |
| Bedrooms | 4 |
Exterior Features
| Structure | Deck, Porch |
|---|---|
| ViewType | View of water |
| Land Amenities | Schools |
| Sewer | Septic System |
| Exterior Finish | Wood |
Room Details
| Room | Dimensions | Level | Flooring | Details |
|---|---|---|---|---|
| Bathroom | Measurements not available | Main level | ||
| Bedroom 2 | 2.76 m x 4.14 m | Main level | 4.14 m | |
| Bedroom 3 | 3.3 m x 2.43 m | Second level | 2.43 m | |
| Bedroom 4 | 2.87 m x 2.71 m | Second level | 2.71 m | |
| Bedroom 5 | 5.38 m x 5.3 m | Lower level | 5.3 m | |
| Dining room | 5.94 m x 4.87 m | Main level | 4.87 m | |
| Family room | 4.64 m x 6.55 m | Lower level | 6.55 m | |
| Kitchen | 4.16 m x 4.69 m | Main level | 4.69 m | |
| Living room | 5.46 m x 6.37 m | Main level | 6.37 m | |
| Mud room | 3.45 m x 4.54 m | Main level | 4.54 m | |
| Primary Bedroom | 4.39 m x 4.47 m | Second level | 4.47 m |
Amenities
- Views
- New Construction
- Adult 55+
- Lease To Own
- No HOA Fees
- Furnished
- Primary On Main
- Air Conditioning
- Seller Finance
- Green
- Fixer Upper
- Horse
- Golf
- Fireplace
- Deck
- Garage
- Basement
- Pool

Property vs Single Family Average in L0M 1P0
In The Neighborhood
Just Listed
Clearview
$ 1,350,000
- Type
- Single Family
- Rooms
- 3 Beds + 1 Baths
Sotheby's International Realty Canada
Water Views
Clearview
$ 2,875,000
- Type
- Single Family
- Rooms
- 5 Beds + 3.5 Baths
RE/MAX Four Seasons Realty Limited
Views
Clearview
$ 1,195,000
- Type
- Single Family
- Rooms
- 3 Beds + 2 Baths
Sotheby's International Realty Canada
Primary On Main
Clearview
$ 2,895,000
- Type
- Single Family
- Rooms
- 4 Beds + 2.5 Baths
Sotheby's International Realty Canada
Water Views
Clearview
$ 1,499,999
- Type
- Single Family
- Rooms
- 4 Beds + 3 Baths
Century 21 Millennium Inc.
 Toronto Real Estate Board (TRREB); All information deemed reliable but not guaranteed. All properties are subject to prior sale, change or withdrawal. Neither listing broker(s) or information provider(s) shall be responsible for any typographical errors, misinformation, misprints and shall be held totally harmless. Listing(s) information is provided for consumer's personal, non-commercial use and may not be used for any purpose other than to identify prospective properties consumers may be interested

 Data provided by the Ontario Regional Technology & Information Systems. The information is deemed reliable, but is not guaranteed. Not intended to solicit buyers or sellers, landlords or tenants currently under contract.
The trademarks REALTOR®, REALTORS® and the REALTOR® logo are controlled by The Canadian Real Estate Association (CREA) and identify real estate professionals who are members of CREA. The trademarks MLS®, Multiple Listing Service® and the associated logos are owned
Data provided by the Ontario Regional Technology & Information Systems. The information is deemed reliable, but is not guaranteed. Not intended to solicit buyers or sellers, landlords or tenants currently under contract.
The trademarks REALTOR®, REALTORS® and the REALTOR® logo are controlled by The Canadian Real Estate Association (CREA) and identify real estate professionals who are members of CREA. The trademarks MLS®, Multiple Listing Service® and the associated logos are owned
 All information deemed reliable but not guaranteed. All properties are subject to prior sale, change or withdrawal. Neither listing broker(s) or information provider(s) shall be responsible for any typographical errors, misinformation, misprints and shall be held totally harmless. Listing(s) information is provided for consumer's personal, non-commercial use and may not be used for any purpose other than to identify prospective properties consumers may be interested in purchasing. The data relating
