
Address
102 - 66 Maple Avenue, Barrie (City Centre), ON
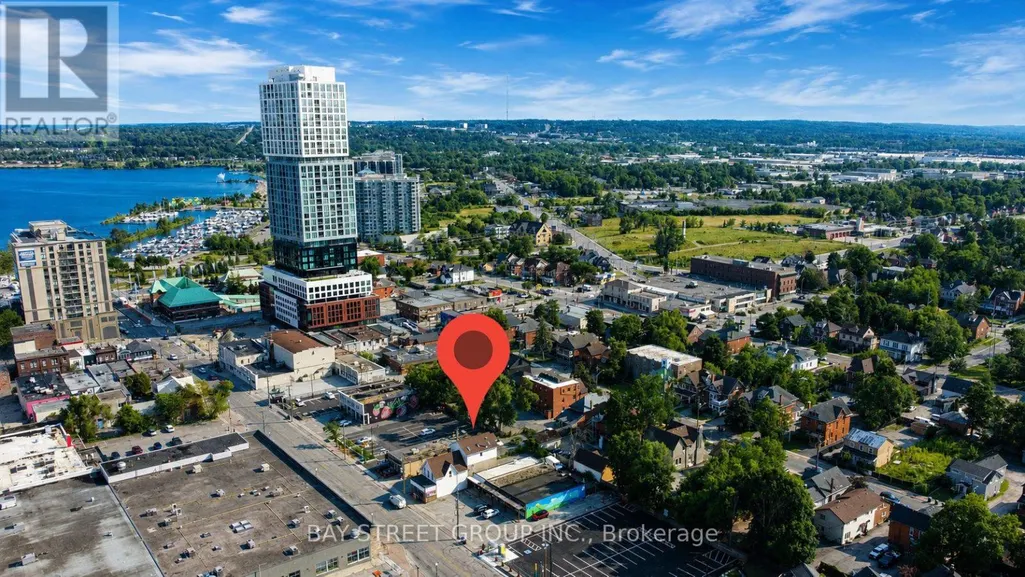
Price
$ 1,300
Property Attributes
- ID#S13570046
- TypeSingle Family
- Listing Status Active
- MunicipalityBarrie (City Centre)
- CountyToronto Real Estate Board
- CityBarrie (City Centre)
- AreaCity Centre
- NeighborhoodCity Centre
- ZipL4N 1R8
- Style
- Price$ 1,300
- Bedrooms0
- Bathrooms1
- Half Bathrooms1
Data Source:
Canadian Real Estate Association (CREA)
Property Description
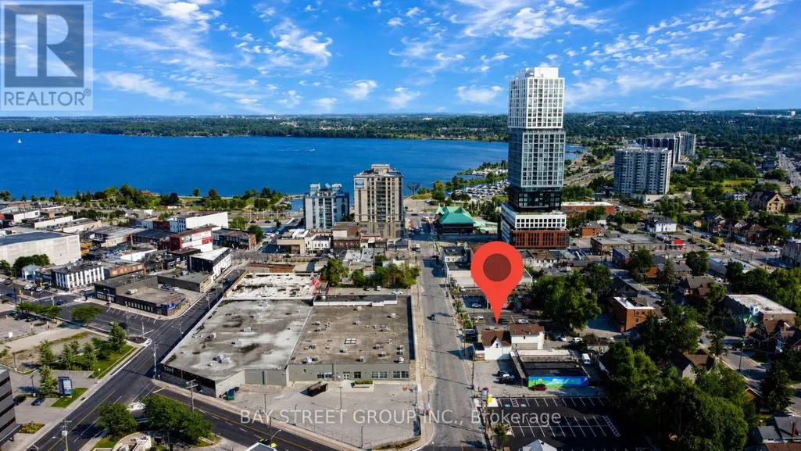
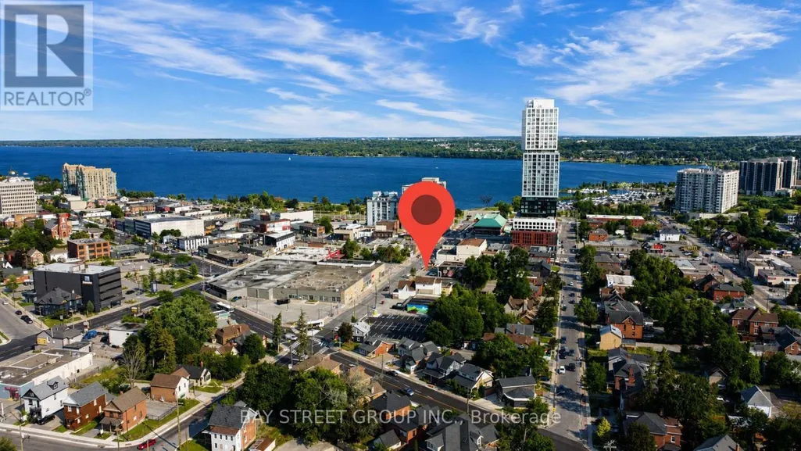
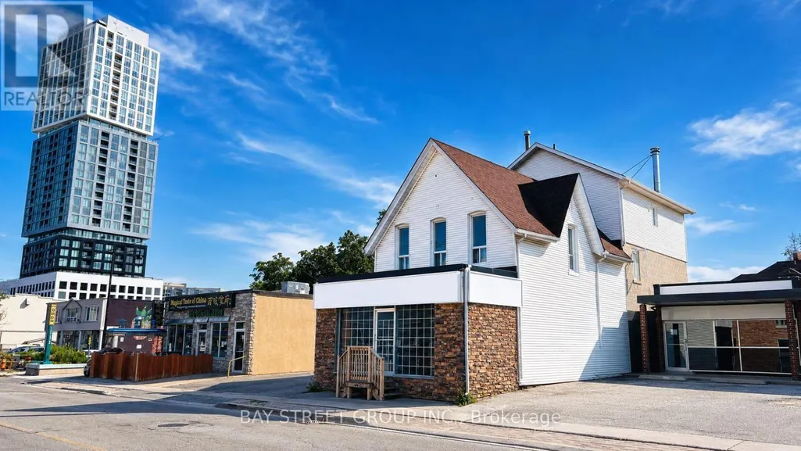
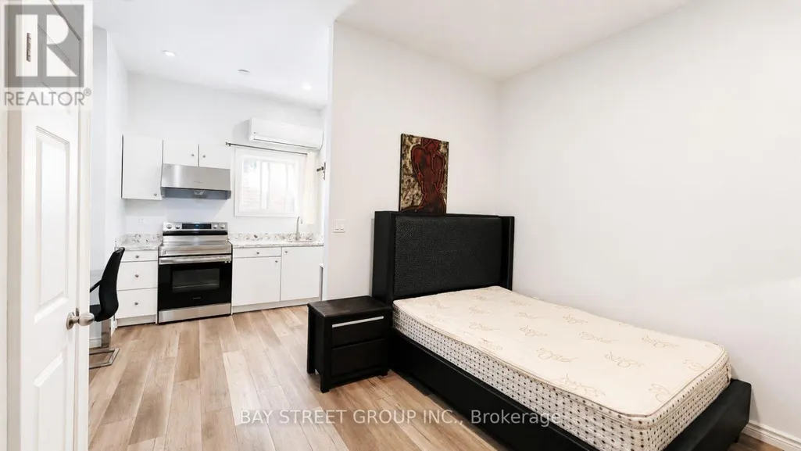
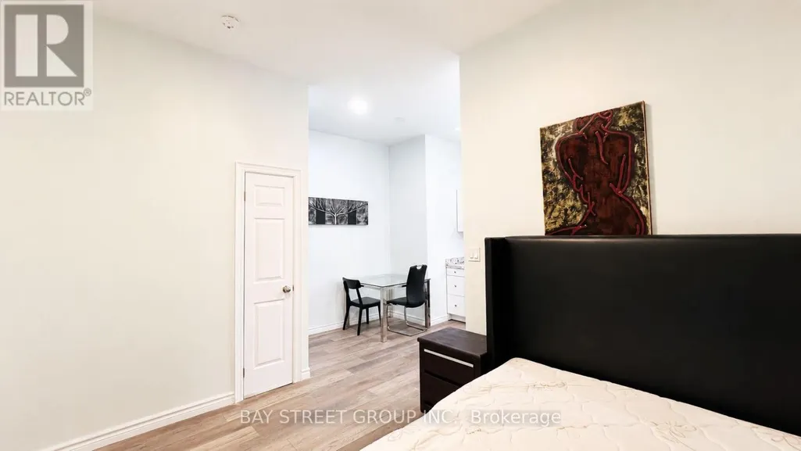
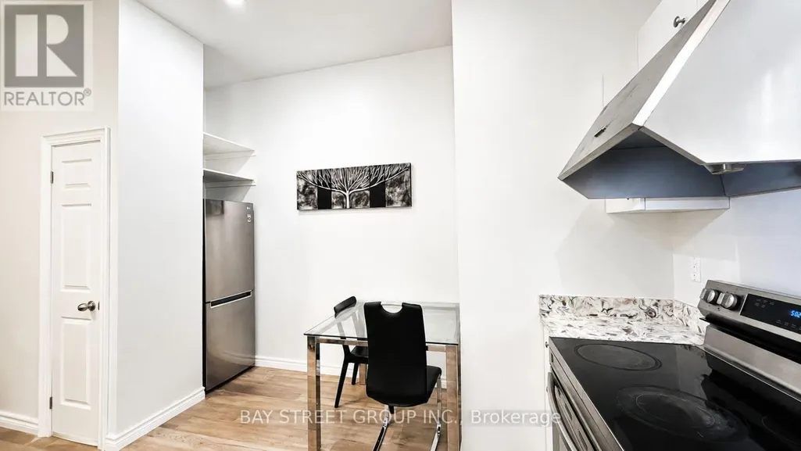
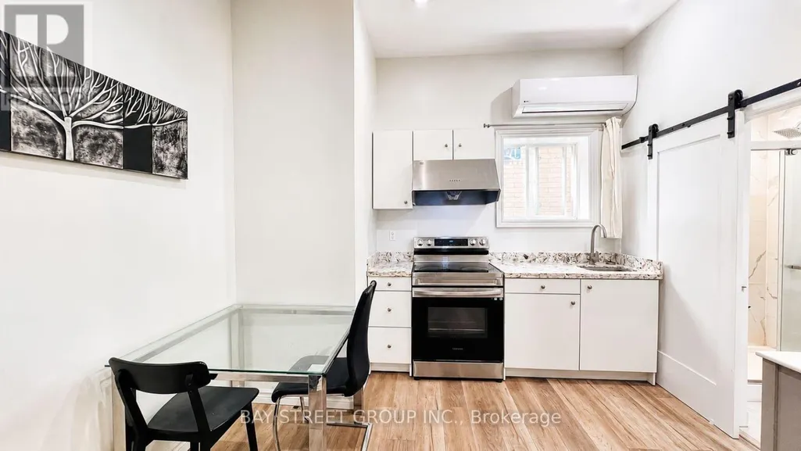
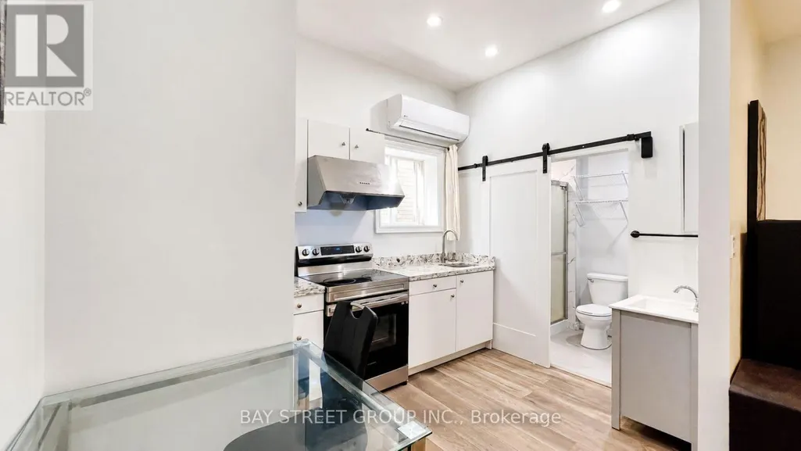
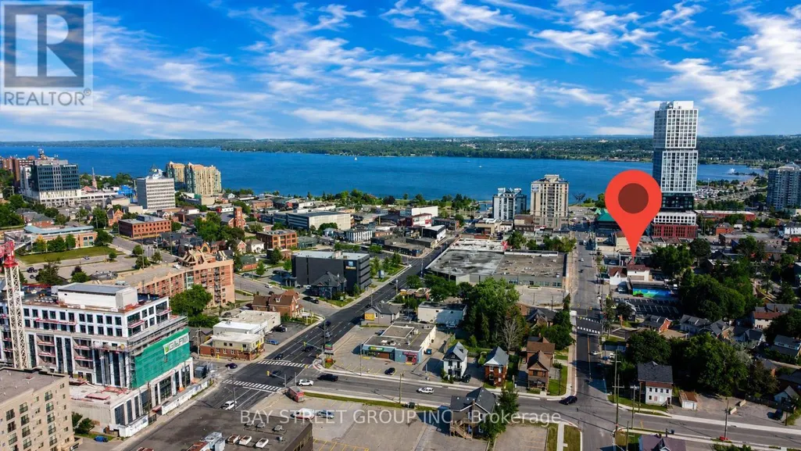
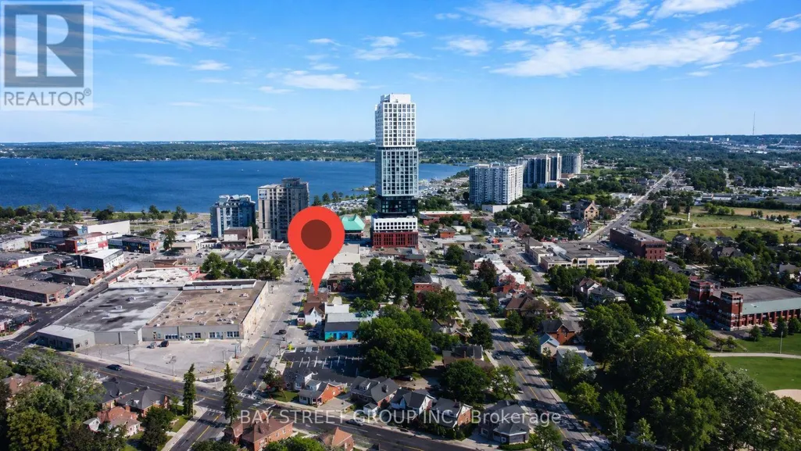
Welcome to this bright and stylish studio in the heart of downtown Barrie, where comfort, character, and convenience come together. This main-level unit features impressive 10-foot ceilings, creating a spacious, airy feel that is hard to find in typical studio layouts. The open-concept design offers excellent flexibility, allowing you to easily create your own living, sleeping, and working areas. Whether you are a young professional working from home, a couple looking for a cozy space, or someone who enjoys a minimalist and modern lifestyle, this unit adapts perfectly to your needs. | Location truly sets this home apart. Situated in a prime downtown Barrie location, you are just steps to the waterfront, City Hall, restaurants, cafés, shops, and daily essentials. Enjoy morning walks by the lake, quick coffee runs, and vibrant city life right outside your door. Everything you need is within walking distance, making daily living simple and enjoyable. | This unit includes one dedicated parking space at the rear, a highly valuable feature in the downtown core. In addition, two nearby paid public parking lots make it easy for guests and visitors. Public transit is extremely convenient, with the bus station only about 50 meters away, offering excellent connectivity across the city. | Offered at a competitive rent with flexible, tenant-friendly lease terms, this is a rare opportunity to live in a sought-after downtown location without overpaying. Clean, modern, bright, and functional-this unit checks all the boxes. Perfect for professionals, couples, or anyone seeking urban living with comfort and convenience. Opportunities like this are limited - book your private viewing today and experience it for yourself! Come and stay today! (id:7434)
General Features
| Features | Carpet Free, In suite Laundry |
|---|---|
| Property Type | Single Family |
| Lease | 1300.00 |
| CommunityName | City Centre |
| Building Appliances | Water Heater |
| Building Cooling Type | Wall unit |
| Location Description | Cross Streets: Hwy 400 / Dunlop St W. ** Directions: NE. |
| Parking Space Total | 1 |
| Foundation Type | Unknown |
| Building Type | Other |
Interior Features
| Building Fireplace Present | False |
|---|---|
| Building Heating Type | Forced air |
| Building Heating Fuel | Natural gas |
| Basement Type | None |
| Flooring Type | Laminate |
Exterior Features
| Sewer | Sanitary sewer |
|---|---|
| Exterior Finish | Brick, Vinyl siding |
Room Details
| Room | Dimensions | Level | Flooring | Details |
|---|---|---|---|---|
| Bathroom | 2.4 m x 1.31 m | Main level | 1.31 m | |
| Dining room | 2.23 m x 1.35 m | Main level | 1.35 m | |
| Family room | 3.28 m x 1.43 m | Main level | 1.43 m | |
| Foyer | 3.28 m x 1.37 m | Main level | 1.37 m | |
| Kitchen | 2.43 m x 1.1 m | Main level | 1.1 m | |
| Living room | 2.11 m x 1.39 m | Main level | 1.39 m |
Amenities
- Views
- New Construction
- Adult 55+
- Lease To Own
- No HOA Fees
- Furnished
- Primary On Main
- Air Conditioning
- Seller Finance
- Green
- Fixer Upper
- Horse
- Golf
- Fireplace
- Deck
- Garage
- Basement
- Pool

Property vs Single Family Average in L4N 1R8
Price
In The Neighborhood
Barrie (City Centre)
$ 624,900
- Type
- Single Family
- Rooms
- 3 Beds + 2.5 Baths
FOREST HILL REAL ESTATE INC.
Barrie (City Centre)
$ 1,795
- Type
- Single Family
- Rooms
- 1 Beds + 1 Baths
CENTURY 21 FINE LIVING REALTY INC.
Primary On Main
Barrie (City Centre)
$ 475,000
- Type
- Single Family
- Rooms
- 3 Beds + 2 Baths
RIGHT AT HOME REALTY
Barrie (City Centre)
$ 2,100
- Type
- Single Family
- Rooms
- 3 Beds + 1 Baths
CENTURY 21 LEADING EDGE REALTY INC.
Waterfront
Barrie (City Centre)
$ 2,050
- Type
- Single Family
- Rooms
- 1 Beds + 1 Baths
RE/MAX HALLMARK PEGGY HILL GROUP REALTY
Reduced
Barrie (City Centre)
$ 869,900
- Type
- Single Family
- Rooms
- 4 Beds + 3 Baths
SUTTON GROUP INCENTIVE REALTY INC.
Reduced
Barrie (City Centre)
$ 349,000
- Type
- Single Family
- Rooms
- 2 Beds + 1 Baths
REAL BROKER ONTARIO LTD.
 Toronto Real Estate Board (TRREB); All information deemed reliable but not guaranteed. All properties are subject to prior sale, change or withdrawal. Neither listing broker(s) or information provider(s) shall be responsible for any typographical errors, misinformation, misprints and shall be held totally harmless. Listing(s) information is provided for consumer's personal, non-commercial use and may not be used for any purpose other than to identify prospective properties consumers may be interested

 Data provided by the Ontario Regional Technology & Information Systems. The information is deemed reliable, but is not guaranteed. Not intended to solicit buyers or sellers, landlords or tenants currently under contract.
The trademarks REALTOR®, REALTORS® and the REALTOR® logo are controlled by The Canadian Real Estate Association (CREA) and identify real estate professionals who are members of CREA. The trademarks MLS®, Multiple Listing Service® and the associated logos are owned
Data provided by the Ontario Regional Technology & Information Systems. The information is deemed reliable, but is not guaranteed. Not intended to solicit buyers or sellers, landlords or tenants currently under contract.
The trademarks REALTOR®, REALTORS® and the REALTOR® logo are controlled by The Canadian Real Estate Association (CREA) and identify real estate professionals who are members of CREA. The trademarks MLS®, Multiple Listing Service® and the associated logos are owned
 All information deemed reliable but not guaranteed. All properties are subject to prior sale, change or withdrawal. Neither listing broker(s) or information provider(s) shall be responsible for any typographical errors, misinformation, misprints and shall be held totally harmless. Listing(s) information is provided for consumer's personal, non-commercial use and may not be used for any purpose other than to identify prospective properties consumers may be interested in purchasing. The data relating
