
Primary on Main
Address
3350 18th Side Road, King, ON
Price
$ 3,500
Property Attributes
- ID#N13802982
- TypeSingle Family
- Listing Status Active
- MunicipalityKing
- CountyToronto Real Estate Board
- CityKing
- AreaRural King
- NeighborhoodRural King
- ZipL7B 0E7
- StyleBungalow
- Price$ 3,500
- Bedrooms3
- Bathrooms2
- Half Bathrooms0
Data Source:
Canadian Real Estate Association (CREA)
Property Description
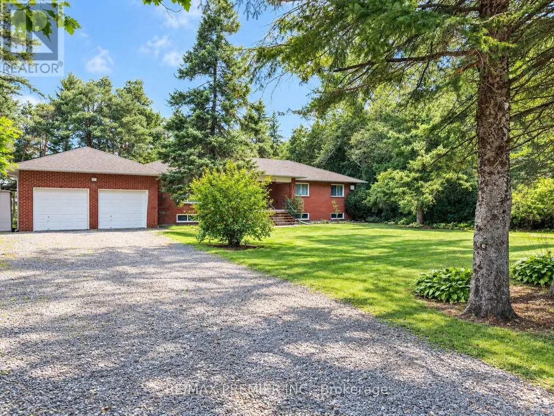
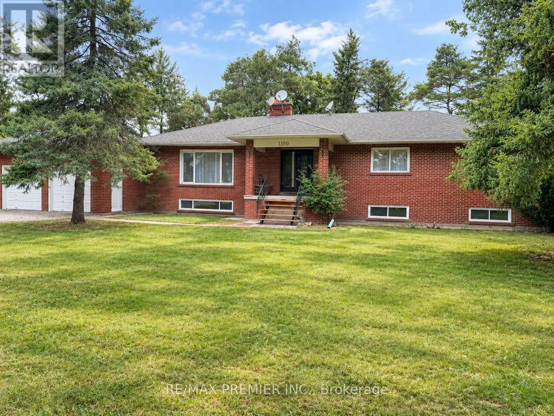
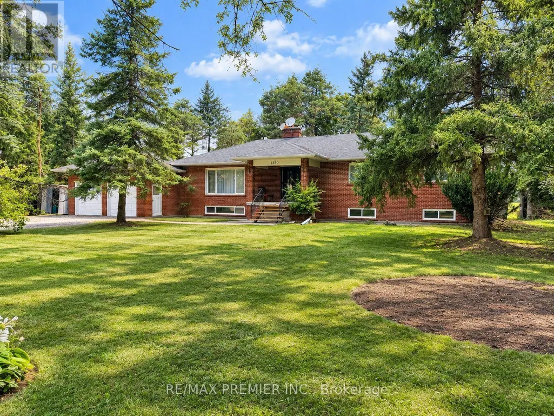
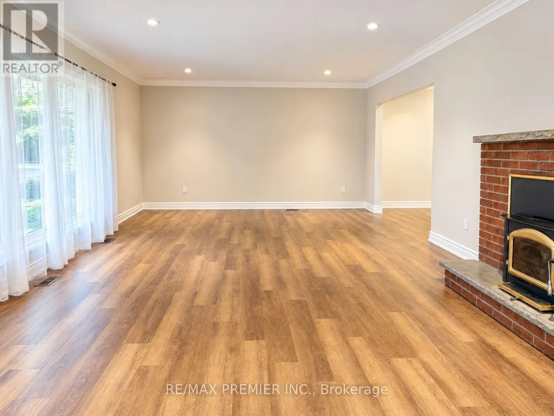
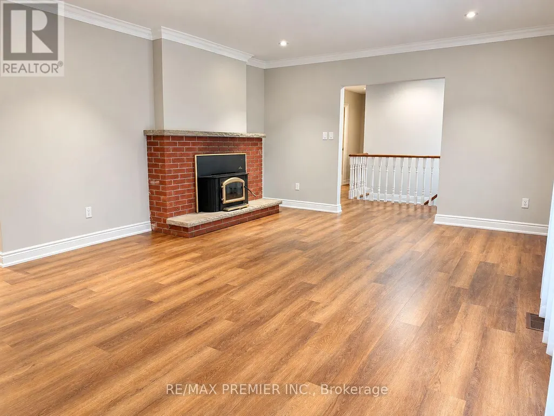
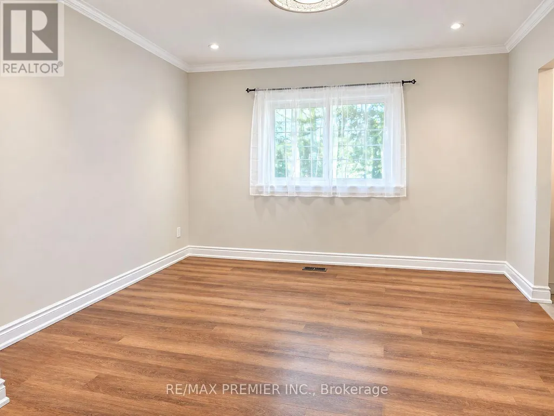
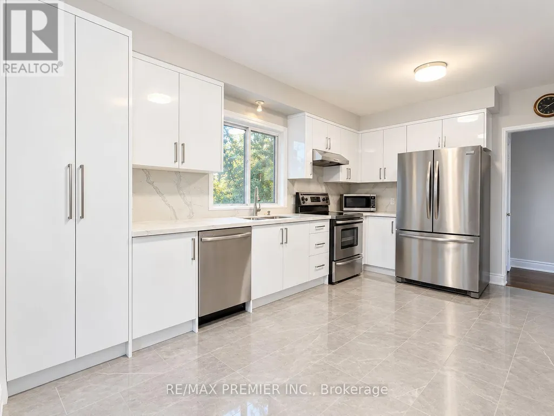
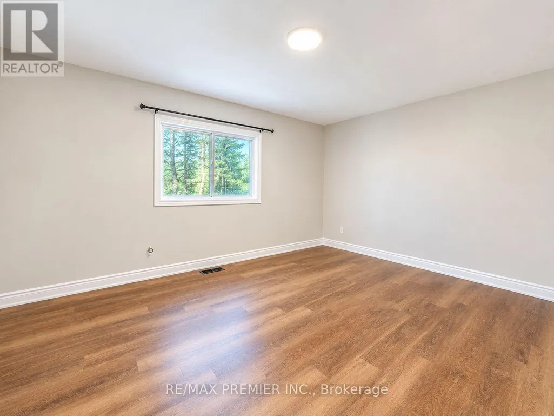
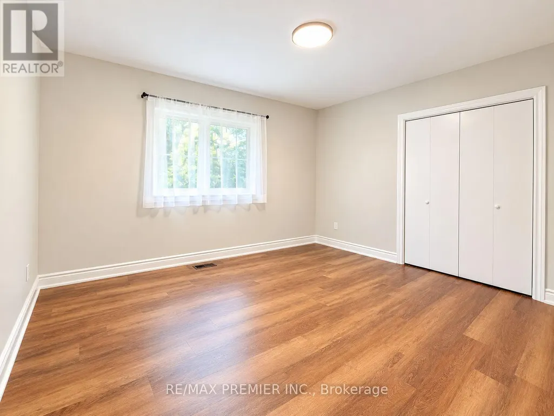
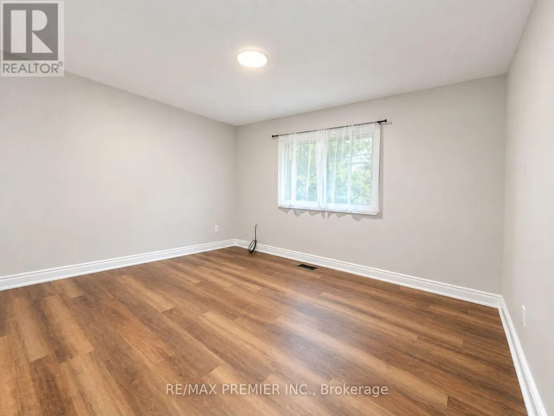
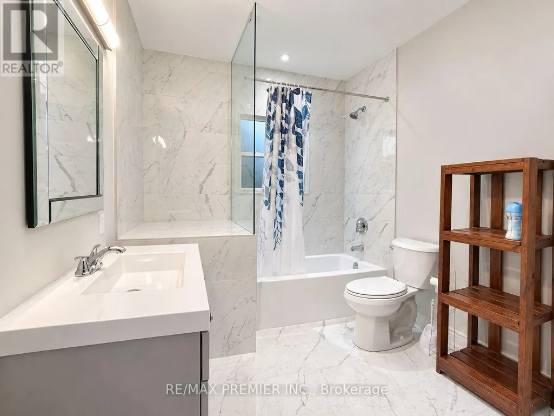
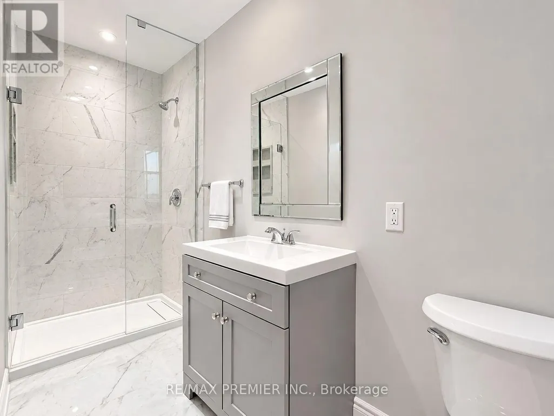
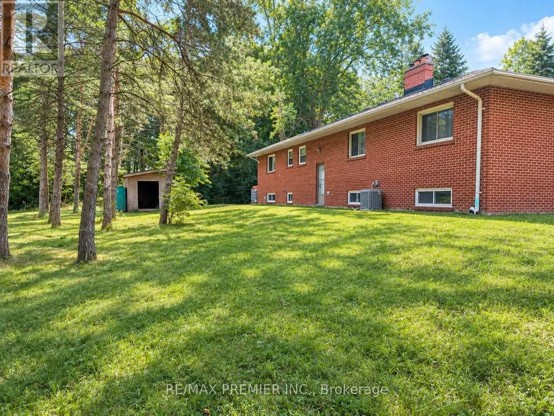
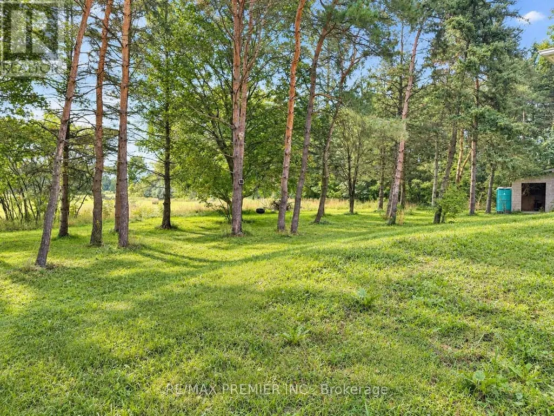
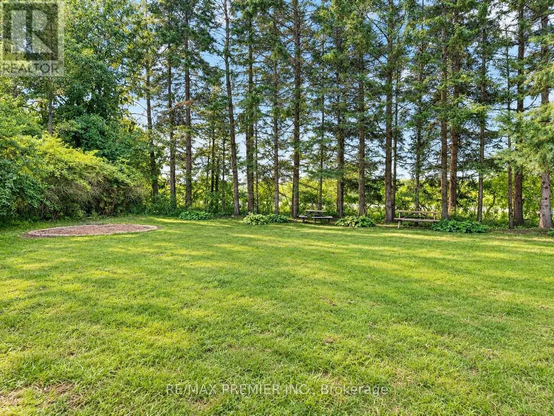
Welcome to this beautifully updated and exceptionally spacious 3-bedroom rental nestled in a peaceful rural King setting. Offering generously sized principal rooms and an abundance of natural light, this home provides plenty of room for comfortable family living and entertaining. Recently renovated kitchen and bathrooms, newly laid flooring, and fresh paint throughout create a clean, modern, move-in-ready feel. Enjoy the tranquility of the country setting with beautiful outdoor space, perfect for relaxing and enjoying the surrounding nature. A double-car garage and ample parking provide plenty provide plenty of convenience for families with multiple vehicles. A wonderful opportunity to enjoy the best of spacious living, modern updates, and peaceful country surroundings, all within the desirable community of King. "Tenant responsible for all monthly utilities." (id:7434)
General Features
| Property Type | Single Family |
|---|---|
| Lease | 3500.00 |
| CommunityName | Rural King |
| Building Architectural Style | Bungalow |
| Building Cooling Type | Central air conditioning |
| Location Description | 400 / Lloydtown |
| Parking Space Total | 8 |
| Foundation Type | Block |
| Building Type | House |
| Ownership Type | Freehold |
| Building.StoriesTotal | 1 |
Interior Features
| Building Fireplace Present | False |
|---|---|
| Building Heating Type | Forced air |
| Building Heating Fuel | Oil |
| Basement Development | Unfinished |
| Basement Type | N/A (Unfinished) |
| Construction Style Attachment | Detached |
| Flooring Type | Ceramic, Vinyl |
| Living Area Range | 1500 |
| Bedrooms | 3 |
Exterior Features
| Sewer | Septic System |
|---|---|
| Exterior Finish | Brick |
Room Details
| Room | Dimensions | Level | Flooring | Details |
|---|---|---|---|---|
| Bedroom 2 | 4.06 m x 3.44 m | Main level | 3.44 m | |
| Bedroom 3 | 3.44 m x 4.06 m | Main level | 4.06 m | |
| Dining room | 3.44 m x 5 m | Main level | 5 m | |
| Kitchen | 3.75 m x 5 m | Main level | 5 m | |
| Living room | 5.75 m x 7.9 m | Main level | 7.9 m | |
| Primary Bedroom | 5.16 m x 3.75 m | Main level | 3.75 m |
Amenities
- Views
- New Construction
- Adult 55+
- Lease To Own
- No HOA Fees
- Furnished
- Primary On Main
- Air Conditioning
- Seller Finance
- Green
- Fixer Upper
- Horse
- Golf
- Fireplace
- Deck
- Garage
- Basement
- Pool

Property vs Single Family Average in L7B 0E7
Price
In The Neighborhood
Open House
King
$ 2,345,000
- Type
- Single Family
- Rooms
- 5 Beds + 3.5 Baths
CENTURY 21 HERITAGE GROUP LTD.
Water Views
King
$ 3,280,000
- Type
- Single Family
- Rooms
- 4 Beds + 5 Baths
ROYAL LEPAGE SIGNATURE REALTY
Water Views
King
$ 4,998,000
- Type
- Single Family
- Rooms
- 6 Beds + 5 Baths
KELLER WILLIAMS REFERRED URBAN REALTY
 Toronto Real Estate Board (TRREB); All information deemed reliable but not guaranteed. All properties are subject to prior sale, change or withdrawal. Neither listing broker(s) or information provider(s) shall be responsible for any typographical errors, misinformation, misprints and shall be held totally harmless. Listing(s) information is provided for consumer's personal, non-commercial use and may not be used for any purpose other than to identify prospective properties consumers may be interested

 Data provided by the Ontario Regional Technology & Information Systems. The information is deemed reliable, but is not guaranteed. Not intended to solicit buyers or sellers, landlords or tenants currently under contract.
The trademarks REALTOR®, REALTORS® and the REALTOR® logo are controlled by The Canadian Real Estate Association (CREA) and identify real estate professionals who are members of CREA. The trademarks MLS®, Multiple Listing Service® and the associated logos are owned
Data provided by the Ontario Regional Technology & Information Systems. The information is deemed reliable, but is not guaranteed. Not intended to solicit buyers or sellers, landlords or tenants currently under contract.
The trademarks REALTOR®, REALTORS® and the REALTOR® logo are controlled by The Canadian Real Estate Association (CREA) and identify real estate professionals who are members of CREA. The trademarks MLS®, Multiple Listing Service® and the associated logos are owned
 All information deemed reliable but not guaranteed. All properties are subject to prior sale, change or withdrawal. Neither listing broker(s) or information provider(s) shall be responsible for any typographical errors, misinformation, misprints and shall be held totally harmless. Listing(s) information is provided for consumer's personal, non-commercial use and may not be used for any purpose other than to identify prospective properties consumers may be interested in purchasing. The data relating
