
Open House Sat, Sep 19th 10:00 AM - 12:00 PM - Golf Course
Address
590 Scugog 12 Line, Uxbridge, ON
Price
$ 949,900
Open House Sat, Sep 19th 10:00 AM - 12:00 PM
Property Attributes
- ID#N13796680
- TypeSingle Family
- Listing Status Active
- MunicipalityUxbridge
- CountyToronto Real Estate Board
- CityUxbridge
- AreaRural Uxbridge
- NeighborhoodRural Uxbridge
- ZipL9P 1R3
- Style
- Price$ 949,900
- Bedrooms4
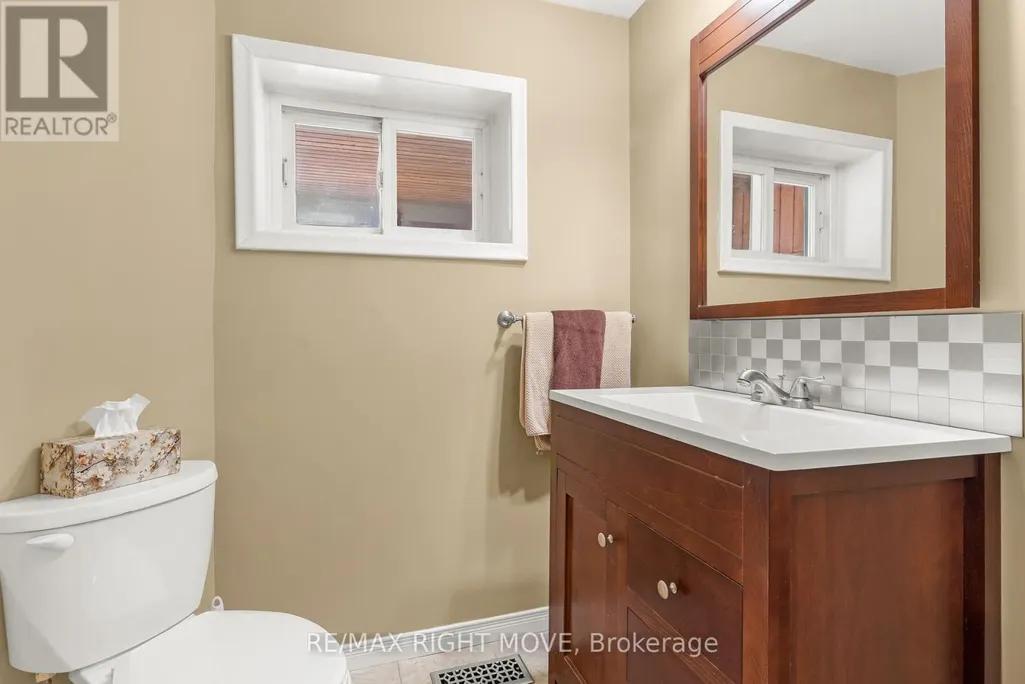
- Bathrooms1
- Half Bathrooms1
Data Source:
Canadian Real Estate Association (CREA)
Property Description
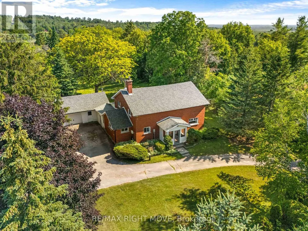
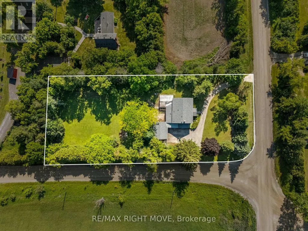
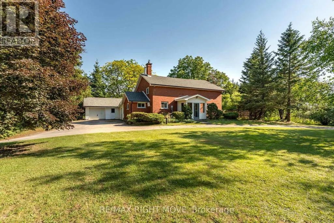
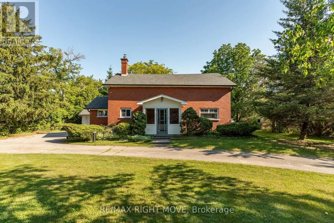
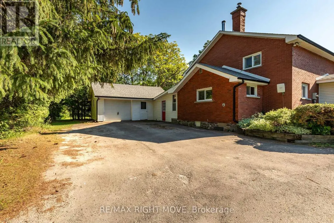
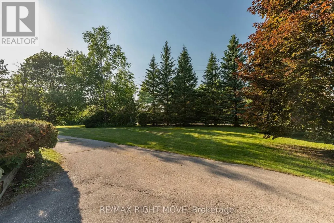
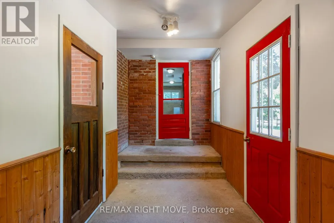
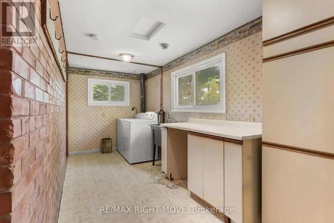
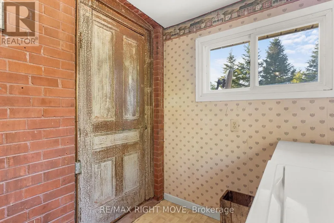
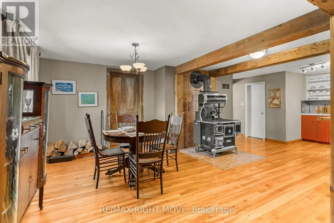
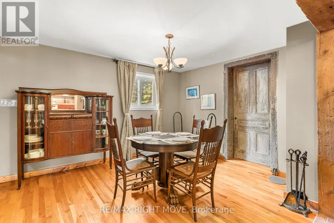
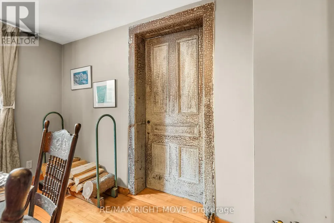
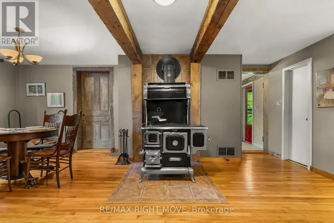
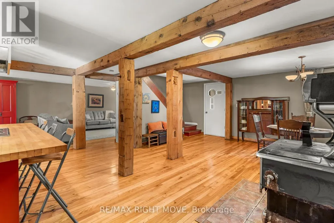
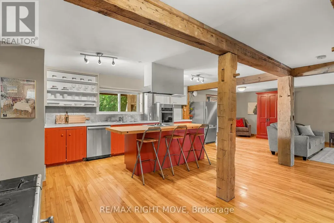
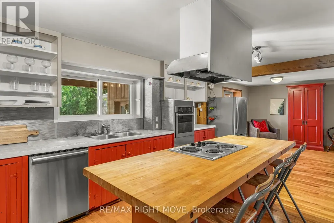
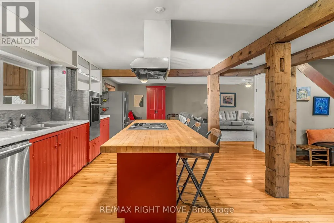
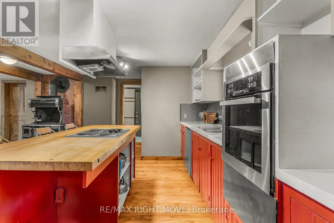
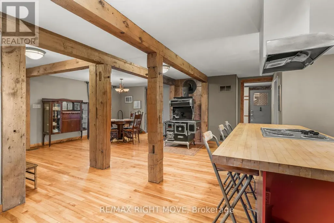
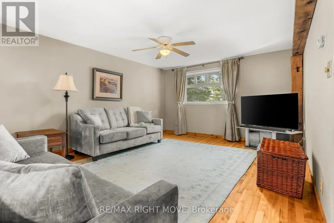
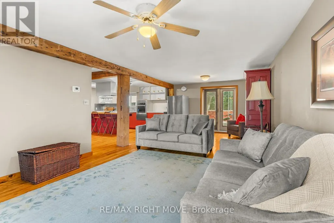
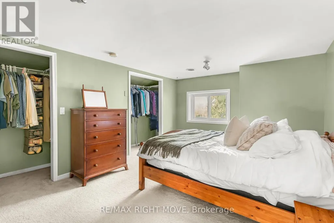
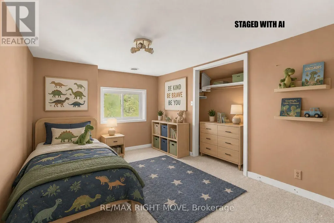
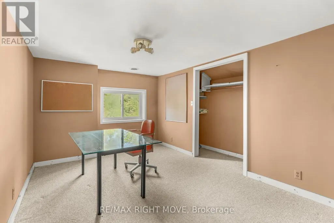
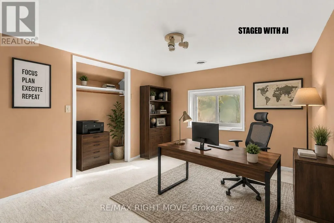
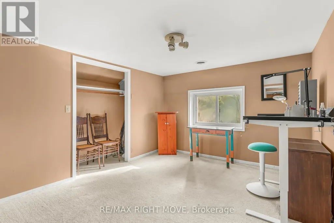
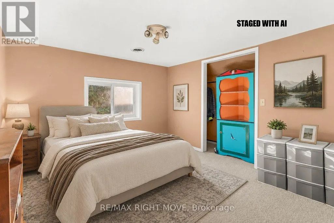
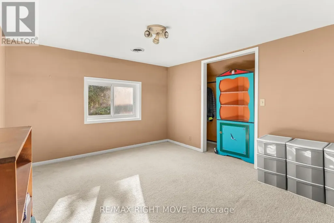
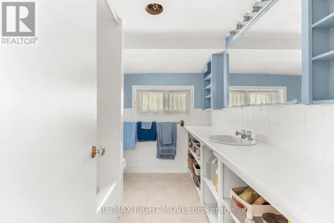
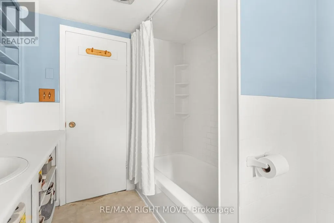
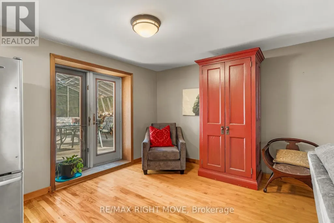
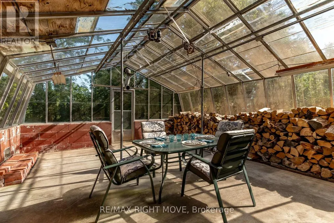
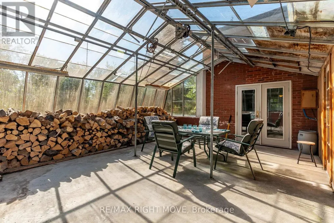
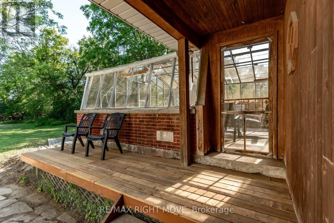
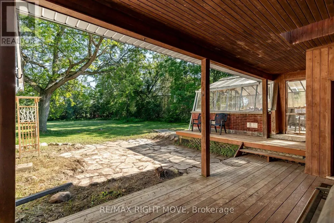
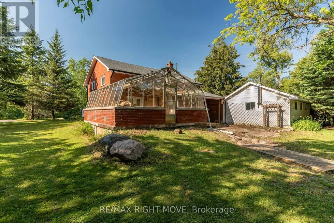
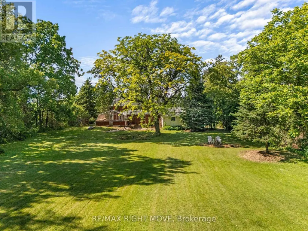
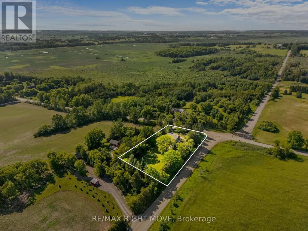
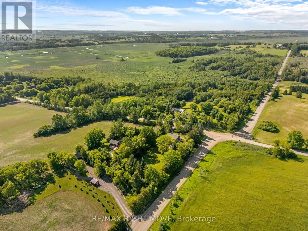
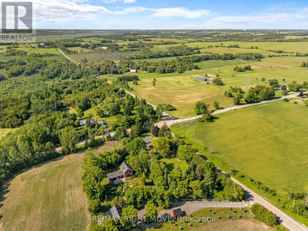
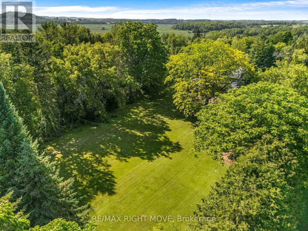
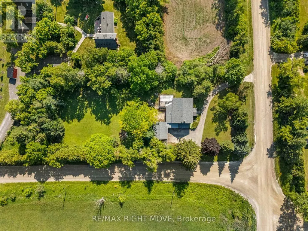
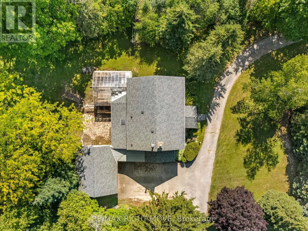
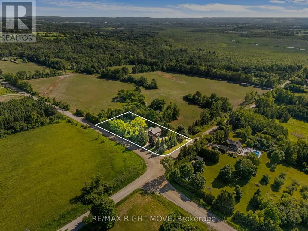
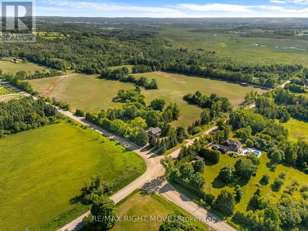
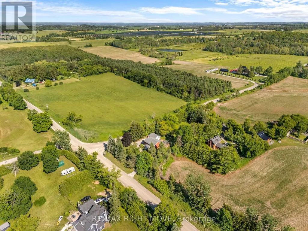
Country living with space, character and some of the big-ticket updates already taken care of. Welcome to 590 Scugog Line 12, a 4-bedroom home offering over 2,300 sq. ft of living space on a private 1-acre lot, conveniently located between Uxbridge and Port Perry.Originally built as a schoolhouse, the home has been converted into a comfortable family home while keeping the details that make it stand out. Exposed post-and-beam construction, hardwood floors and large windows give the main living areas a warm, open feel. The spacious kitchen features a centre island with plenty of room to gather, flowing into the dining and living areas. Main-floor laundry and a mudroom with direct garage access add everyday convenience. Upstairs are four bedrooms, including a generous primary, while the unfinished basement with separate entrance offers additional storage and possibilities.Outside, the 132' x 330' lot is surrounded by mature trees with plenty of room to enjoy the property. There's an attached two-car garage, driveway parking for up to eight vehicles and a unique Lord & Burnham greenhouse with its own basement.Recent improvements include a complete septic and weeping bed replacement (2022), fiberglass shingles (2023), furnace (2025), sump battery backup (2025), fresh paint and basement lighting (2026).Enjoy the privacy and space of country living while staying roughly 10 minutes from the shops, restaurants and amenities of Uxbridge and Port Perry. (id:7434)
General Features
| Features | Wooded area, Flat site, Sump Pump |
|---|---|
| Community Features | School Bus |
| Property Type | Single Family |
| Zoning Description | RU |
| CommunityName | Rural Uxbridge |
| Amenities | Golf Nearby, Hospital |
| Building Age | 100+ years |
| Building Amenities | Fireplace(s) |
| Building Appliances | Oven - Built-In, Dishwasher, Dryer, Stove, Washer, Refrigerator |
| Building Basement Features | Separate entrance |
| Building Cooling Type | None |
| Location Description | Cross Streets: Marsh hill rd / Scugog Line 12. ** Directions: Follow Highway 12 North to Scugog line 12 , Turn Left Head West to the intersection of Scugog Line 12 and Marsh Hill. |
| Parking Space Total | 8 |
| Foundation Type | Stone, Concrete |
| Building Type | House |
| Ownership Type | Freehold |
| Building.StoriesTotal | 2 |
Interior Features
| Building Fireplace Present | True |
|---|---|
| Building Fireplace Total | 1 |
| Building Heating Type | Forced air |
| Building Heating Fuel | Propane, Wood |
| Basement Development | Unfinished |
| Basement Type | N/A (Unfinished), N/A |
| Construction Style Attachment | Detached |
| Flooring Type | Hardwood |
| Living Area Range | 2000 |
| Bedrooms | 4 |
Exterior Features
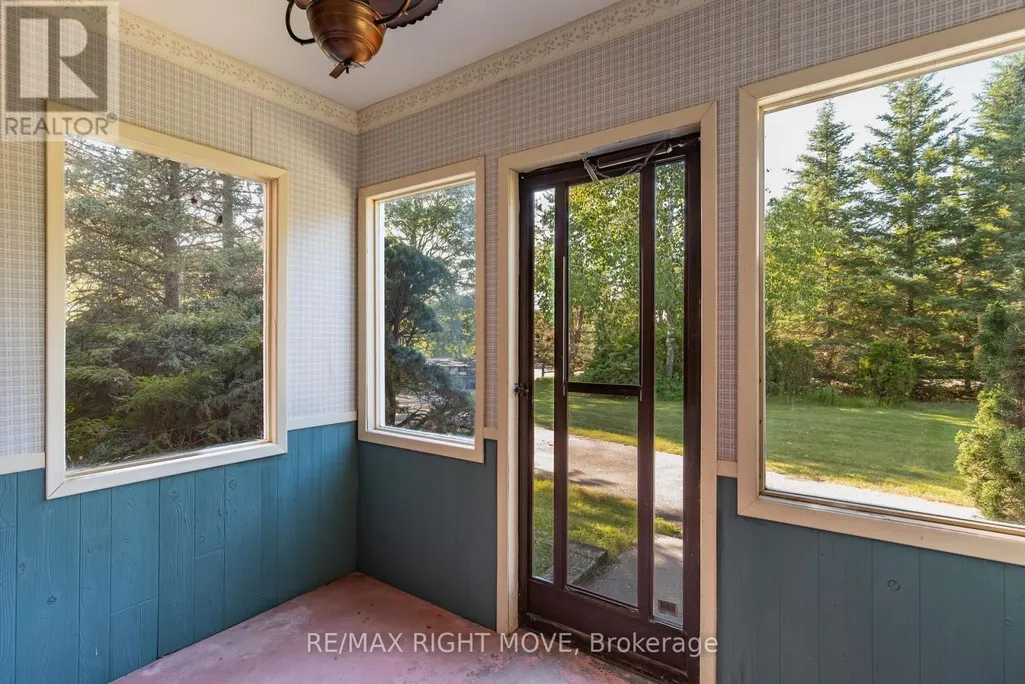
| Structure | Porch, Greenhouse |
|---|---|
| Land Amenities | Golf Nearby, Hospital |
| Landscape Features | Landscaped |
| Sewer | Septic System |
| Exterior Finish | Brick, Vinyl siding |
Room Details
| Room | Dimensions | Level | Flooring | Details |
|---|---|---|---|---|
| Bedroom 2 | 3.63 m x 3.15 m | Second level | 3.15 m | |
| Bedroom 3 | 4.56 m x 3 m | Second level | 3 m | |
| Bedroom 4 | 3.96 m x 3.26 m | Second level | 3.26 m | |
| Dining room | 5.52 m x 2.87 m | Main level | 2.87 m | |
| Kitchen | 6.61 m x 5.19 m | Main level | 5.19 m | |
| Laundry room | 2.18 m x 5.39 m | Main level | 5.39 m | |
| Living room | 3.92 m x 8.08 m | Main level | 8.08 m | |
| Mud room | 2.2 m x 4.7 m | Main level | 4.7 m | |
| Primary Bedroom | 5.37 m x 3.4 m | Second level | 3.4 m |
Amenities
- Views
- New Construction
- Adult 55+
- Lease To Own
- No HOA Fees
- Furnished
- Primary On Main
- Air Conditioning
- Seller Finance
- Green
- Fixer Upper
- Horse
- Golf
- Fireplace
- Deck
- Garage
- Basement
- Pool

Property vs Single Family Average in L9P 1R3
Price
In The Neighborhood
Just Listed
Uxbridge
$ 1,494,000
- Type
- Single Family
- Rooms
- 5 Beds + 3.5 Baths
REAL BROKER ONTARIO LTD.
Open House
Uxbridge
$ 2,499,000
- Type
- Single Family
- Rooms
- 3 Beds + 3 Baths
HARVEY KALLES REAL ESTATE LTD.
Open House
Uxbridge
$ 997,900
- Type
- Single Family
- Rooms
- 2 Beds + 1.5 Baths
Royal LePage Frank Real Estate
Open House
Uxbridge
$ 1,750,000
- Type
- Single Family
- Rooms
- 4 Beds + 3.5 Baths
REMAX YOUR COMMUNITY REALTY
 Toronto Real Estate Board (TRREB); All information deemed reliable but not guaranteed. All properties are subject to prior sale, change or withdrawal. Neither listing broker(s) or information provider(s) shall be responsible for any typographical errors, misinformation, misprints and shall be held totally harmless. Listing(s) information is provided for consumer's personal, non-commercial use and may not be used for any purpose other than to identify prospective properties consumers may be interested

 Data provided by the Ontario Regional Technology & Information Systems. The information is deemed reliable, but is not guaranteed. Not intended to solicit buyers or sellers, landlords or tenants currently under contract.
The trademarks REALTOR®, REALTORS® and the REALTOR® logo are controlled by The Canadian Real Estate Association (CREA) and identify real estate professionals who are members of CREA. The trademarks MLS®, Multiple Listing Service® and the associated logos are owned
Data provided by the Ontario Regional Technology & Information Systems. The information is deemed reliable, but is not guaranteed. Not intended to solicit buyers or sellers, landlords or tenants currently under contract.
The trademarks REALTOR®, REALTORS® and the REALTOR® logo are controlled by The Canadian Real Estate Association (CREA) and identify real estate professionals who are members of CREA. The trademarks MLS®, Multiple Listing Service® and the associated logos are owned
 All information deemed reliable but not guaranteed. All properties are subject to prior sale, change or withdrawal. Neither listing broker(s) or information provider(s) shall be responsible for any typographical errors, misinformation, misprints and shall be held totally harmless. Listing(s) information is provided for consumer's personal, non-commercial use and may not be used for any purpose other than to identify prospective properties consumers may be interested in purchasing. The data relating
