
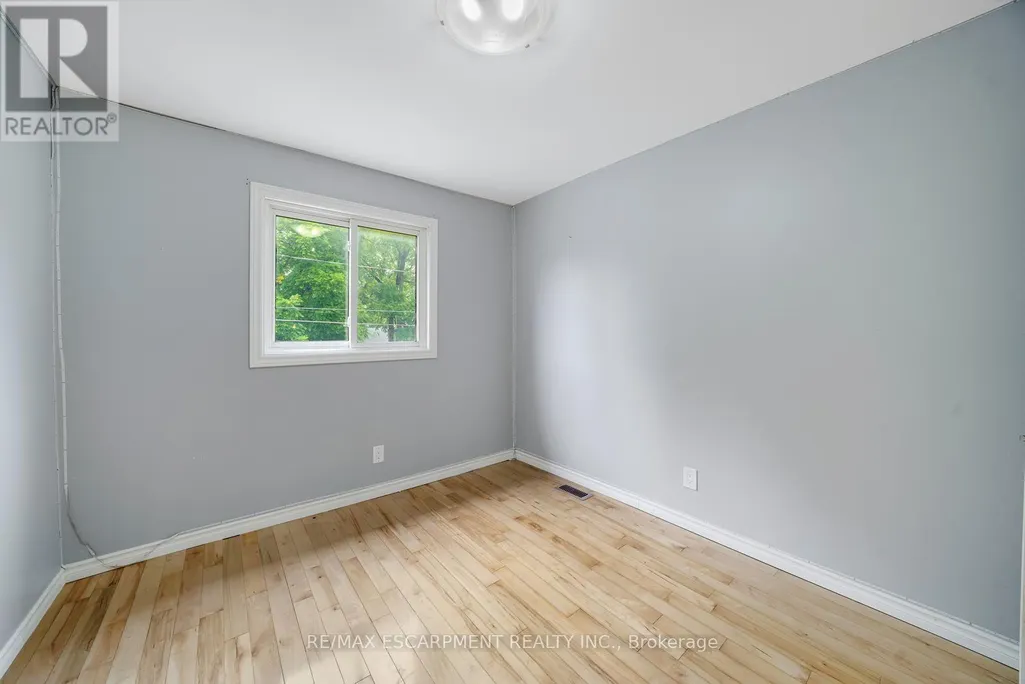
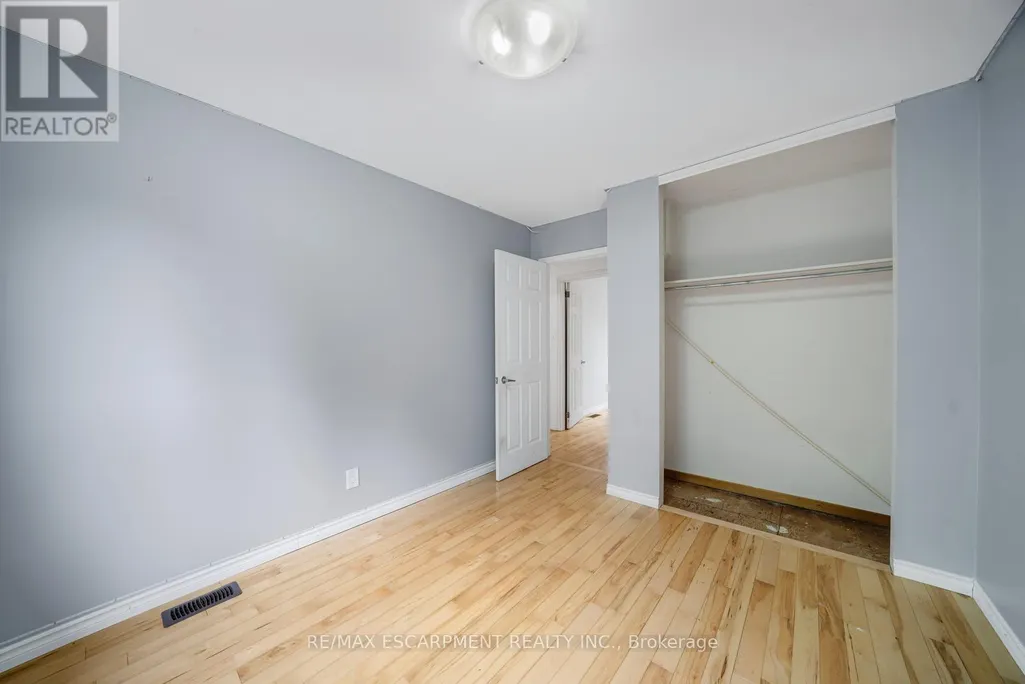
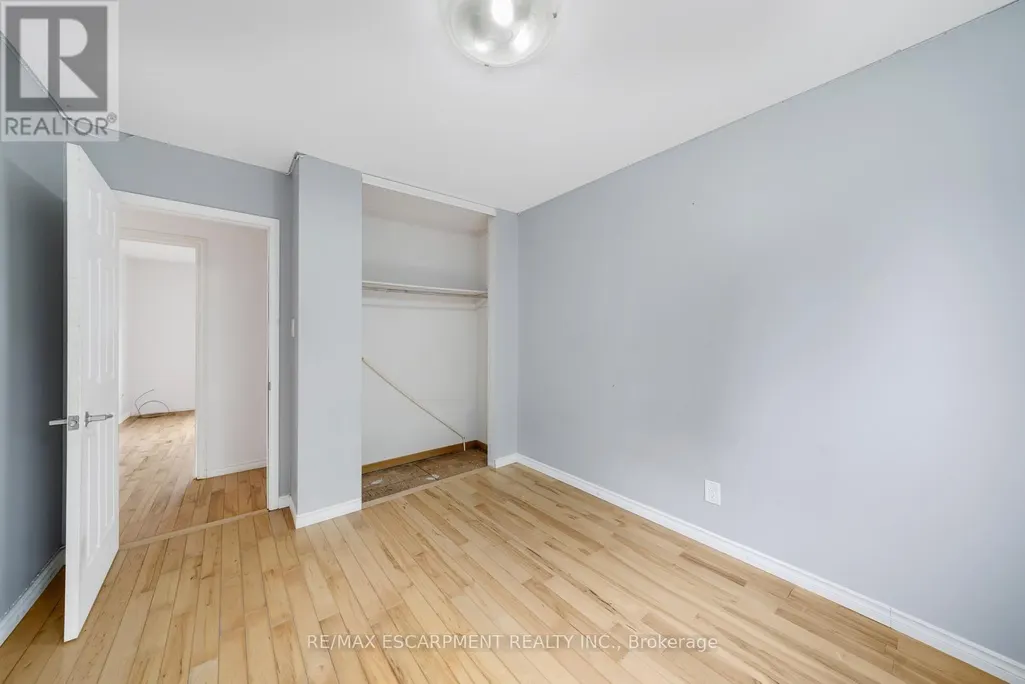
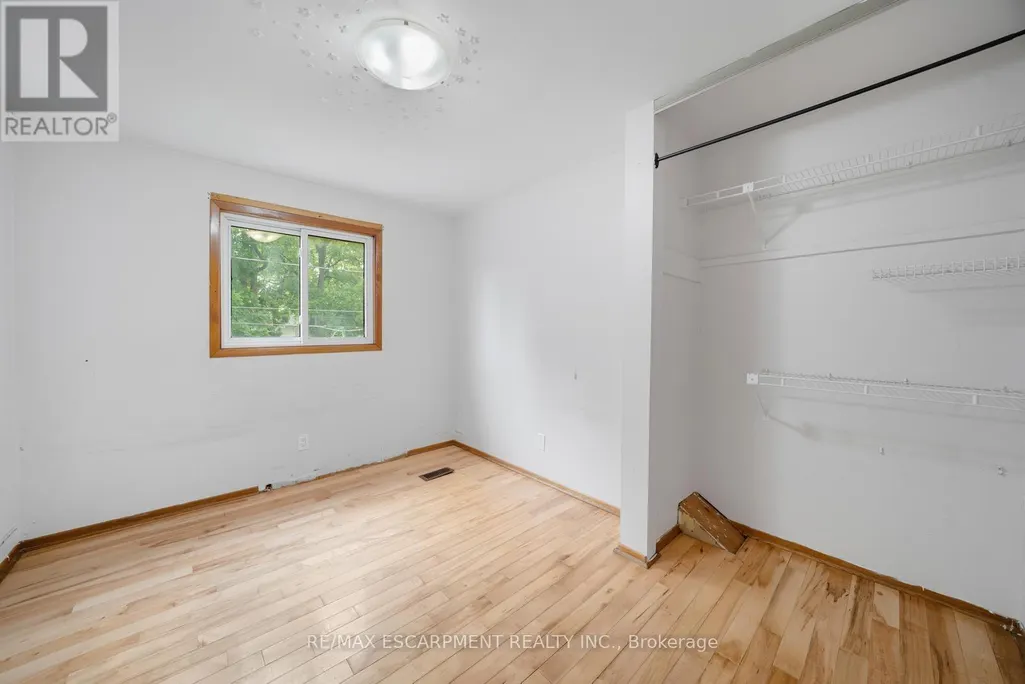

Address
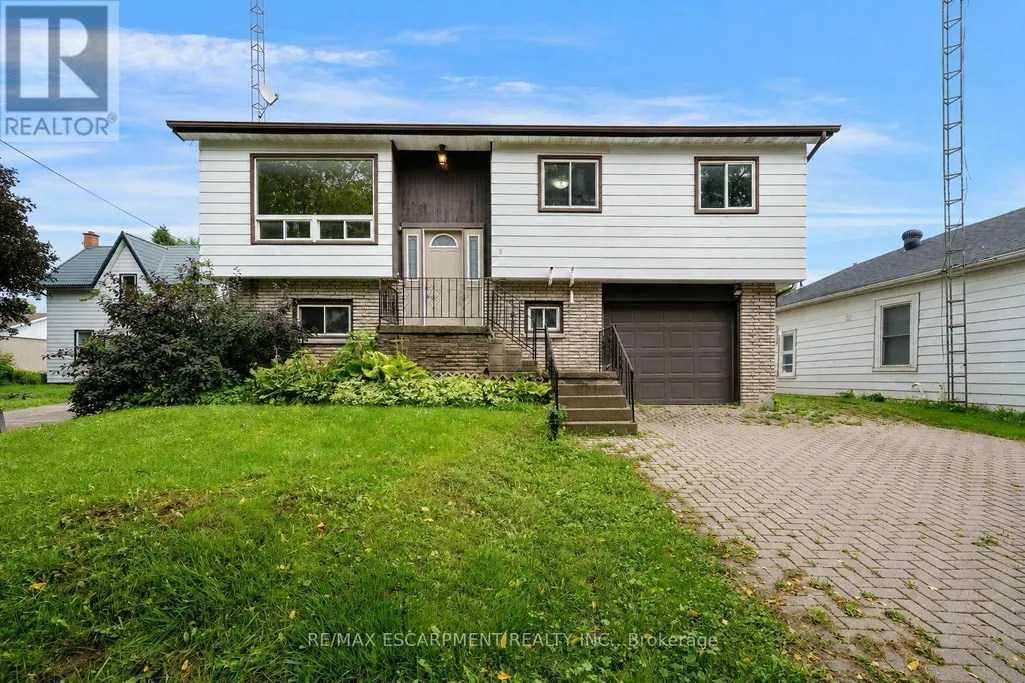
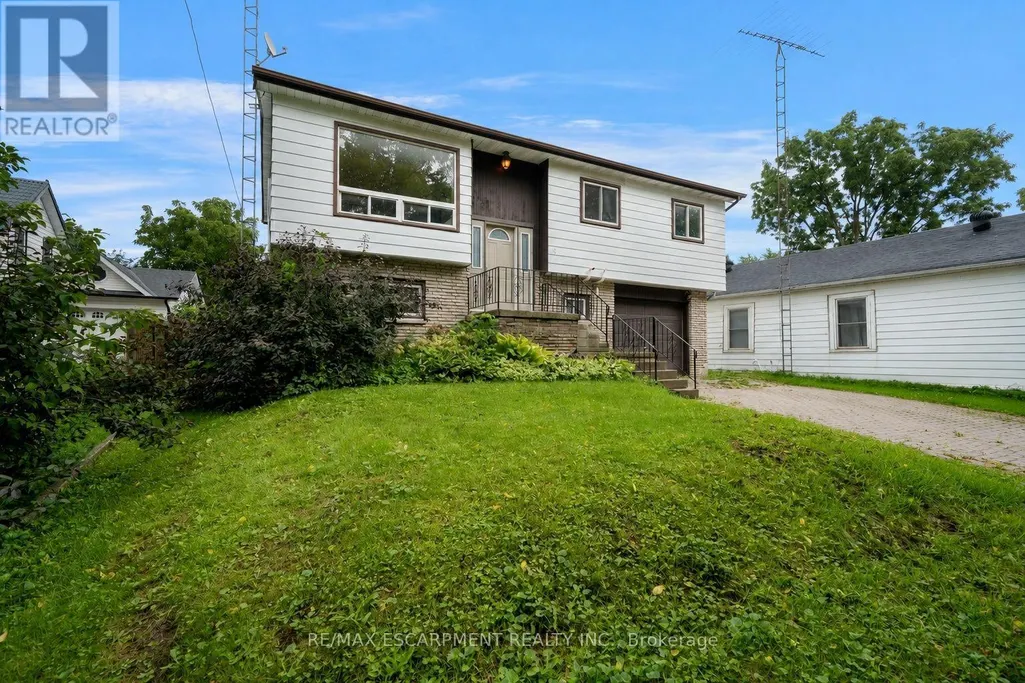
5 Elizabeth Street, Innisfil (Cookstown), ON
Price
$ 560,000
Property Attributes
- ID#N13745346
- TypeSingle Family
- Listing Status Active
- MunicipalityInnisfil (Cookstown)
- CountyToronto Real Estate Board
- CityInnisfil (Cookstown)
- AreaCookstown
- NeighborhoodCookstown
- ZipL0L 1L0
- StyleRaised bungalow
- Price$ 560,000
- Bedrooms3
- Bathrooms2
- Half Bathrooms0
Data Source:
Canadian Real Estate Association (CREA)
Property Description
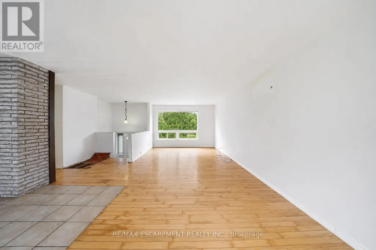
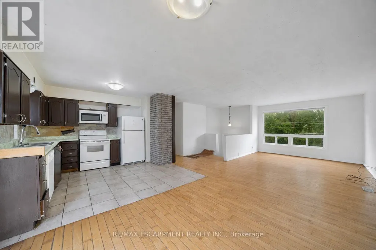
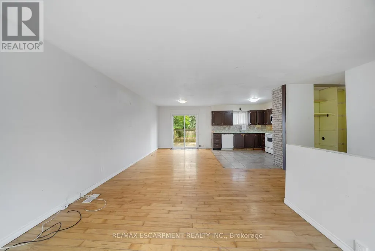
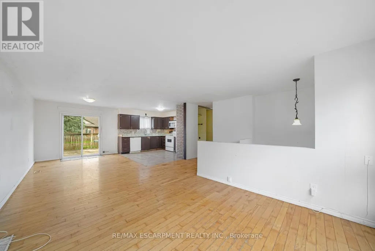
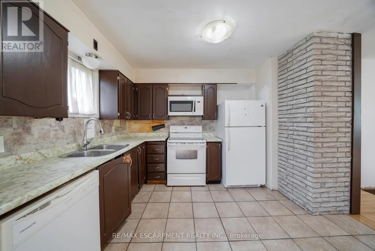
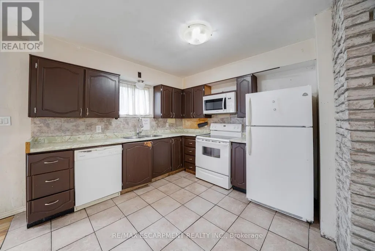
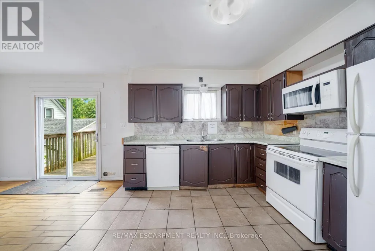
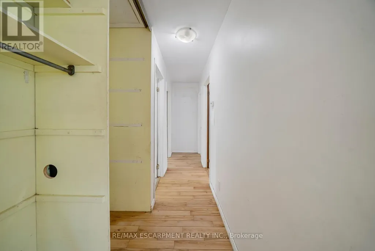
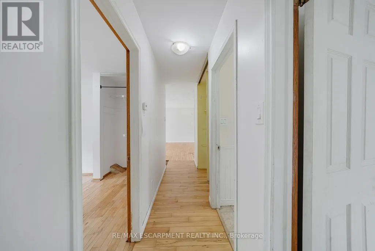
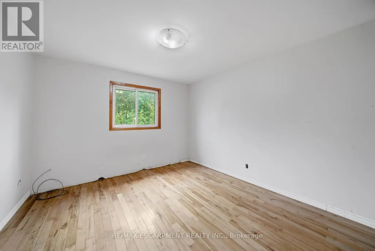
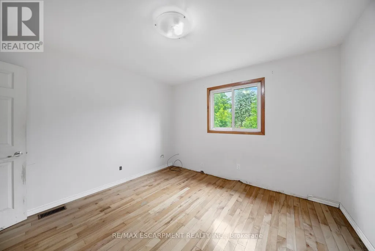
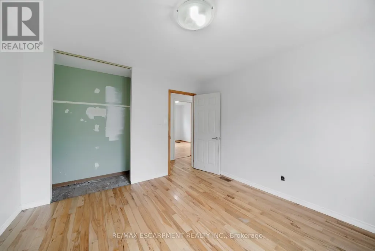
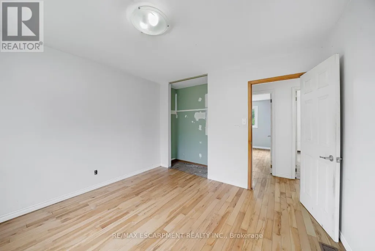
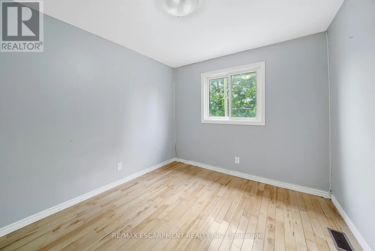
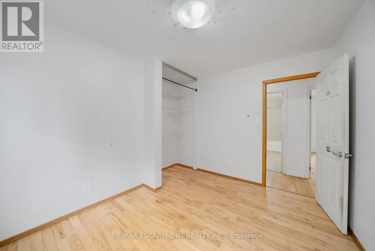
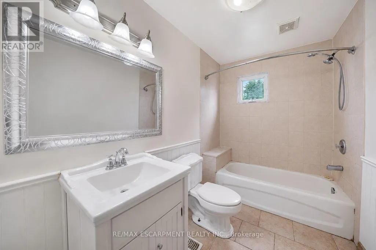
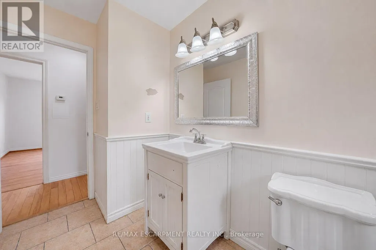
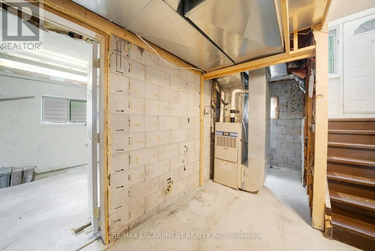
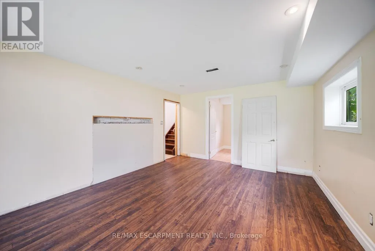
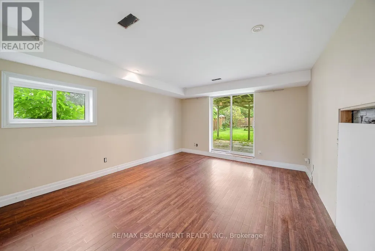
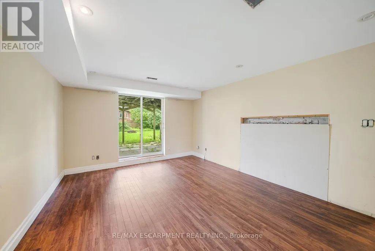
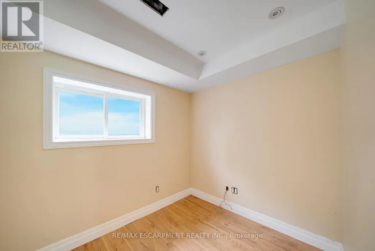
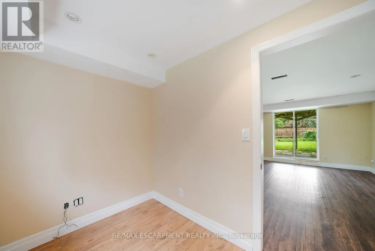
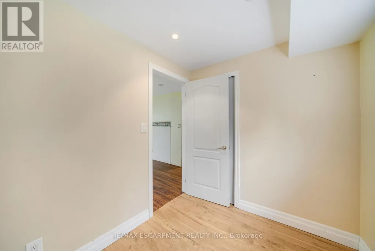
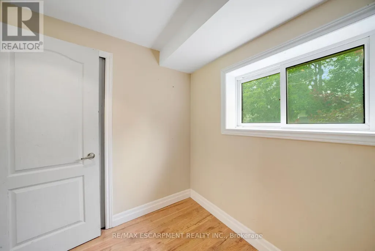
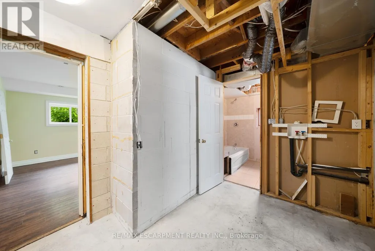
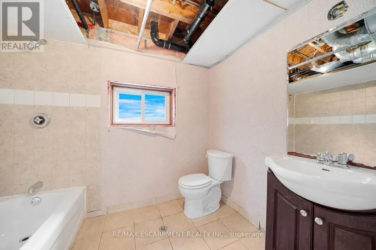
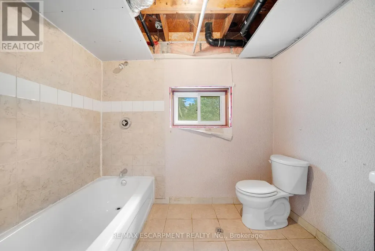
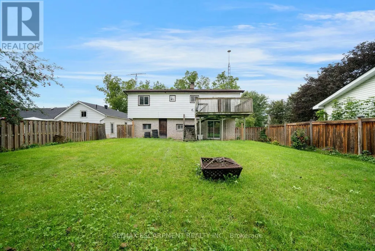
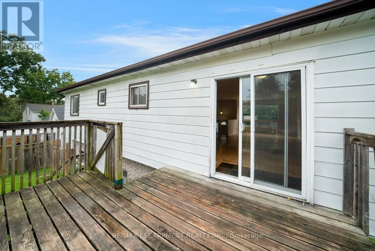
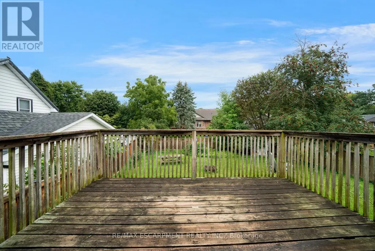
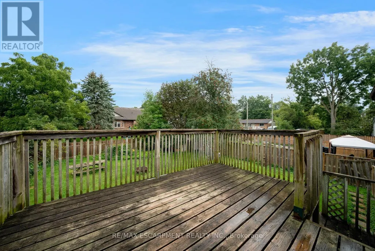
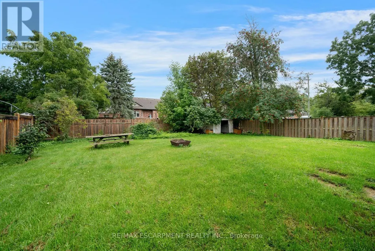
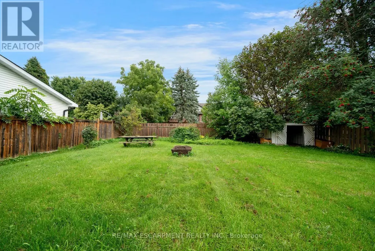
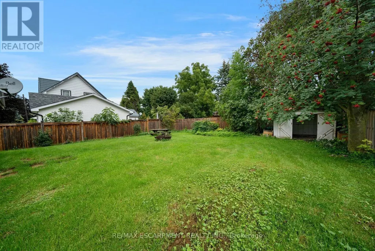
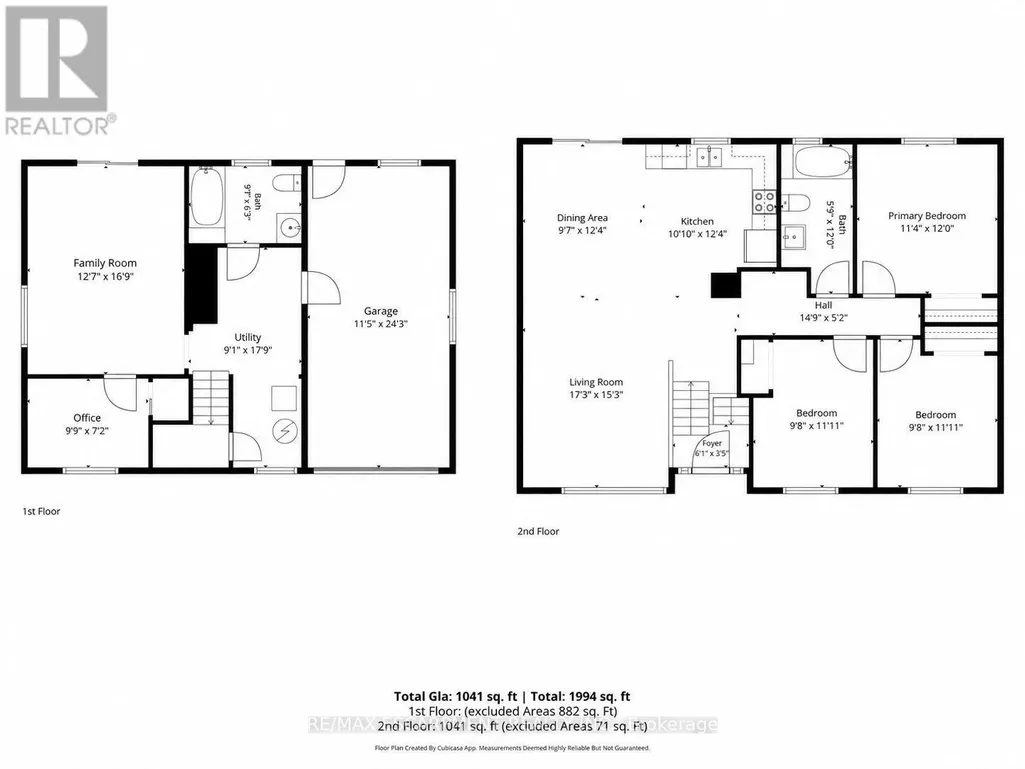
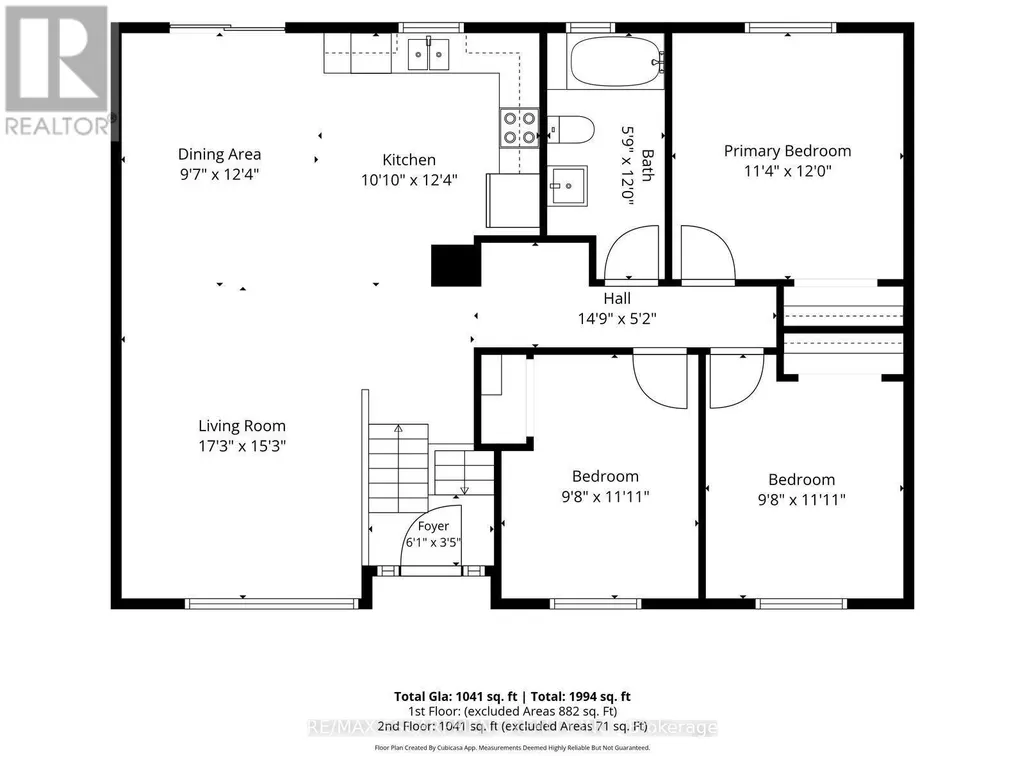
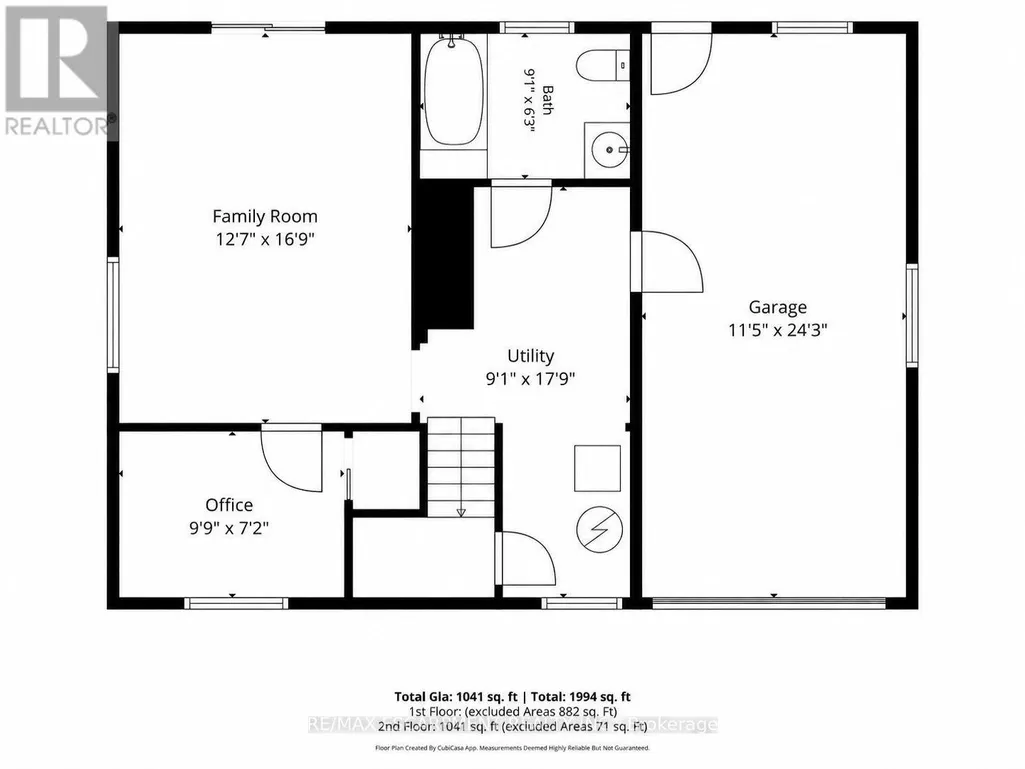
Welcome to this 3-bedroom, 2-bathroom raised ranch, situated in the historic village of Cookstown! The main floor features an open-concept layout centred around the kitchen, flowing into the combined living and dining area. Sliding doors off the dining room provide easy access to the back deck, creating a seamless connection to the outdoors. The lower level offers valuable additional living space, highlighted by a generous family room with a second walkout to the back patio and backyard. A dedicated home office or den and an additional 4-piece bathroom complete this level. A single-car garage with convenient inside entry adds to the functionality of the home, providing covered parking and additional storage. Awaiting your personal touch, this home presents a great opportunity to customize the space and make it your own. Property is being sold under Power of Sale. Sold as is, where is. (id:7434)
General Features
| Property Type | Single Family |
|---|---|
| Zoning Description | RL1 |
| CommunityName | Cookstown |
| Building Age | 31 to 50 years |
| Building Architectural Style | Raised bungalow |
| Building Cooling Type | Central air conditioning |
| Location Description | Cross Streets: Somers St. ** Directions: Queen St - King St. |
| Parking Space Total | 3 |
| Foundation Type | Block |
| Building Type | House |
| Ownership Type | Freehold |
| Building.StoriesTotal | 1 |
Interior Features
| Building Fireplace Present | False |
|---|---|
| Building Heating Type | Forced air |
| Building Heating Fuel | Natural gas |
| Basement Development | Partially finished |
| Basement Type | Full (Partially finished) |
| Construction Style Attachment | Detached |
| Living Area Range | 700 |
| Bedrooms | 3 |
Exterior Features
| Structure | Deck |
|---|---|
| Sewer | Sanitary sewer |
| Exterior Finish | Aluminum siding, Brick Veneer |
Room Details
| Room | Dimensions | Level | Flooring | Details |
|---|---|---|---|---|
| Bathroom | 3.66 m x 1.75 m | Main level | 1.75 m | |
| Bedroom | 3.66 m x 3.45 m | Main level | 3.45 m | |
| Bedroom 2 | 3.63 m x 2.95 m | Main level | 2.95 m | |
| Bedroom 3 | 3.63 m x 2.95 m | Main level | 2.95 m | |
| Dining room | 3.76 m x 2.92 m | Main level | 2.92 m | |
| Family room | 5.11 m x 3.84 m | Lower level | 3.84 m | |
| Kitchen | 3.3 m x 3.76 m | Main level | 3.76 m | |
| Living room | 4.65 m x 5.26 m | Main level | 5.26 m | |
| Office | 2.18 m x 2.97 m | Lower level | 2.97 m | |
| Utility room | 5.41 m x 2.77 m | Lower level | 2.77 m |
Amenities
- Views
- New Construction
- Adult 55+
- Lease To Own
- No HOA Fees
- Furnished
- Primary On Main
- Air Conditioning
- Seller Finance
- Green
- Fixer Upper
- Horse
- Golf
- Fireplace
- Deck
- Garage
- Basement
- Pool

Property vs Single Family Average in L0L 1L0
Price
In The Neighborhood
Innisfil (Cookstown)
$ 750,000
- Type
- Single Family
- Rooms
- 3 Beds + 1 Baths
RE/MAX HALLMARK CHAY REALTY
Innisfil (Cookstown)
$ 1,089,900
- Type
- Single Family
- Rooms
- 4 Beds + 3 Baths
FARIS TEAM REAL ESTATE BROKERAGE
Golf Course
Innisfil (Cookstown)
$ 2,350
- Type
- Single Family
- Rooms
- 1 Beds + 1 Baths
REMAX YOUR COMMUNITY REALTY
Innisfil (Cookstown)
$ 1,100,000
- Type
- Single Family
- Rooms
- 3 Beds + 1 Baths
REMAX YOUR COMMUNITY REALTY
Innisfil (Cookstown)
$ 1,149,000
- Type
- Single Family
- Rooms
- 5 Beds + 3.5 Baths
Royal LePage Frank Real Estate
 Toronto Real Estate Board (TRREB); All information deemed reliable but not guaranteed. All properties are subject to prior sale, change or withdrawal. Neither listing broker(s) or information provider(s) shall be responsible for any typographical errors, misinformation, misprints and shall be held totally harmless. Listing(s) information is provided for consumer's personal, non-commercial use and may not be used for any purpose other than to identify prospective properties consumers may be interested

 Data provided by the Ontario Regional Technology & Information Systems. The information is deemed reliable, but is not guaranteed. Not intended to solicit buyers or sellers, landlords or tenants currently under contract.
The trademarks REALTOR®, REALTORS® and the REALTOR® logo are controlled by The Canadian Real Estate Association (CREA) and identify real estate professionals who are members of CREA. The trademarks MLS®, Multiple Listing Service® and the associated logos are owned
Data provided by the Ontario Regional Technology & Information Systems. The information is deemed reliable, but is not guaranteed. Not intended to solicit buyers or sellers, landlords or tenants currently under contract.
The trademarks REALTOR®, REALTORS® and the REALTOR® logo are controlled by The Canadian Real Estate Association (CREA) and identify real estate professionals who are members of CREA. The trademarks MLS®, Multiple Listing Service® and the associated logos are owned
 All information deemed reliable but not guaranteed. All properties are subject to prior sale, change or withdrawal. Neither listing broker(s) or information provider(s) shall be responsible for any typographical errors, misinformation, misprints and shall be held totally harmless. Listing(s) information is provided for consumer's personal, non-commercial use and may not be used for any purpose other than to identify prospective properties consumers may be interested in purchasing. The data relating
