
Address
4417 Line 7, Bradford West Gwillimbury (Bond Head), ON
Price
$ 939,999
Property Attributes
- ID#N13658804
- TypeSingle Family
- Listing Status Active
- MunicipalityBradford West Gwillimbury (Bond Head)
- CountyToronto Real Estate Board
- CityBradford West Gwillimbury (Bond Head)
- AreaBond Head
- NeighborhoodBond Head
- ZipL0G 1B0
- Style
- Price$ 939,999
- Bedrooms4
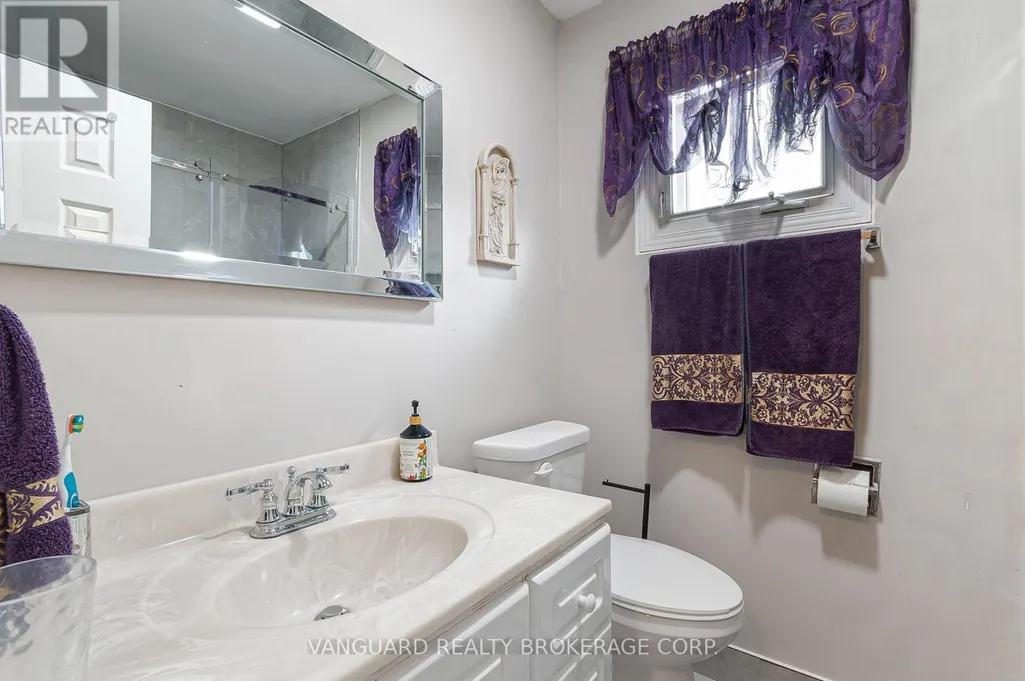
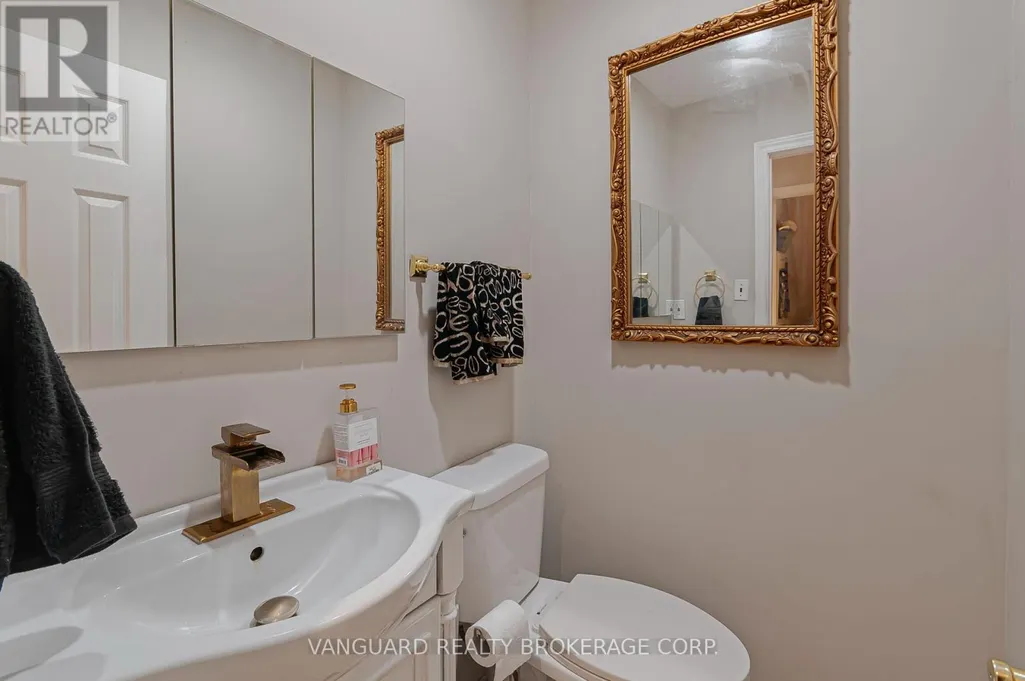
- Bathrooms1
- Half Bathrooms1
Data Source:
Canadian Real Estate Association (CREA)
Property Description
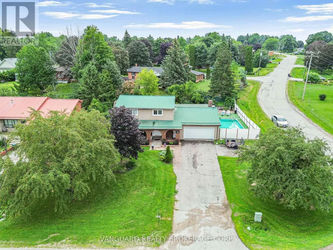
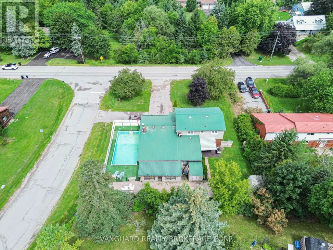
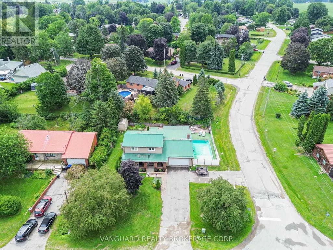
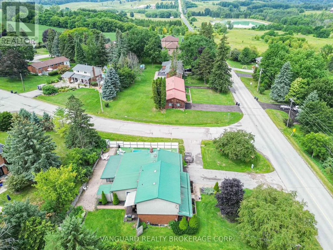
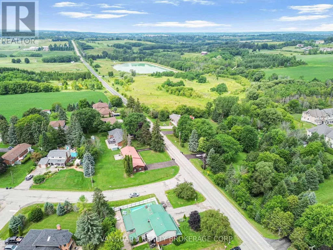
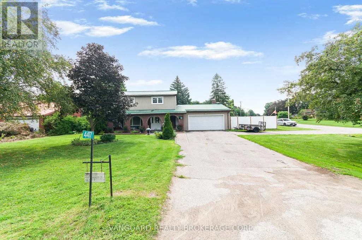
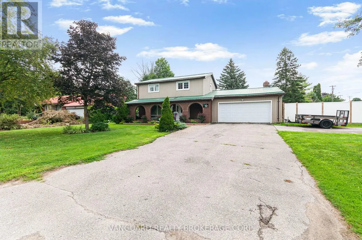
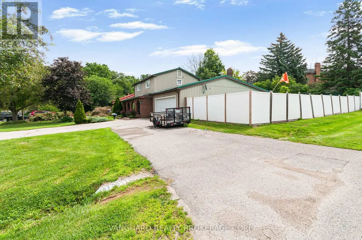
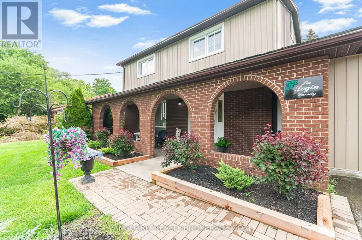
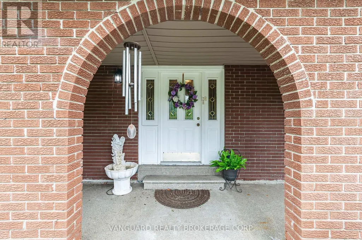
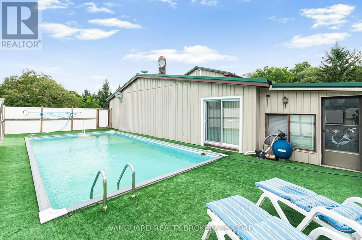
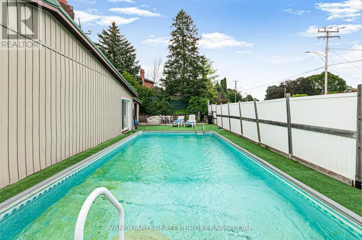
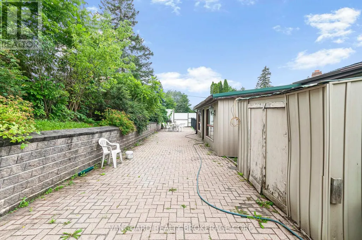
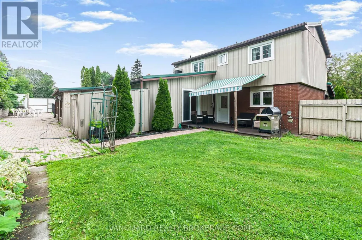
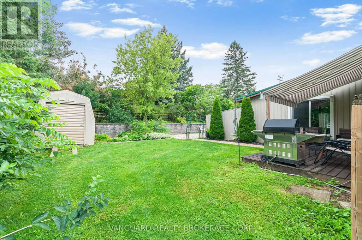
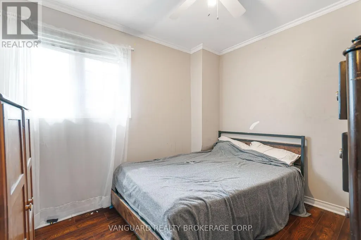
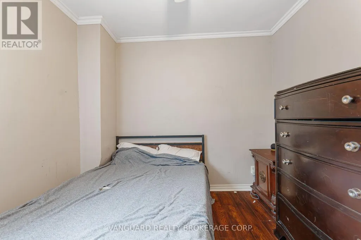
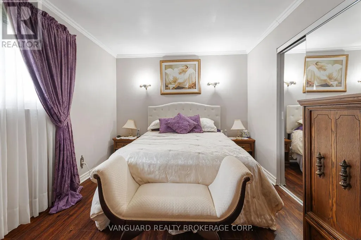
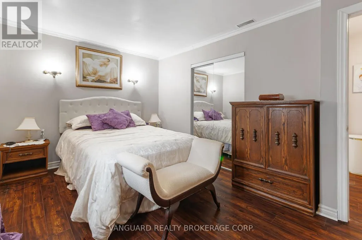
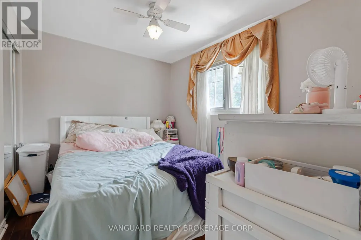
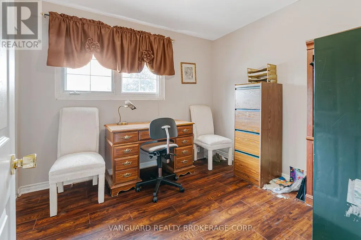
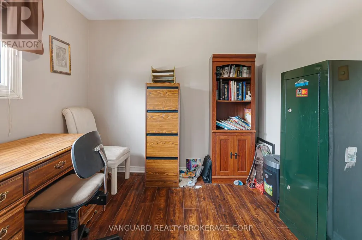
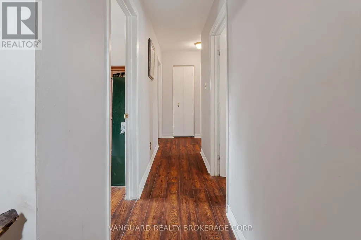
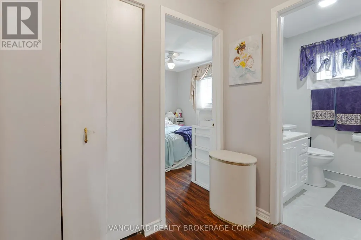
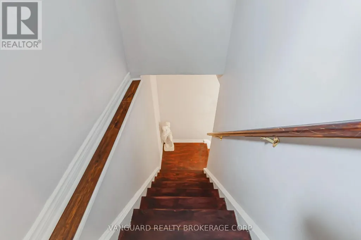
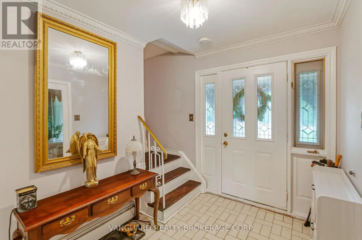
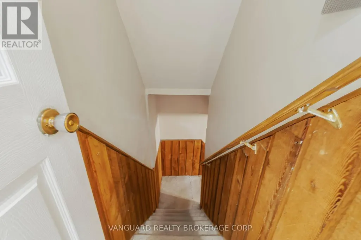
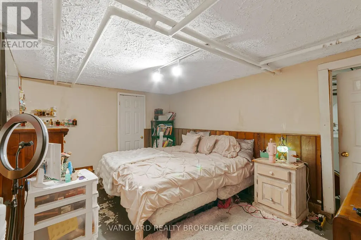
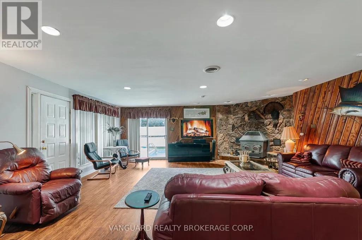
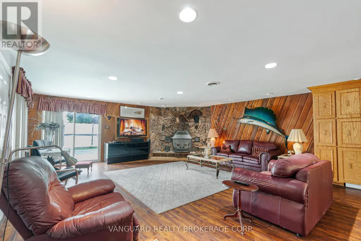
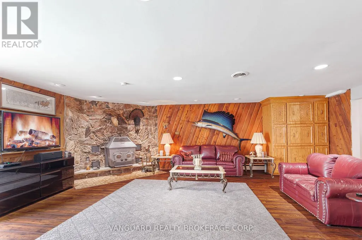
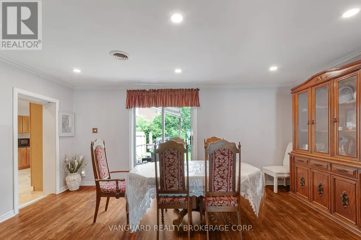
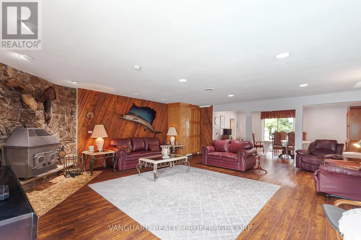
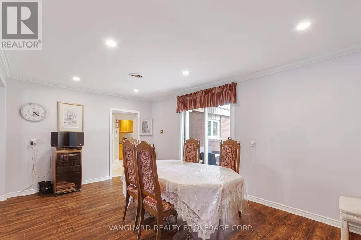
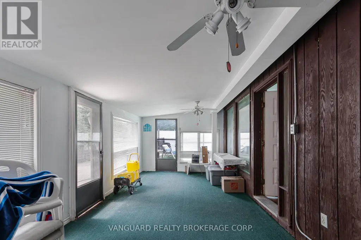
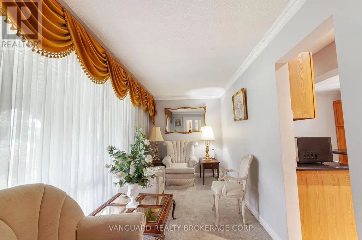
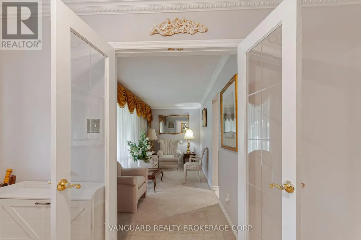
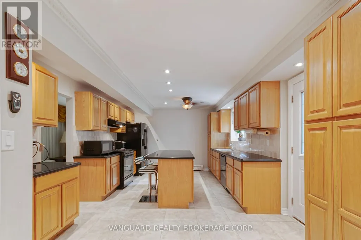
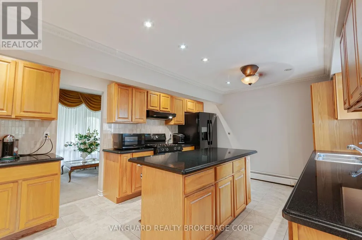
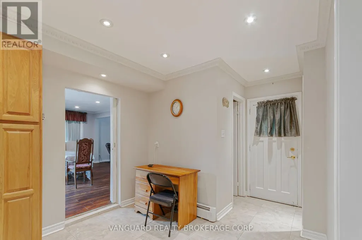
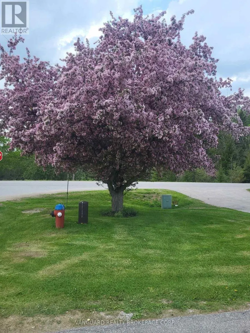
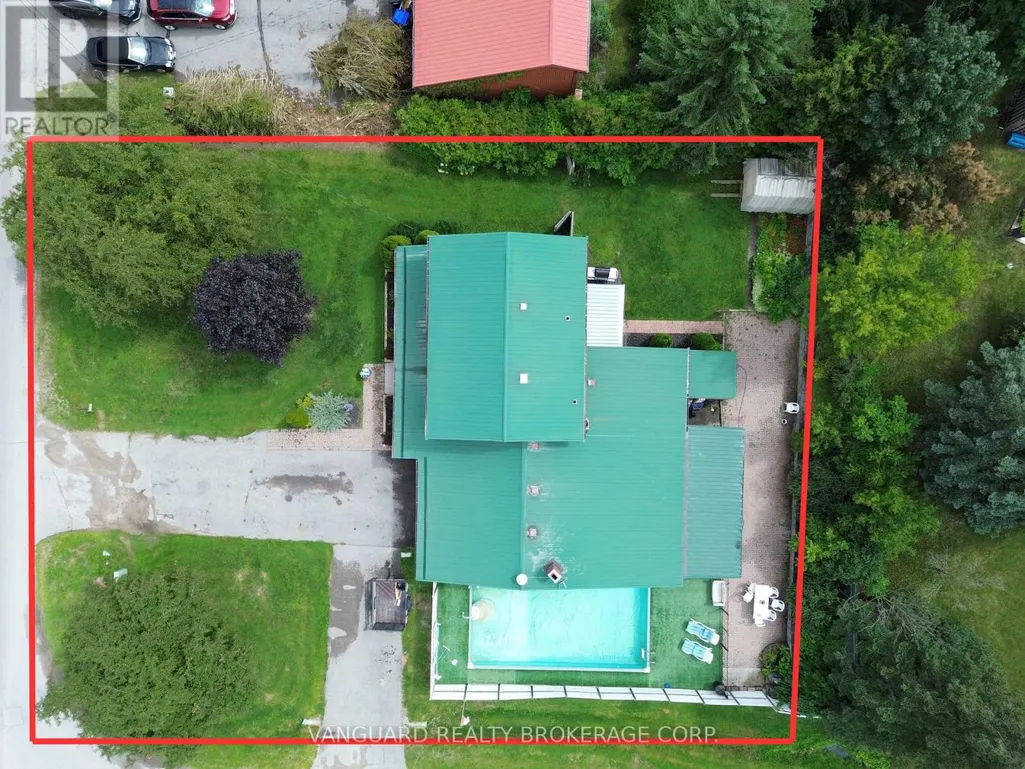
Welcome to 4417! Endless Potential & Backyard Oasis! Nestled on an expansive lot in a quiet, family-friendly neighborhood, this 4-bedroon home sits on a solid foundation-framed by a beautiful pink-blossoming crabapple tree and offering a fantastic canvas to customize your dream curb appeal. The property features a deep private driveway with parking for 6 vehicles, a double garage, and a durable 50-year metal roof for long-term peace of mind. Inside, enjoy a versatile 8-room layout featuring a main-floor den with French doors and huge windows-flooding the space with natural light and making it the ideal home office alongside updated bedroom windows (2021), a 200-amp electrical panel (2020), and an owned tankless dual hot water system (2021) .Step out back to your private, fenced yard built for summer entertaining-complete with a new awning (2026), a pool with a new filter and rebuilt Hayward pump (2025), and a practical 3-season transition room off the pool area that's ideal for drying off and keeping wet gear out of the main house. Ready for your personal finishing touches to bring it all to its full glory! (id:7434)
General Features
| Features | Sump Pump |
|---|---|
| Property Type | Single Family |
| CommunityName | Bond Head |
| Building Appliances | Garage door opener remote(s), Water Heater - Tankless, Water Heater, Dryer, Stove, Washer, Window Coverings, Refrigerator |
| Building Cooling Type | Central air conditioning |
| Location Description | Cross Streets: Line 7. ** Directions: Highway 27. |
| Parking Space Total | 8 |
| Foundation Type | Poured Concrete |
| Building Type | House |
| Ownership Type | Freehold |
| Building.StoriesTotal | 2 |
Interior Features
| Building Fireplace Present | False |
|---|---|
| Building Heating Type | Forced air |
| Building Heating Fuel | Electric |
| Basement Development | Partially finished |
| Basement Type | N/A (Partially finished) |
| Construction Style Attachment | Detached |
| Flooring Type | Carpeted, Tile, Hardwood |
| Living Area Range | 2000 |
| Bedrooms | 4 |
Exterior Features
| Pool Type | Inground pool |
|---|---|
| Structure | Porch |
| Sewer | Septic System |
| Exterior Finish | Brick |
Room Details
| Room | Dimensions | Level | Flooring | Details |
|---|---|---|---|---|
| Bedroom | 3.1 m x 2.7 m | Upper Level | 2.7 m | |
| Den | 5.3 m x 2.4 m | Main level | 2.4 m | |
| Dining room | 5.29 m x 3.41 m | Main level | 3.41 m | |
| Family room | 7.5 m x 6.41 m | Main level | 6.41 m | |
| Kitchen | 7.3 m x 3.7 m | Main level | 3.7 m | |
| Primary Bedroom | 4.5 m x 3 m | Upper Level | 3 m |
Amenities
- Views
- New Construction
- Adult 55+
- Lease To Own
- No HOA Fees
- Furnished
- Primary On Main
- Air Conditioning
- Seller Finance
- Green
- Fixer Upper
- Horse
- Golf
- Fireplace
- Deck
- Garage
- Basement
- Pool

Property vs Single Family Average in L0G 1B0
Price
In The Neighborhood
Just Listed
Bradford West Gwillimbury
$ 1,499,000
- Type
- Single Family
- Size
- 3,000 SqFt
- Rooms
- 3 Beds + 4 Baths
Views
Bradford West Gwillimbury
$ 1,499,000
- Type
- Single Family
- Size
- 2,000 SqFt
- Rooms
- 5 Beds + 3 Baths
Primary On Main
Bradford West Gwillimbury (Bond Head)
$ 1,499,000
- Type
- Single Family
- Rooms
- 5 Beds + 2.5 Baths
RE/MAX HALLMARK CHAY REALTY
Views
Bradford West Gwillimbury
$ 1,399,555
- Type
- Single Family
- Size
- 3,500 SqFt
- Rooms
- 5 Beds + 4 Baths
Reduced
Bradford West Gwillimbury
$ 1,095,000
- Type
- Single Family
- Size
- 1,100 SqFt
- Rooms
- 3 Beds + 2 Baths
Reduced
Bradford West Gwillimbury
$ 1,289,900
- Type
- Single Family
- Size
- 3,000 SqFt
- Rooms
- 4 Beds + 5 Baths
Views
Bradford West Gwillimbury
$ 1,599,000
- Type
- Single Family
- Size
- 3,000 SqFt
- Rooms
- 6 Beds + 5 Baths
Reduced
Bradford West Gwillimbury (Bond Head)
$ 1,599,000
- Type
- Single Family
- Rooms
- 6 Beds + 4.5 Baths
CENTURY 21 PEOPLE'S CHOICE REALTY INC.
Reduced
Bradford West Gwillimbury (Bond Head)
$ 1,289,900
- Type
- Single Family
- Rooms
- 4 Beds + 4.5 Baths
RE/MAX PRESIDENT REALTY
Golf Course
Bradford West Gwillimbury
$ 1,599,800
- Type
- Single Family
- Size
- 3,500 SqFt
- Rooms
- 4 Beds + 4 Baths
 Toronto Real Estate Board (TRREB); All information deemed reliable but not guaranteed. All properties are subject to prior sale, change or withdrawal. Neither listing broker(s) or information provider(s) shall be responsible for any typographical errors, misinformation, misprints and shall be held totally harmless. Listing(s) information is provided for consumer's personal, non-commercial use and may not be used for any purpose other than to identify prospective properties consumers may be interested

 Data provided by the Ontario Regional Technology & Information Systems. The information is deemed reliable, but is not guaranteed. Not intended to solicit buyers or sellers, landlords or tenants currently under contract.
The trademarks REALTOR®, REALTORS® and the REALTOR® logo are controlled by The Canadian Real Estate Association (CREA) and identify real estate professionals who are members of CREA. The trademarks MLS®, Multiple Listing Service® and the associated logos are owned
Data provided by the Ontario Regional Technology & Information Systems. The information is deemed reliable, but is not guaranteed. Not intended to solicit buyers or sellers, landlords or tenants currently under contract.
The trademarks REALTOR®, REALTORS® and the REALTOR® logo are controlled by The Canadian Real Estate Association (CREA) and identify real estate professionals who are members of CREA. The trademarks MLS®, Multiple Listing Service® and the associated logos are owned
 All information deemed reliable but not guaranteed. All properties are subject to prior sale, change or withdrawal. Neither listing broker(s) or information provider(s) shall be responsible for any typographical errors, misinformation, misprints and shall be held totally harmless. Listing(s) information is provided for consumer's personal, non-commercial use and may not be used for any purpose other than to identify prospective properties consumers may be interested in purchasing. The data relating
